Want to save your favourite properties and searches?
Sign up below to access all the awesome features.
Already have an account? Sign in




Auction
Inspections
Auction on site Sunday 23rd August at 1.30pm USP


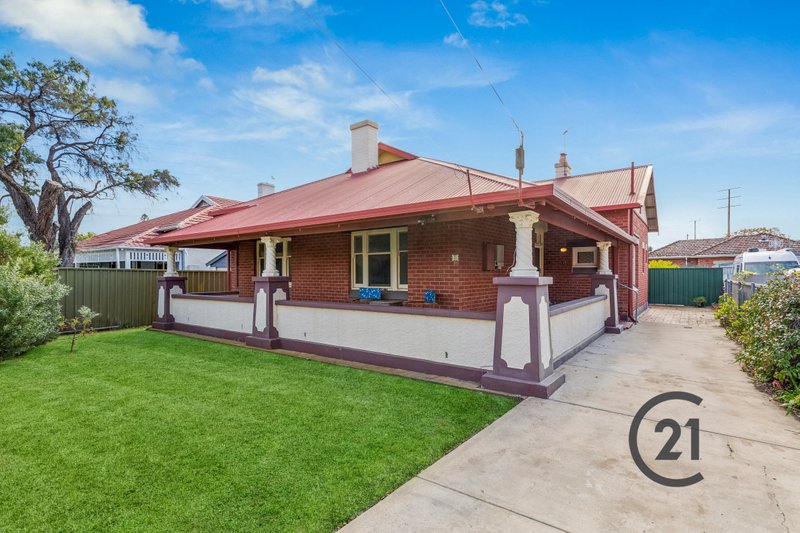
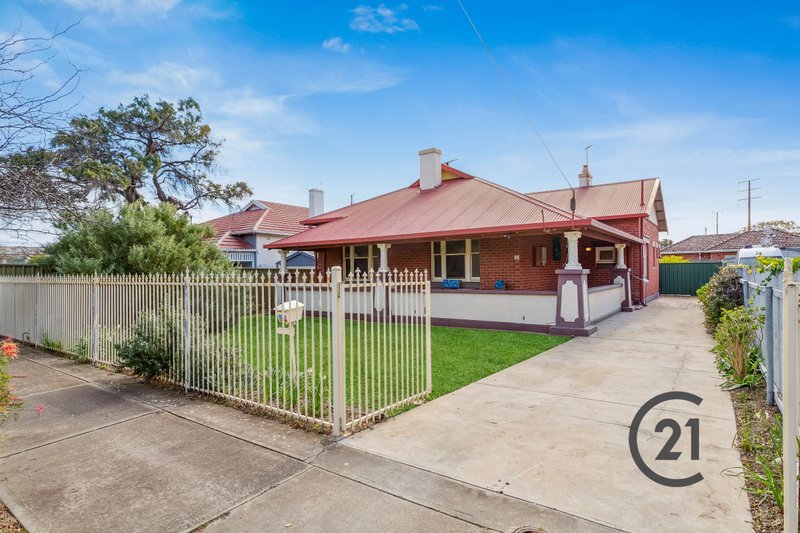
Perfectly positioned in one of Largs Bay's beautiful tree-lined streets, this charming circa 1930's stone bungalow has been lovingly maintained and beautifully preserved, offering timeless character, flexible living and an enviable lifestyle just moments from local amenities.
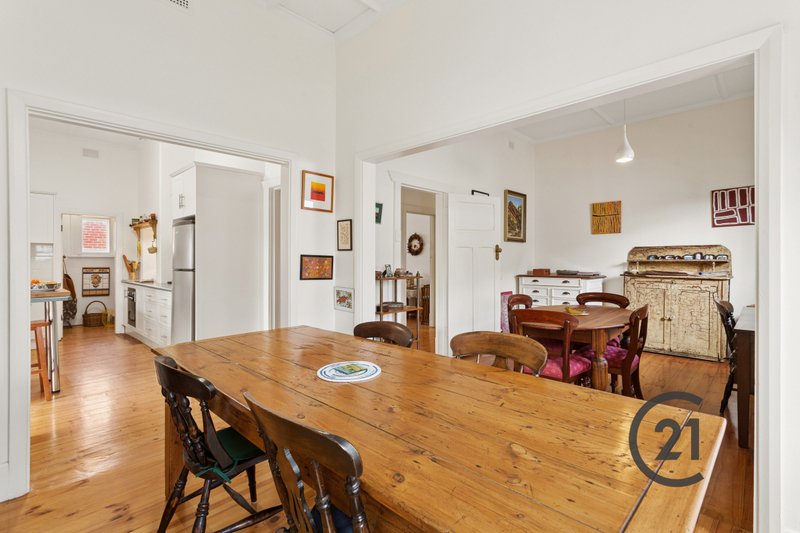
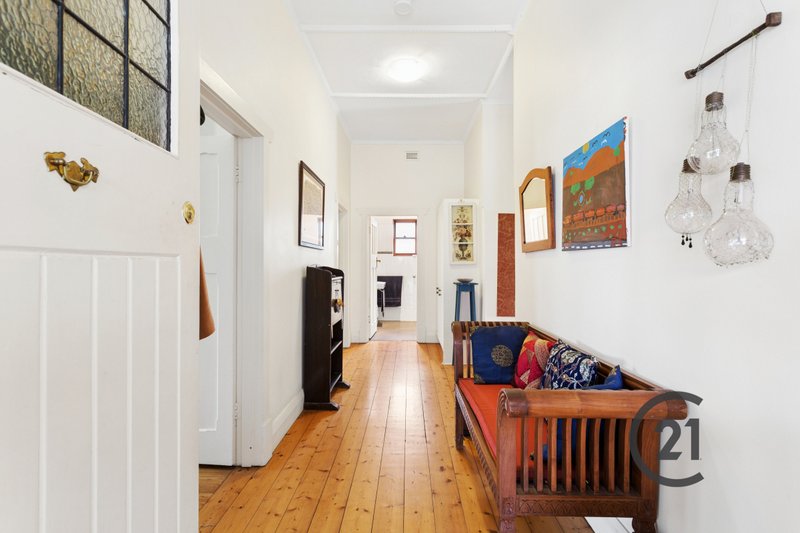
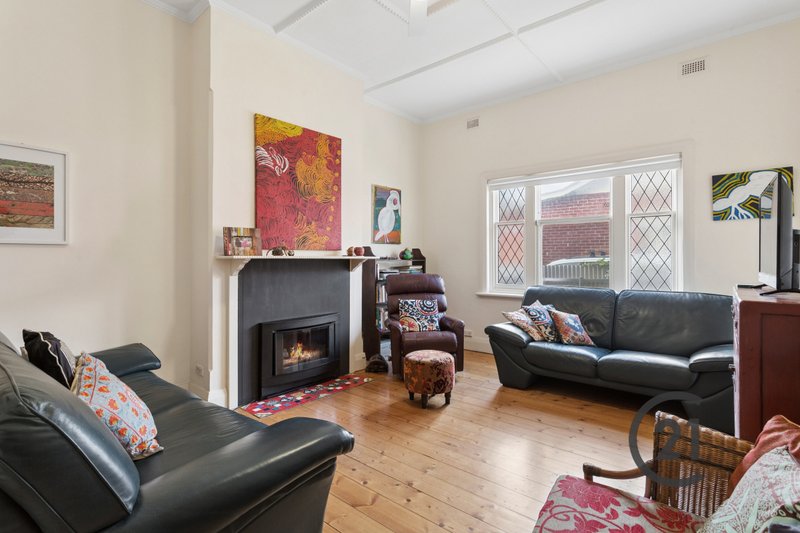
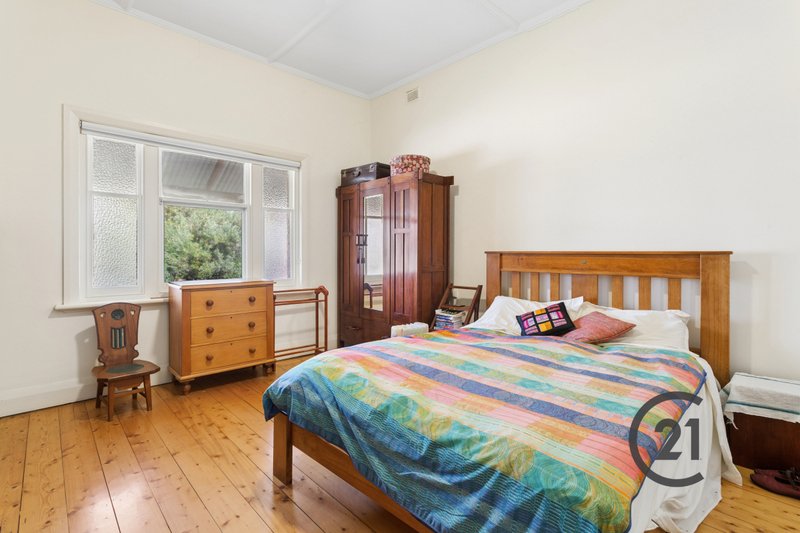
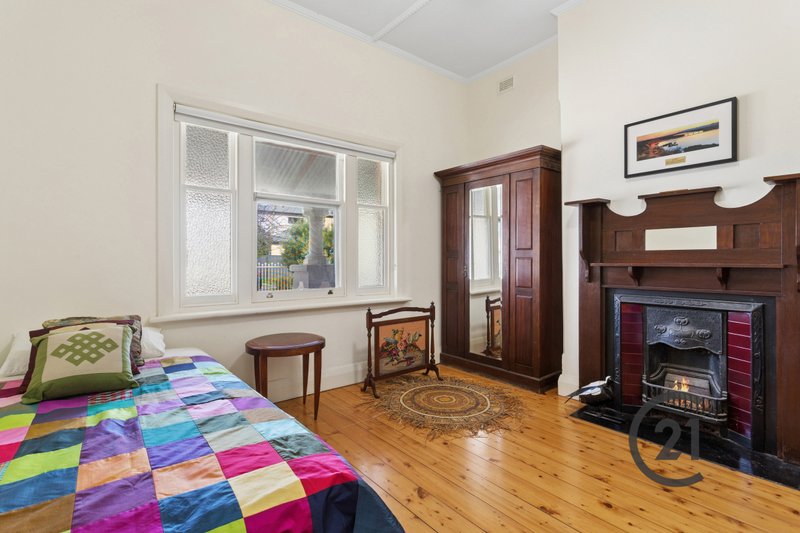
From the moment you arrive, the classic L-shaped front verandah and attractive street presence set the tone for the warmth and charm that continues throughout the home. Rich Baltic pine timber floors, decorative high ceilings with ornate ceiling roses, picture rails and a wide central hallway showcase the craftsmanship of a bygone era.
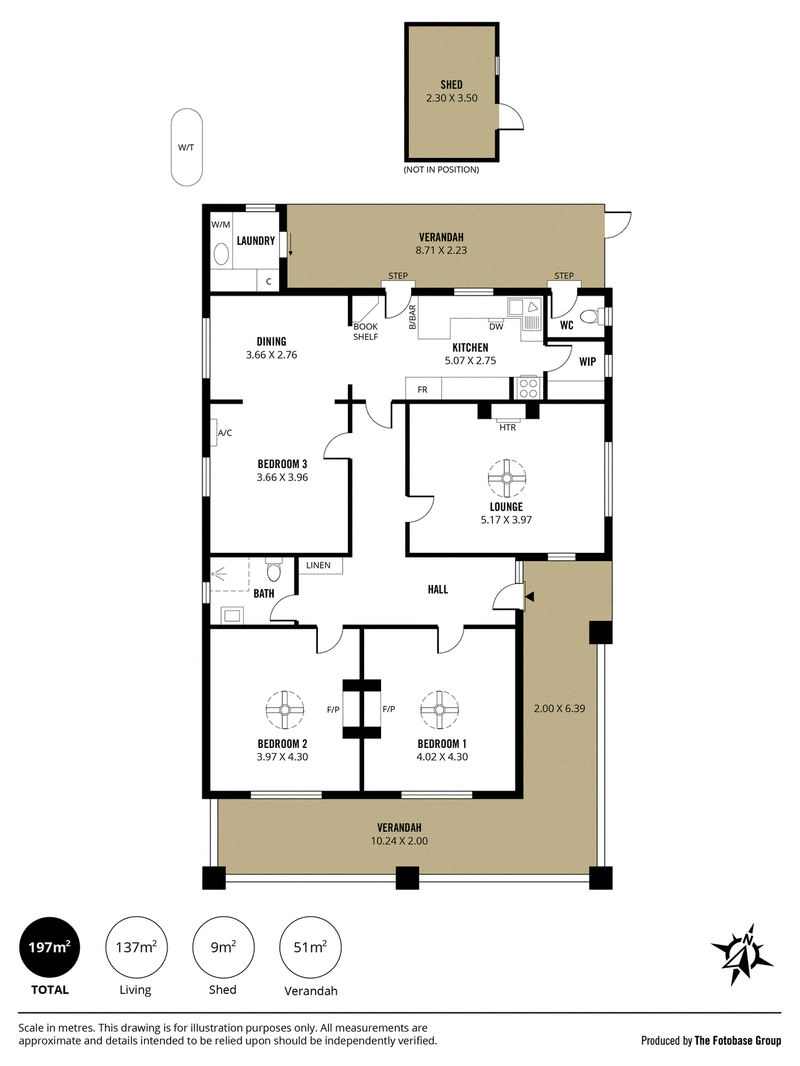
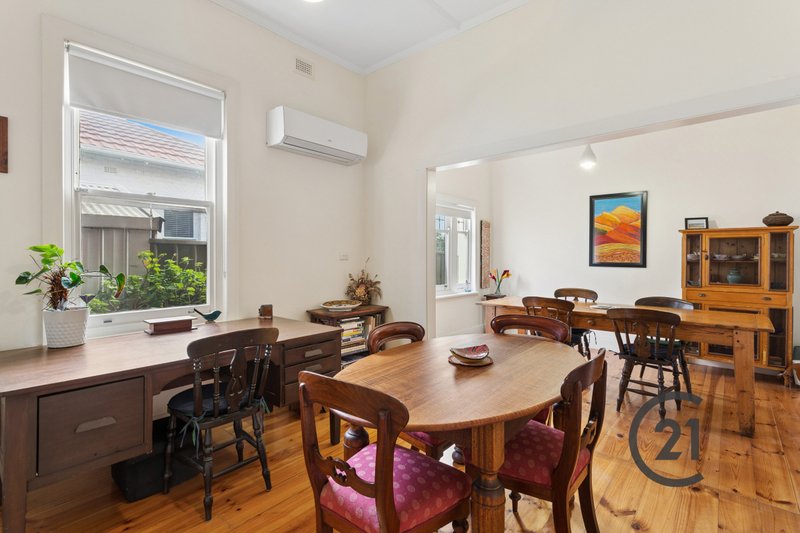
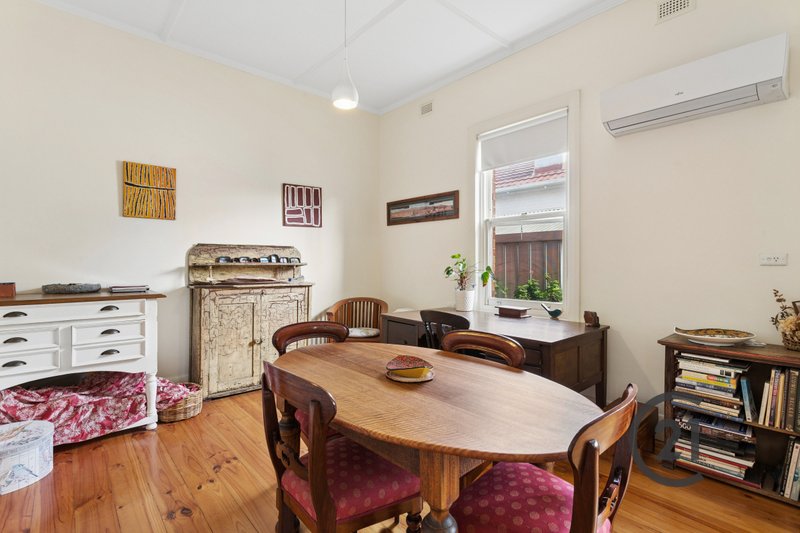
Designed with flexibility in mind, the home currently offers two generous bedrooms, while the spacious dining area could be easily converted into a third bedroom simply by adding a wall, providing an excellent option for growing families or those working from home.
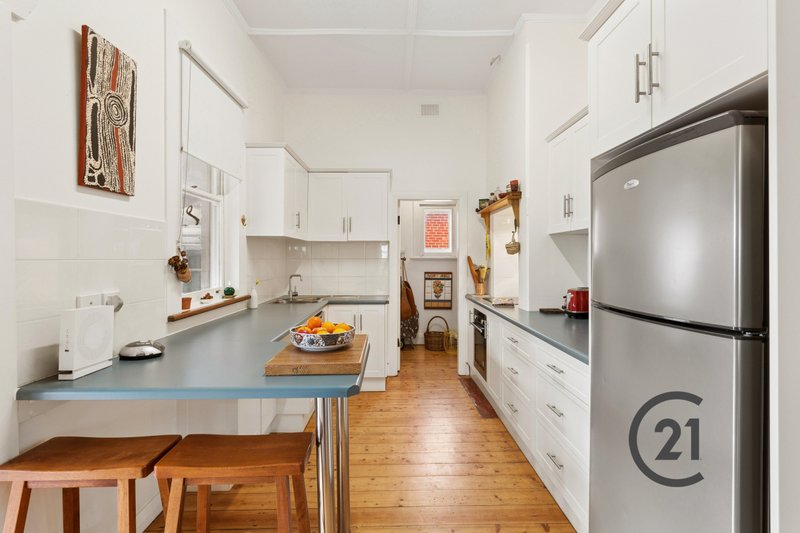
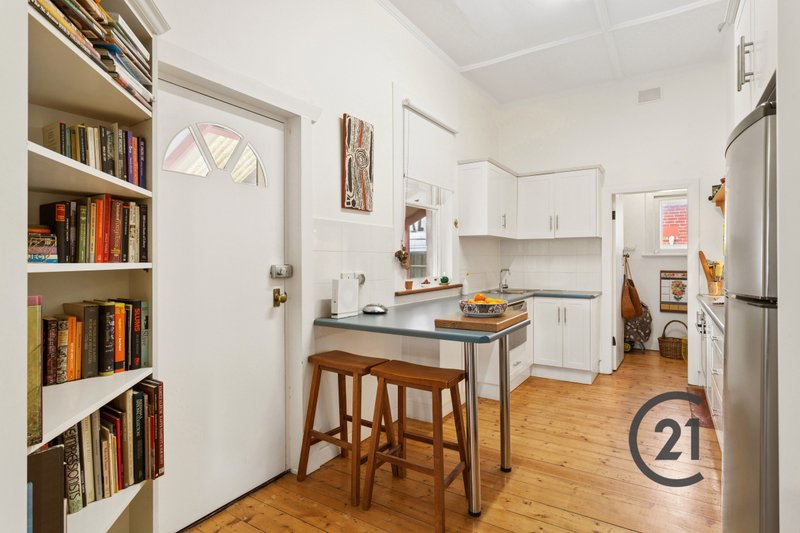
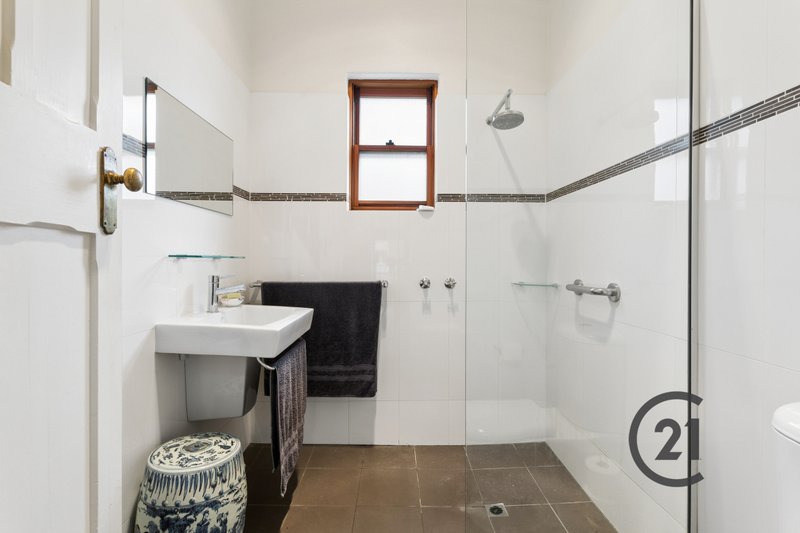
The inviting lounge is the perfect place to relax, featuring a cosy gas log fireplace, while the updated kitchen offers excellent storage, a walk-in pantry and a practical layout for everyday living. The renovated bathroom complements the home's timeless appeal, while a second WC with an integrated hand basin is conveniently located at the rear of the home alongside the laundry.
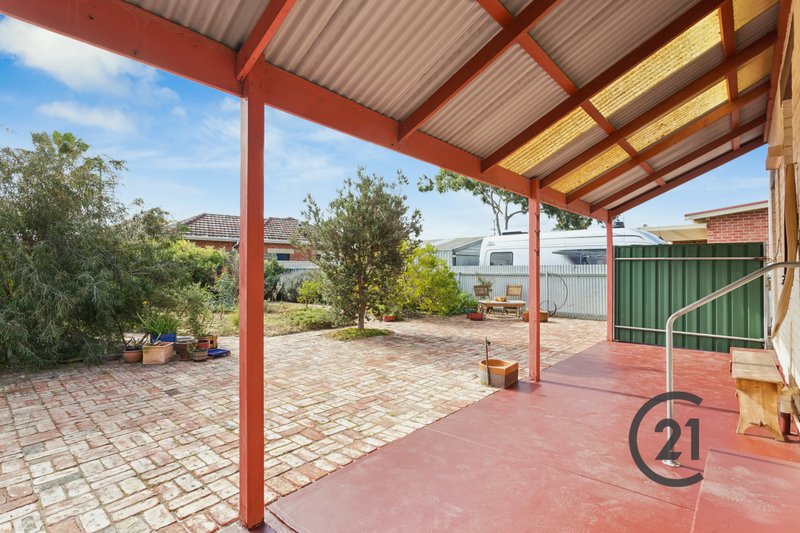
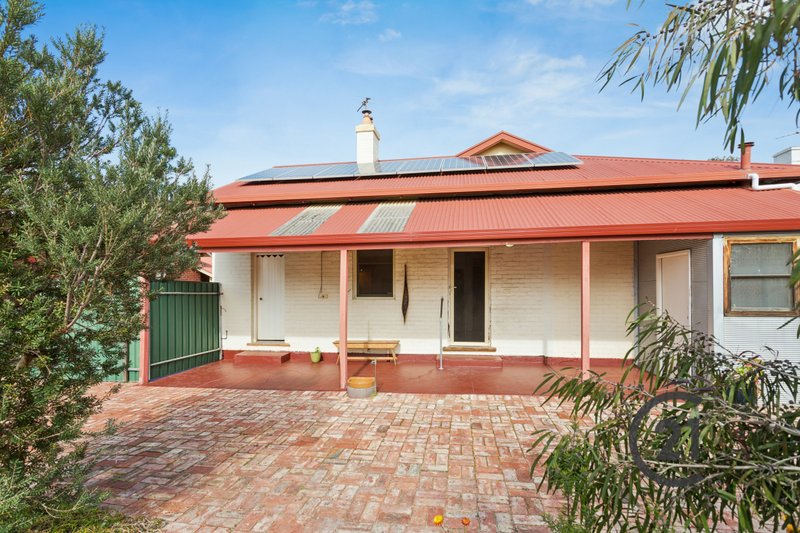
Outside, the north facing rear yard provides a wonderful space to enjoy throughout the seasons, with charming old-world brick paving enhancing the home's character and creating an inviting setting for outdoor entertaining or quiet afternoons in the sun.
Ideally located within easy walking distance of Largs Bay Primary School, the train station and nearby parks, and only minutes from the beach, local cafés and the vibrant Semaphore precinct, this is a rare opportunity to secure a character home in one of the area's most tightly held locations.
A delightful bungalow filled with warmth, charm and future potential, this is one you won't want to miss.
Specifications
CT: 5340/210
Council: Port Adelaide Enfield
Zoning: GN
Built: 1930
Outgoings
Council Rates: $1,949.20 per annum
Emergency Services Levy: $364.30 per annum
SA Water: $258.49 per quarter + water usage
AUCTION VENDOR STATEMENT
**PLEASE NOTE~ Form 1 – Vendor's Statement (Section 7) Land and Business (Sale and Conveyancing) Act 1994 will be made available to the public at Century 21 Beachside & Lakes, 57 Semaphore Road, Semaphore SA 5019 for 3 clear business days prior to auction.
"The Best compliment you can give me is a referral to your family and friends."
CALL ROSALIE GRICKAGE at CENTURY 21 BEACHSIDE & LAKES, SEMAPHORE ON 8242 1233 OR 0419 032 042 FOR FURTHER INFORMATION
Century 21 Real Estate Semaphore

57 Semaphore Road, Semaphore SA 5019
Call Rosalie Grickage on
0419 032 042


House in Largs Bay, Unit in Largs Bay, Townhouse in Largs Bay, Villa in Largs Bay, Apartment in Largs Bay, Flat in Largs Bay, Studio in Largs Bay, Warehouse in Largs Bay, Duplex/Semi-detached in Largs Bay, Alpine in Largs Bay, Acreage/Semi-rural in Largs Bay, Block Of Units in Largs Bay, Terrace in Largs Bay, Retirement in Largs Bay, Serviced Apartment in Largs Bay, Other in Largs Bay
House in Birkenhead, House in Exeter, House in Largs North, House in Peterhead, House in Port Adelaide, House in Semaphore