Want to save your favourite properties and searches?
Sign up below to access all the awesome features.
Already have an account? Sign in









Under Offer by Claire


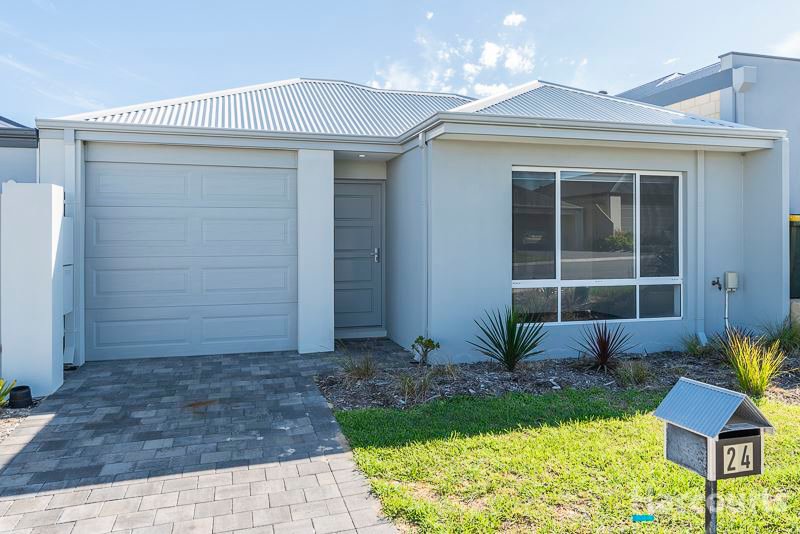
Welcome to 24 Dhufish Way, perfectly positioned in a quiet street just moments from the sparkling Two Rocks coastline, this coastal, low maintenance 3 bedroom, 2 bathroom home delivers the ideal blend of comfort, convenience and easy care living. Whether you're stepping into the property market, looking to downsize, or searching for a smart investment, this move in ready home offers an exceptional opportunity to embrace the relaxed coastal lifestyle.
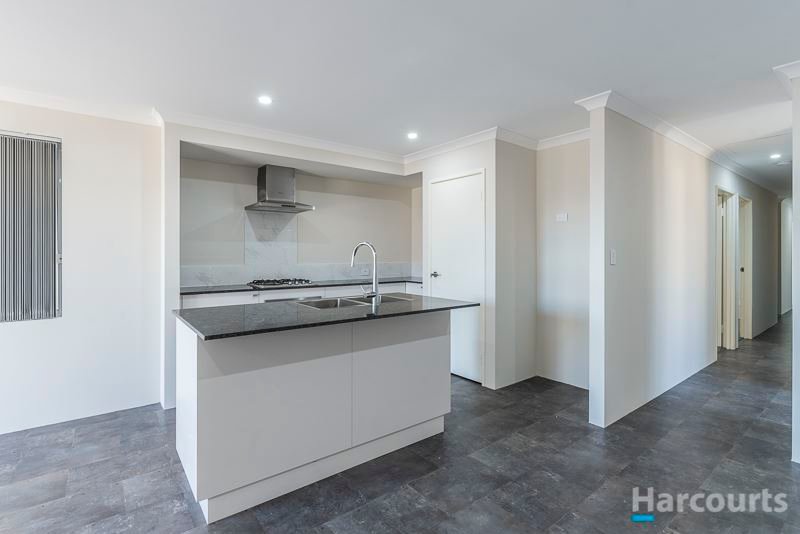
With a timeless neutral colour palette, the home has been thoughtfully designed for effortless everyday living. The modern kitchen is both practical and stylish, featuring stone benchtops with a breakfast bar, stainless steel gas cooktop and electric oven, generous pantry, ample storage and a dedicated fridge recess.
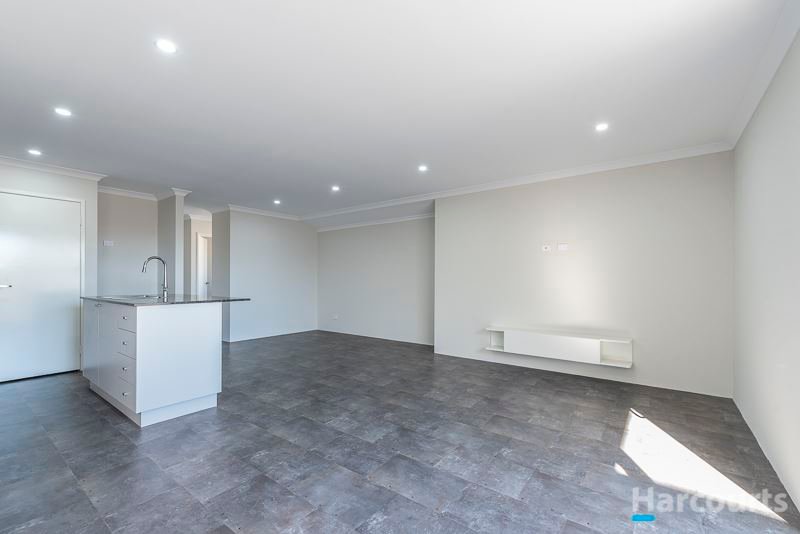
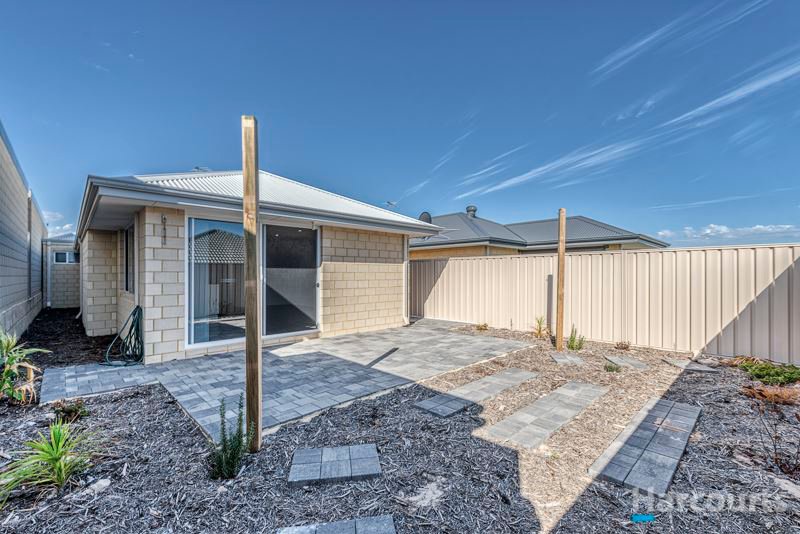
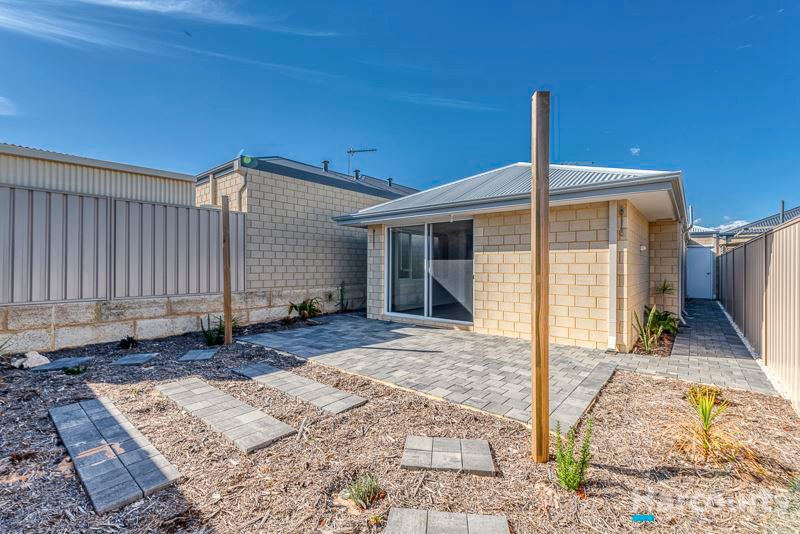
At its heart, the open plan kitchen, dining and living area creates a welcoming space where family and friends can gather, flowing seamlessly through to the private paved alfresco for year round indoor and outdoor entertaining.
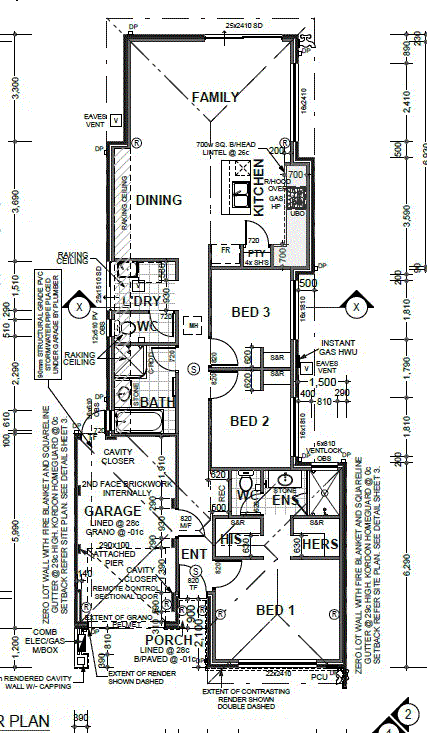
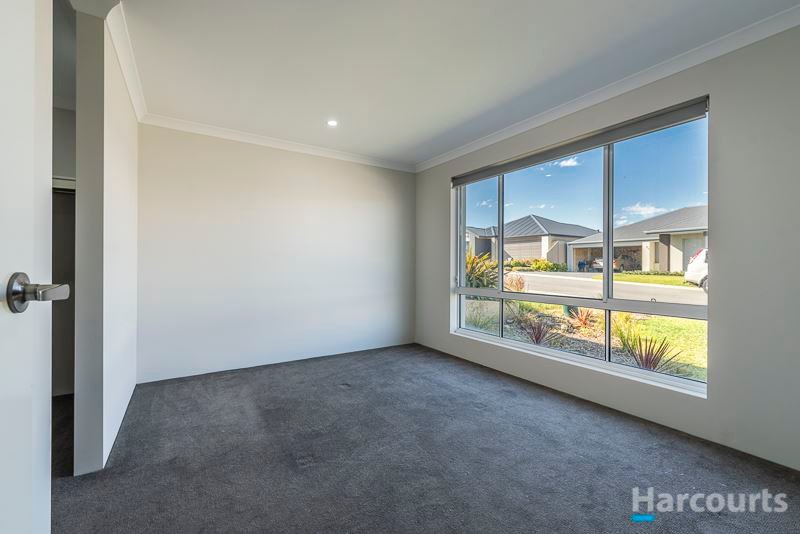
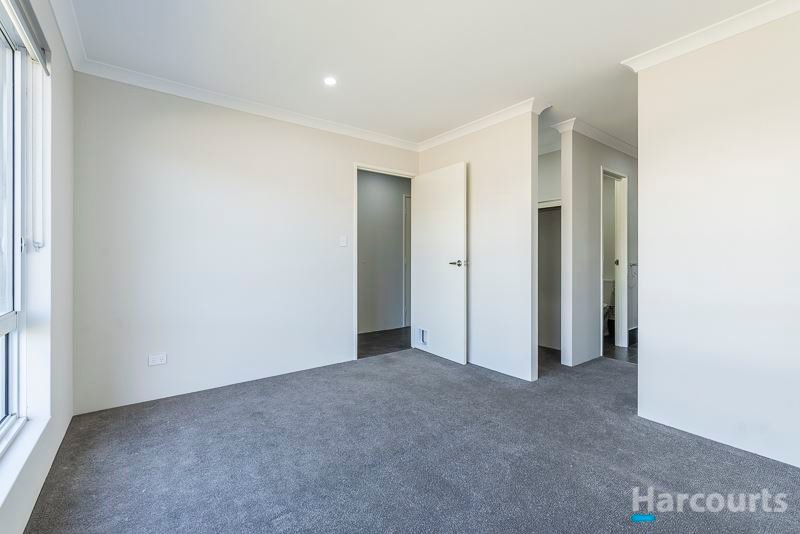
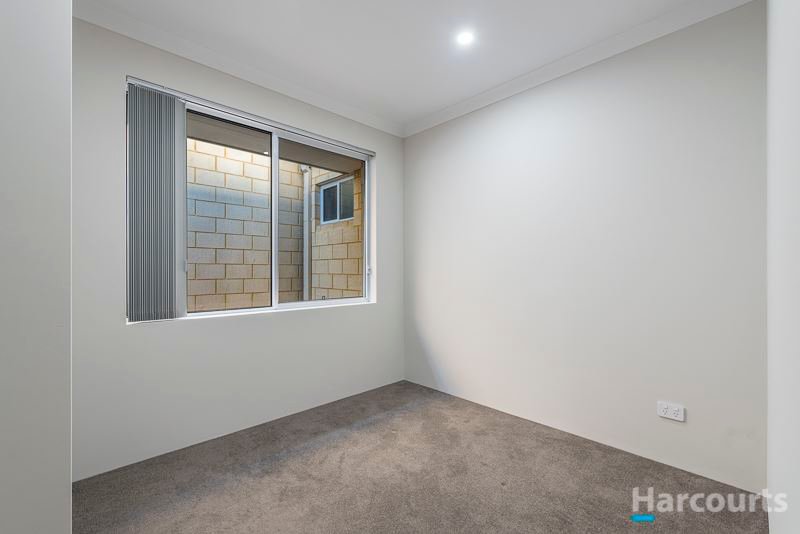
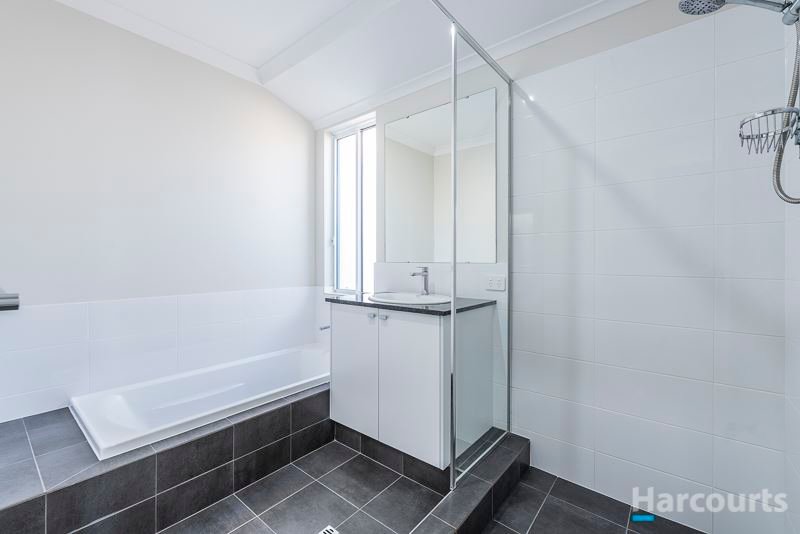
Privately positioned at the front of the home, the spacious master suite offers a peaceful retreat complete with a walk in robe and contemporary ensuite featuring a double shower, vanity and separate toilet. Two additional bedrooms are generously sized, each with built in robes, while the family bathroom includes a bathtub, spacious shower and vanity. Completing the home is a functional laundry with a separate toilet and a single garage with shopper's entrance.
Property Features You'll Love:
• Reverse cycle split system air conditioning in the main living area.
• Private paved alfresco and easy-care gardens
• Single garage with shopper's entrance
• Built in approx. 2018 on a 252sqm low maintenance block
• Easy access to Yanchep and Perth's rapidly growing northern coastal corridor
Why wait to build when everything has already been done for you?
Simply move in, unpack and start enjoying everything this fantastic coastal location has to offer!!

3/49 Boas Avenue, Joondalup WA 6027
Call Claire Bartlett on
0448948584


House in Two Rocks, Unit in Two Rocks, Townhouse in Two Rocks, Villa in Two Rocks, Apartment in Two Rocks, Flat in Two Rocks, Studio in Two Rocks, Warehouse in Two Rocks, Duplex/Semi-detached in Two Rocks, Alpine in Two Rocks, Acreage/Semi-rural in Two Rocks, Block Of Units in Two Rocks, Terrace in Two Rocks, Retirement in Two Rocks, Serviced Apartment in Two Rocks, Other in Two Rocks