Want to save your favourite properties and searches?
Sign up below to access all the awesome features.
Already have an account? Sign in













Inspections
$740,000 - $800,000


Investors Please Note:
The property could return in the vicinity of $850 to $880 per week.
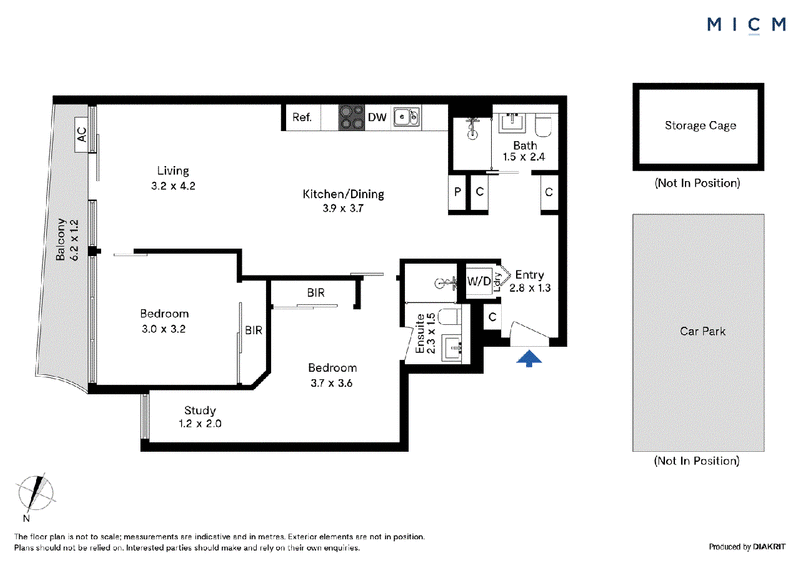
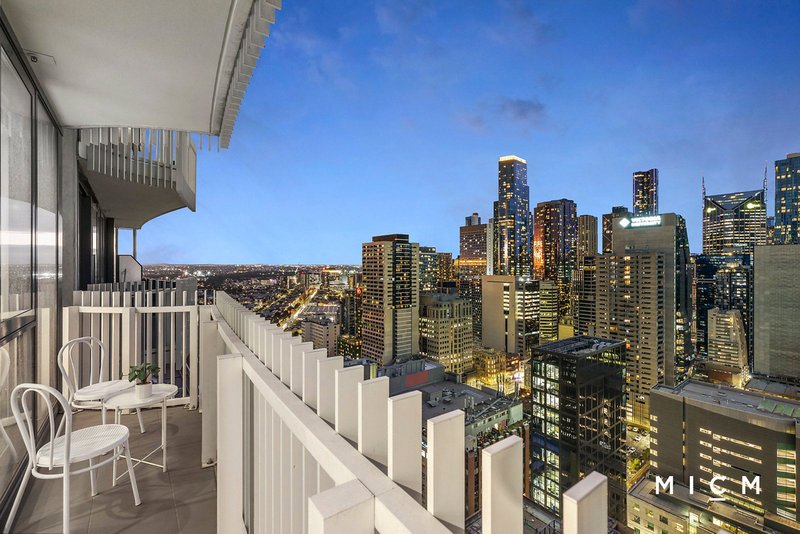
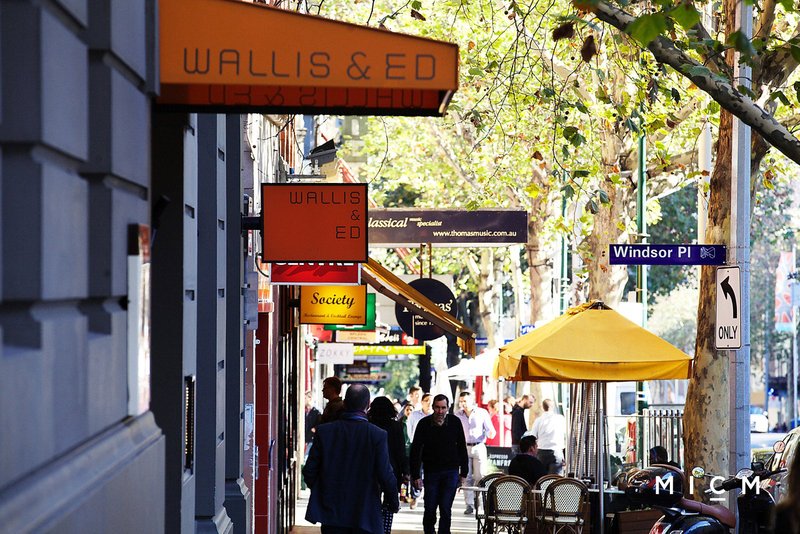
Highlighting the stunning city skyline, this stylish 2-bedroom, 2-bathroom apartment is a free-flowing illustration of sky-high space, dazzling detail, and a stellar location. Head downstairs and take a short stroll to Flagstaff Gardens, Queen Victoria Market, shopping choice, the legal precinct, Koreatown dining, Southern Cross trains, free city trams, and multiple bus routes on your doorstep.
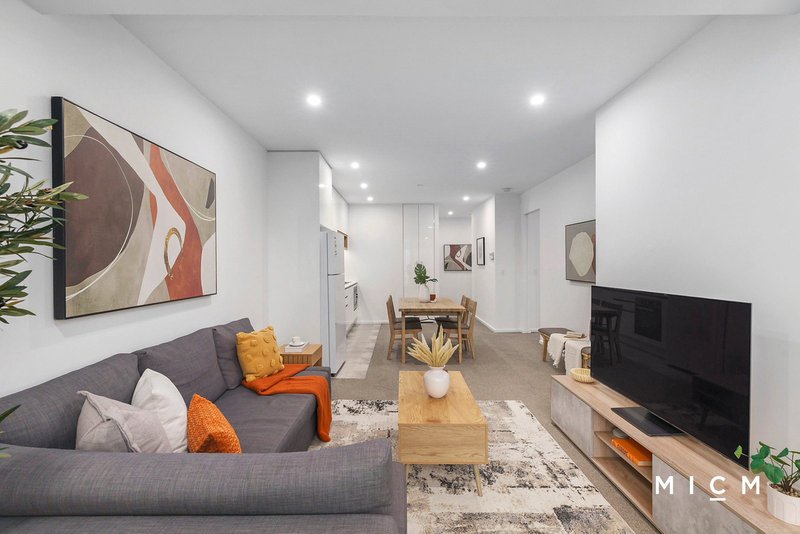
Beyond a welcoming hallway entrance on the 32nd floor of sleek Melbourne Grand, sunlit open-plan living and dining is underpinned by a stone-topped kitchen featuring a Fisher and Paykel dish-drawer and high-quality Miele appliances including a built-in microwave and a 4-burner gas cooktop. Slide open floor-to-ceiling glass and enjoy an undercover, full-width balcony capturing morning light and a breathtaking aspect sweeping over the city. Both generously sized bedrooms come with mirrored built-in robes, while a pristine pair of luxe bathrooms showcase full-height tiles, concealed cisterns, and mirrored cabinetry. The main bedroom also features a study nook, perfect for studying or working from home in total privacy.
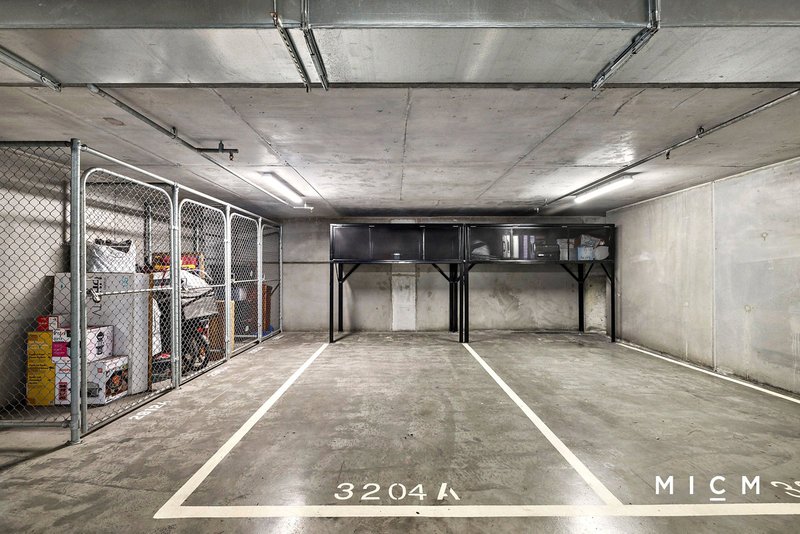
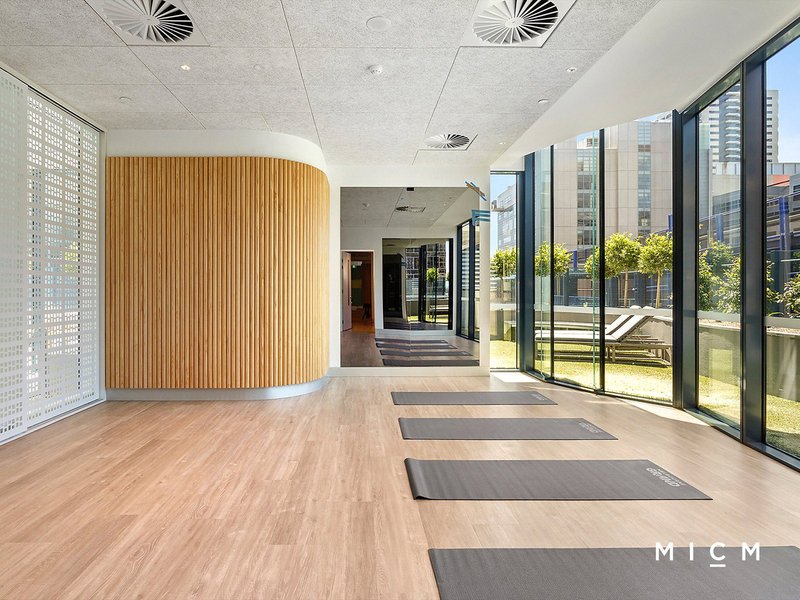
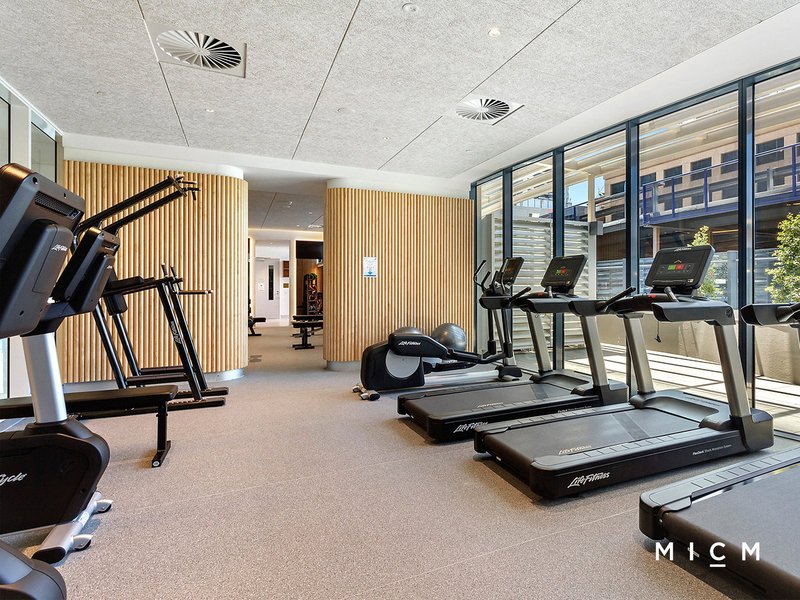
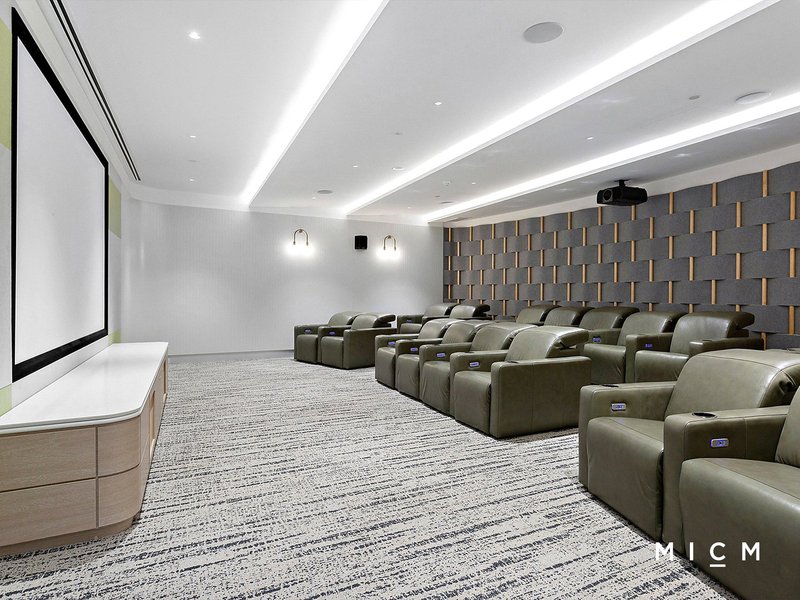
Offered for sale with an opportunity to purchase the apartment partially and stylishly furnished, take advantage of secure car parking, a storage cage, Euro-style laundry with a washing machine and dryer, substantial internal storage, ducted heating and cooling, double glazing, recessed down-lighting, and motorised blinds with doubles in the bedrooms. Melbourne Grand offers residents an impressive 7.2 star energy-efficiency rating, intercom security, 24/7 concierge, high-speed lifts, and exclusive use of a heated indoor pool, sauna, gym, yoga studio, theatre, dining/lounge areas, and a rooftop BBQ terrace. Make plans to inspect today!
Outgoings:
Council Rates: $511.24 per quarter approx.
Water Rates: $197.79 per quarter approx.
Owners Corporation Fees: $1,116.23 per quarter approx.
* Photo identification will be required upon entering the property. Please contact our agent for your personal tour of this home today.
178 City Road, Southbank VIC 3006
Call Jen Lin Lau on
0466 407 555
Call Mike Yuan on
0499579822


House in Melbourne, Unit in Melbourne, Townhouse in Melbourne, Villa in Melbourne, Apartment in Melbourne, Flat in Melbourne, Studio in Melbourne, Warehouse in Melbourne, Duplex/Semi-detached in Melbourne, Alpine in Melbourne, Acreage/Semi-rural in Melbourne, Block Of Units in Melbourne, Terrace in Melbourne, Retirement in Melbourne, Serviced Apartment in Melbourne, Other in Melbourne
Apartment in Albert Park, Apartment in Carlton, Apartment in Cremorne, Apartment in Docklands, Apartment in East Melbourne, Apartment in North Melbourne, Apartment in Parkville, Apartment in Prahran, Apartment in Richmond, Apartment in South Melbourne