Want to save your favourite properties and searches?
Sign up below to access all the awesome features.
Already have an account? Sign in


Offers over $775,000


Positioned in a quiet cul-de-sac within one of West Moonah's most convenient locations, this substantial four-bedroom residence offers an exceptional opportunity for both owner-occupiers and investors alike. With the current lease due to expire on 4 November 2026, purchasers have the flexibility to plan for future occupancy while securing a spacious, low-maintenance property in the meantime.
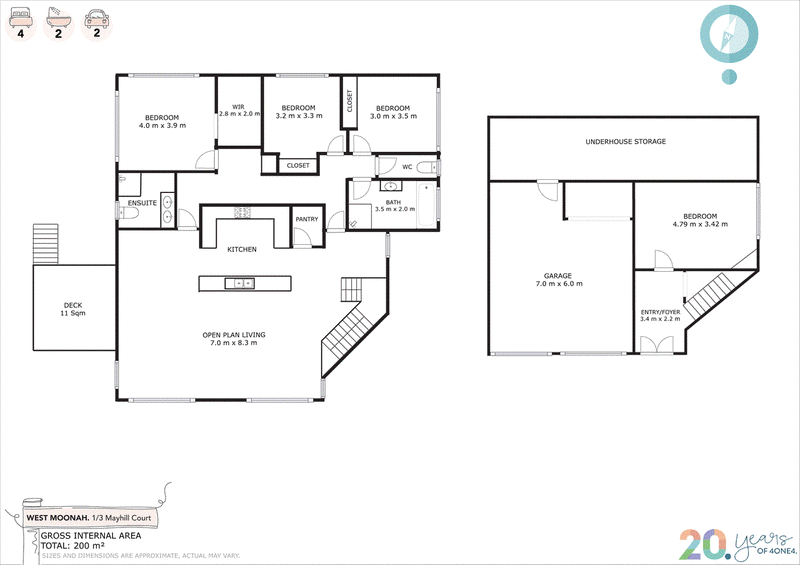
Designed across two levels, the home delivers an intelligent layout that caters effortlessly to modern family living. The upper level is centred around a generous open-plan kitchen, dining and living area, creating an inviting space for everyday life and entertaining. Glass sliding doors extend the living space outdoors to the deck, where commanding water views and a fantastic elevated outlook create the perfect backdrop for relaxing or hosting family and friends.
Upstairs, three bedrooms are thoughtfully positioned. The spacious master bedroom enjoys the added comfort of a walk-in wardrobe and ensuite, while the other two bedrooms offer built-in storage and are conveniently located close to the central bathroom, complete with a separate bath, shower and separate toilet—ideal for busy households.
On the ground floor is a well-proportioned fourth bedroom, ideal for guests, extended family or a home office, along with a laundry and a garage with direct internal access to the main foyer.
Constructed for easy-care living, this impressive home combines generous proportions with a highly practical floorplan, making it equally suited to growing families, professionals or those looking to expand their investment portfolio. The elevated position not only captures abundant natural light but also enhances the home's impressive outlook, offering a wonderful sense of space and connection to the surrounding landscape.
Conveniently located just minutes from local schools, shopping centres, cafés, public transport and only a short drive to the Hobart CBD, this is an outstanding opportunity to secure a quality home in an increasingly popular suburb.
Disclaimer:
All care has been taken by 4one4 Real Estate and 4one4 Media House when compiling the marketing material and information in this presentation. We cannot guarantee the accuracy of any measurement or details supplied in this advertisement and make no representation or accept any responsibility for the whole or part of this advertisement.
The particulars contained in this advertisement do not form any contract. We recommend that any interested parties should have the information independently verified and make their own enquires to satisfy themselves in all respects.
All photos, video and marketing material remain the property of 4one4 Media House, a division of 4one4 Real Estate, and are not to be downloaded and used for any purpose without the express consent and written permission of 4one4 Real Estate.

414 Main Road, Glenorchy TAS 7010
Call Damien Hollingsworth on
0409605833
Call Connor Bennett on
0420 591 882


House in West Moonah, Unit in West Moonah, Townhouse in West Moonah, Villa in West Moonah, Apartment in West Moonah, Flat in West Moonah, Studio in West Moonah, Warehouse in West Moonah, Duplex/Semi-detached in West Moonah, Alpine in West Moonah, Acreage/Semi-rural in West Moonah, Block Of Units in West Moonah, Terrace in West Moonah, Retirement in West Moonah, Serviced Apartment in West Moonah, Other in West Moonah