Want to save your favourite properties and searches?
Sign up below to access all the awesome features.
Already have an account? Sign in


Contact Agent


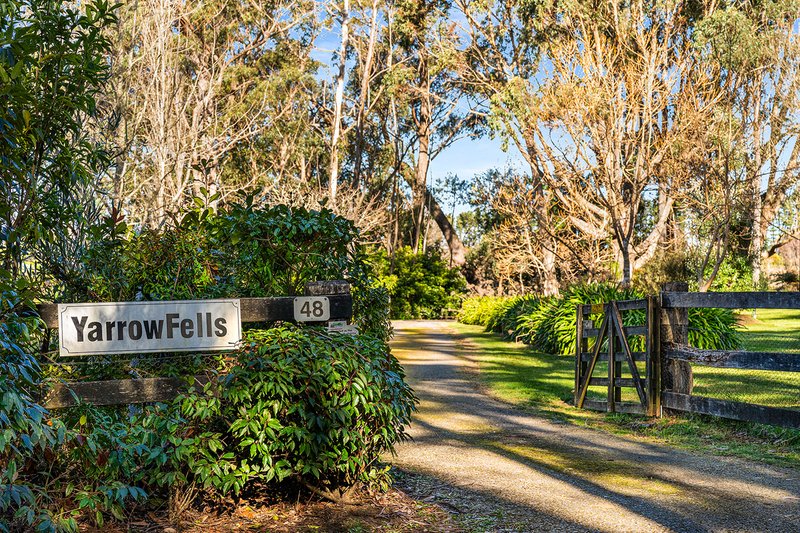
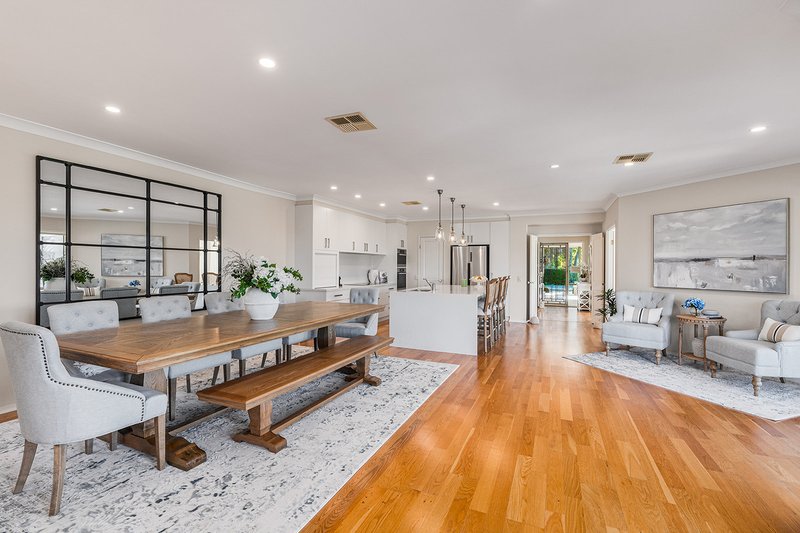
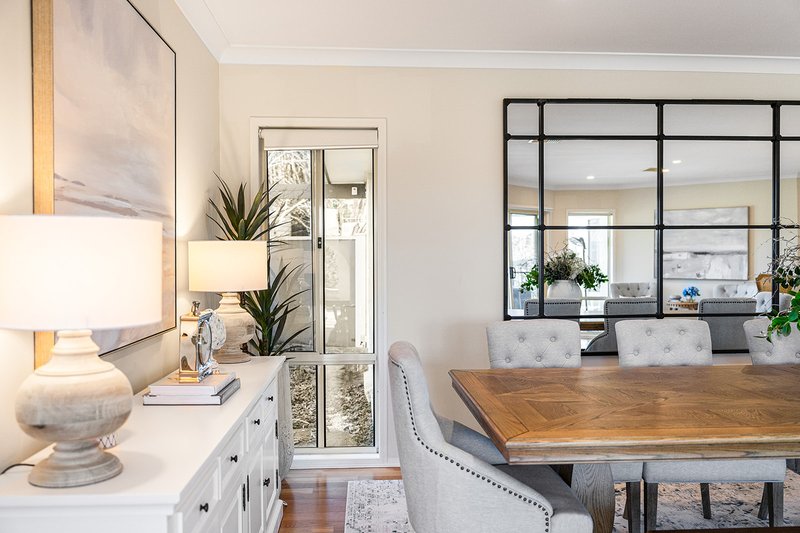
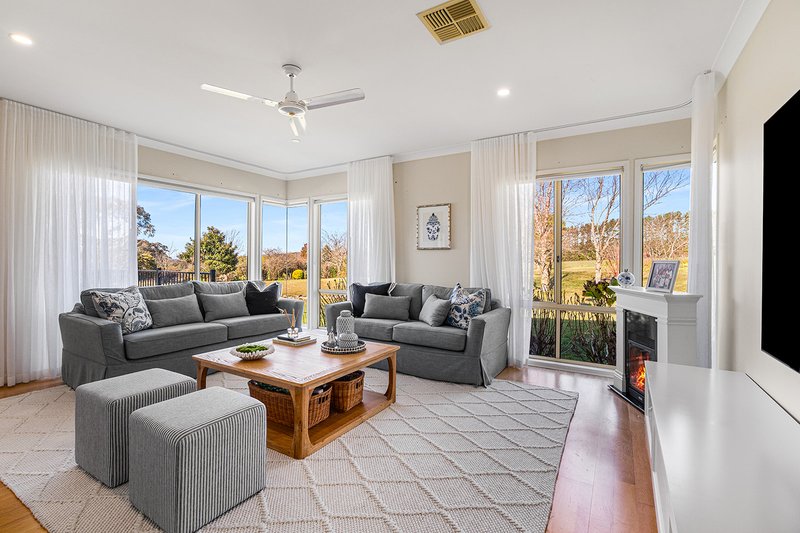
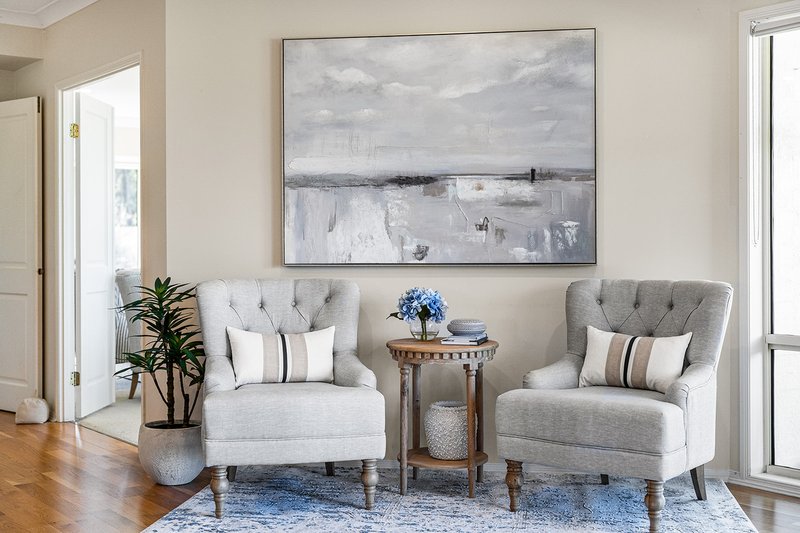
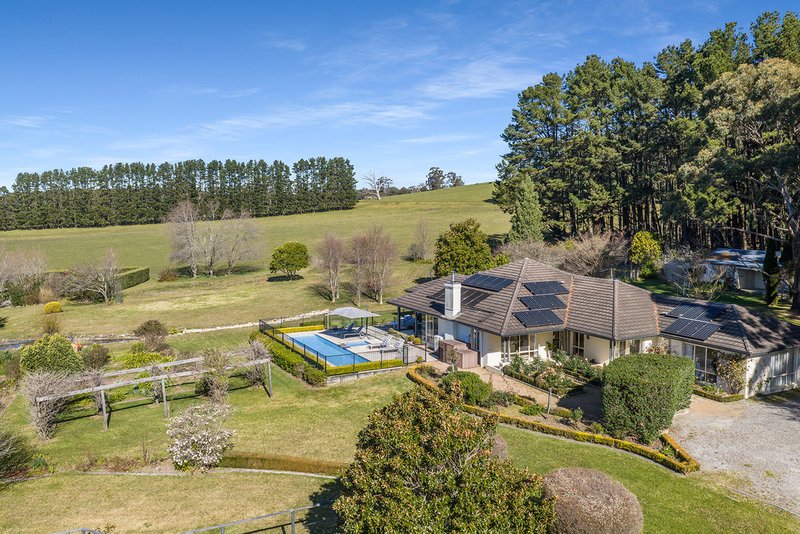
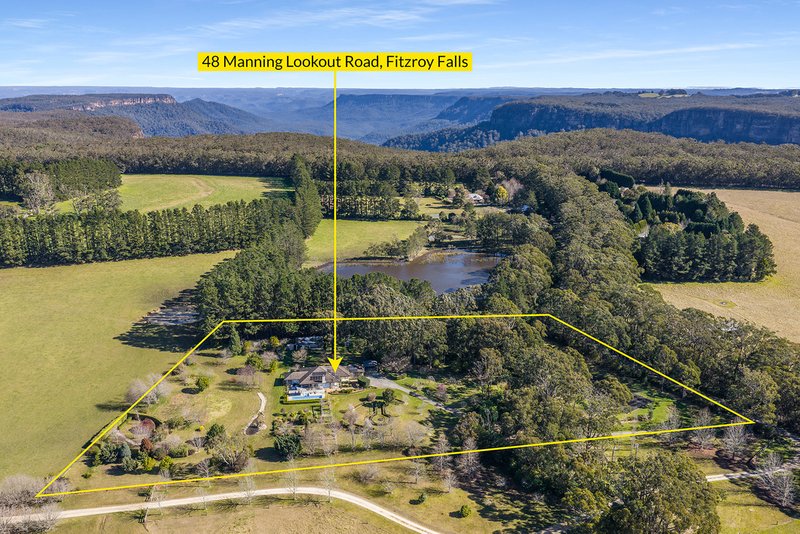
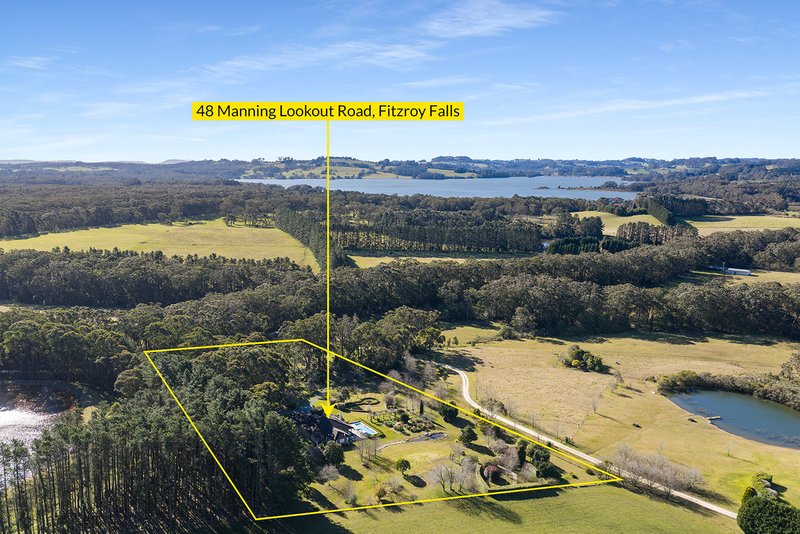
Offered on a complete walk-in, walk-out basis with high-end furniture and luxury furnishings, this magnificent property presents an extraordinary turnkey opportunity-whether as an effortless executive weekend getaway, a lucrative short-term luxury stay, or an exceptional family retreat. Set on a private, sprawling 2-hectare (4.94 acre) parcel in tightly-held and coveted Fitzroy Falls, this beautifully appointed 333 sqm residence offers a rare combination of refined elegance, resort-style entertaining, and genuine rural tranquillity, just minutes from Morton National Park, under 20 minutes to Bowral and Kangaroo Valley, and 45 minutes to the coast.
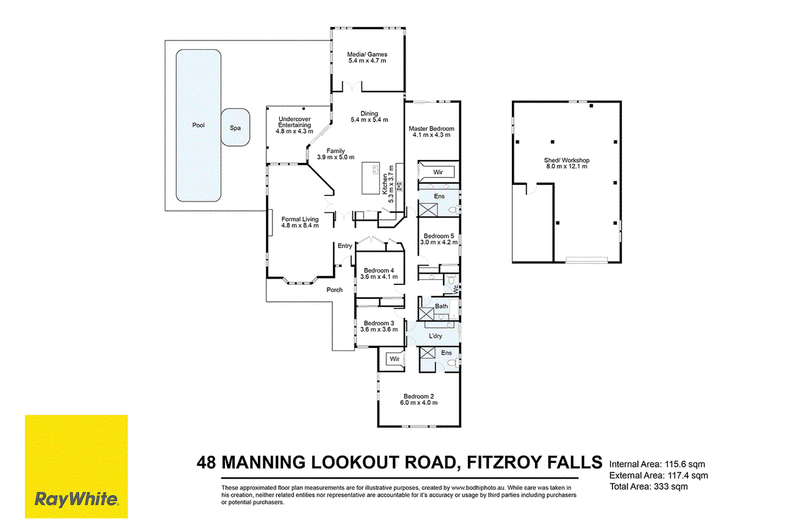
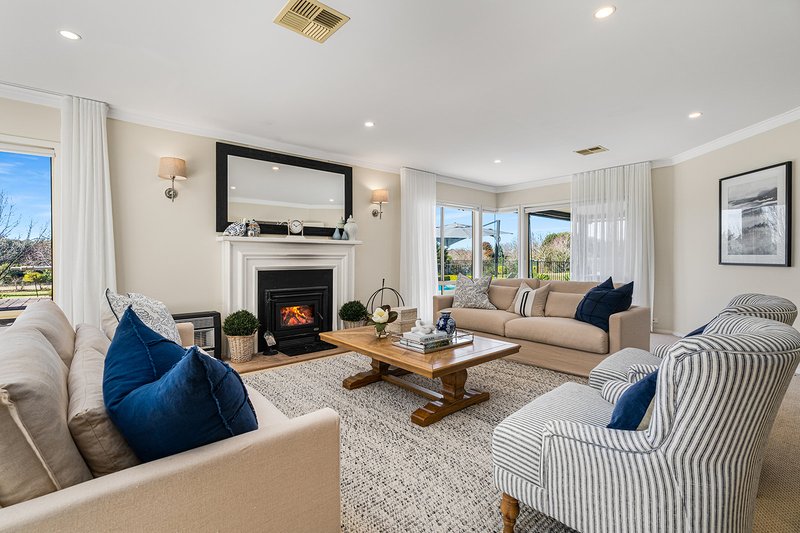
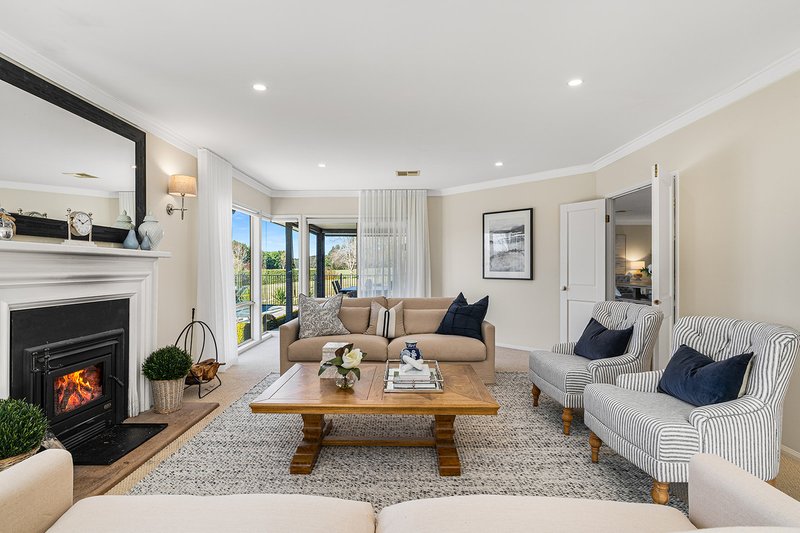
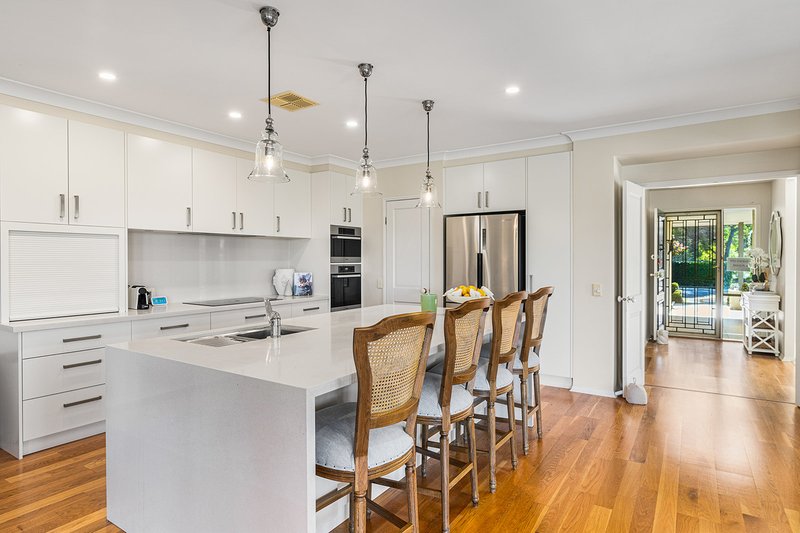
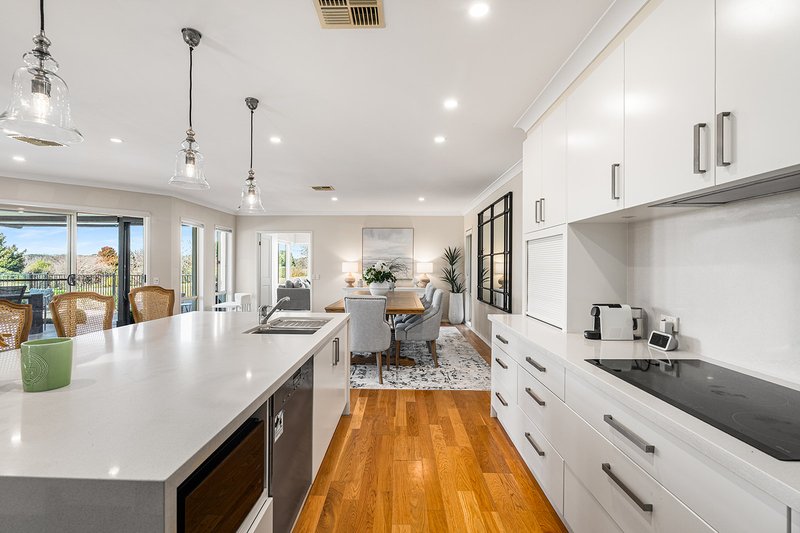
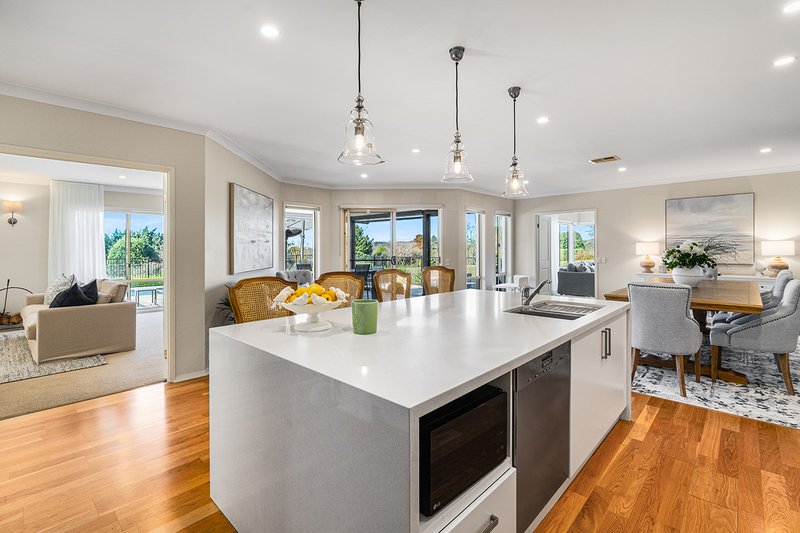
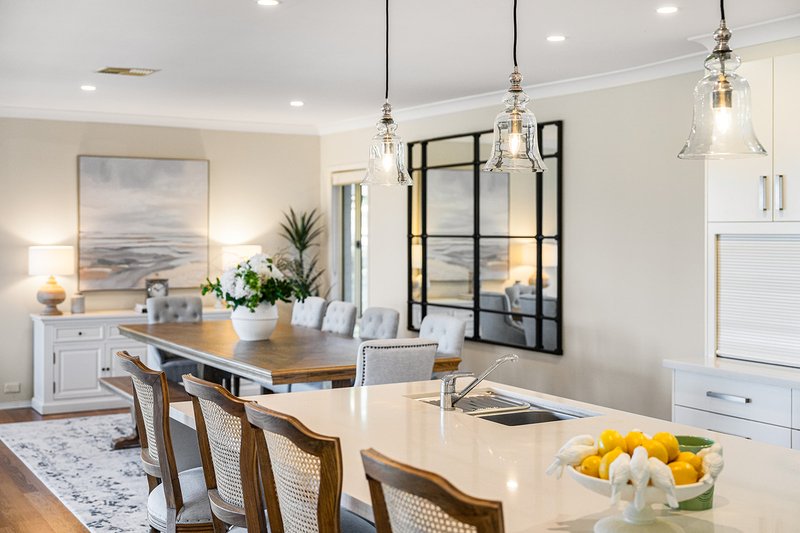
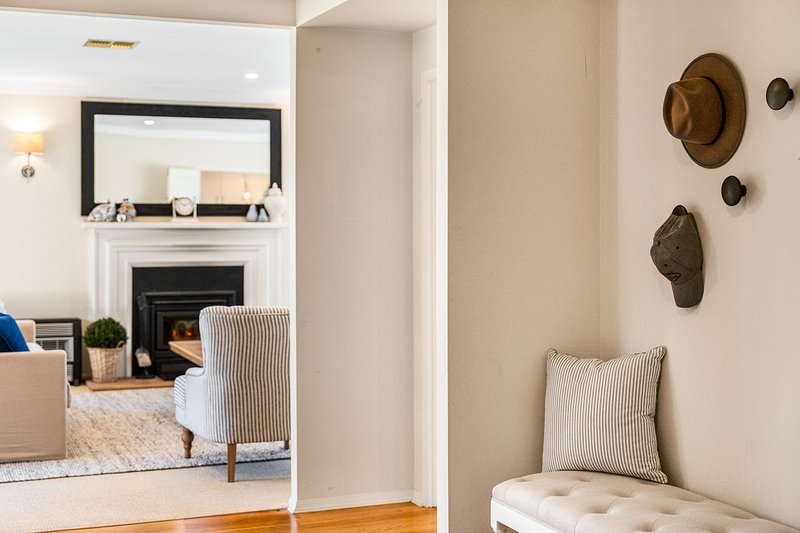
Built in 2001 and impeccably finished with sleek timber flooring and plush wool carpets, the home features three expansive living zones. Enjoy cozy evenings by the characterful wood-burning fireplace in the formal lounge with its elegant bay windows, or host movie nights in the dedicated media and games room. The gourmet chef's kitchen serves as the heart of the home, fully equipped with Caesarstone benchtops, an induction cooktop, premium Miele appliances (including a steam oven and dishwasher), and a generous walk-in pantry.
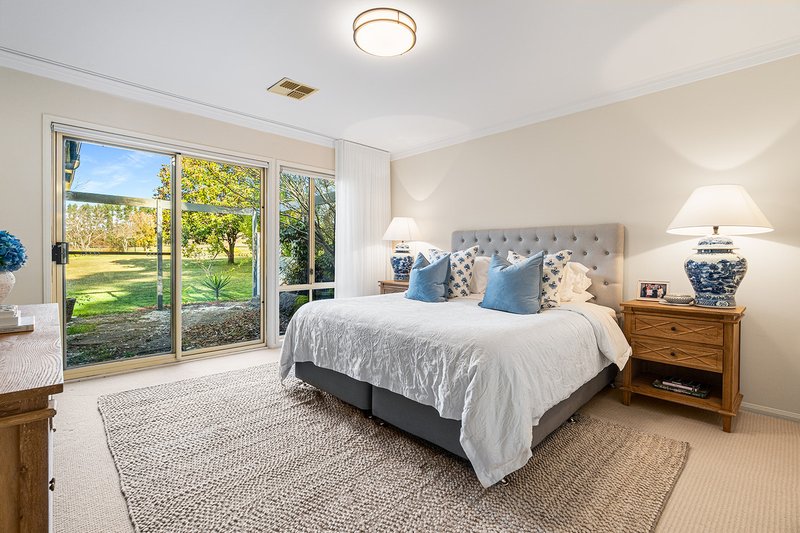
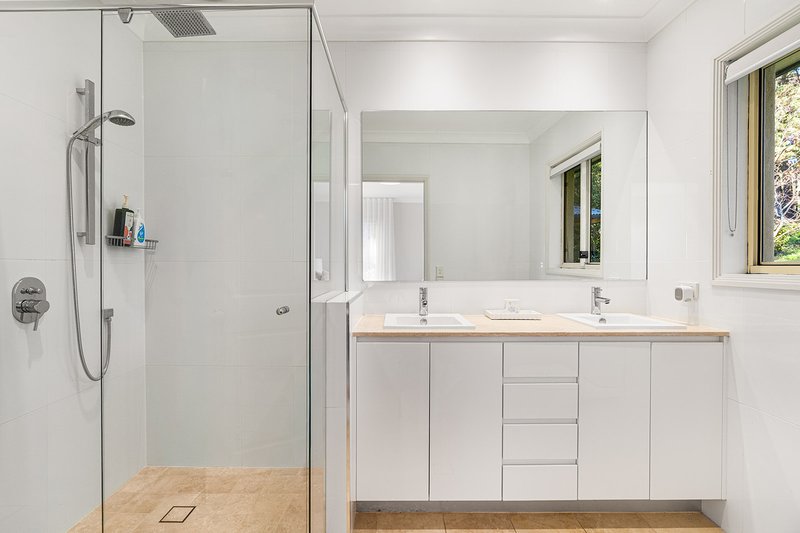
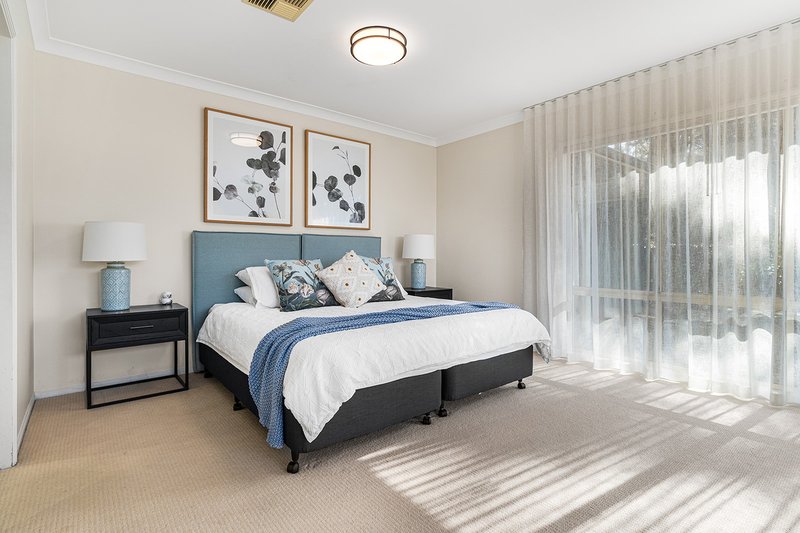
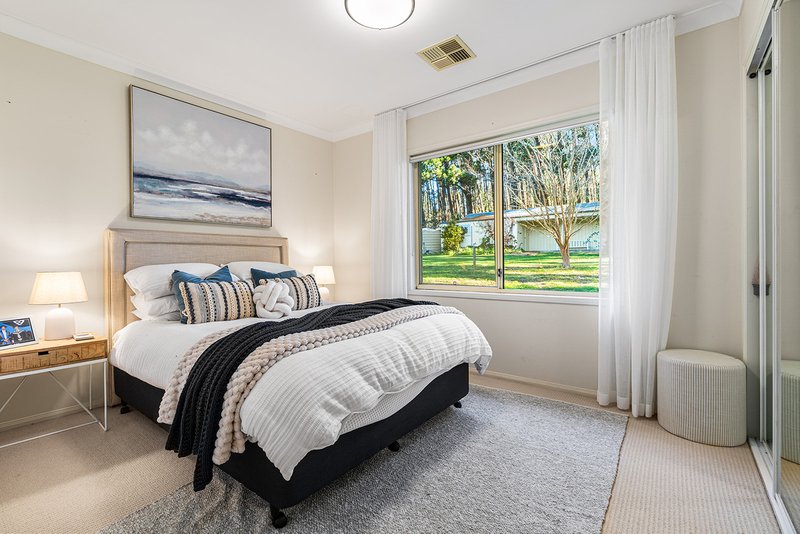
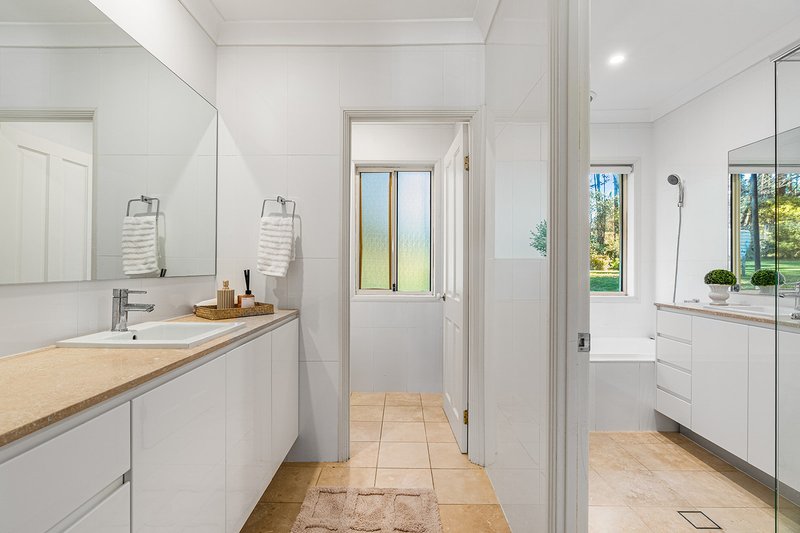
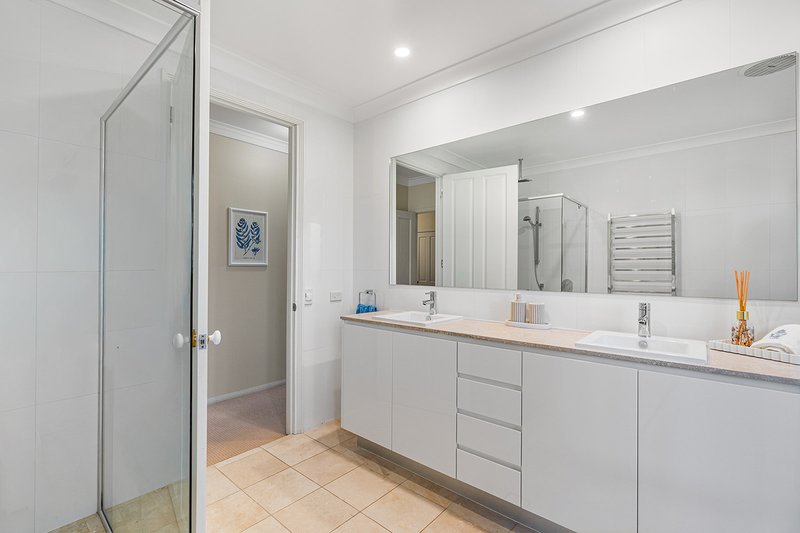
Designed with flexibility in mind, the home offers five spacious bedrooms, including two master suites featuring walk-in robes and private, spa-like ensuites-the primary suite opening directly to a serene garden terrace. Bathrooms showcase stone bench tops, travertine tiles, heated towel rails, and underfloor heating, with a double vanity in the main ensuite and dual showerheads in the second. Year-round climate control is effortless with zoned, ceiling-ducted reverse-cycle air conditioning and a classic Kelman wood fireplace.
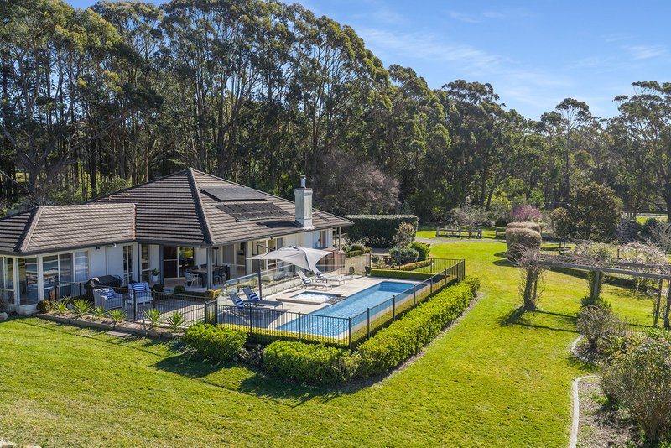
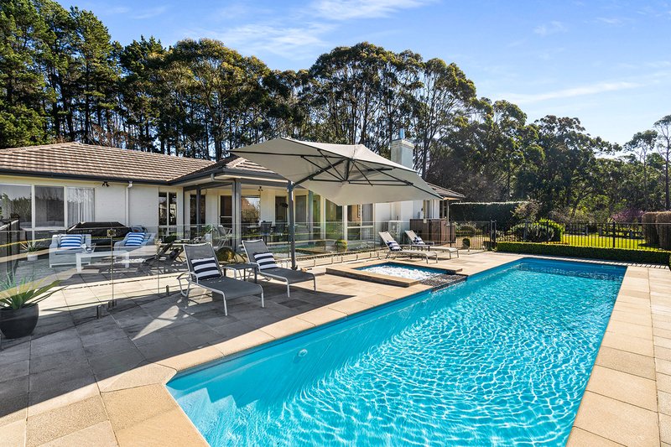
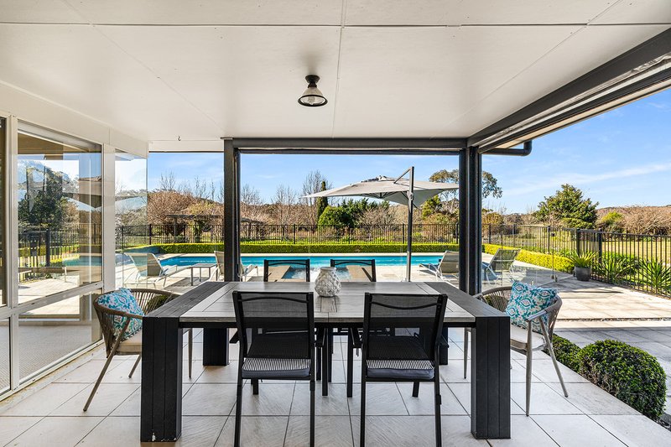
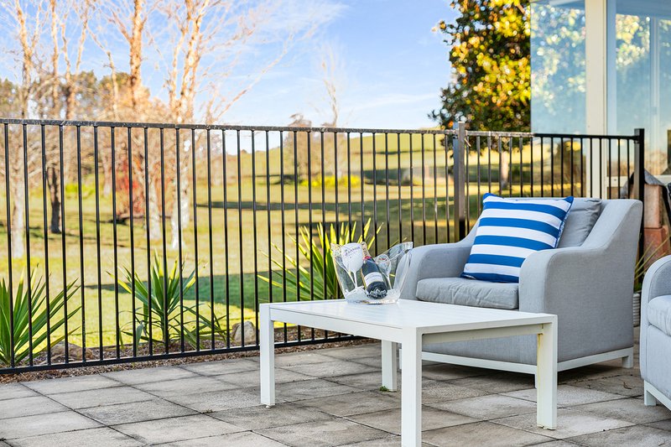
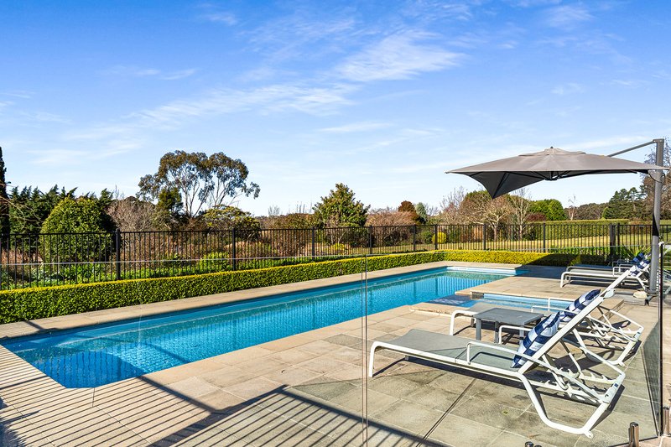
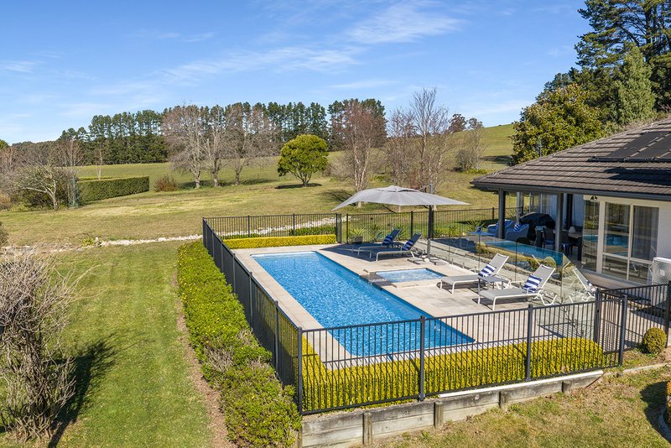
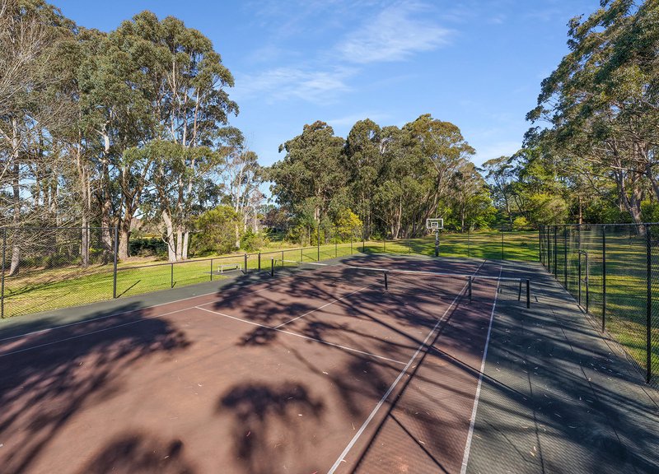
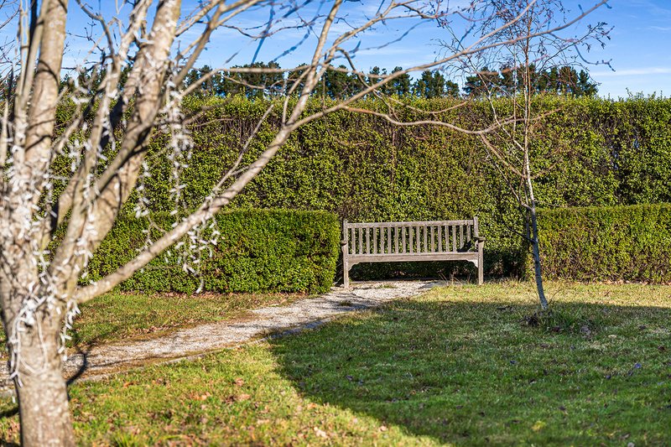
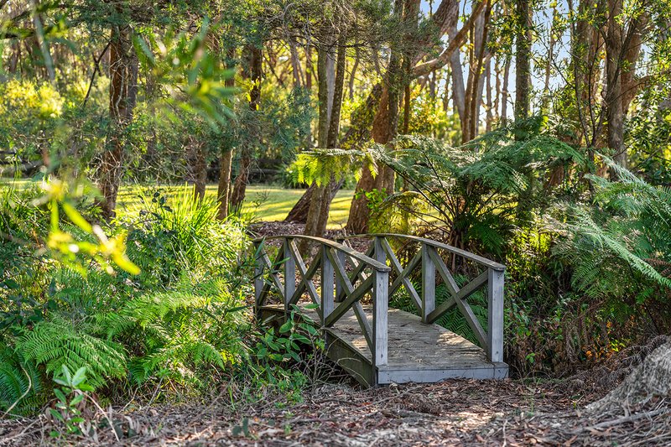
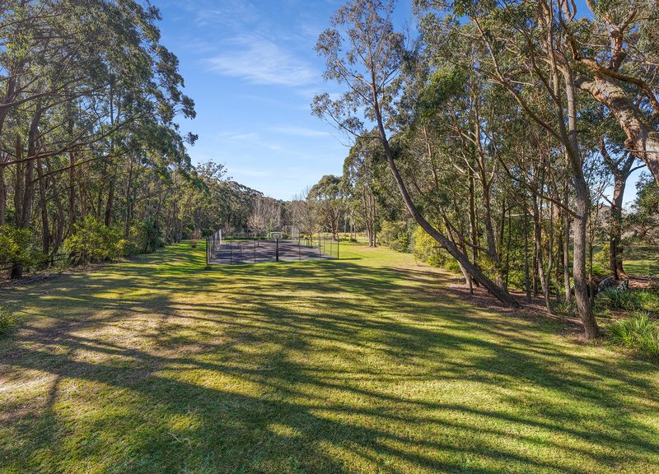
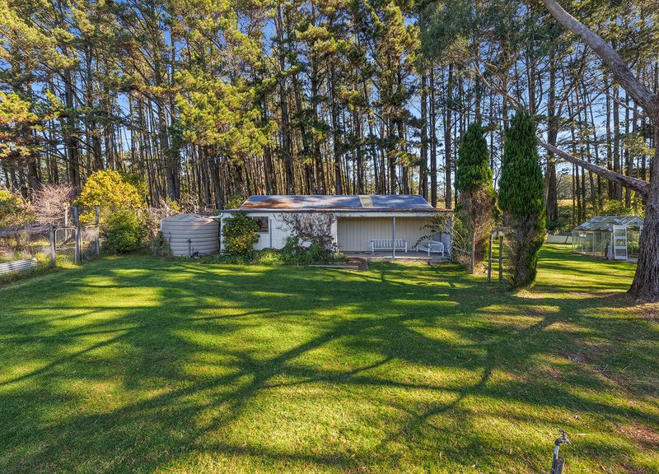
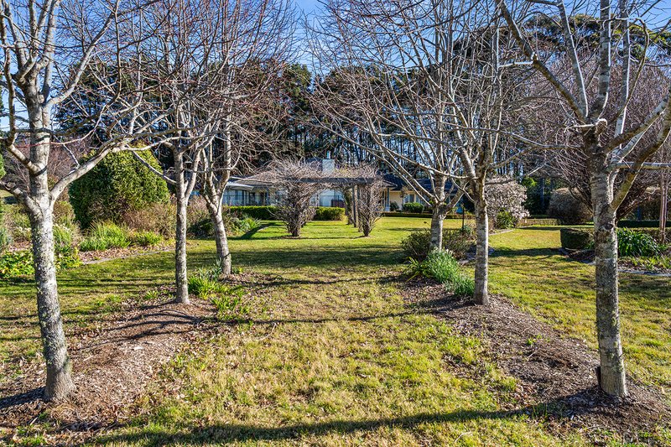
Step outside to discover a private, resort-style sanctuary crafted for seamless living and entertaining. The grounds centre around a heated saltwater and magnesium pool with an adjoining jetted spa, perfectly anchored by a paved stone deck. Guests can gather beneath the covered alfresco area or unwind on the garden terrace listening to the gentle water feature, wrapped in the privacy of manicured lawns and mature hedging. Beyond the main entertaining zones, the picturesque landscape reveals a natural dam and quiet waterway crossed by a rustic timber bridge, alongside a full suite of country amenities including a glasshouse, chicken coop, enclosed veggie gardens, and a generous Colorbond shed. For sports enthusiasts, a multi-purpose tennis court with a basketball half-court adds the ultimate recreational finish.
Thoughtfully engineered for modern sustainability and off-grid efficiency, the estate's infrastructure leaves nothing to chance. A comprehensive water management system includes an expansive ~100,000L underground rainwater tank, a secondary pool supply tank, an elevated irrigation tank for the gardens, and reliable bore water access with taps positioned across the property. Complementing its eco-friendly credentials is an advanced energy and tech setup, featuring 20 solar panels backed by a Tesla battery storage system, Starlink high-speed connectivity, a integrated security camera network, a 400L electric storage hot water unit, and a dedicated landline.
Property Features
- Turnkey Luxury (WIWO): Offered fully furnished with high-end furniture and luxury decor.
- Prime Location: Private 2-hectare parcel minutes to Morton National Park and under 20 mins to Bowral & Kangaroo Valley.
- Dual Master Suites: 5 bedrooms, 3 bathrooms, featuring 2 master suites with luxury ensuites and garden access.
- Gourmet Miele Kitchen: Caesarstone surfaces, walk-in pantry, induction cooktop, and steam oven.
- Resort Pool & Spa: Heated saltwater/magnesium pool and adjoining jetted spa set on a paved stone deck.
- Private Recreation: Full multi-purpose tennis court with basketball half-court and alfresco entertaining.
- Picturesque Grounds: Natural dam with timber bridge, glasshouse, chicken coop, veggie garden, and Colorbond shed.
- Off-Grid Infrastructure: 20 solar panels + Tesla battery, ~100,000L rainwater storage, bore water, and Starlink internet.

Shops 1&2, 255 Bong Bong Street, Bowral NSW 2576
Call Gene Fairbanks on
+61 448 613 665
Call Peter Coram on
0409626135


House in Fitzroy Falls, Unit in Fitzroy Falls, Townhouse in Fitzroy Falls, Villa in Fitzroy Falls, Apartment in Fitzroy Falls, Flat in Fitzroy Falls, Studio in Fitzroy Falls, Warehouse in Fitzroy Falls, Duplex/Semi-detached in Fitzroy Falls, Alpine in Fitzroy Falls, Acreage/Semi-rural in Fitzroy Falls, Block Of Units in Fitzroy Falls, Terrace in Fitzroy Falls, Retirement in Fitzroy Falls, Serviced Apartment in Fitzroy Falls, Other in Fitzroy Falls
House in Avoca, House in Barrengarry, House in Kangaroo Valley, House in Meryla, House in Moss Vale, House in Wildes Meadow