Want to save your favourite properties and searches?
Sign up below to access all the awesome features.
Already have an account? Sign in


Inspections
$770,000+


Offering the privacy and street presence of a detached home with the convenience of low-maintenance townhouse living, this beautifully presented three-bedroom residence is an outstanding opportunity for families, first home buyers, downsizers or investors alike.
Perfectly positioned in a peaceful pocket of Conder, this freestanding home enjoys a desirable north-to-rear aspect, a split-level design located in the highly desirable Gumwood Park development.
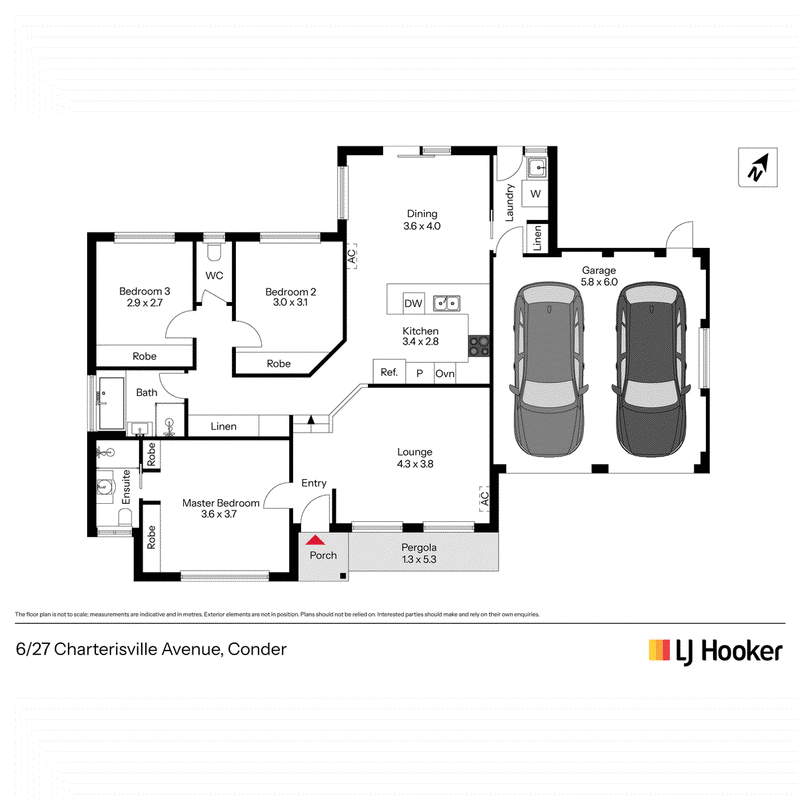
Designed for comfortable everyday living, the spacious split-level layout provides a seamless balance between living and accommodation. The light-filled lounge room is fitted with a reverse-cycle split system, while an additional split system off the kitchen ensures year-round comfort throughout the home.
At the heart of the property is the beautifully renovated kitchen, thoughtfully designed with quality finishes and functionality in mind. Featuring stone benchtops with a breakfast bar, a Bosch dishwasher, Westinghouse oven, Chef induction cooktop and vented rangehood, it offers the perfect space for both everyday cooking and entertaining.
The generous master suite is privately segregated from the remaining bedrooms, creating a peaceful retreat complete with a built-in robe and a charming Federation-style ensuite. Bedrooms two and three are both generously sized and include built-in robes, while the main bathroom offers a separate bathtub, separate toilet and practical family-friendly design.
Step outside to discover a beautifully maintained backyard designed for easy living. With low-maintenance artificial grass, established gardens and a leafy outlook, it's the perfect space for entertaining, relaxing or enjoying the peaceful surroundings without the upkeep. The double garage with internal access adds further convenience and security.
Located just moments from Charles Conder Primary, Lanyon High School, walking trails and Lanyon Marketplace, this home combines lifestyle, comfort and convenience in one of Conder's most sought-after locations.
Features:
� Freestanding townhouse with its own street frontage
� Split-level design with house-like proportions
� North-to-rear aspect
� Spacious light-filled living area
� Two reverse-cycle split systems
� Beautifully renovated kitchen
� Stone benchtops with breakfast bar
� Bosch dishwasher
� Westinghouse oven
� Chef induction cooktop
� Vented rangehood
� Segregated master bedroom with built-in robe and Federation-style ensuite
� Two additional bedrooms with built-in robes
� Main bathroom with separate bathtub and separate toilet
� Carpet throughout
� Sheer curtains and window furnishings
� Gas infinity hot water system
� Double garage with internal access
� Low-maintenance backyard with artificial grass
� Beautiful leafy outlook
� Close to Charles Conder Primary and Lanyon High School, walking trails and Lanyon Marketplace
Facts & Figures:
� EER: 4 stars
� Living size: 116m2
� Garage size: 39m2
� Block size: 439m2
� Rates: $3202 per annum
� Land Tax (if applicable): $4,487 per annum
� Body Corporate: $855 per quarter
Disclaimer:
DISCLAIMER: Please note that while all care has been taken regarding general information and marketing information compiled for this advertisement, LJ HOOKER TUGGERANONG does not accept responsibility and disclaim all liabilities in regard to any errors or inaccuracies contained herein. Figures quoted above are approximate values based on available information. We encourage prospective parties to rely on their own investigation and in-person inspections to ensure this property meets their individual needs and circumstances.
EER (Energy Efficiency Rating):

None
Call Sally McCallum on
0410 835 087
Call Andrew Curren on
0424 288 717


House in Conder, Unit in Conder, Townhouse in Conder, Villa in Conder, Apartment in Conder, Flat in Conder, Studio in Conder, Warehouse in Conder, Duplex/Semi-detached in Conder, Alpine in Conder, Acreage/Semi-rural in Conder, Block Of Units in Conder, Terrace in Conder, Retirement in Conder, Serviced Apartment in Conder, Other in Conder
Townhouse in Banks, Townhouse in Calwell, Townhouse in Gordon, Townhouse in Theodore