Want to save your favourite properties and searches?
Sign up below to access all the awesome features.
Already have an account? Sign in


$800,000 - $845,000


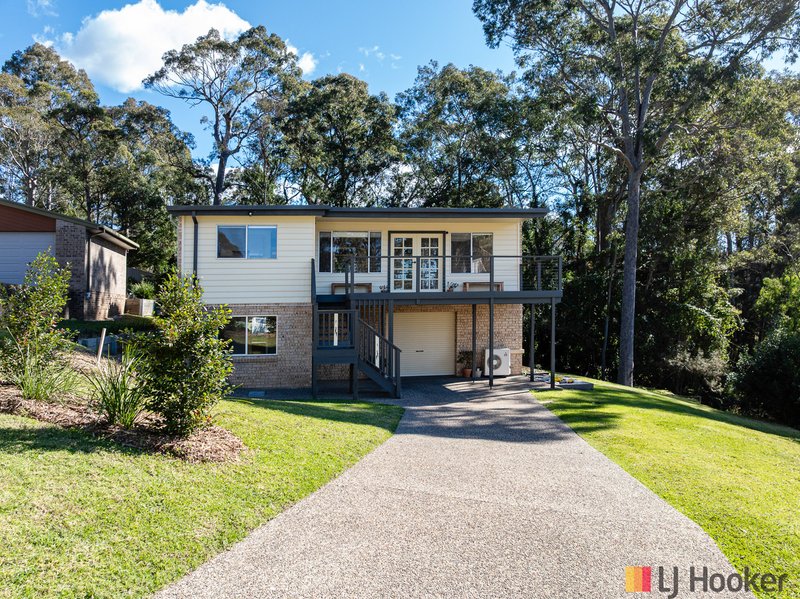
Set on a generous 964sqm block in a peaceful Surfside location, 4 Osprey Place offers space, flexibility and exciting potential for a family to make it their own.
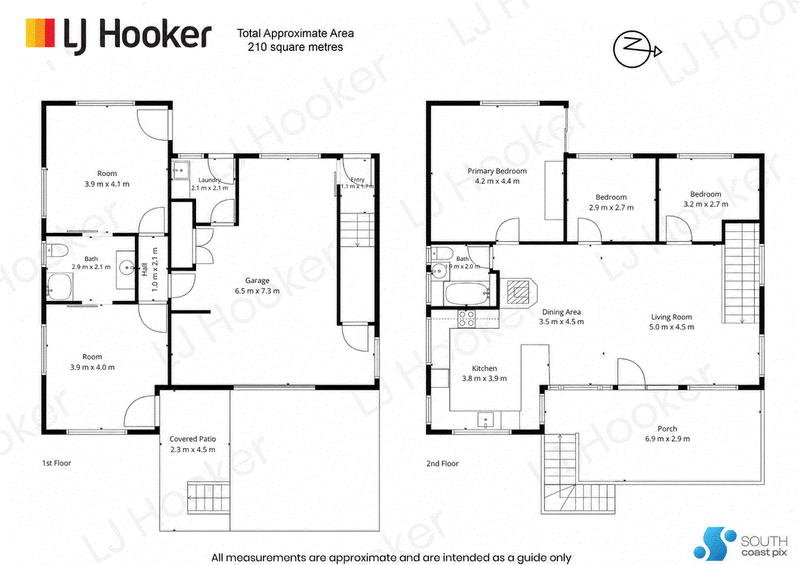
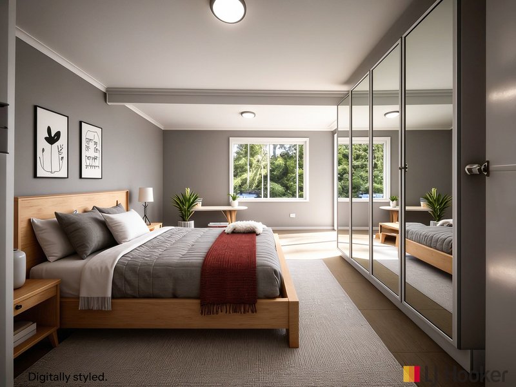
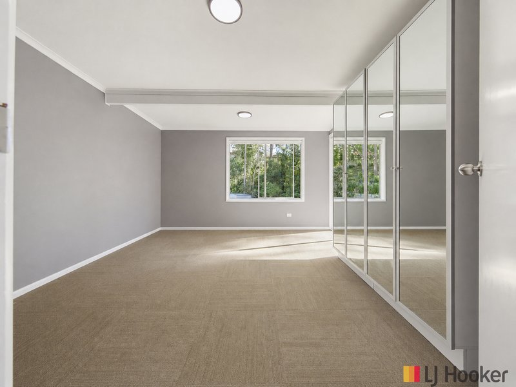
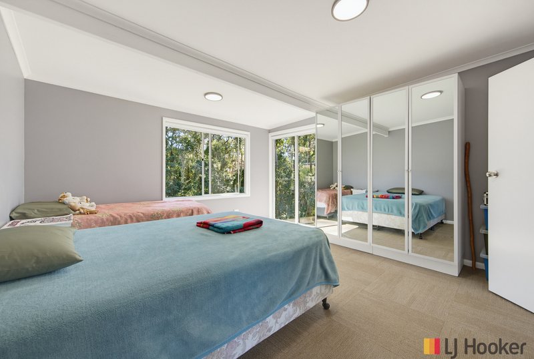
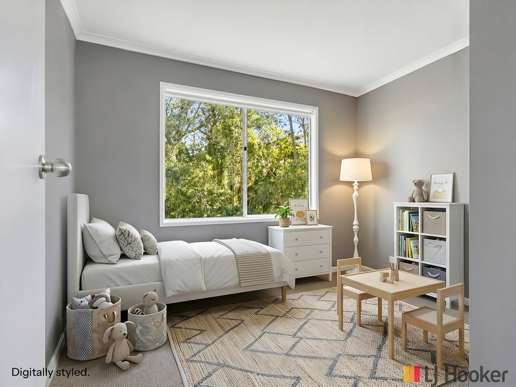
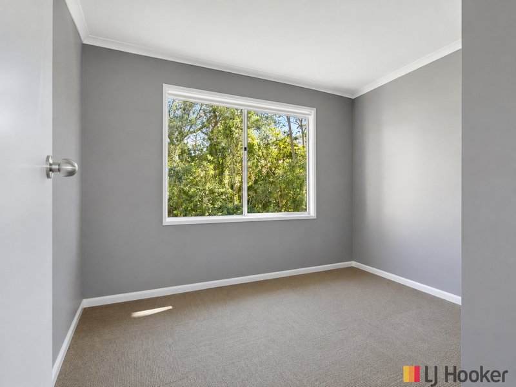
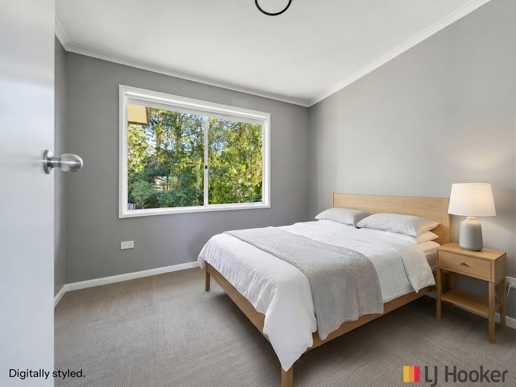
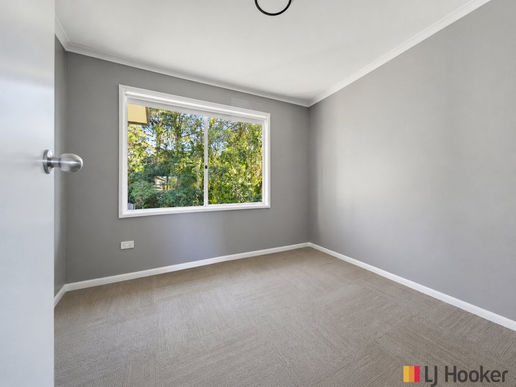
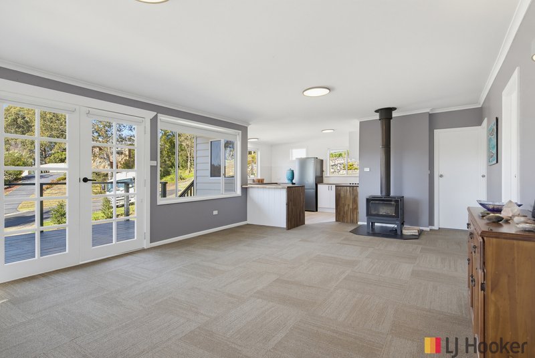
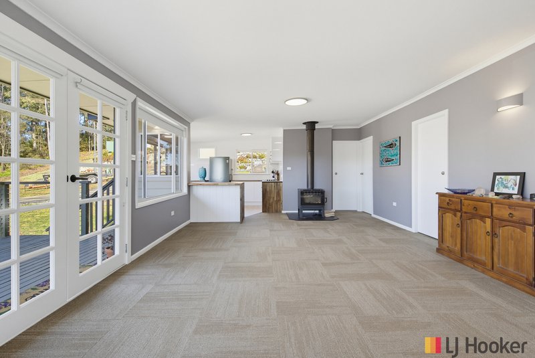
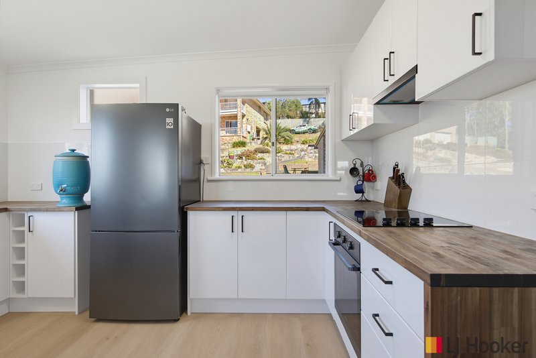
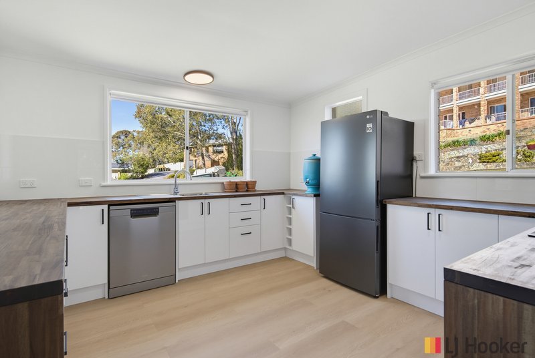
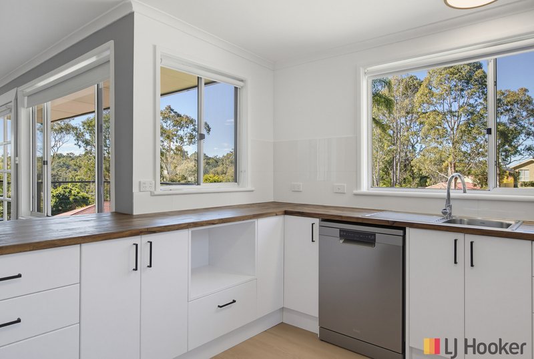
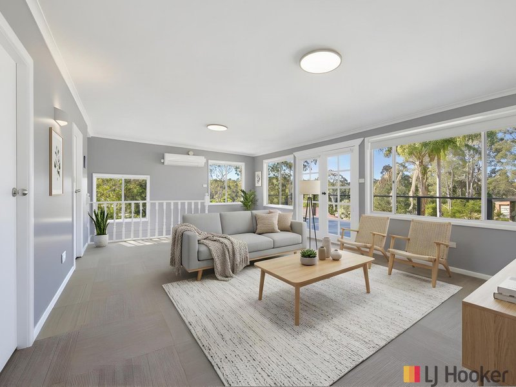
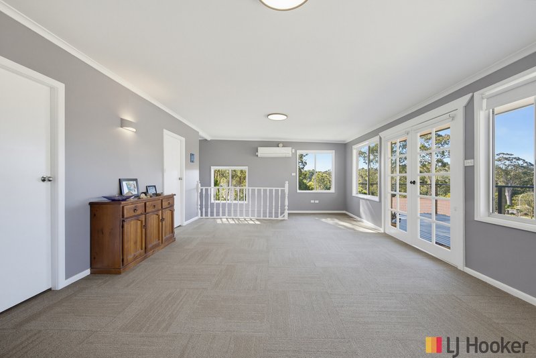
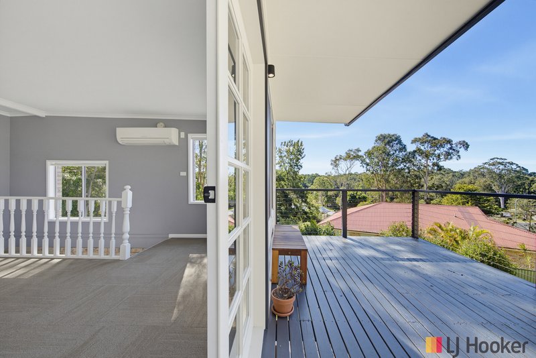
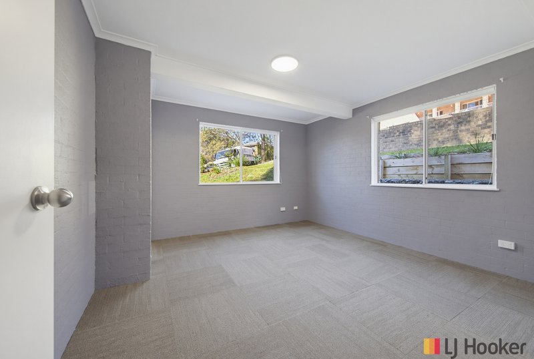
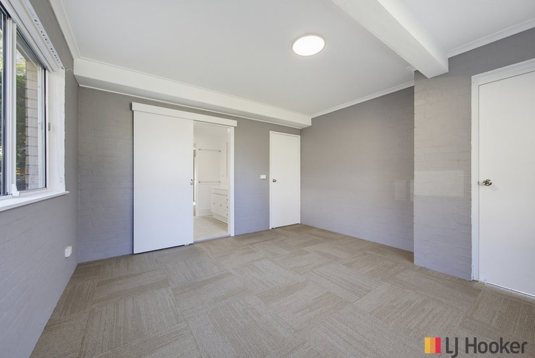
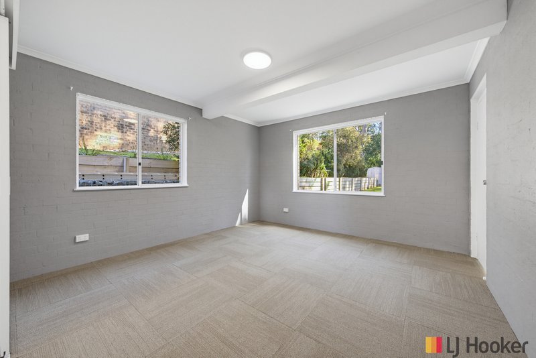
Fresh, light renovations have created a welcoming foundation, while the home's practical two-level layout provides five bedrooms, two bathrooms and an opportunity for multiple living spaces. This flexibility is ideal for growing families, teenagers, guests or those needing room to work from home.
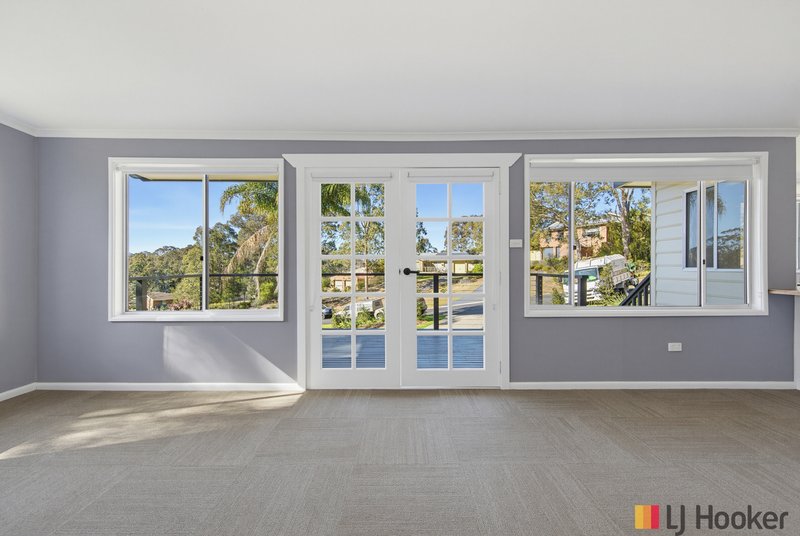
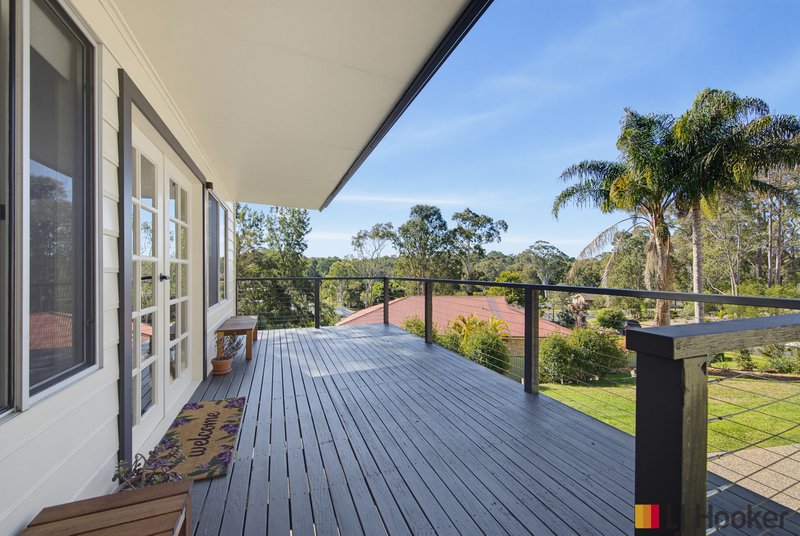
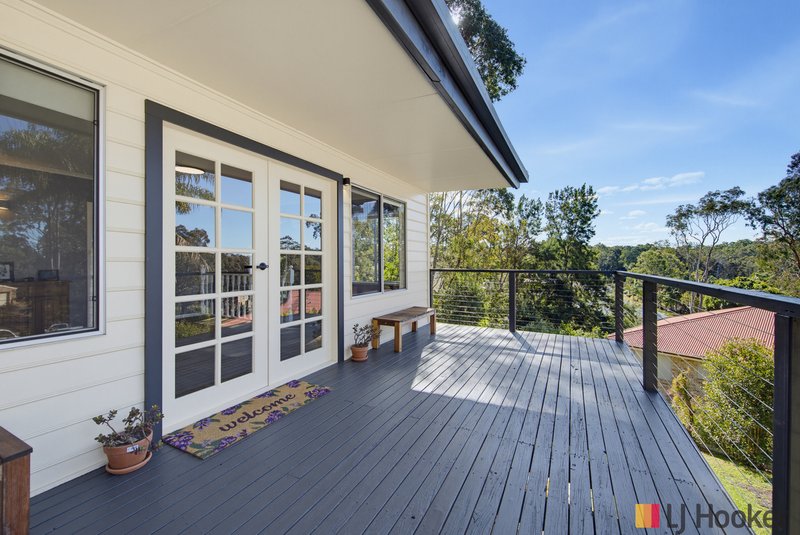
Upstairs, the open-plan kitchen, dining and living area is enhanced by a cosy fireplace and flows onto the front balcony, while the lower level offers additional bedrooms, a second bathroom and versatile spaces that can be adapted to suit your family's needs.
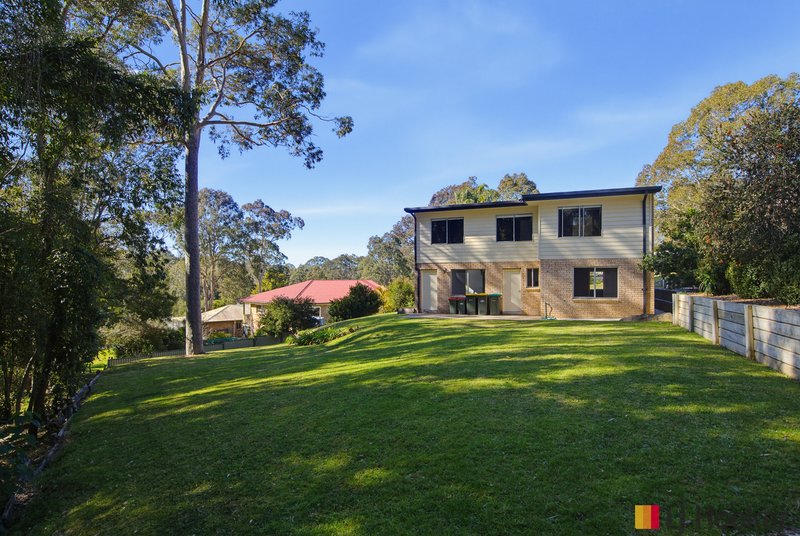
The backyard is a genuine blank canvas, with plenty of room to create an entertaining area, children's play space, gardens or further landscaping. There is also useful space alongside the home that may offer potential for a carport, an extended garage or additional parking for a boat or trailer, subject to council approval.
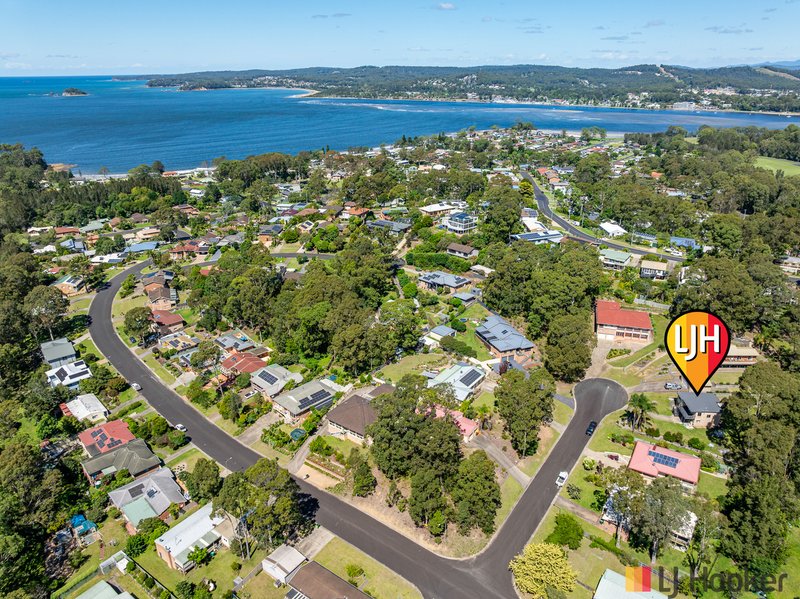
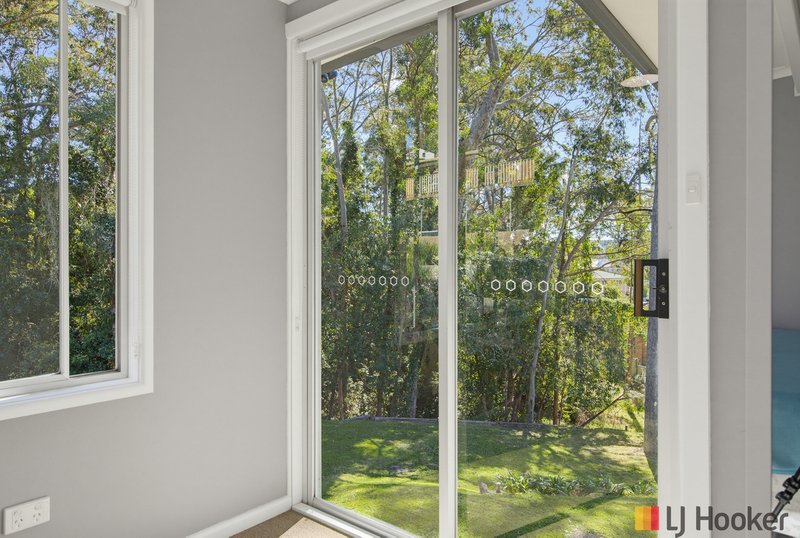
Backing directly onto a leafy nature strip, the property enjoys a peaceful outlook and a wonderful sense of privacy. Conveniently positioned close to Surfside Beach, local schools, daycare facilities and Batemans Bay town centre, this is an excellent opportunity to secure a spacious family home with room to grow, improve and personalise.
Property features include:
� Fresh, light interior updates
� Peaceful position backing onto a nature strip
� Close to the beach, school, daycare and Batemans Bay CBD
� Generous 964sqm block
� Blank-canvas backyard with excellent future potential
� Fireplace upstairs
Disclaimer: All care has been taken in the preparation of this marketing material, and details have been obtained from sources we believe to be reliable. LJ Hooker do not however guarantee the accuracy of the information, nor accept liability for any errors. Interested persons should rely solely on their own enquiries and legal advice. Some images have been digitally decluttered by removing personal items. Permanent features remain unchanged.

Cnr Beach Road & Orient Street, Batemans Bay NSW 2536
Call Jacob Rush on
0419 690 813


House in Surfside, Unit in Surfside, Townhouse in Surfside, Villa in Surfside, Apartment in Surfside, Flat in Surfside, Studio in Surfside, Warehouse in Surfside, Duplex/Semi-detached in Surfside, Alpine in Surfside, Acreage/Semi-rural in Surfside, Block Of Units in Surfside, Terrace in Surfside, Retirement in Surfside, Serviced Apartment in Surfside, Other in Surfside
House in Batemans Bay, House in Long Beach, House in North Batemans Bay