Want to save your favourite properties and searches?
Sign up below to access all the awesome features.
Already have an account? Sign in


$799,999 - $809,999


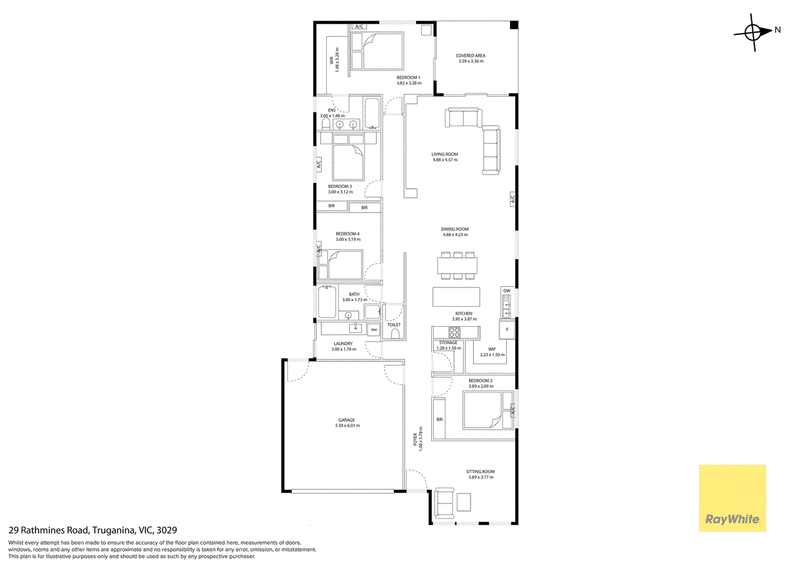
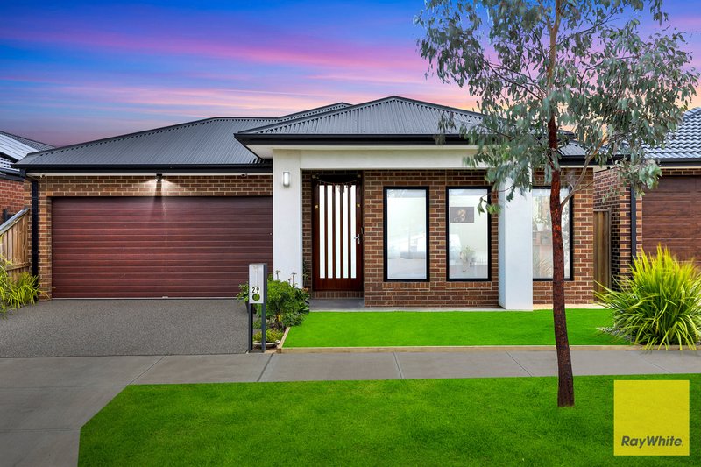
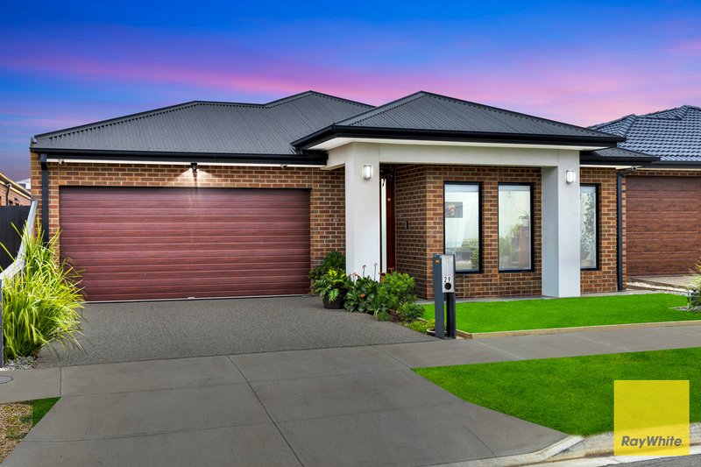
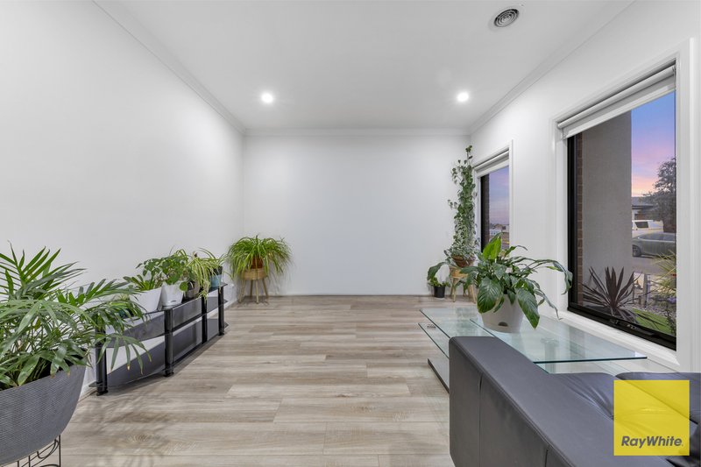
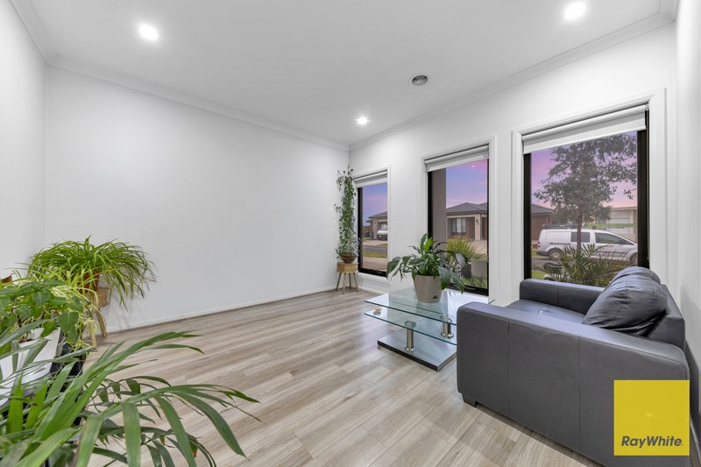
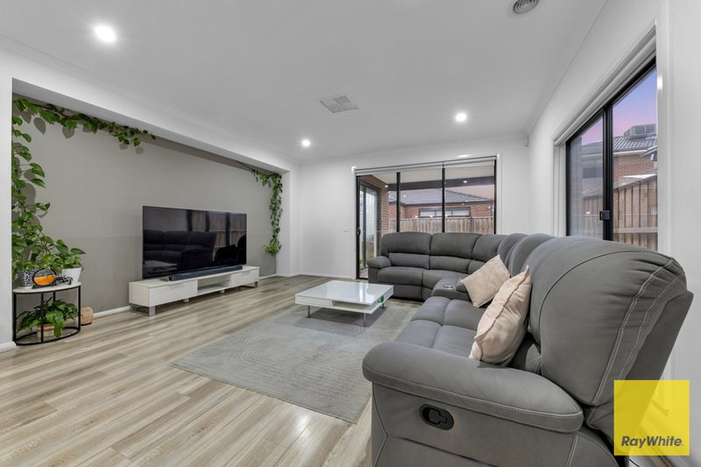
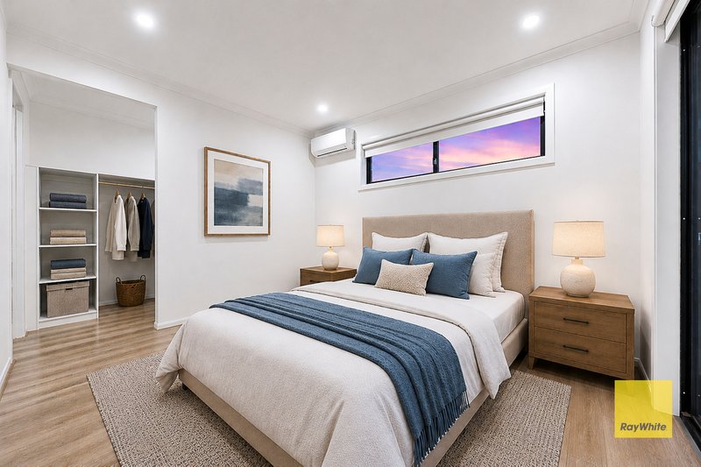
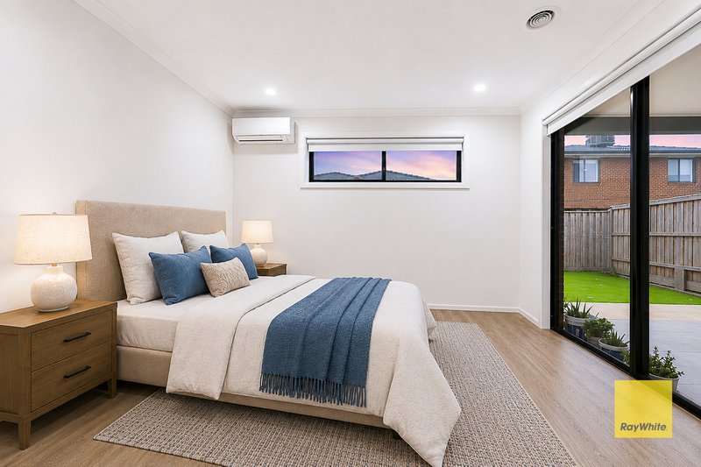
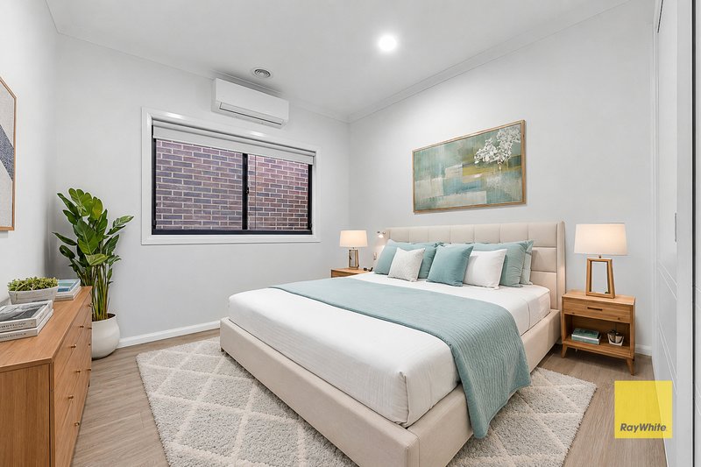
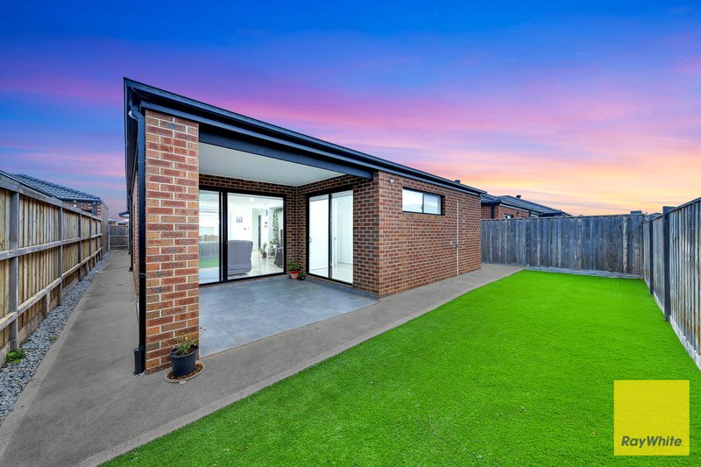
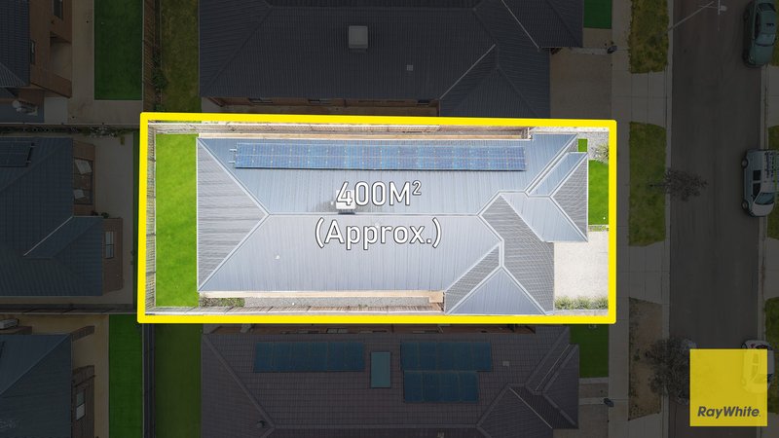
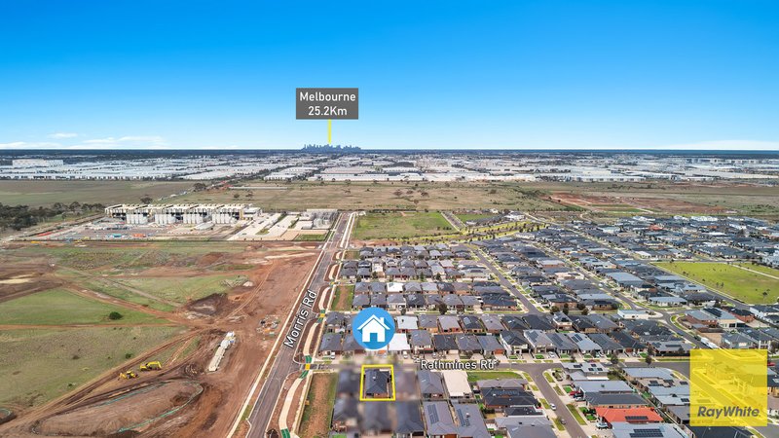
Perfectly positioned in a sought-after pocket of Truganina, 29 Rathmines Road presents a thoughtfully designed family home that combines generous proportions, multiple living areas, and a practical floor plan to suit modern family living. Offering four well-sized bedrooms, spacious open-plan entertaining, and a separate sitting room, this residence provides the flexibility every growing family desires.
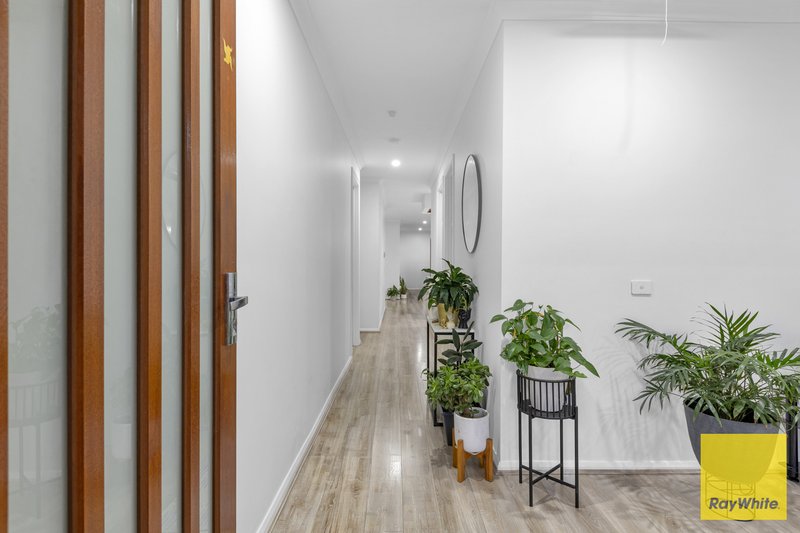
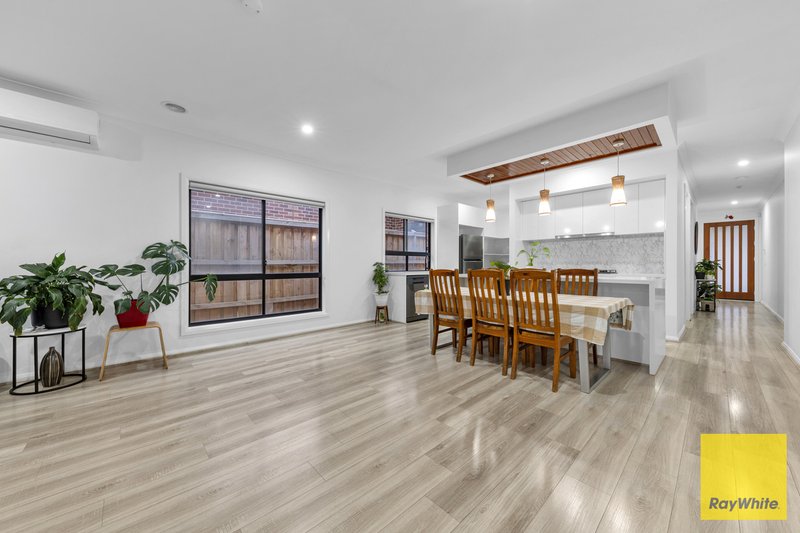
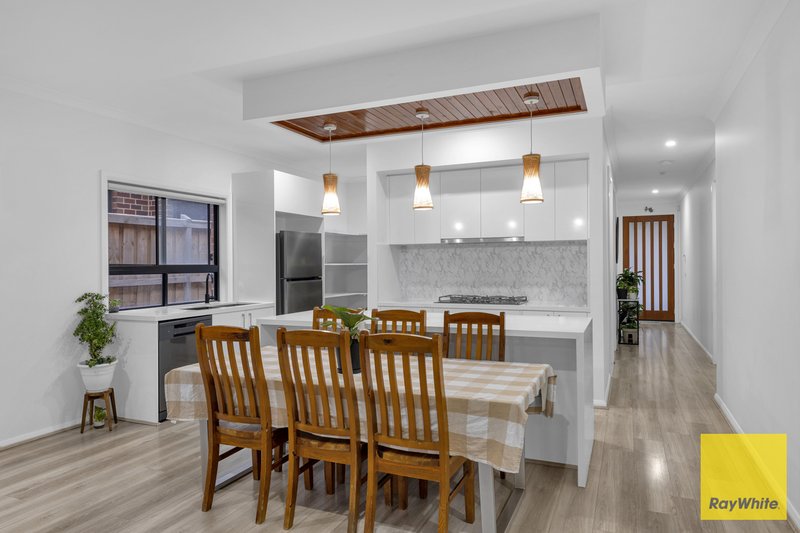
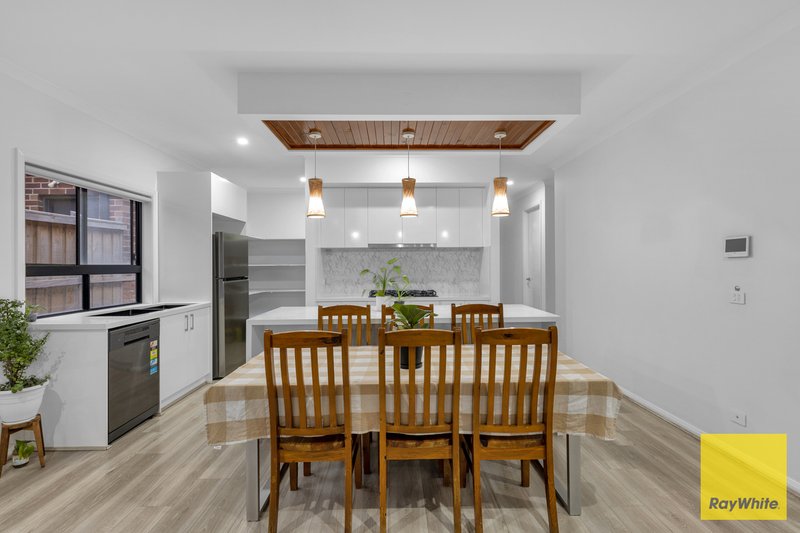
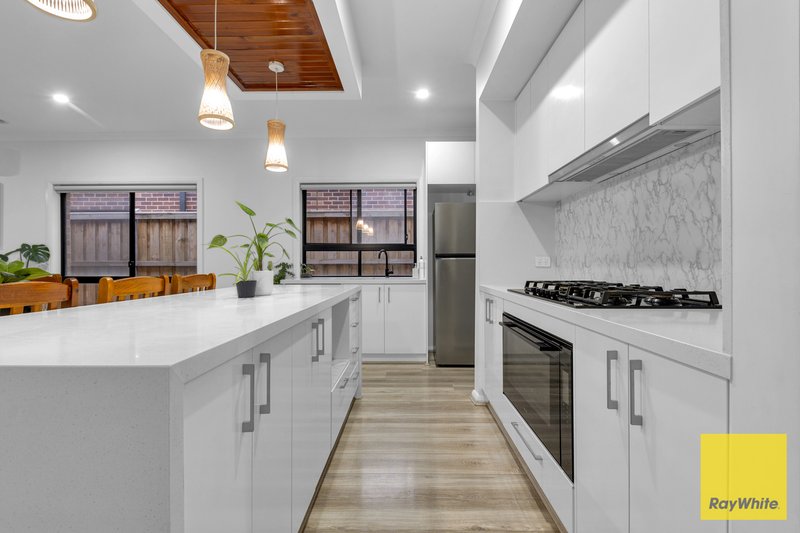
Designed with everyday comfort in mind, the heart of the home seamlessly connects the kitchen, dining, and living areas, creating an inviting space for entertaining and family gatherings. Complemented by excellent storage, a covered outdoor area, and a double garage, this home delivers the ideal balance of functionality, comfort, and lifestyle.
Property Features
• Four generous bedrooms
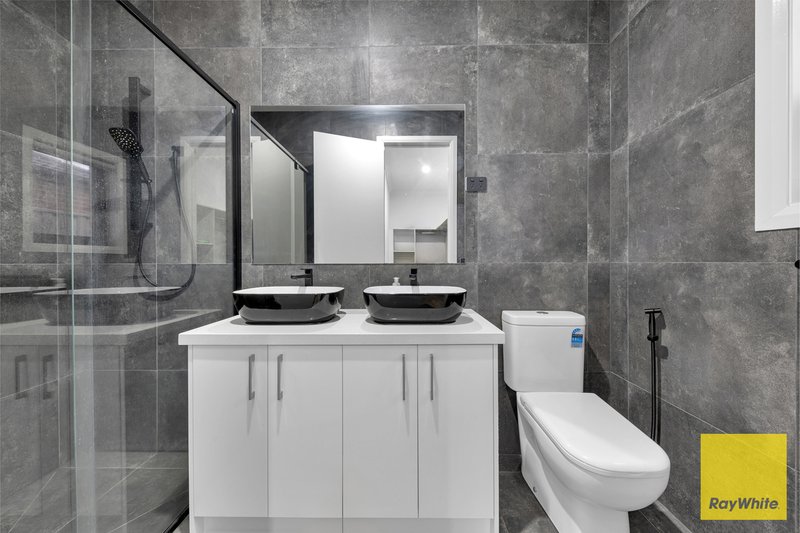
• Spacious master bedroom with walk-in robe and private ensuite
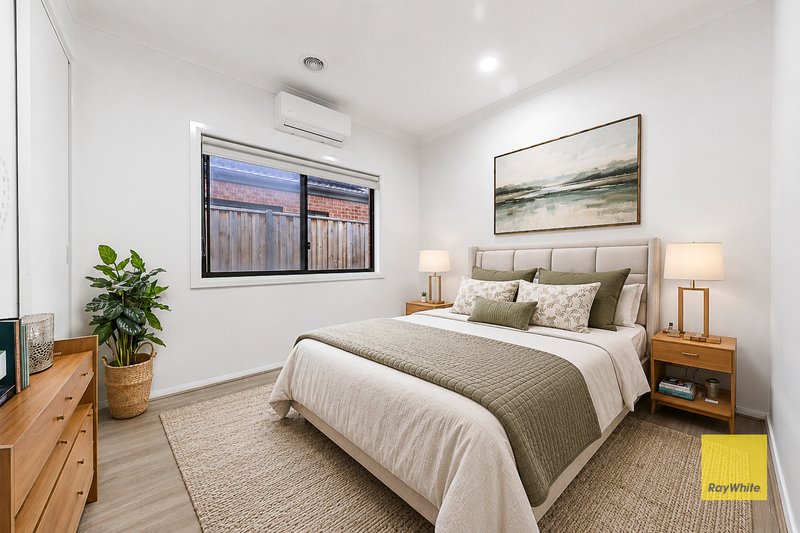
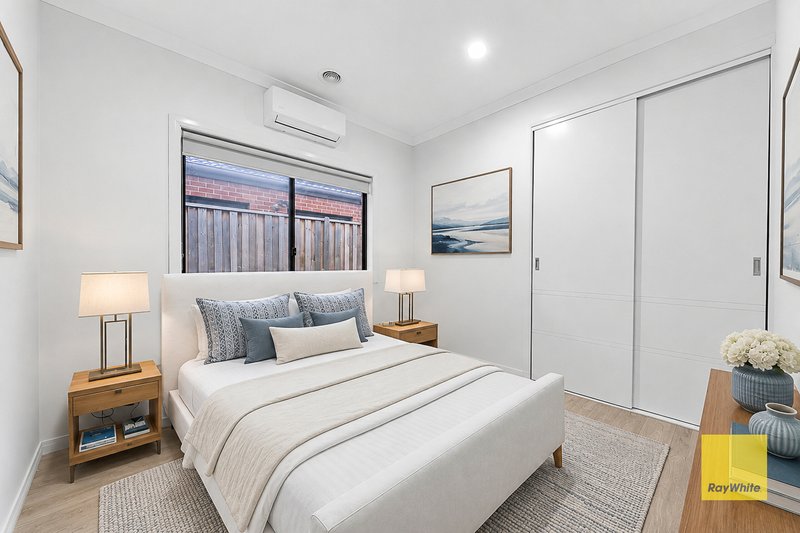
• Additional 3 bedrooms with built-in robe
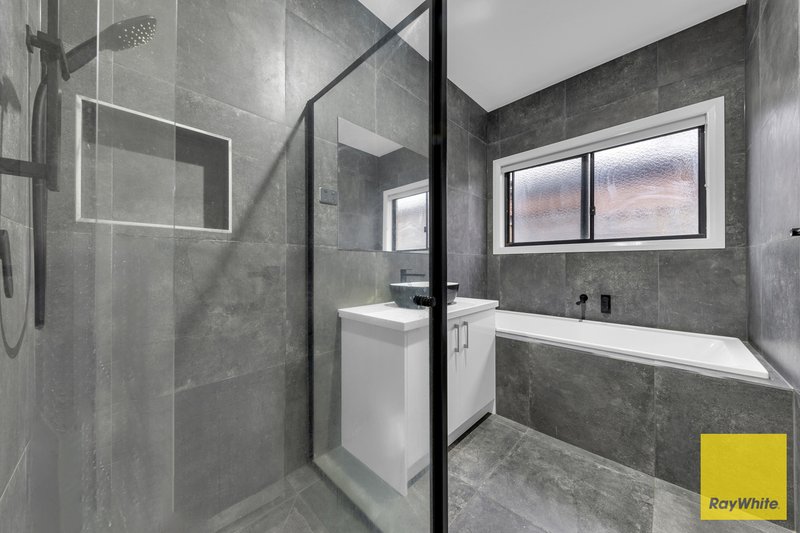
• Central family bathroom with separate toilet
• Separate front sitting/lounge room
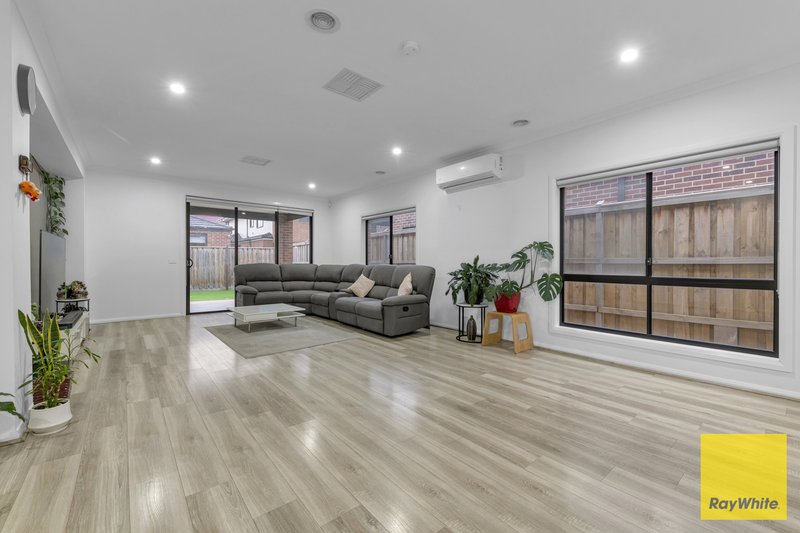
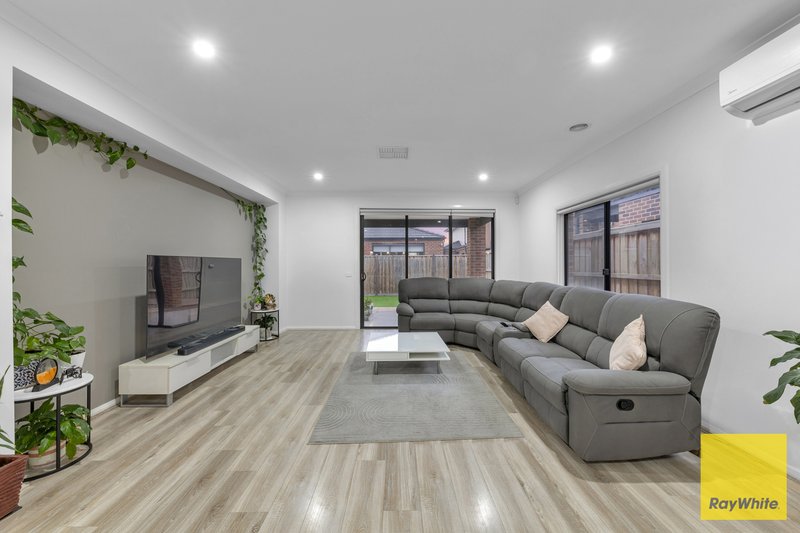
• Expansive open-plan living and dining area
• Well-appointed kitchen with quality appliances, ample bench and storage space
• Walk-in pantry
• Dedicated storage room
• Ducted heating throughout
• Split system conditioning in bedrooms and living area
• Covered outdoor entertaining area
• Separate laundry with external access
• Double remote garage with internal access
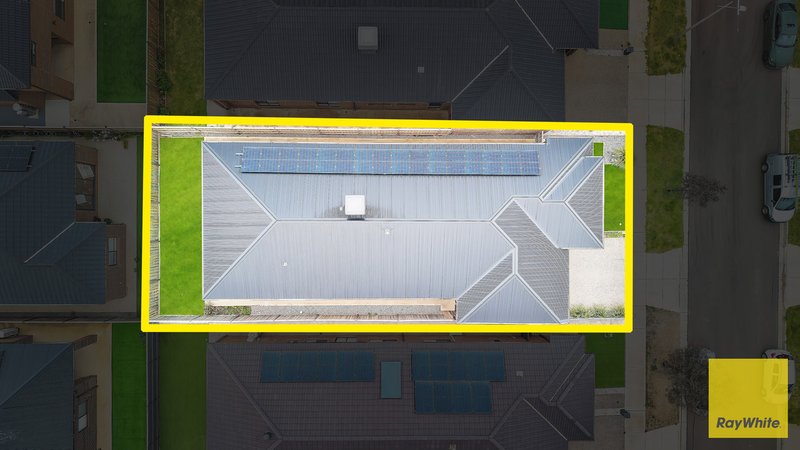
• Low-maintenance front and backyard
Location Highlights
• Nearby parks, playgrounds, and walking tracks
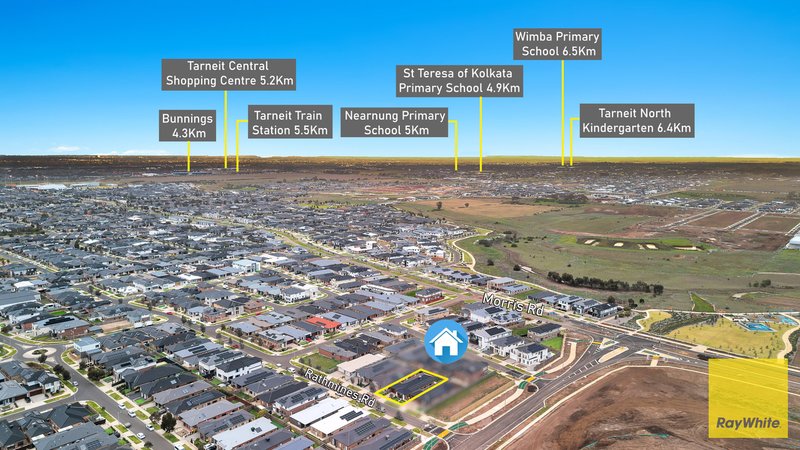
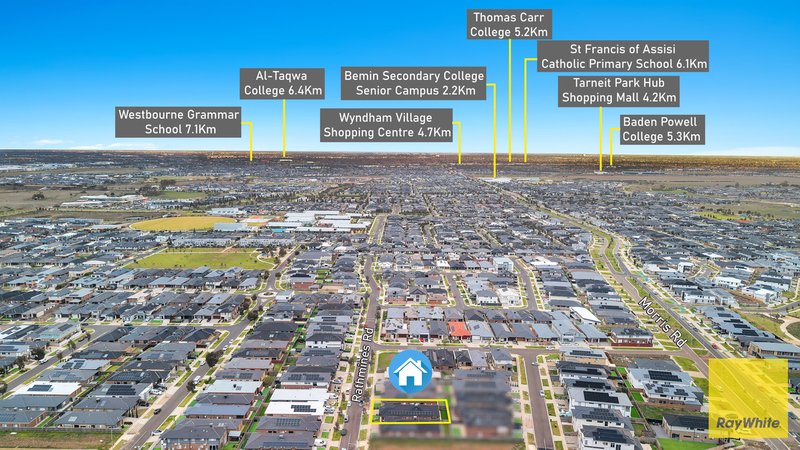
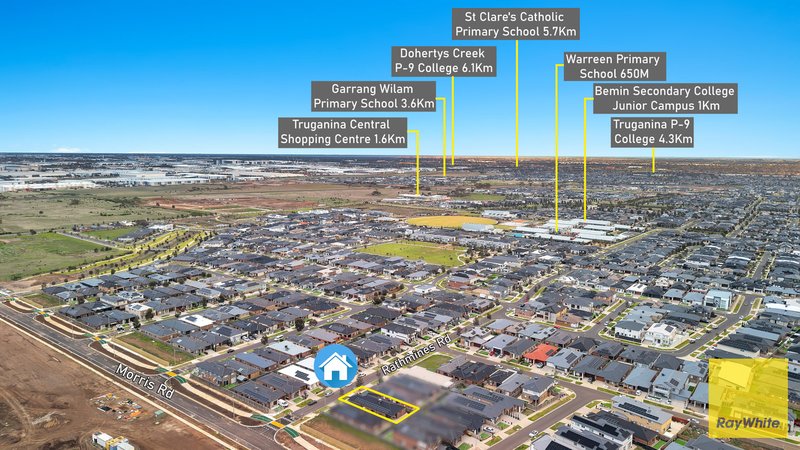
• Approx. 650 m to Warreen Primary School
• Approx. 1 km to Bemin Secondary College Junior Campus
• Approx. 1.7 km to Truganina Central
• Approx. 2 km to Bemin Secondary College - Senior Campus
• Easy access to Tarneit Train Station
• Convenient access to Leakes Road, Dohertys Road, and the Princes Freeway
• Surrounded by childcare centres, medical facilities, and everyday amenities
Whether you're searching for your first family home, upgrading for more space, or adding a quality investment to your portfolio, 29 Rathmines Road, Truganina offers an outstanding opportunity to secure a spacious home in one of the suburb's most convenient and rapidly growing locations.
Contact Rajesh Kumar and team today to arrange your inspection and experience everything this impressive family home has to offer.
DISCLAIMER: All stated dimensions are approximate only. Particulars given are for general information only and do not constitute any representation on the part of the vendor or agent.
Please see the below link for an up-to-date copy of the Due Diligence Check List:
http://www.consumer.vic.gov.au/duediligencechecklist

Shop 20, Tarneit Central Shopping Centre, 540 Derrimut Road, Tarneit VIC 3029
Call Rajesh Kumar on
0433240392
Call Mamta Lamba on
0429927933


House in Truganina, Unit in Truganina, Townhouse in Truganina, Villa in Truganina, Apartment in Truganina, Flat in Truganina, Studio in Truganina, Warehouse in Truganina, Duplex/Semi-detached in Truganina, Alpine in Truganina, Acreage/Semi-rural in Truganina, Block Of Units in Truganina, Terrace in Truganina, Retirement in Truganina, Serviced Apartment in Truganina, Other in Truganina
House in Derrimut, House in Hoppers Crossing, House in Laverton North, House in Mount Cottrell, House in Ravenhall, House in Rockbank, House in Tarneit, House in Williams Landing