Want to save your favourite properties and searches?
Sign up below to access all the awesome features.
Already have an account? Sign in


$820 per week


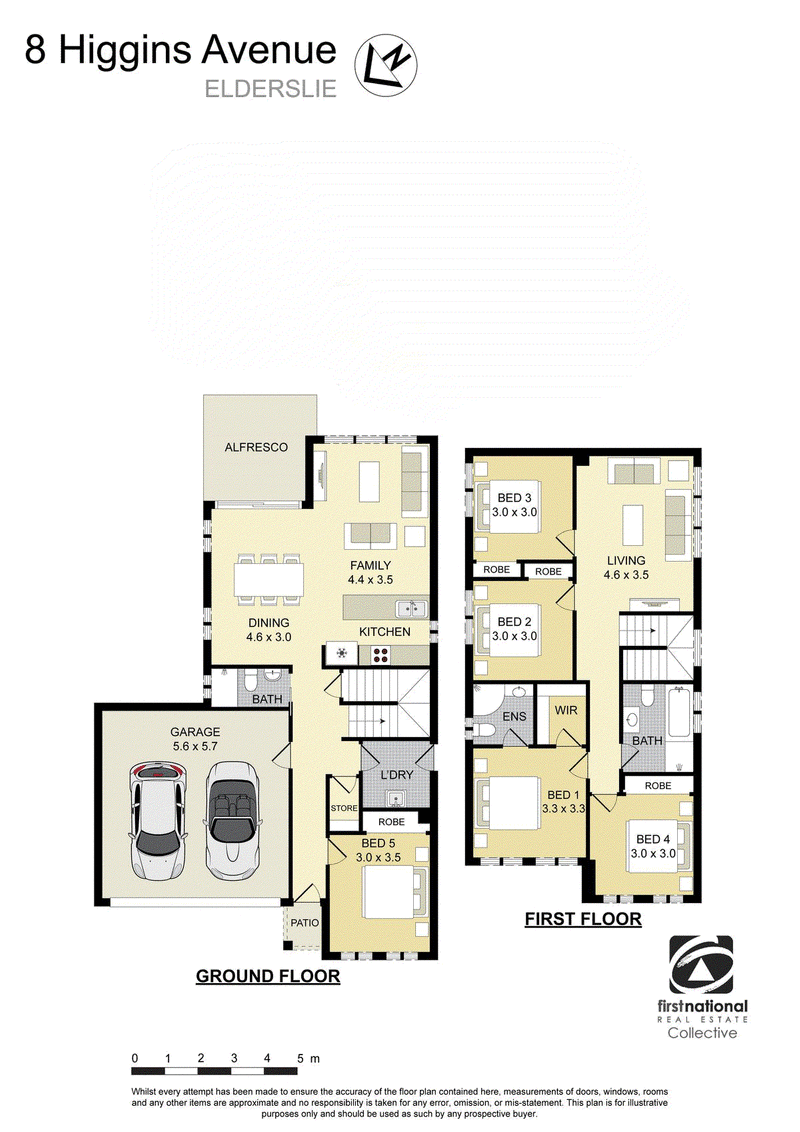
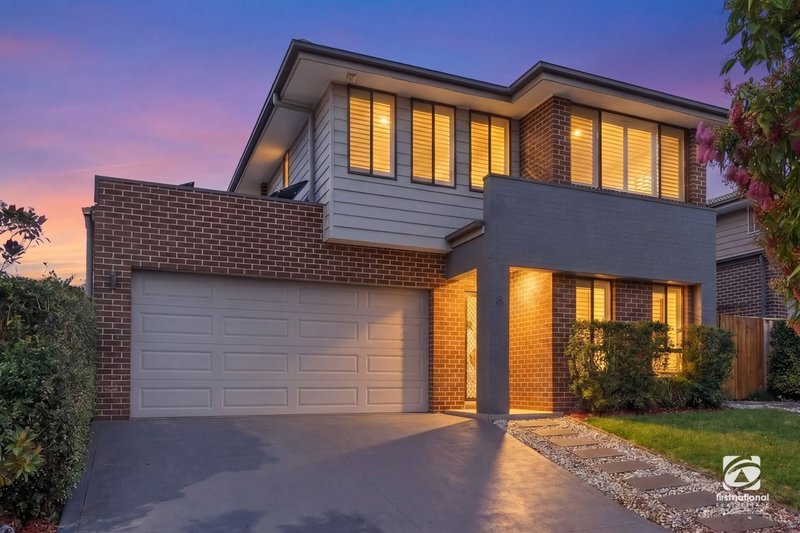
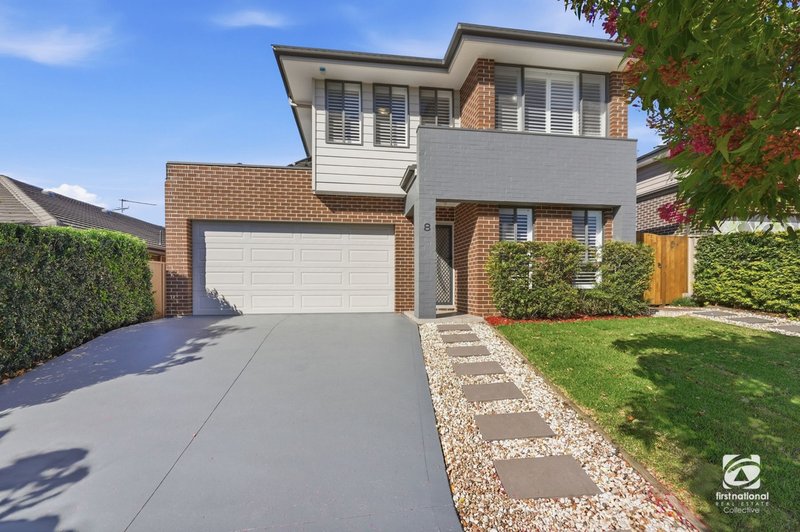
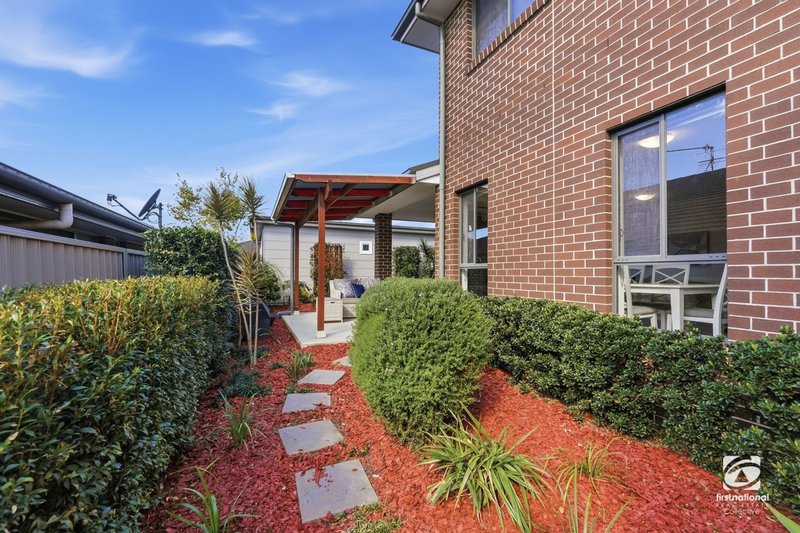
Situated on a beautifully manicured block, this versatile property combines a spacious double-storey family home with the flexibility of a bedroom + complete bathroom downstairs. With multiple and flexible living spaces, a practical indoor/outdoor flow and quality finishes throughout, this property offers a well-balanced combination of functionality, comfort and long-term versatility.
This property is completed by quality inclusions such as:
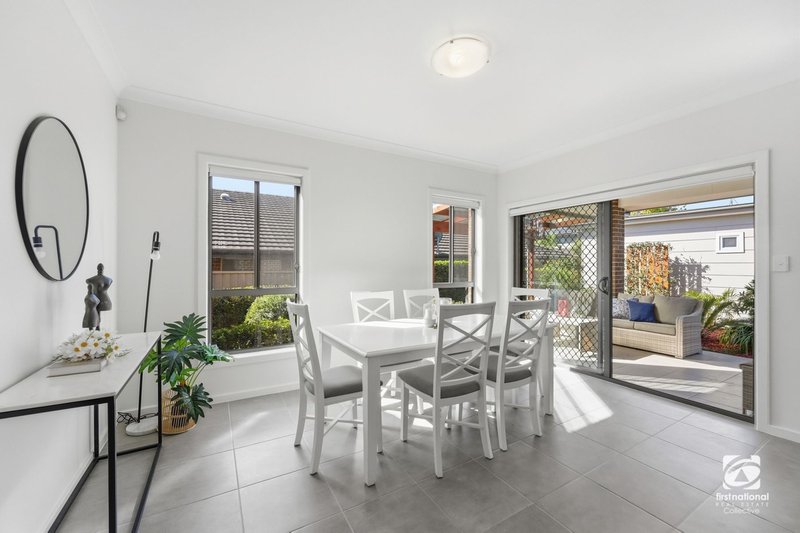
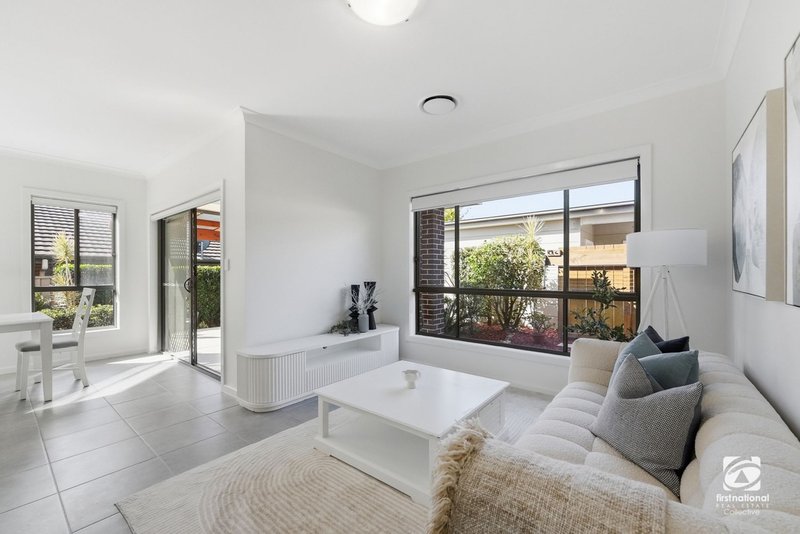
+ Open-plan living and dining area connecting directly to the covered alfresco, creating a practical space for everyday family living and entertaining

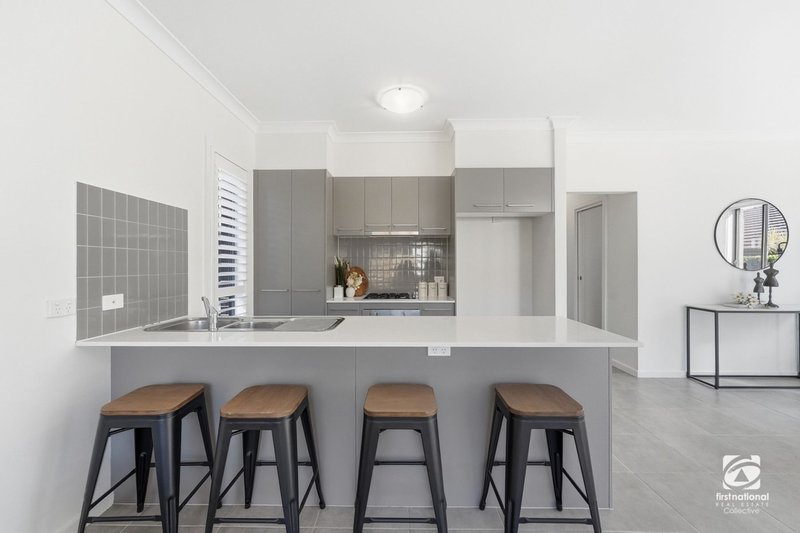
+ Centrally positioned kitchen with 20mm stone benchtop, tiled splashback, breakfast bar seating, 600mm Westinghouse stainless steel underbench oven, 600mm Westinghouse gas cooktop and 600mm rangehood
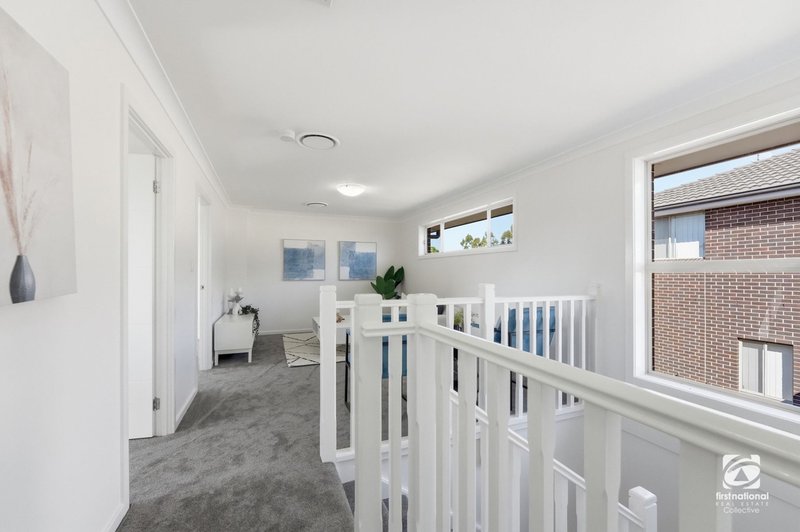
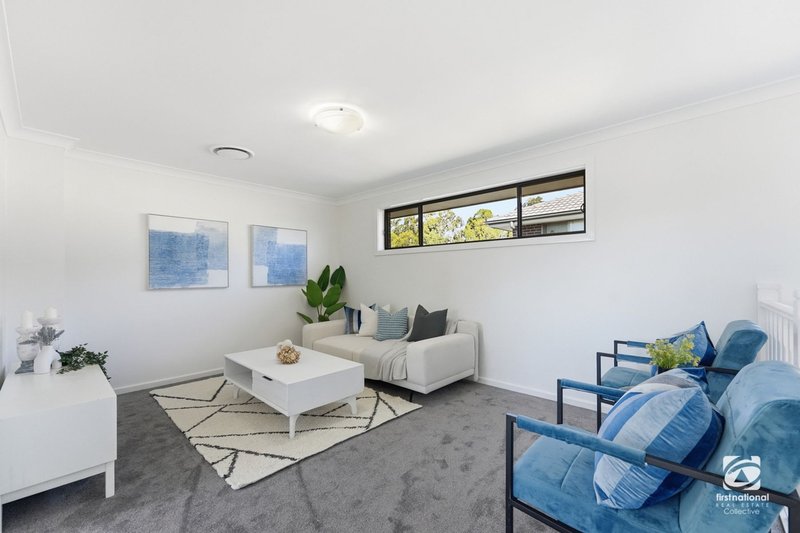
+ Additional upstairs living area providing valuable separation for growing families
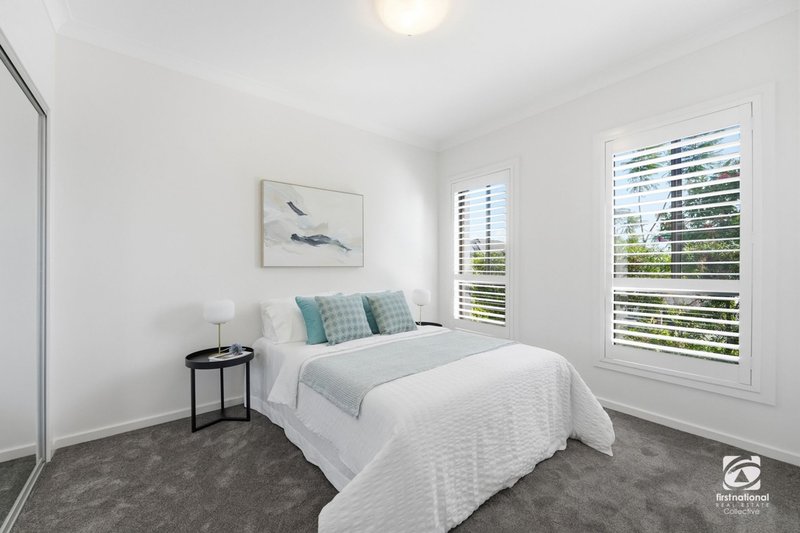
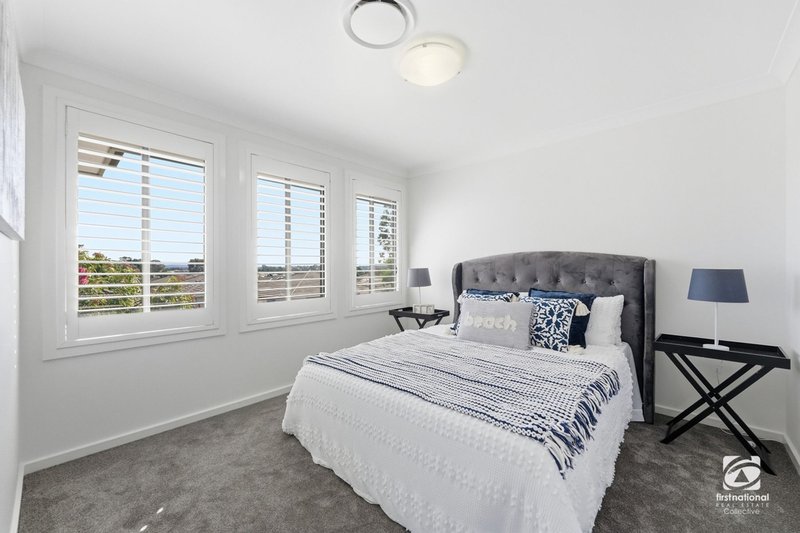
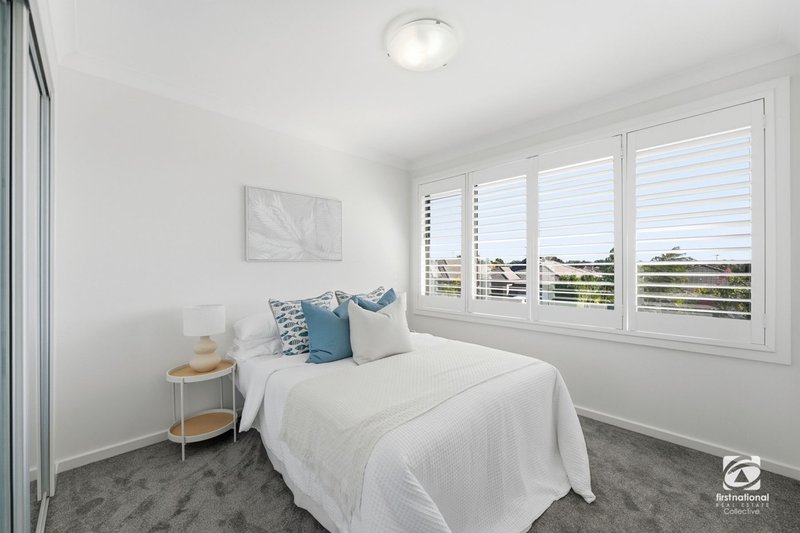
+ Master bedroom with walk-in wardrobe, plantation shutters and private ensuite
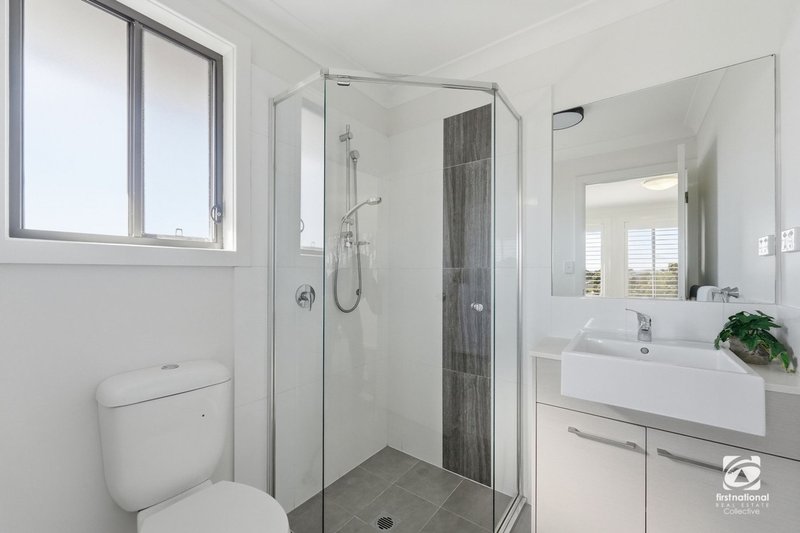
+ Ensuite with single vanity featuring 20mm stone benchtop, semi-frameless shower screen and skirting tiling
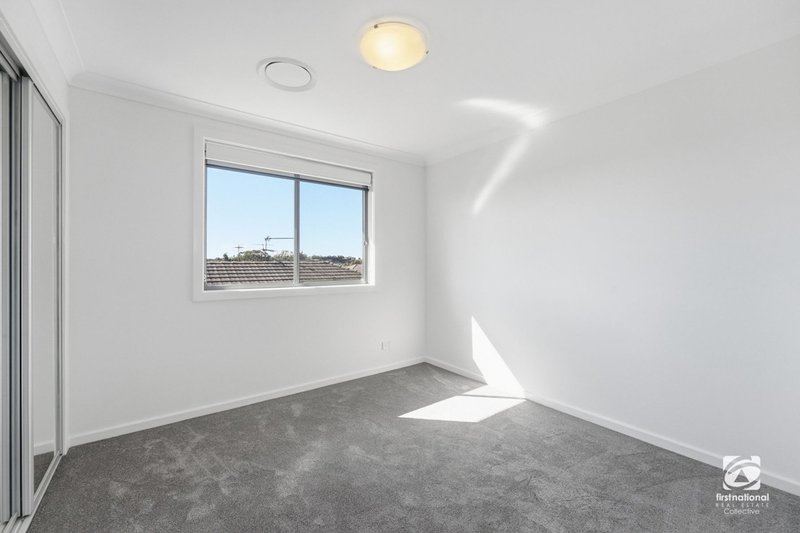
+ Bedrooms two, three and four with built-in robes and carpet flooring
+ Downstairs fifth bedroom with double mirrored built-in robe and plantation shutters, ideal for guest accommodation or home office use
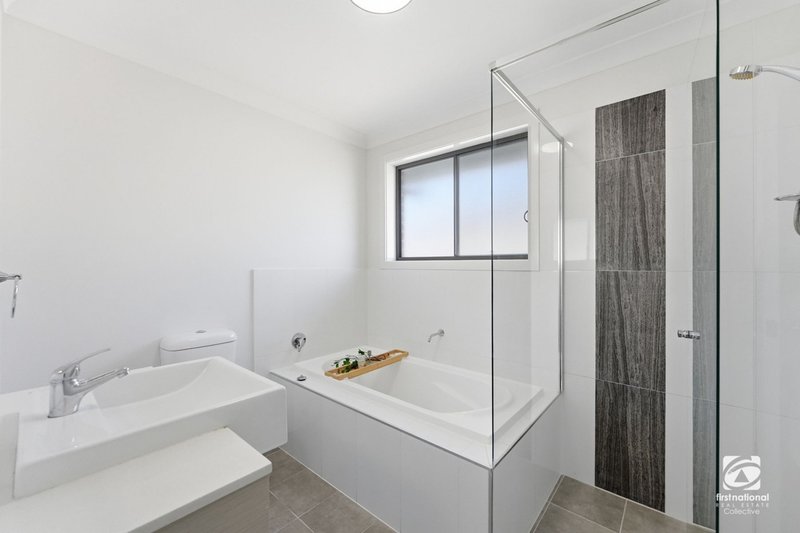
+ Main bathroom with single vanity, 20mm stone benchtop, bath and semi-frameless shower screen
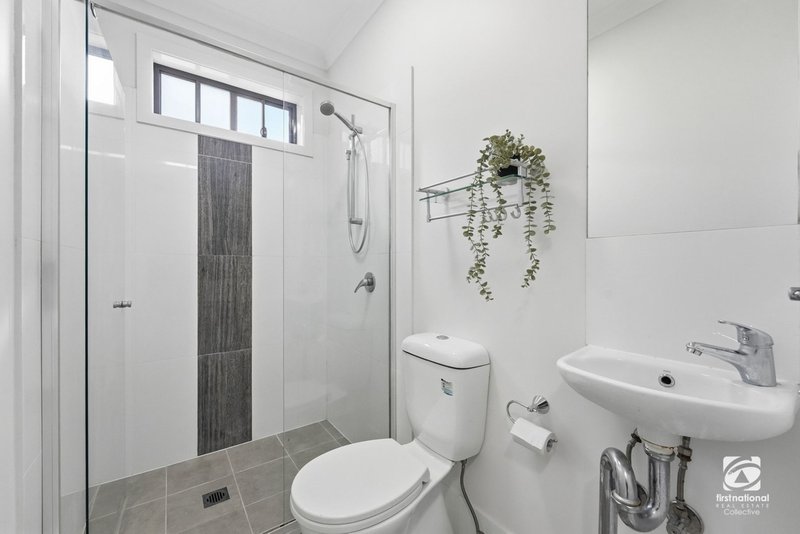
+ 3rd bathroom downstairs with single vanity and semi-frameless shower screen
+ Internal laundry with side access
+ Walk-in linen storage and under-stair storage
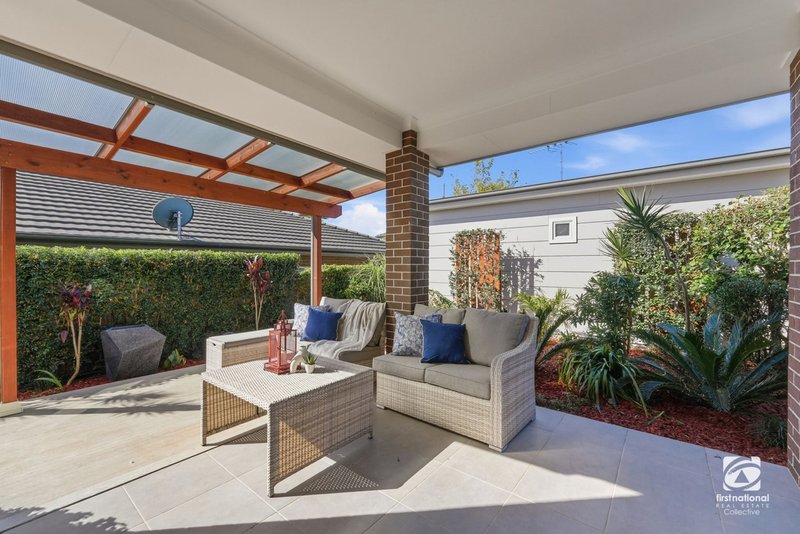
+ Covered alfresco with tiled extension overlooking the low-maintenance backyard
+ Double garage with automatic roller door and internal access
+ 500x500mm tiled flooring throughout downstairs living and high-traffic areas
+ Daikin four-zone ducted air conditioning system
+ House alarm system
+ 6.6KW Solar System
**Note the property has a granny flat not included in this lease
Location Highlights (Approximate Distances):
+ 900m to Elderslie Public School
+ 1.2km to Elderslie High School
+ 1.5km to Camden Golf Club
+ 2.5km to Spring Farm Shopping Centre
APPLY NOW BY ENTERING THIS LINK INTO YOUR BROWSER: t-app.com.au/fncollective
First National Real Estate Collective believes that all the information contained herein is true and correct to the best of our ability however we encourage all interested parties to carry out their own enquiries

Shop 9/23 Fairwater Drive, Harrington Park NSW 2567
Call Erin Jarvis on
0468 474 188


House in Elderslie, Unit in Elderslie, Townhouse in Elderslie, Villa in Elderslie, Apartment in Elderslie, Flat in Elderslie, Studio in Elderslie, Warehouse in Elderslie, Duplex/Semi-detached in Elderslie, Alpine in Elderslie, Acreage/Semi-rural in Elderslie, Block Of Units in Elderslie, Terrace in Elderslie, Retirement in Elderslie, Serviced Apartment in Elderslie, Other in Elderslie
House in Camden South, House in Camden, House in Kirkham, House in Narellan, House in Spring Farm