Want to save your favourite properties and searches?
Sign up below to access all the awesome features.
Already have an account? Sign in










Auction
Inspections
Auction | Contact Agents


Rothsay c.1894 is a fine example of the late Victorian Italianate design that has had only 2 owners in almost 100 years thus helping to preserve much of its rich architectural features and impressive design traits.
135 and 137 were built for businessmen, Messrs Chambers and Grocock, co-owners of an adjoining timber yard in Albany Road.
Rothsay offers:
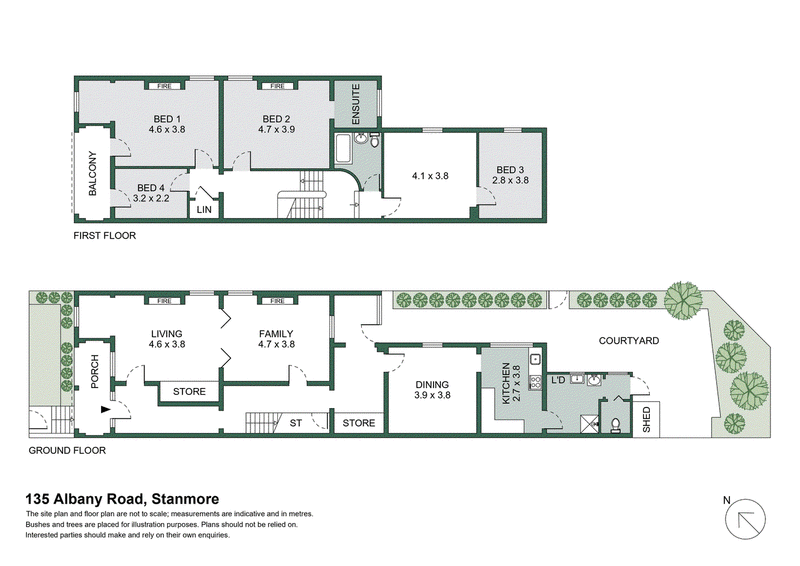
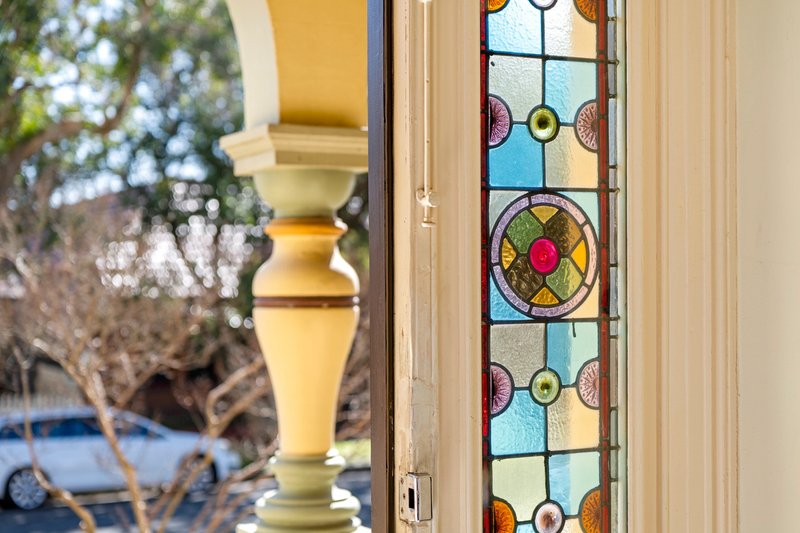
- Impressive entrance foyer with colourful leadlight door surrounds
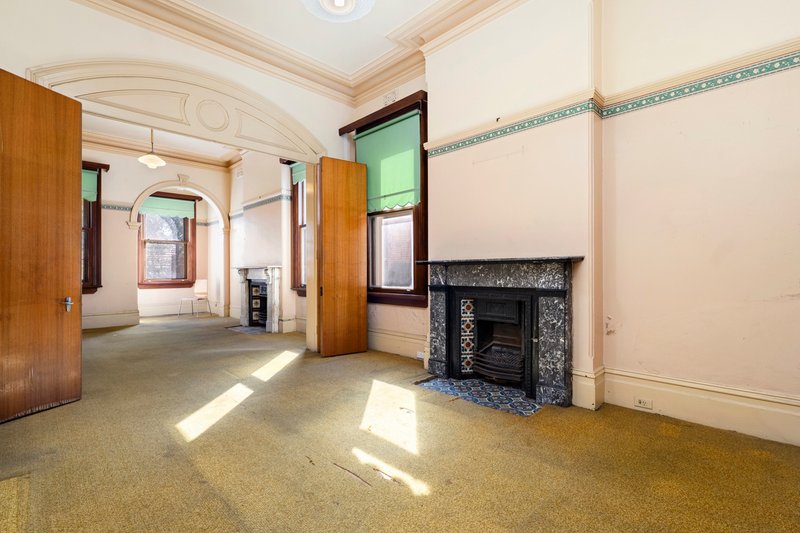
- Adjoining formal lounge and dining rooms with ornate ceilings, decorative marble and tiled fireplaces and unique masonry arches
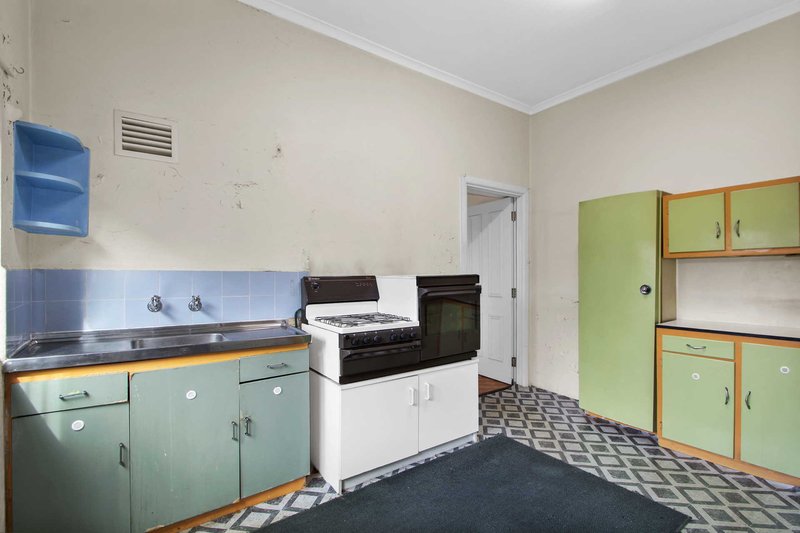
- Separate family room, functional gas kitchen, double glazing & a/c units
- Bathroom/laundry room with guest W.C.
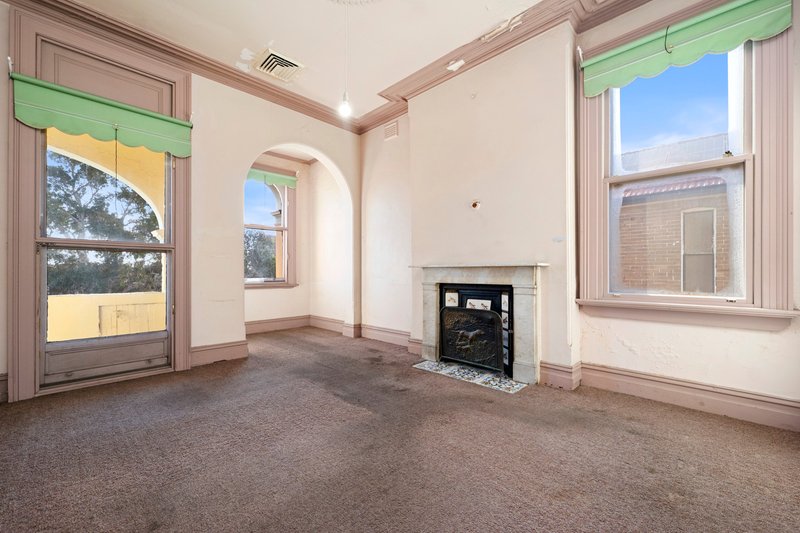
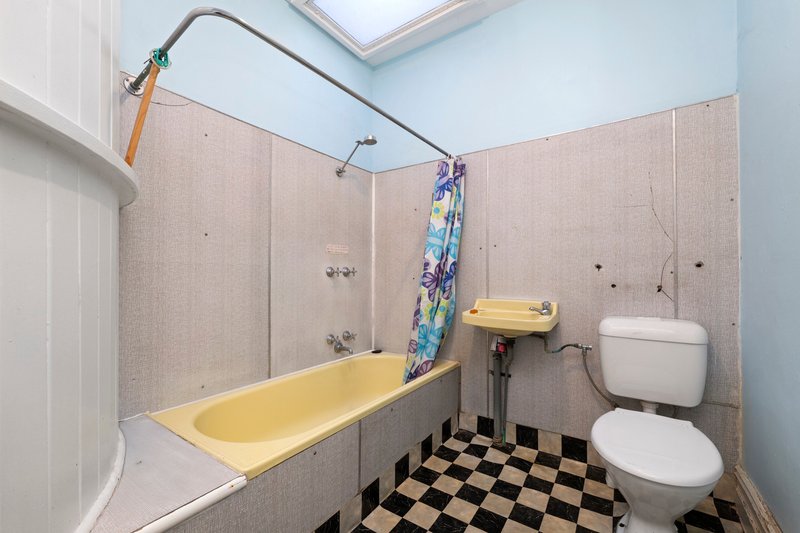
- 4 bedrooms on first floor, 2 with decorative marble fireplaces, a functional bathroom and north facing covered terrace
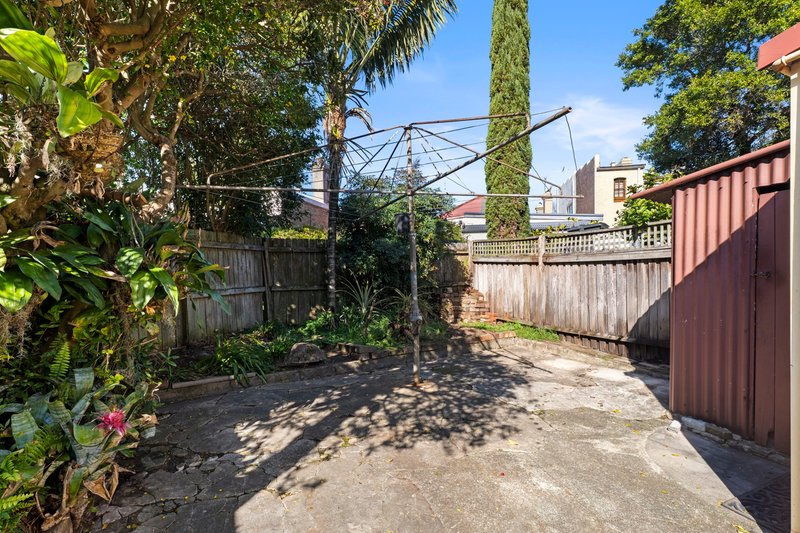
- Level corner block of approx. 225sqm with east facing side windows affording excellent natural light & ventilation, a feature not common in Victorian terraces.
- Corner of Albany Road & Myrtle Lane West with potential for off street parking STCA
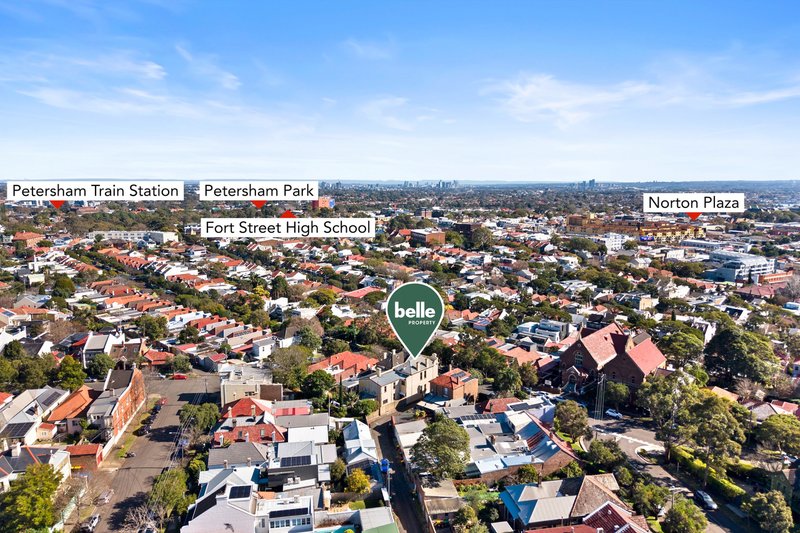
Positioned in one of Stanmore's highly sought-after boulevards just minutes' walk from the village cafés, shops, quality schools, city bus and Stanmore rail station… this is a once-in-a-generation offering for those seeking to create a family home of distinction.
* DISCLAIMER: Belle Property Glebe has taken all care to ensure accuracy in the preparation of the particulars stated. No warranty however can be given, we take no responsibility and disclaim all liability in respect of any errors, inaccuracies or misstatements stated. Interested parties must rely on their own enquiries to verify the information stated.

184 St Johns Road, Glebe NSW 2037
Call Mark Tooth on
0417 696 699
Call James Cahill on
0419 016 097


House in Stanmore, Unit in Stanmore, Townhouse in Stanmore, Villa in Stanmore, Apartment in Stanmore, Flat in Stanmore, Studio in Stanmore, Warehouse in Stanmore, Duplex/Semi-detached in Stanmore, Alpine in Stanmore, Acreage/Semi-rural in Stanmore, Block Of Units in Stanmore, Terrace in Stanmore, Retirement in Stanmore, Serviced Apartment in Stanmore, Other in Stanmore
House in Annandale, House in Camperdown, House in Enmore, House in Leichhardt, House in Marrickville, House in Newtown, House in Petersham