Want to save your favourite properties and searches?
Sign up below to access all the awesome features.
Already have an account? Sign in


From $800,000


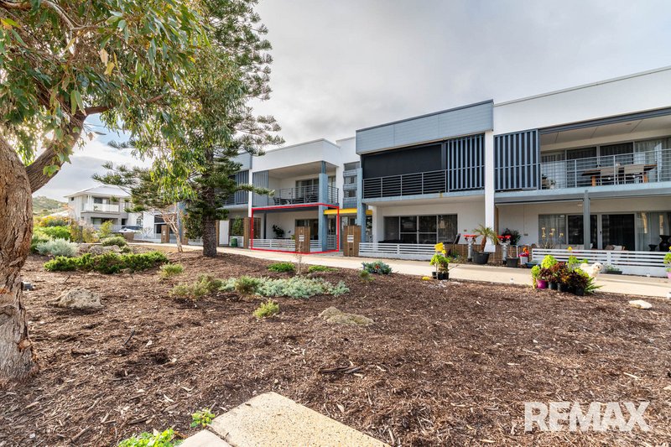
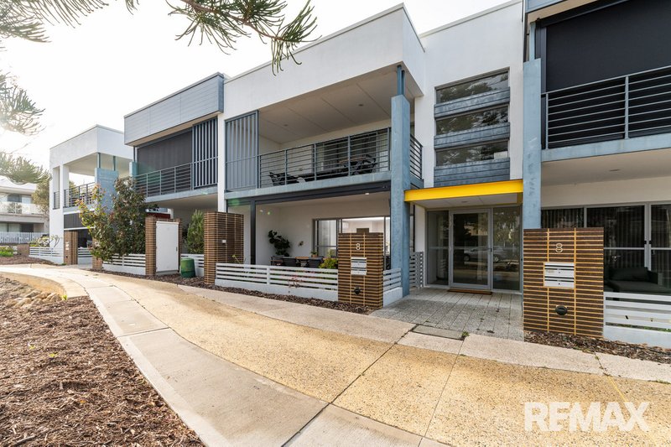
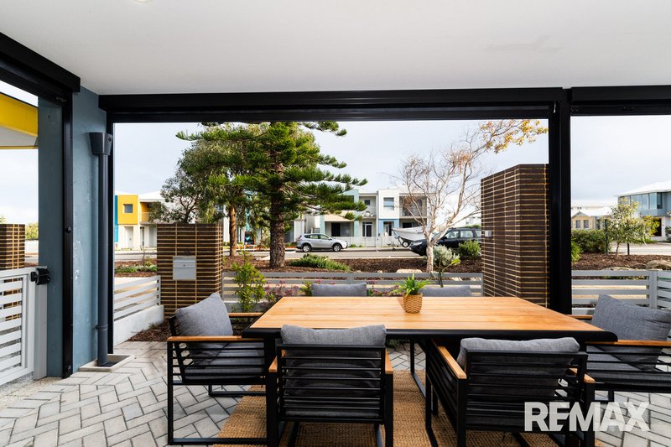
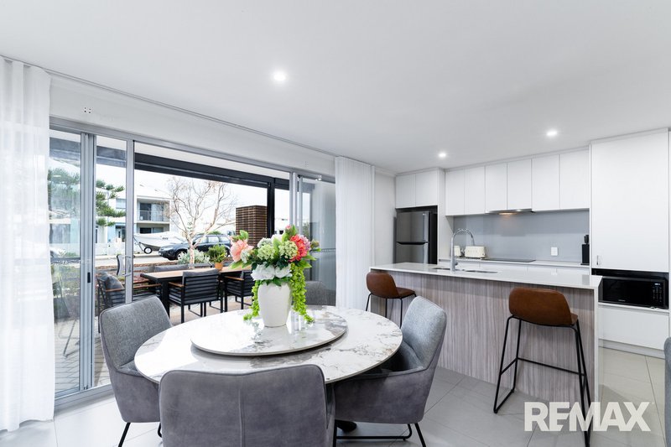
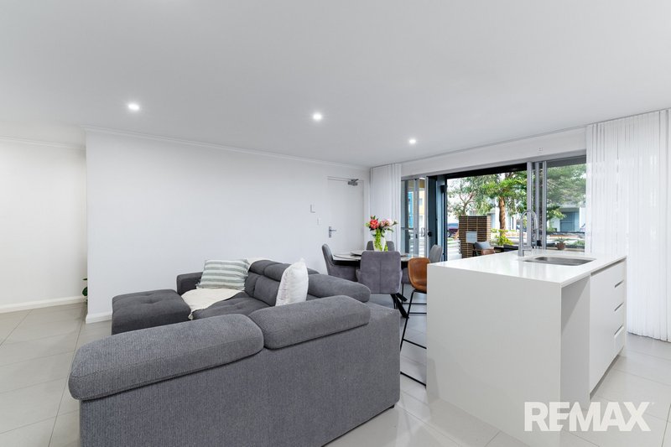
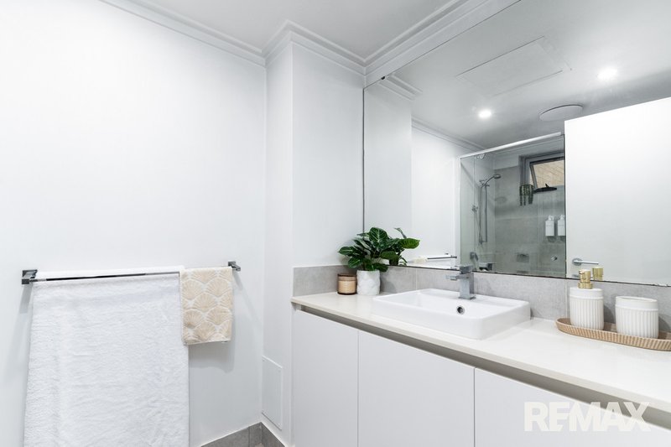
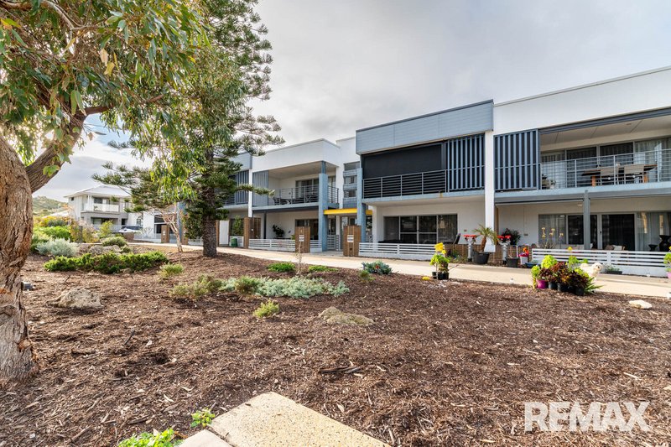
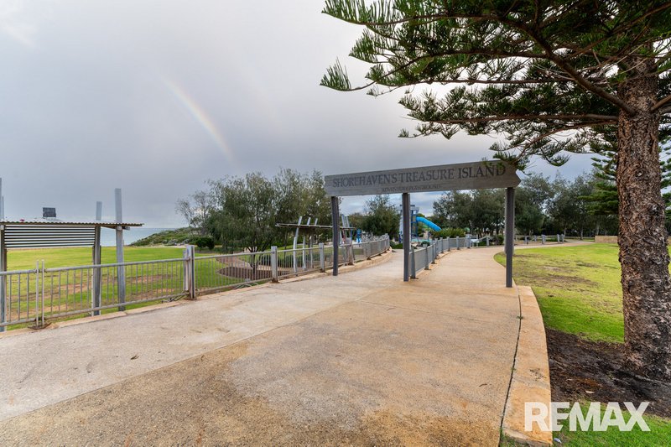
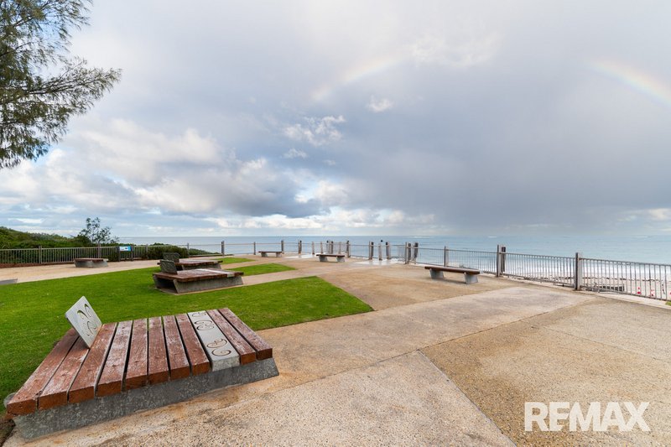
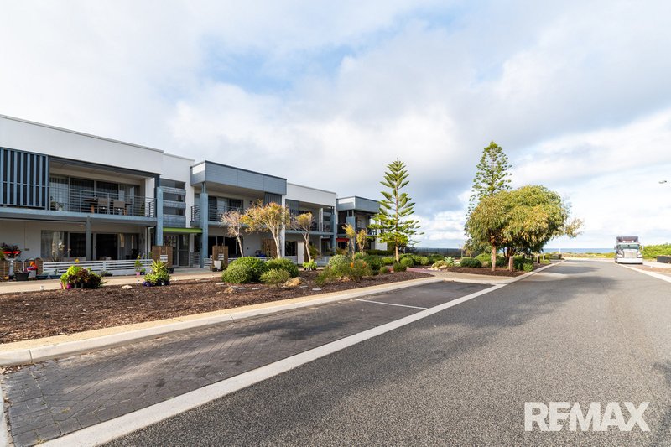
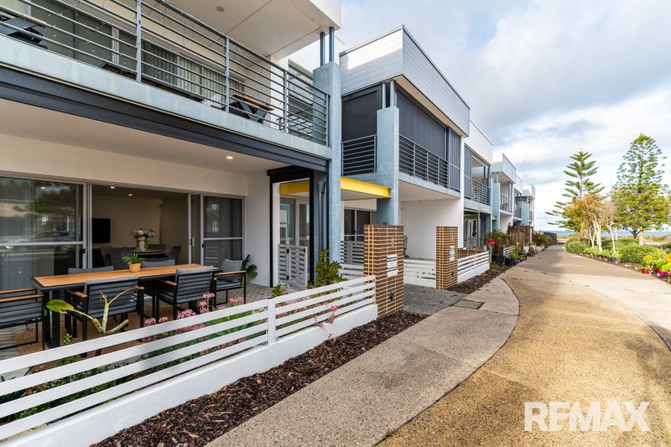
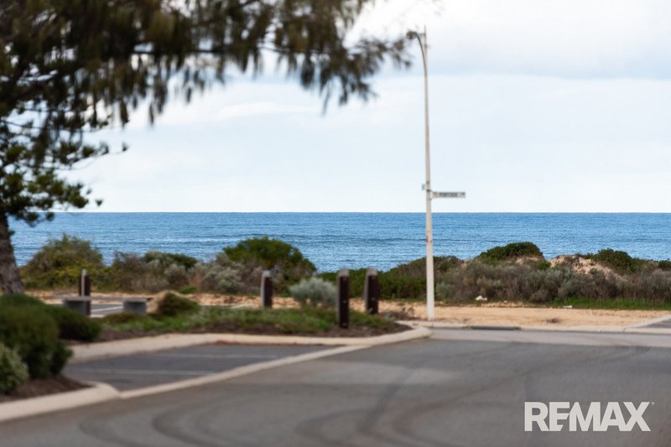
Wake each morning to the fresh ocean breeze and embrace an enviable coastal lifestyle in this beautifully appointed ground floor apartment, perfectly positioned just footsteps from the pristine sands of Shorehaven Beach. Showcasing premium finishes, generous proportions and a thoughtfully designed layout, this stunning residence offers the perfect blend of luxury, comfort and low-maintenance living.
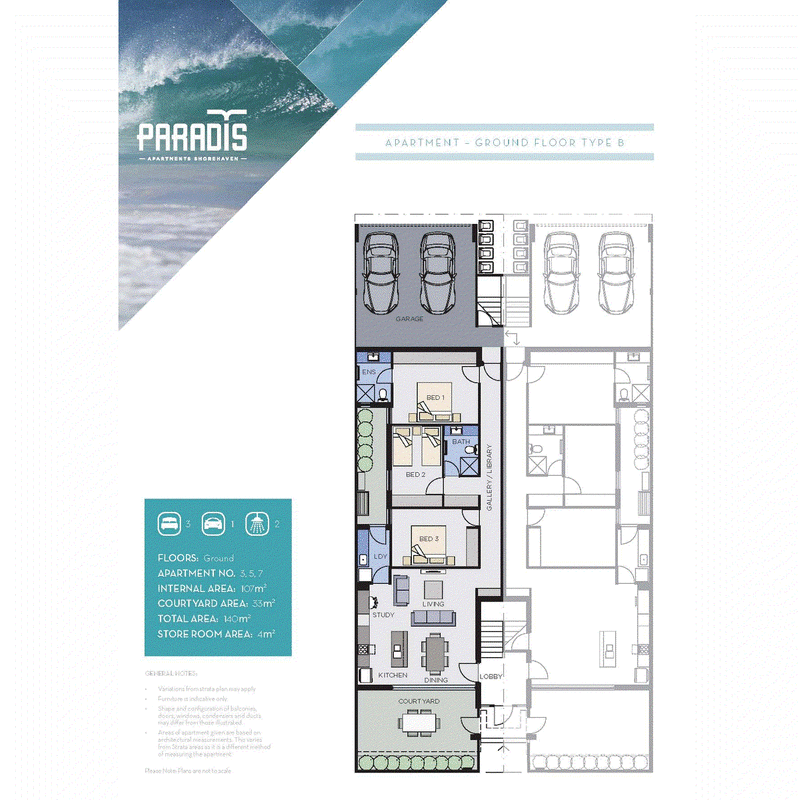
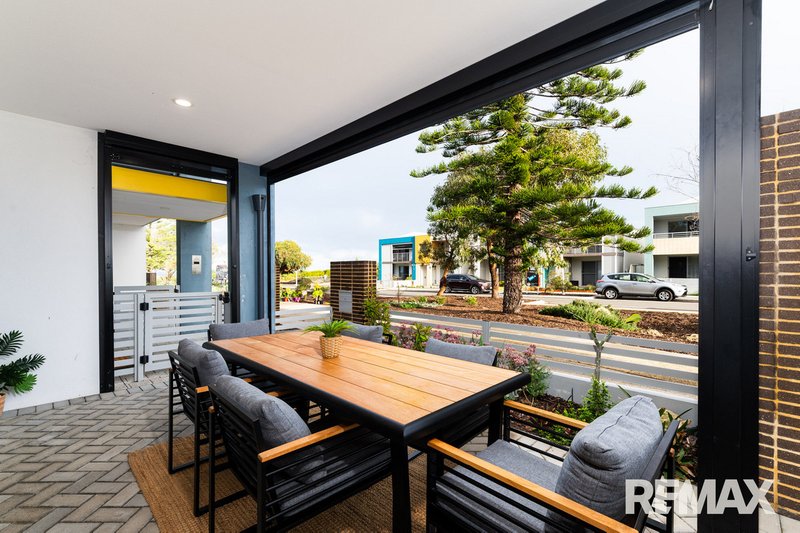
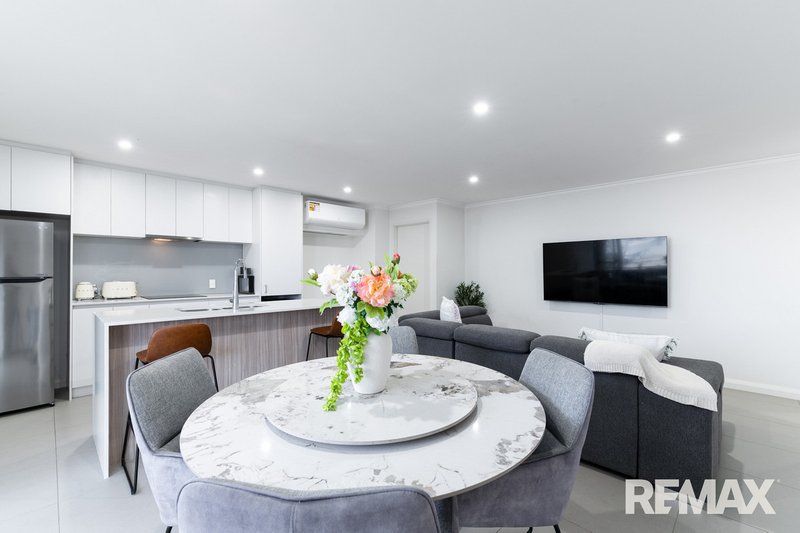
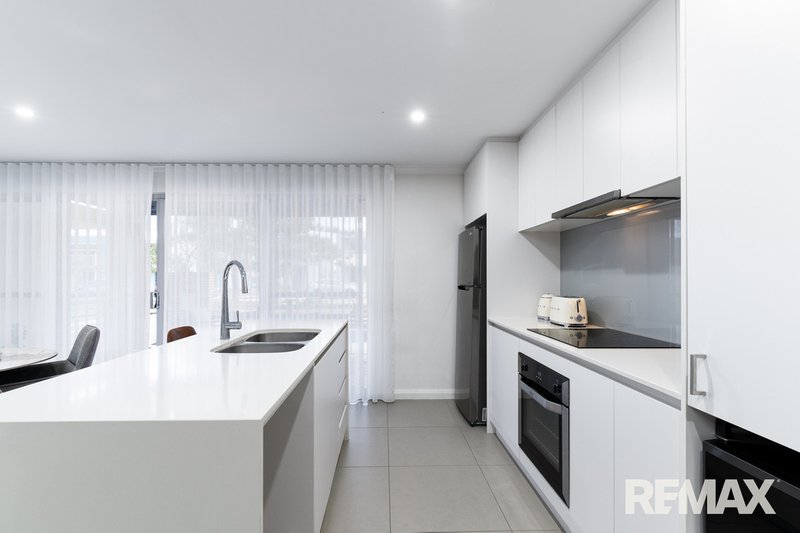
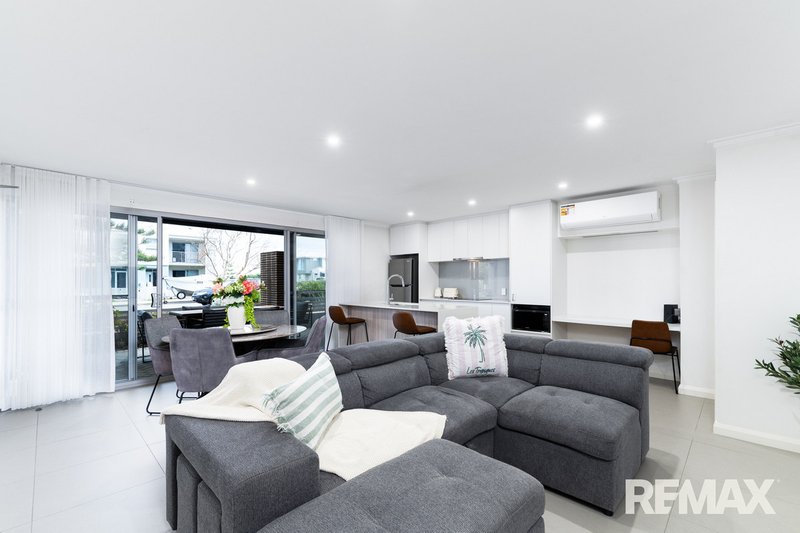
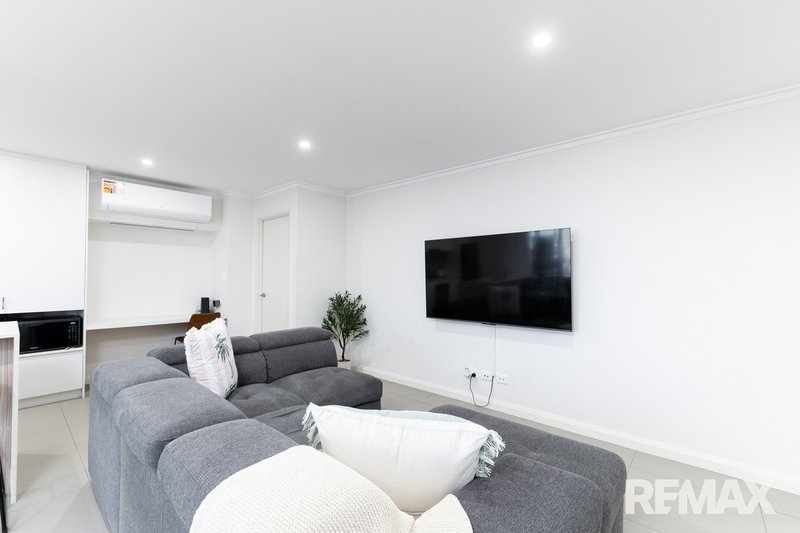
From the moment you step inside, you are welcomed into a light-filled open plan living, dining and kitchen area that immediately creates a wonderful sense of space. Beautiful sheer curtains soften the interiors while large sliding doors extend the living area seamlessly onto a spacious alfresco with cafe blinds , creating the perfect setting for entertaining guests or simply relaxing with your morning coffee after a walk along the beach.
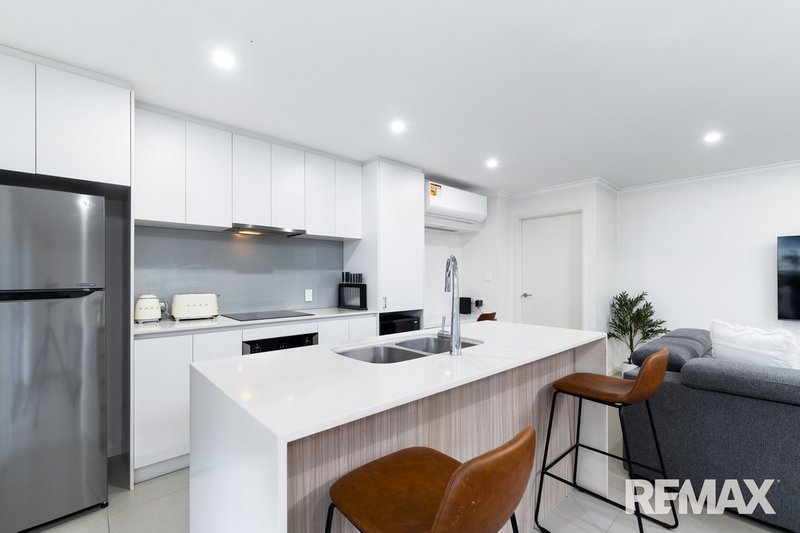
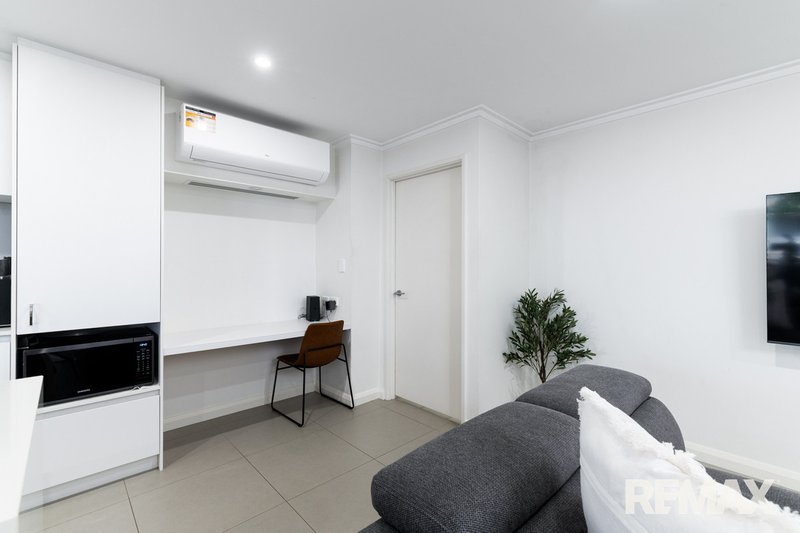
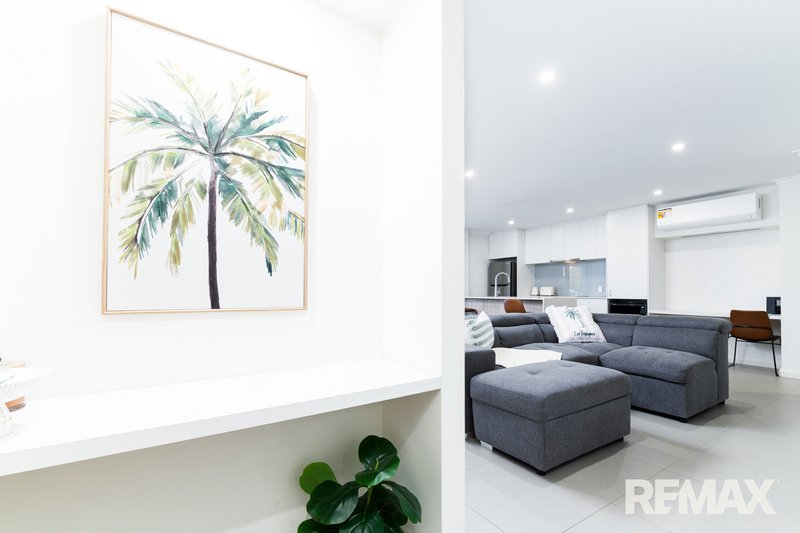
The kitchen has been beautifully designed to become the centrepiece of the home, featuring a striking waterfall end stone island bench, feature splashback, electric cooktop and oven, extensive custom cabinetry above and below the benchtops, and dedicated recesses for a fridge, microwave and dishwasher (dishwasher not included). Adjacent to the living area is a dedicated study space, ideal for those working from home or needing a quiet place to study.
Positioned beyond the living area, a long gallery-style hallway separates the accommodation from the entertaining spaces, creating both privacy and an ideal place to display artwork or treasured family photographs. A generous double sliding linen cupboard provides excellent additional storage.
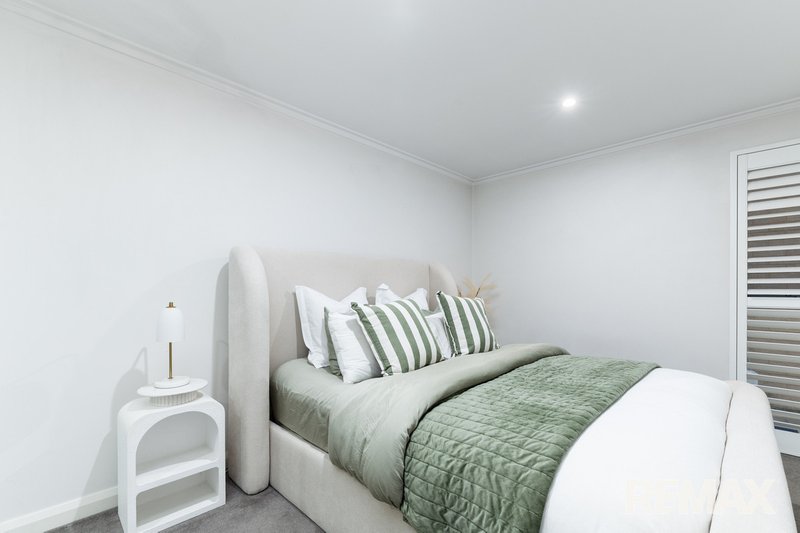
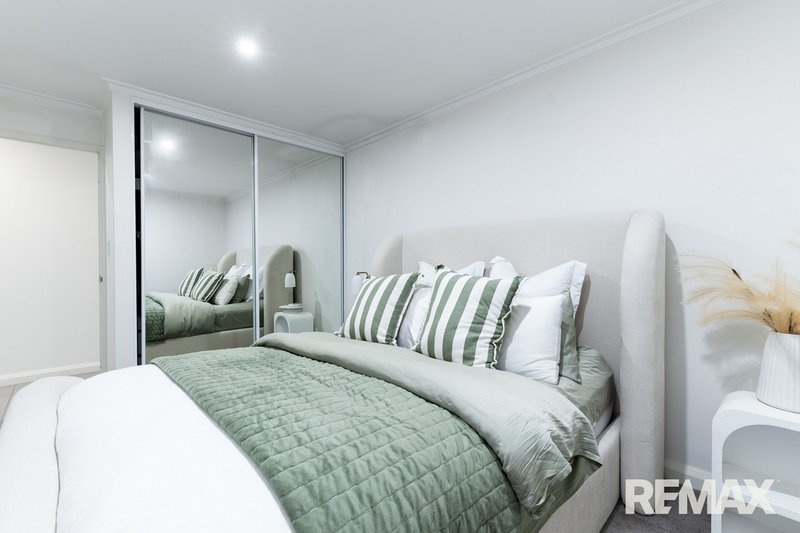
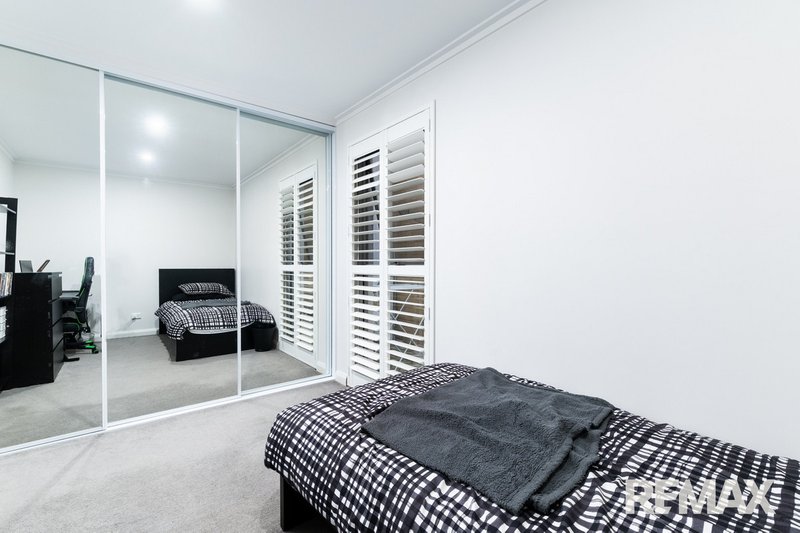
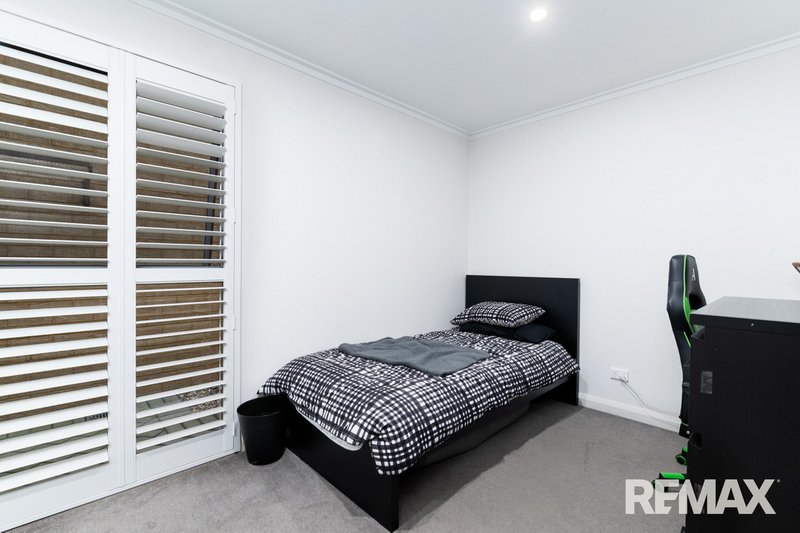
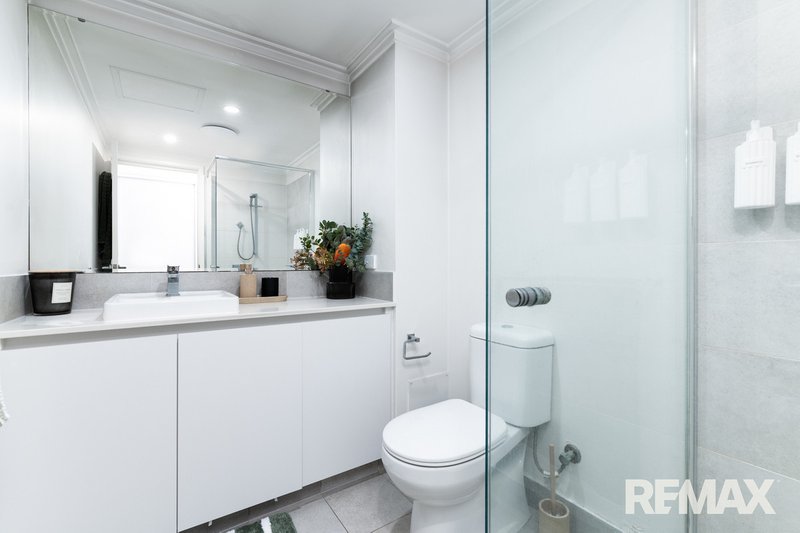
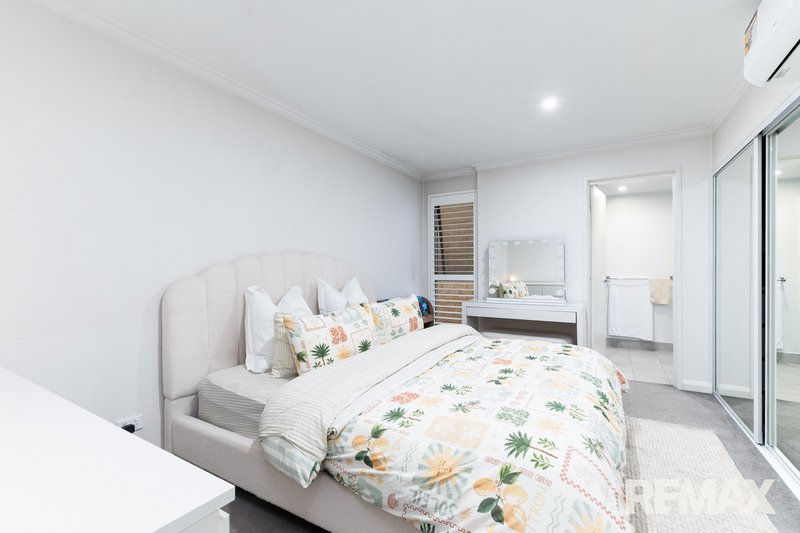
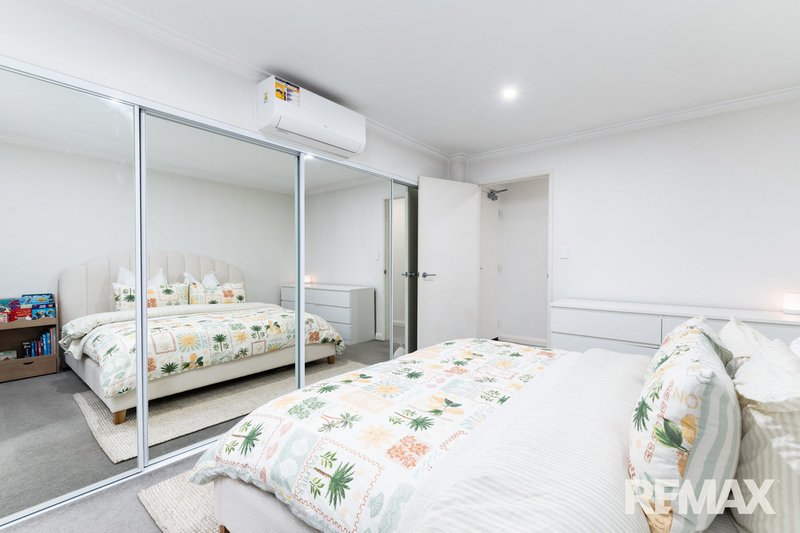
The luxurious master suite is privately positioned and features plush carpeting, French plantation shutters, split-system air conditioning, two double mirrored sliding robes and a beautifully appointed ensuite complete with stone benchtops and a frameless glass shower.
Bedroom two comfortably accommodates a queen-sized bed and offers soft carpets, plantation shutters and oversized triple mirrored sliding mirrored robes, while bedroom three is generously proportioned for a king-sized bed and includes plush carpets, plantation shutters and double mirrored sliding robes.
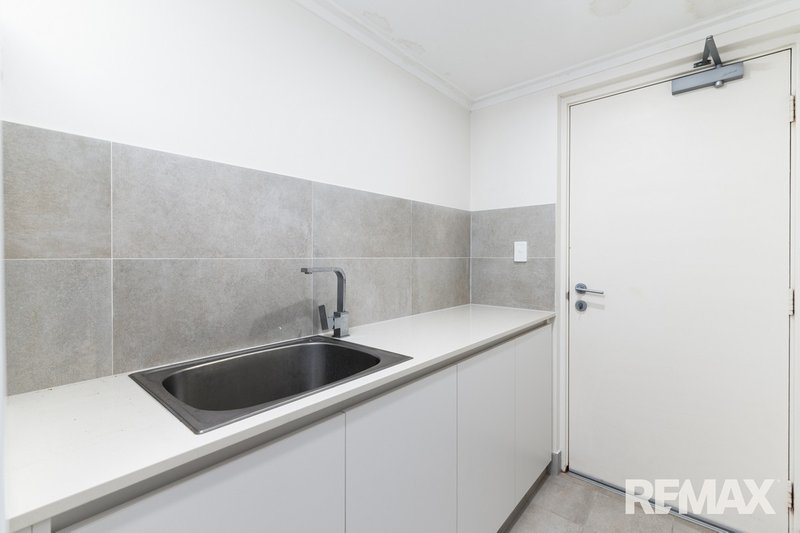
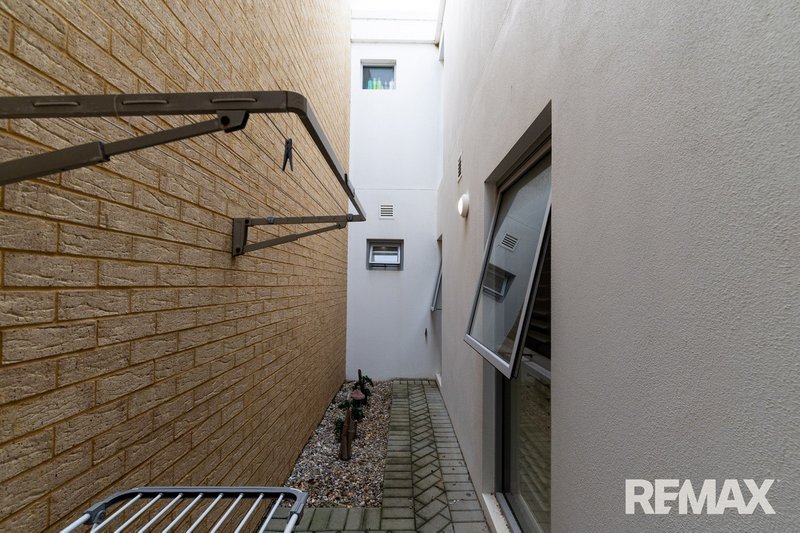
The family bathroom continues the home's premium feel with stone benchtops, a frameless glass shower and quality fittings throughout. The well-appointed laundry also features stone benchtops and enjoys direct access to a private internal drying courtyard, adding further practicality to this impressive home.
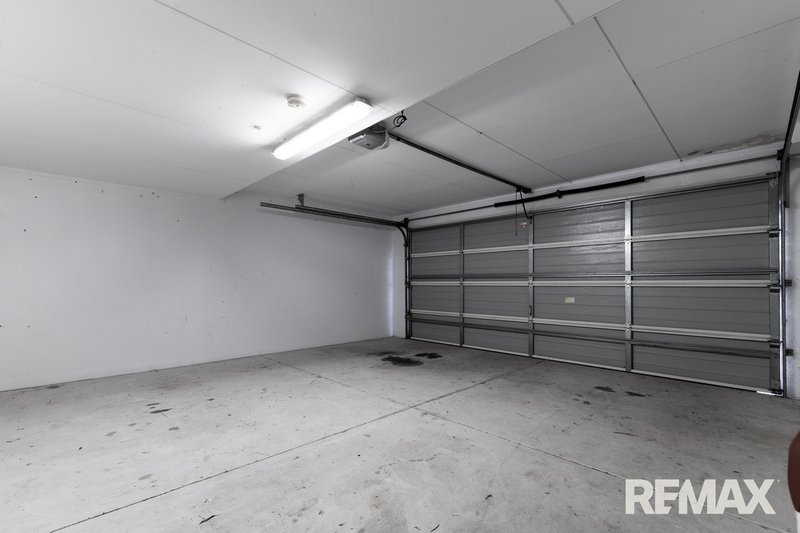
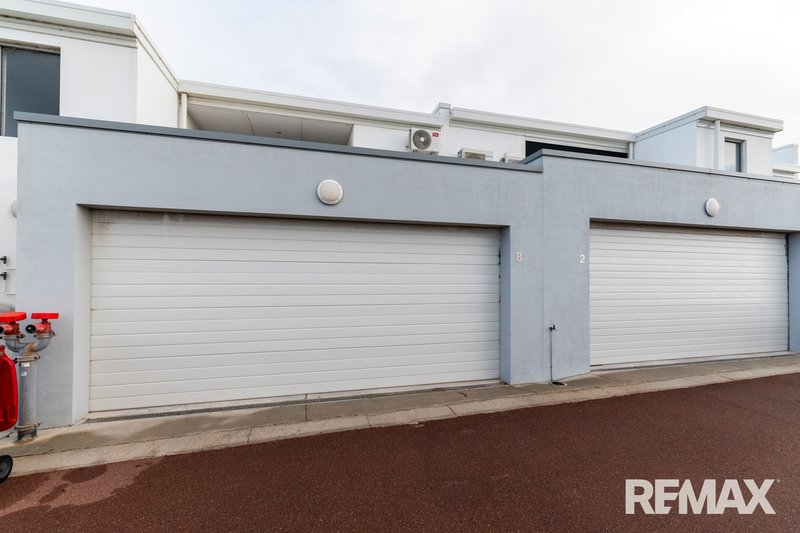
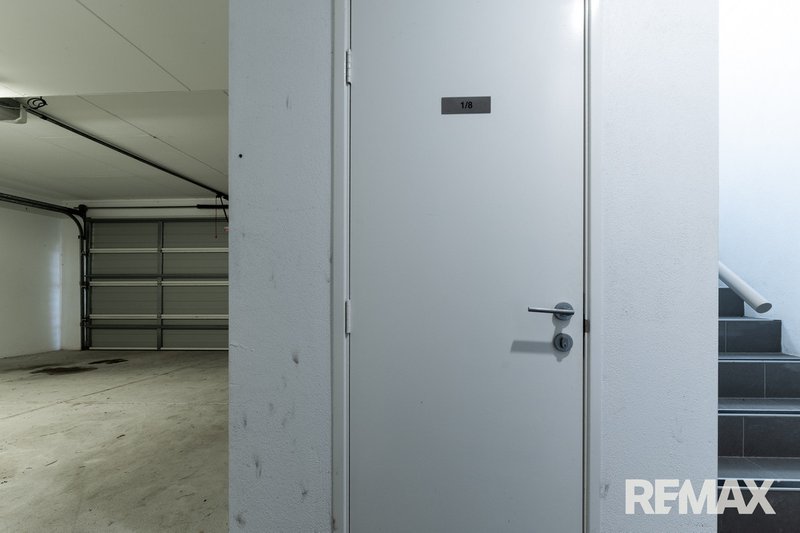
Completing the package is a secure storeroom together with a single car bay within a double garage, providing secure, convenient lock-and-leave living.
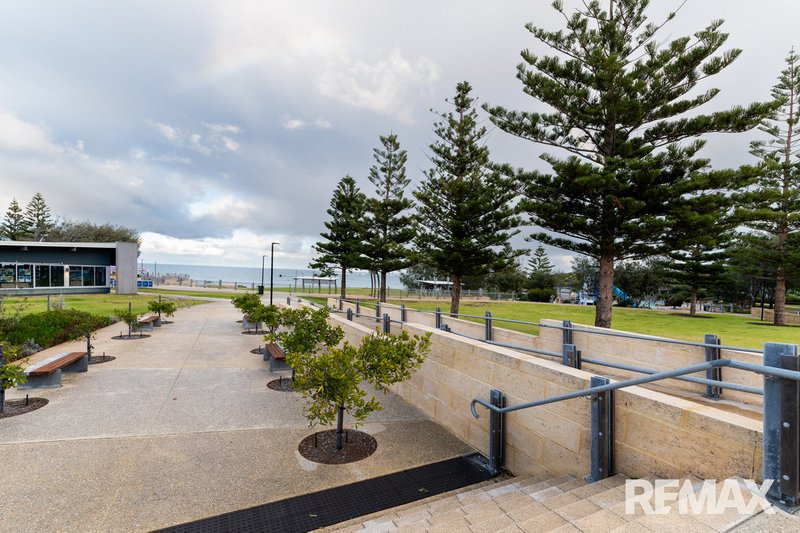
Located just moments from Shorehaven Beach, beautiful coastal walking trails, local parks, cafés , schools and all the amenities this thriving coastal community has to offer, this exceptional apartment presents an outstanding opportunity for owner-occupiers, downsizers and investors alike.
**Investor Information**
* Current estimated rental return: **$650–$670 per week**
* Strata levies: **$1,262.50 per quarter**
* Council rates (including waste and emergency services): **$1,953 per annum**
This is beachside living at its finest—where premium finishes, a practical floor plan and an unbeatable location combine to create a home you'll be proud to own.

6/74 Delamere Avenue, Currambine WA 6028
Call Brett White on
0400 952 788
Call Cristina Botha on
0452 524 348


House in Alkimos, Unit in Alkimos, Townhouse in Alkimos, Villa in Alkimos, Apartment in Alkimos, Flat in Alkimos, Studio in Alkimos, Warehouse in Alkimos, Duplex/Semi-detached in Alkimos, Alpine in Alkimos, Acreage/Semi-rural in Alkimos, Block Of Units in Alkimos, Terrace in Alkimos, Retirement in Alkimos, Serviced Apartment in Alkimos, Other in Alkimos
Apartment in Butler, Apartment in Carabooda, Apartment in Eglinton, Apartment in Jindalee, Apartment in Nowergup