Want to save your favourite properties and searches?
Sign up below to access all the awesome features.
Already have an account? Sign in


Auction
Inspections
Auction


Auction Location: In-Rooms

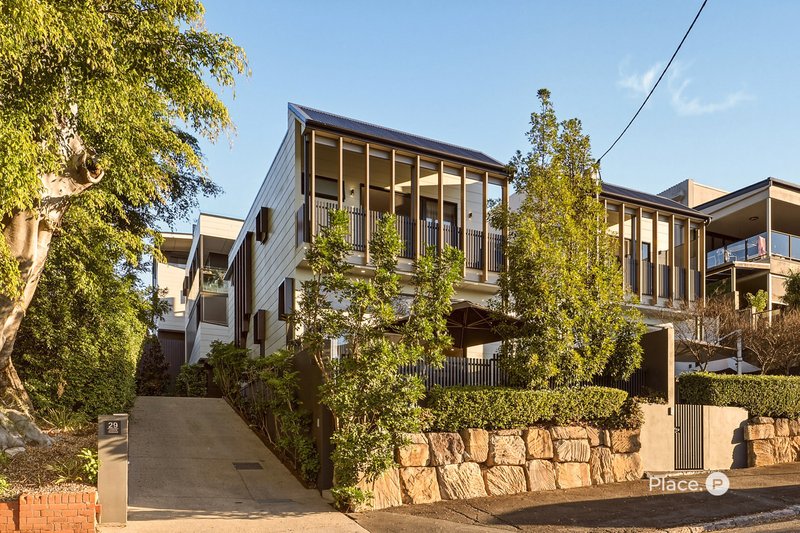
Some homes are designed to simply occupy their surroundings. This one embraces them. Framed by established trees, character homes and a prized true north aspect, this contemporary freestanding residence delivers an exceptional sense of light, privacy and connection in one of Brisbane's most vibrant inner-city pockets.
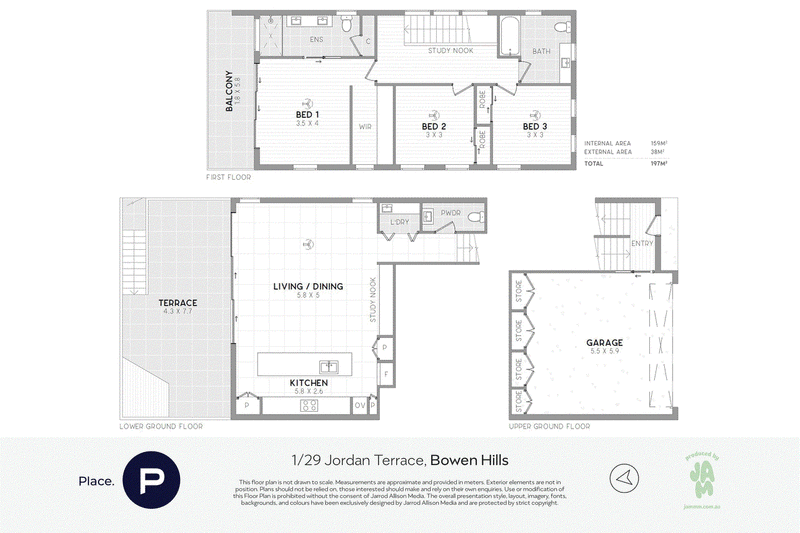
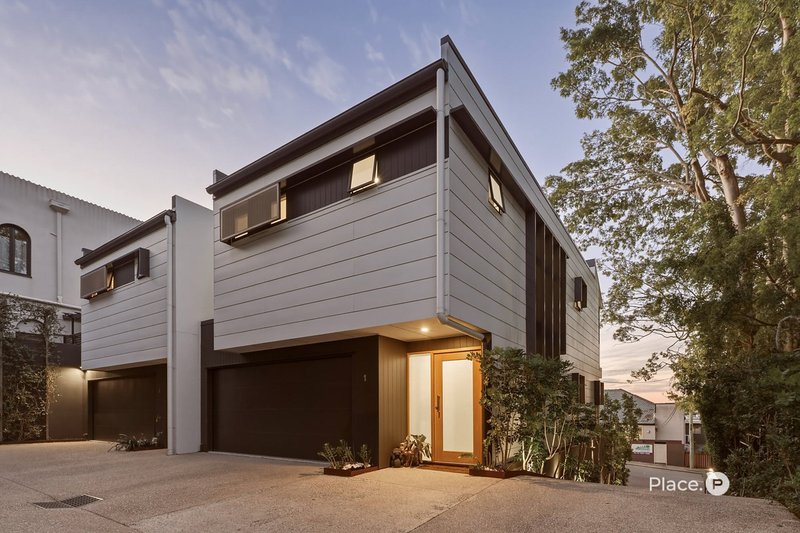
Positioned on its own small lot and sharing no adjoining walls, the home offers the independence, privacy and street presence of a standalone residence, combined with the ease of low-maintenance living. Spanning approximately 197sqm across three thoughtfully designed levels, it presents an outstanding alternative for buyers seeking a house-like lifestyle without the upkeep of a traditional property.
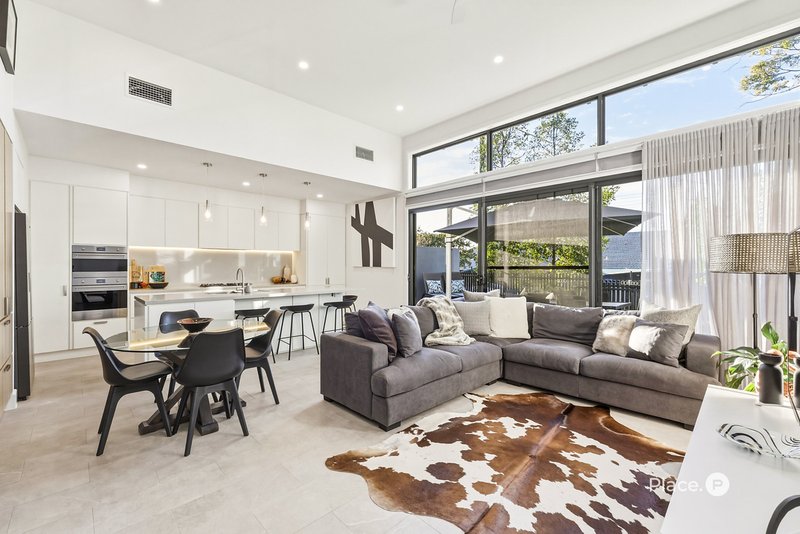
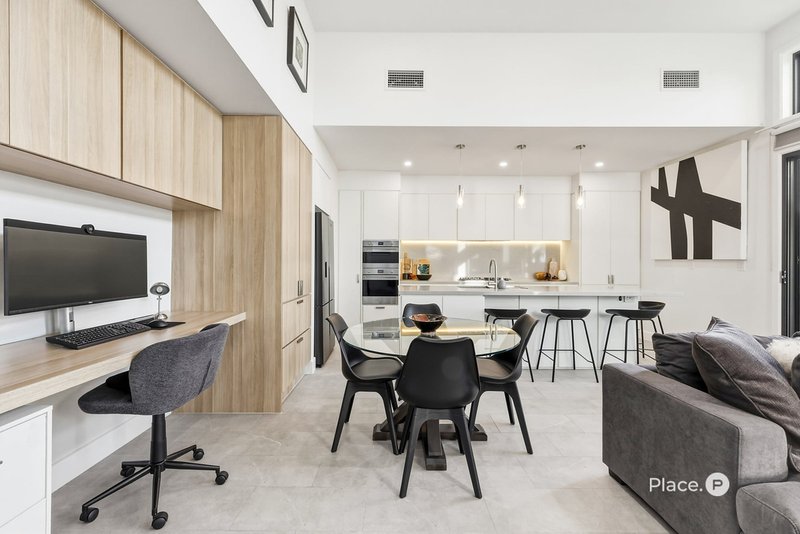
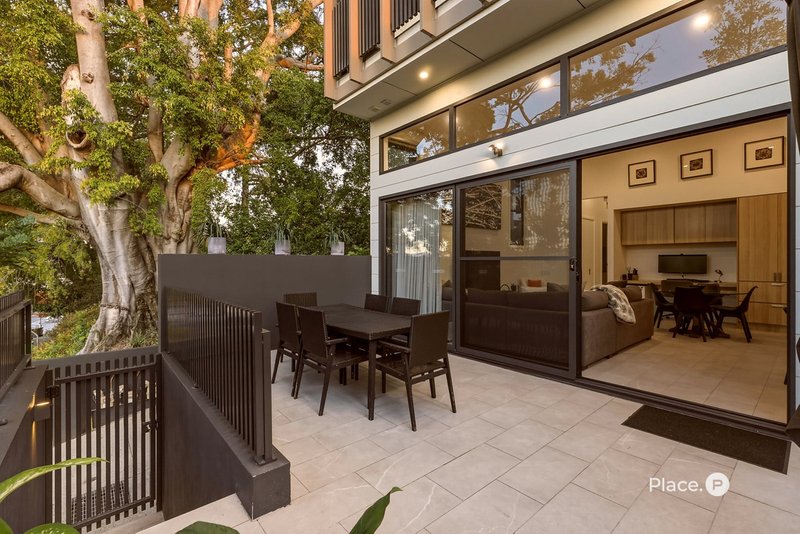
The main living level unfolds beneath high ceilings, where hardwood timber flooring and expansive banks of glass invite natural light deep into the interiors. Open-plan living and dining spaces extend effortlessly onto the north-facing terrace, where newly installed feature timber decking and a stylish fixed shade umbrella create an inviting setting for entertaining, dining or simply enjoying the surrounding greenery. A dedicated study nook, powder room and separate laundry complete this level.
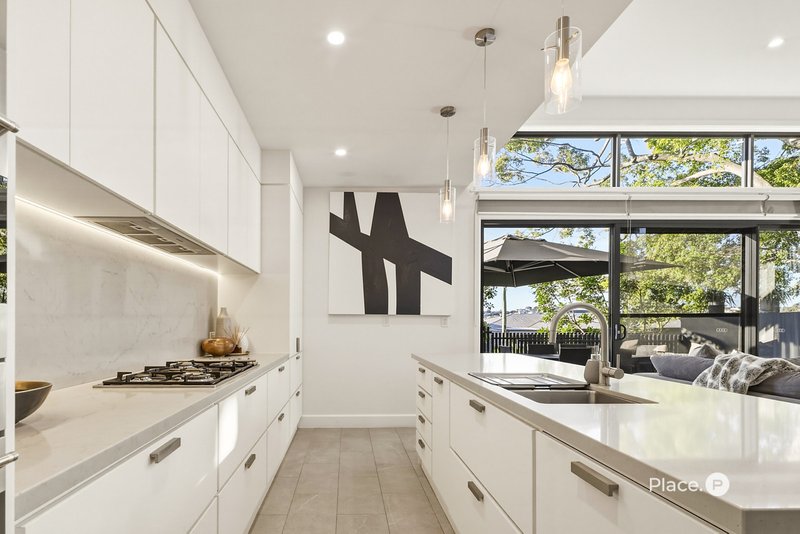
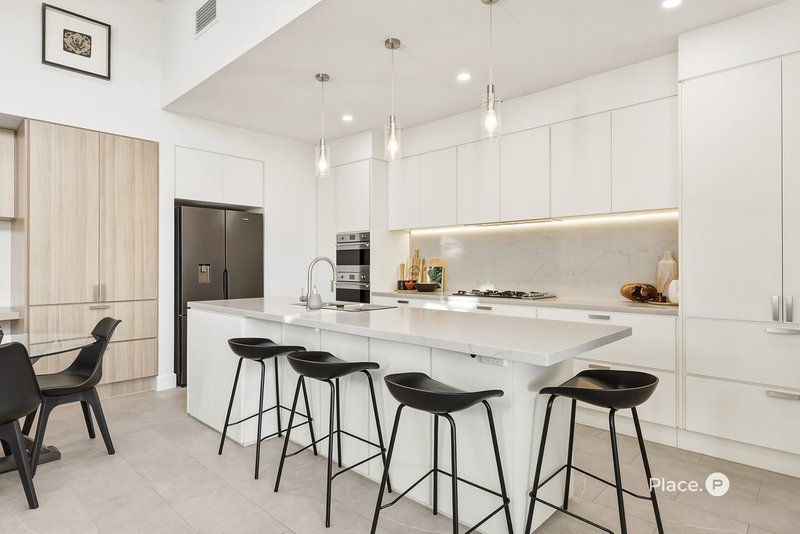
Designed to remain connected to everyday living, the contemporary kitchen combines sleek finishes with practical functionality. Stone benchtops are complemented by quality Smeg appliances, including a gas cooktop, conventional oven, combination microwave oven and dishwasher, while extensive cabinetry and a substantial island bench provide excellent preparation space and casual seating.
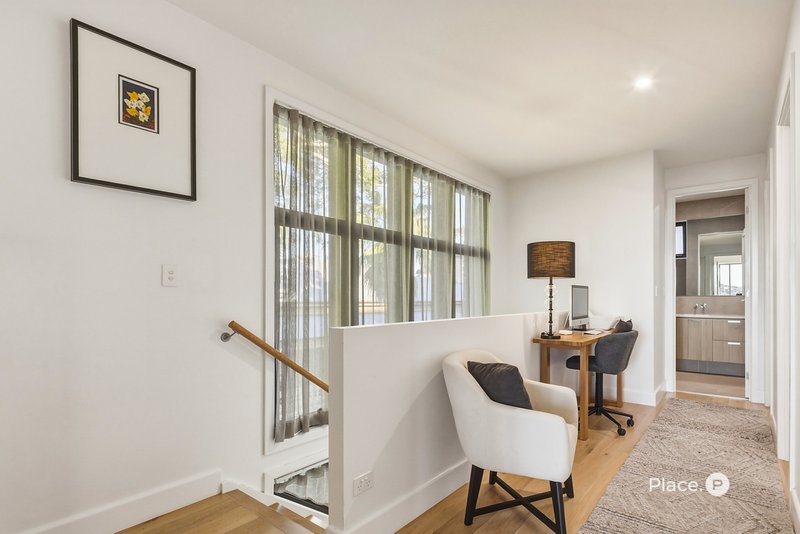
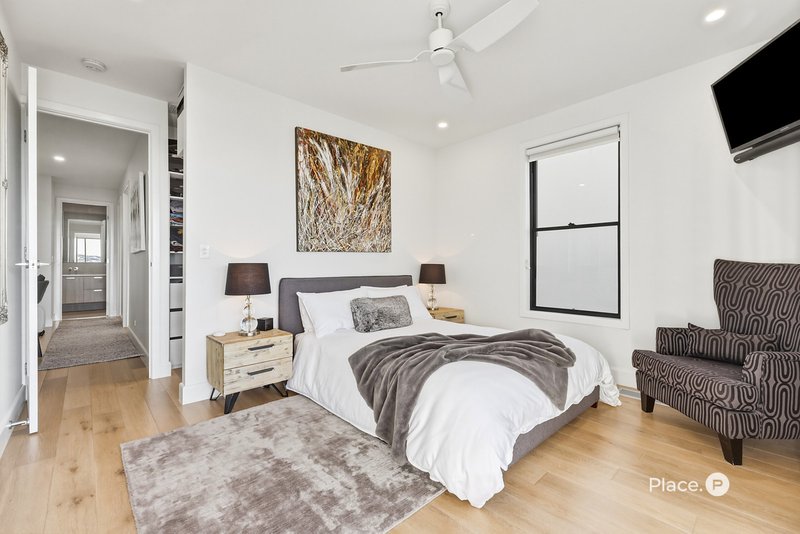
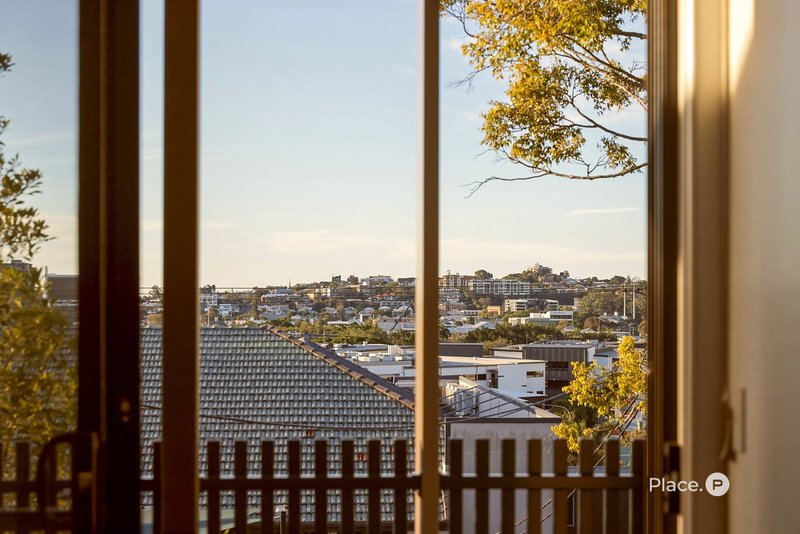
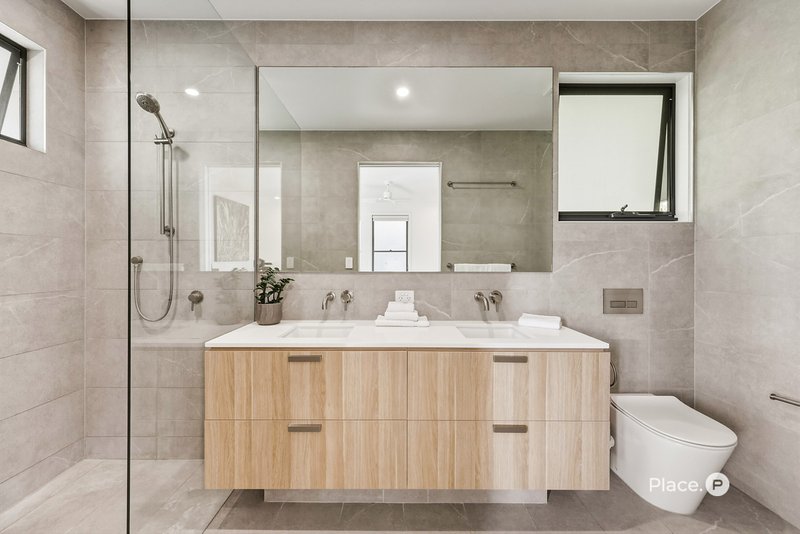
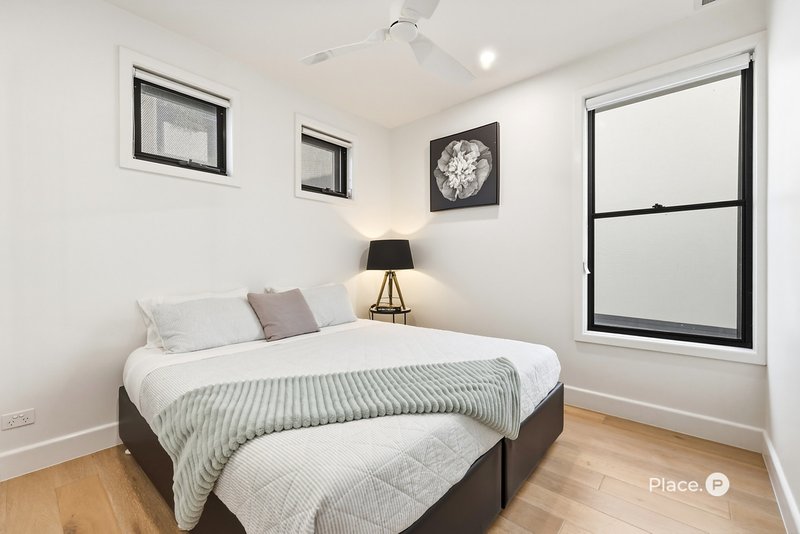
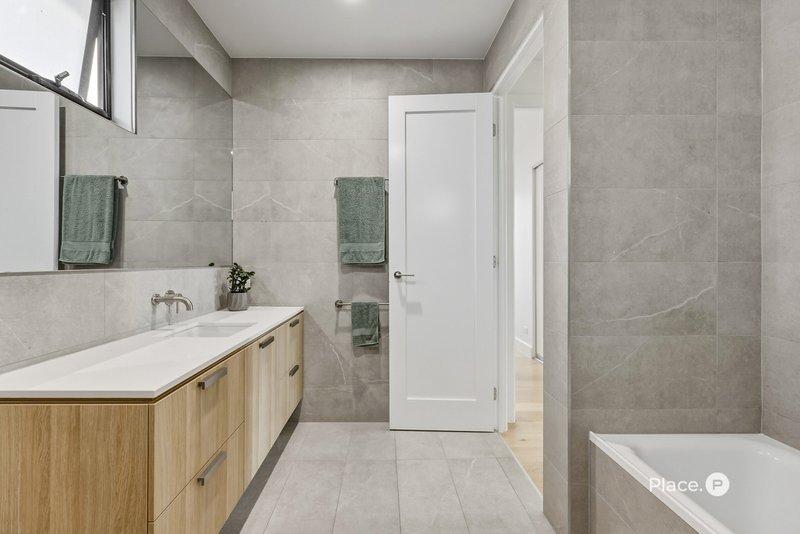
The upper level has been thoughtfully arranged to maximise privacy. The north-facing main bedroom opens onto its own balcony, capturing views across Perry Park towards Albion Racecourse, and features a walk-in wardrobe and private ensuite. Two additional bedrooms include built-in wardrobes and are serviced by a well-appointed main bathroom with a bathtub. A second study nook adds further flexibility for those working from home.
Ducted air-conditioning, ceiling fans, secure internal access and a side-by-side double garage with impressive built-in storage further enhance the home's everyday functionality.
Although one of only four architecturally designed residences, the property is entirely freestanding, with no shared walls and the independence of its own small lot. This creates an appealing balance of privacy, contemporary architecture and low-maintenance living that is rarely available so close to the city.
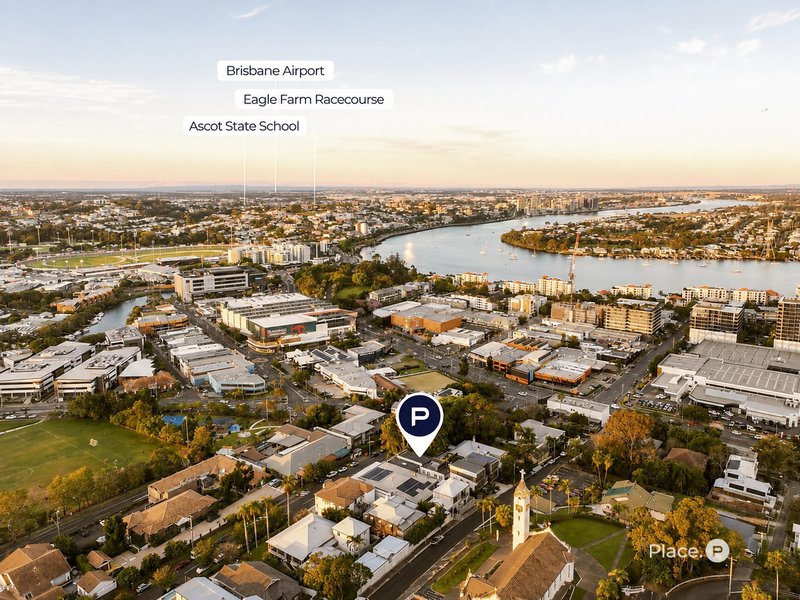
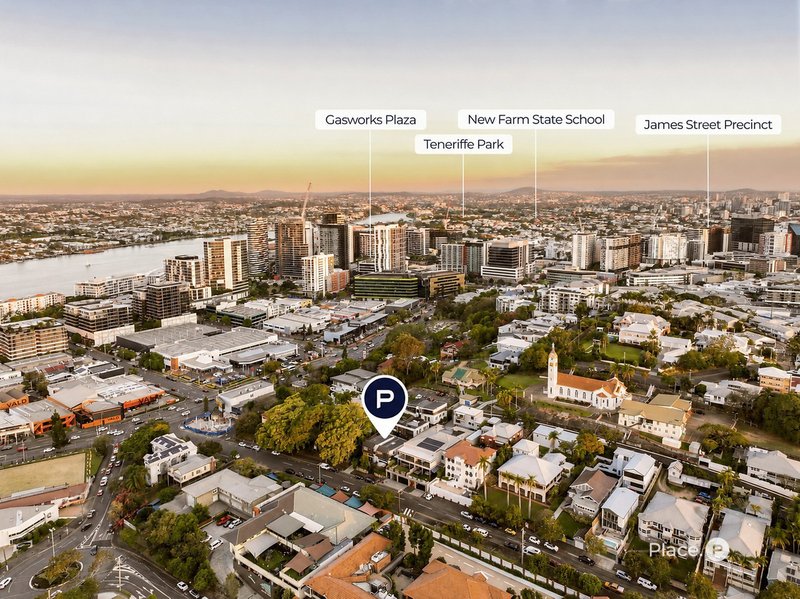
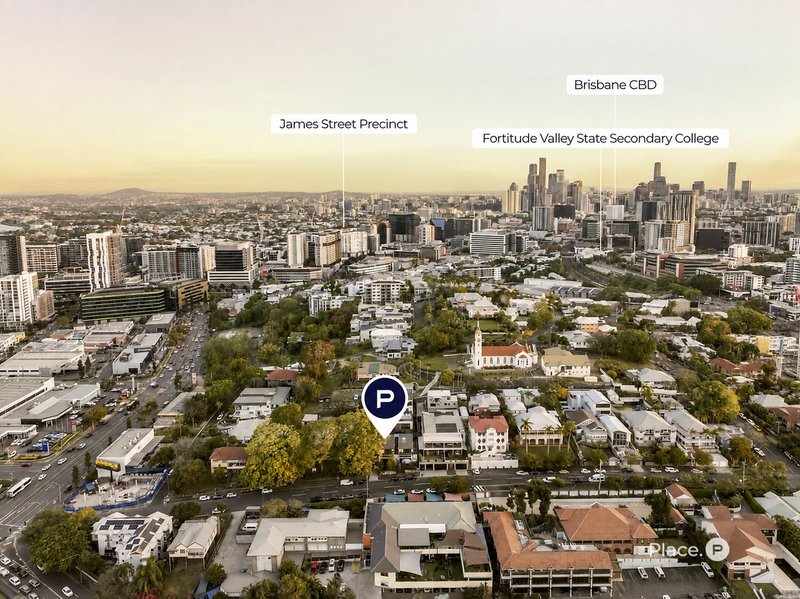
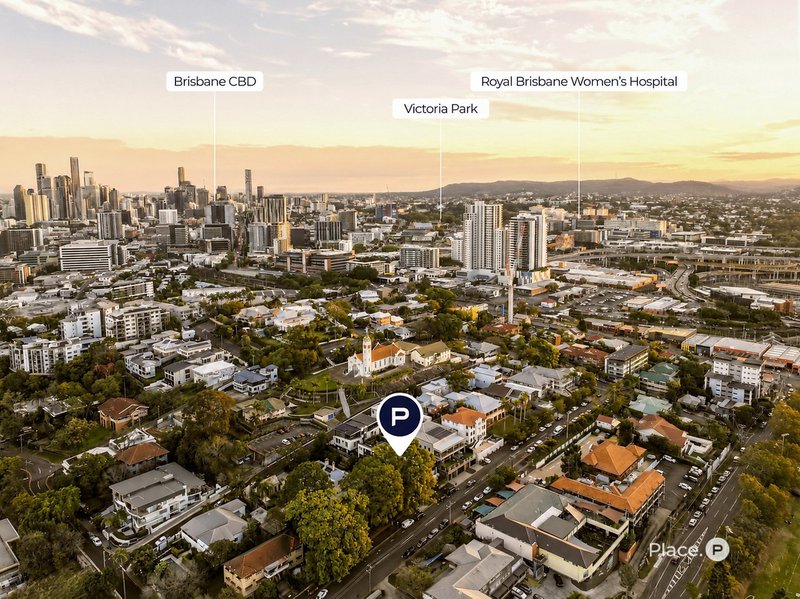
Positioned on the Newstead fringe, this outstanding address places Gasworks Plaza, James Street, the Teneriffe Riverwalk and some of Brisbane's finest cafés, restaurants and lifestyle destinations within easy reach. Popular public and private schools, parklands, public transport and the CBD are all moments away, placing exceptional convenience at your doorstep.
More than a townhouse, this is a freestanding inner-city home offering house-like proportions, outstanding outdoor living and a coveted north-facing aspect without the maintenance demands of a traditional residence.

10 James Street, Fortitude Valley QLD 4006
Call Aaron Woolard on
0421 145 386
Call Cody Durante on
0450 004 522


House in Bowen Hills, Unit in Bowen Hills, Townhouse in Bowen Hills, Villa in Bowen Hills, Apartment in Bowen Hills, Flat in Bowen Hills, Studio in Bowen Hills, Warehouse in Bowen Hills, Duplex/Semi-detached in Bowen Hills, Alpine in Bowen Hills, Acreage/Semi-rural in Bowen Hills, Block Of Units in Bowen Hills, Terrace in Bowen Hills, Retirement in Bowen Hills, Serviced Apartment in Bowen Hills, Other in Bowen Hills
Townhouse in Albion, Townhouse in Fortitude Valley, Townhouse in Herston, Townhouse in Newstead, Townhouse in Spring Hill, Townhouse in Windsor