Want to save your favourite properties and searches?
Sign up below to access all the awesome features.
Already have an account? Sign in







Inspections
$820,000 to $880,000 - BRAND NEW!


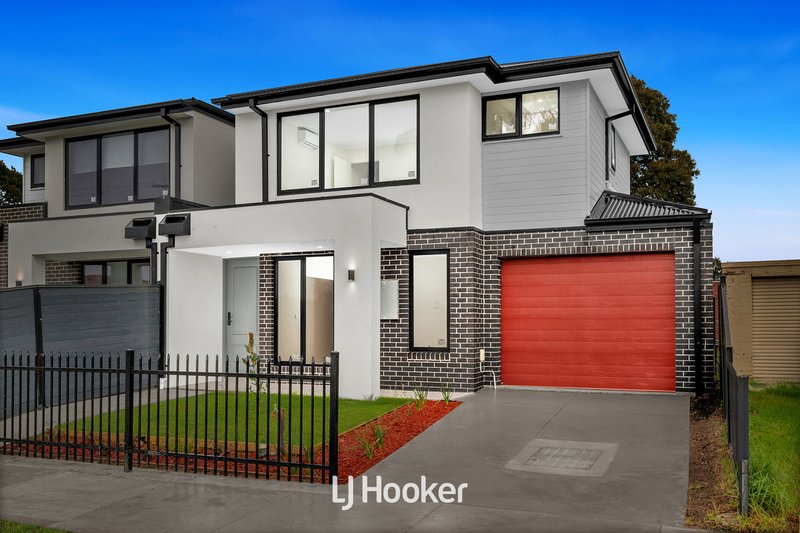
Designed for modern family living, this beautifully presented double-storey residence combines space, flexibility and everyday comfort in a thoughtfully designed floorplan that caters effortlessly to growing and multi-generational families.
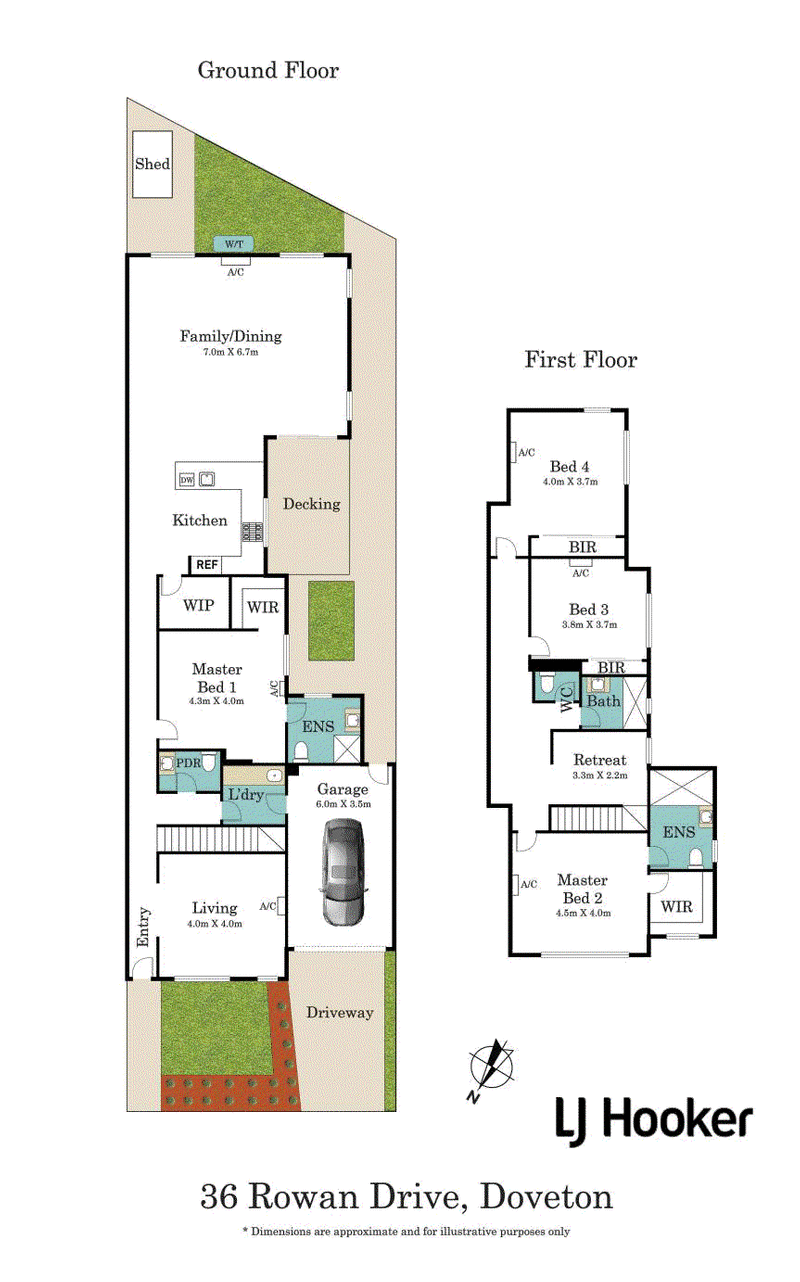
Stepping inside, you're welcomed by a spacious formal living room, creating the perfect setting to relax or entertain guests. Privately positioned on the ground floor, the first master suite is complete with a walk-in robe and ensuite, offering an ideal retreat for parents, extended family or overnight guests.
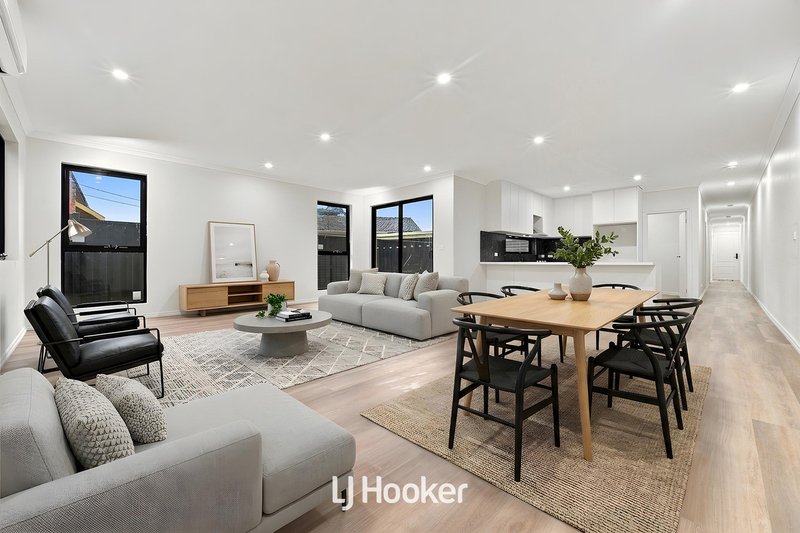
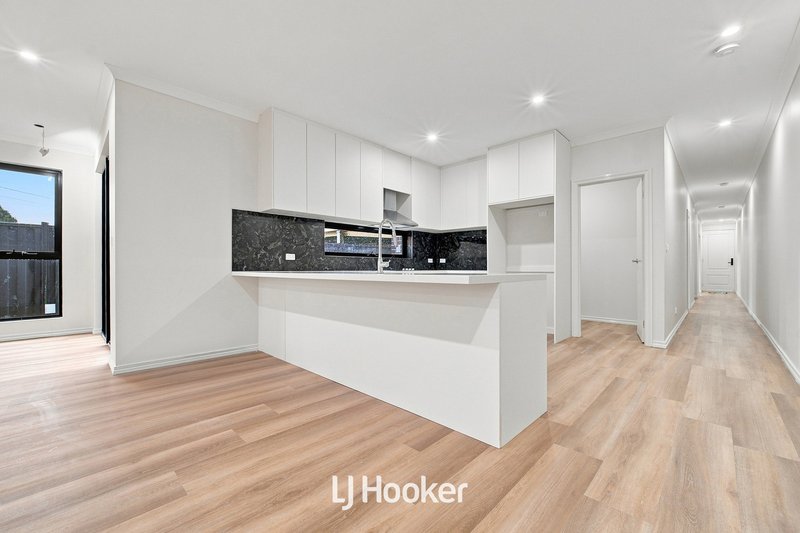
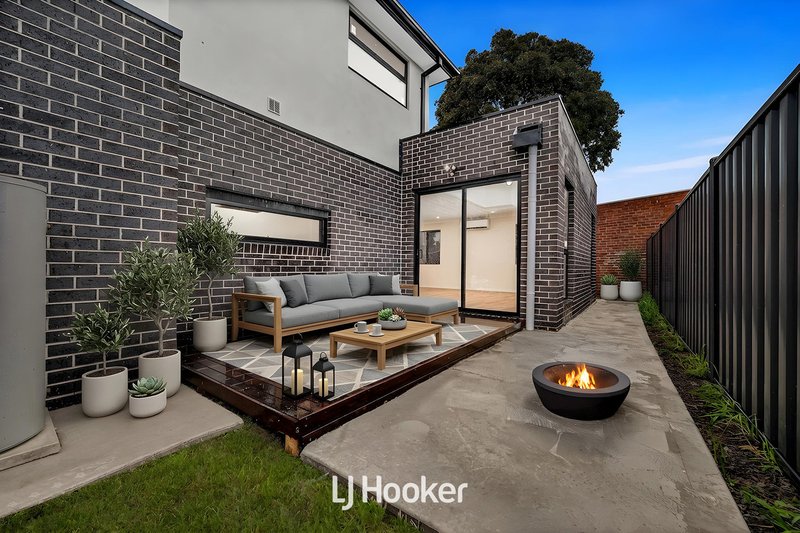
The heart of the home is the expansive open-plan family and dining area, seamlessly connected to a well-appointed kitchen featuring quality appliances, generous bench space, a walk-in pantry and excellent storage. Sliding doors seamlessly extend the living outdoors to a private deck, creating the perfect setting for alfresco dining, weekend barbecues and relaxed outdoor entertaining.
Upstairs continues to impress with a second master suite complete with its own walk-in robe and ensuite, while two additional bedrooms with built-in robes are serviced by a central family bathroom and separate toilet. A versatile retreat adds valuable extra living space, ideal as a children's lounge, study area or media room.
Thoughtfully designed with practicality in mind, the home also features a downstairs powder room, full laundry with external access, single lock-up garage, split system air conditioning and a garden shed, delivering everything a growing family needs for comfortable everyday living.
Key Features:
-Four spacious bedrooms, including two master suites
-Ground floor master with walk-in robe and ensuite
-Upstairs master with walk-in robe and ensuite
-Two sleek bathrooms plus downstairs powder room
-Two separate living zones plus an upstairs retreat
-Open-plan family and dining area
-Modern kitchen with large walk-in pantry
-Outdoor deck for entertaining
-Full-sized laundry
-Split-system air conditioning
-Garden shed
-Water tank
-Secure single garage with additional driveway parking
Perfectly positioned in a family-friendly pocket of Doveton, this exceptional home enjoys the convenience of Ilim College directly across the road, while Doveton College, Holy Family Primary School, local parks, shopping centres and public transport are all within easy reach. With effortless access to Princes Highway, Monash Freeway and Dandenong Plaza, everyday convenience is assured.
DISCLAIMERS:
Every reasonable effort has been made to ensure the accuracy of the information provided; however, neither the vendor, agent, nor agency makes any representation or warranty as to its completeness or correctness.
The floor plans provided are for illustrative purposes only and should be treated as such. No liability is accepted for any inaccuracies or omissions in the details or dimensions represented.
As the property may be subject to private inspections, the sale status could change prior to scheduled Open Homes. Prospective buyers are advised to verify the current availability of the property before attending any inspection.

347 Lonsdale Street, Dandenong VIC 3175
Call Hasib Naim on
0483 876 628
Call Ali Rahimi on
0469 383 071


House in Doveton, Unit in Doveton, Townhouse in Doveton, Villa in Doveton, Apartment in Doveton, Flat in Doveton, Studio in Doveton, Warehouse in Doveton, Duplex/Semi-detached in Doveton, Alpine in Doveton, Acreage/Semi-rural in Doveton, Block Of Units in Doveton, Terrace in Doveton, Retirement in Doveton, Serviced Apartment in Doveton, Other in Doveton
House in Dandenong North, House in Dandenong South, House in Dandenong, House in Endeavour Hills, House in Eumemmerring, House in Hallam