
Want to save your favourite properties and searches?
Sign up below to access all the awesome features.
Already have an account? Sign in


Inspections
FROM $1,049,000


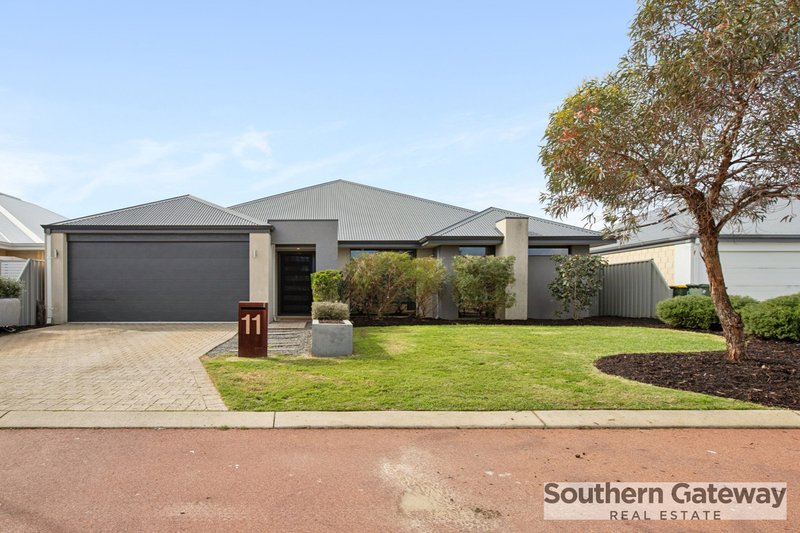
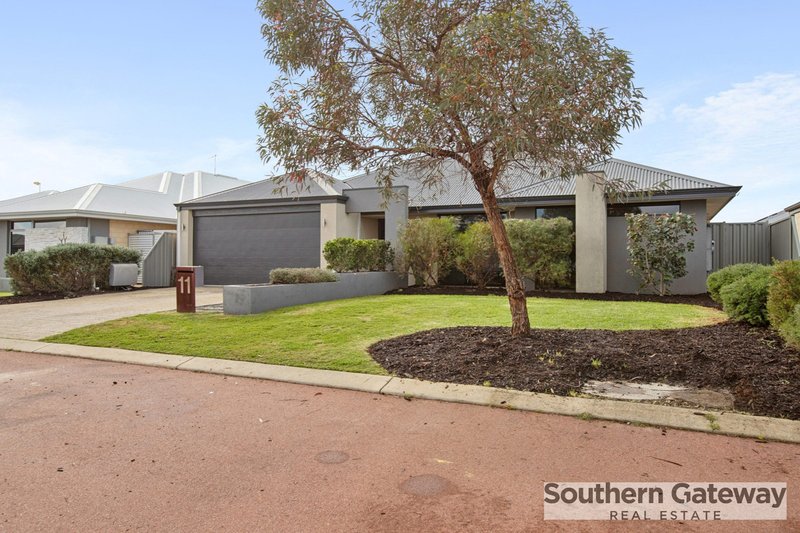
Welcome to 11 Wonnich Street, Byford a stunning family residence that delivers the perfect combination of luxury, functionality and generous living spaces. Designed with growing and multi-generational families in mind, this exceptional five bedroom home offers room for everyone while showcasing premium finishes throughout.
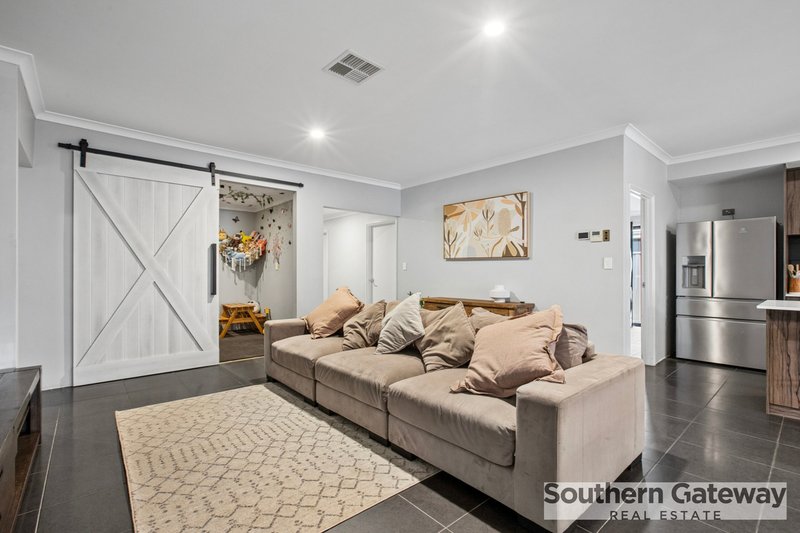
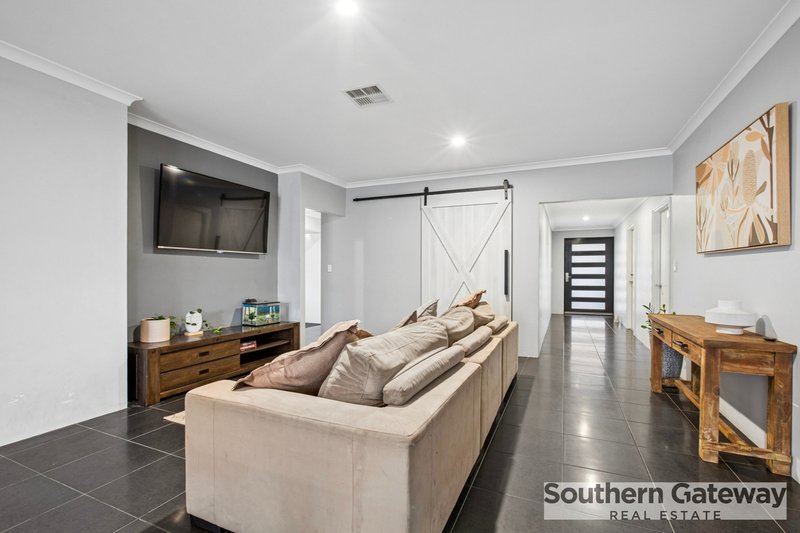
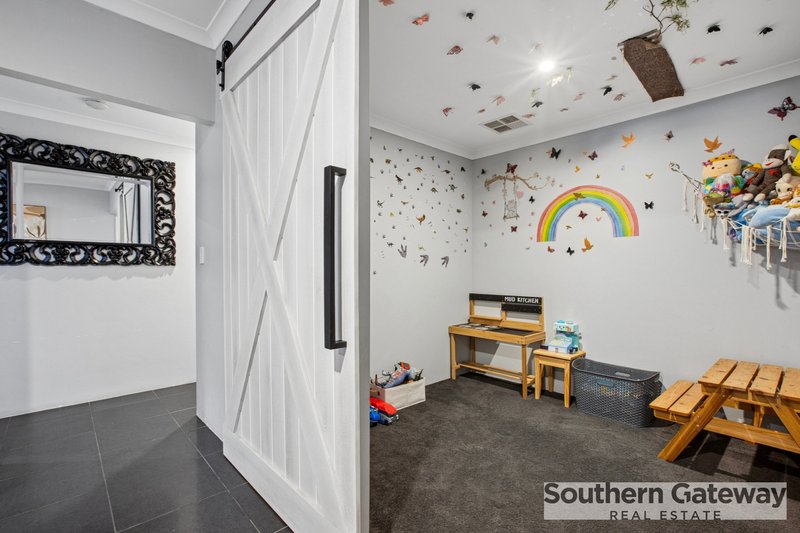
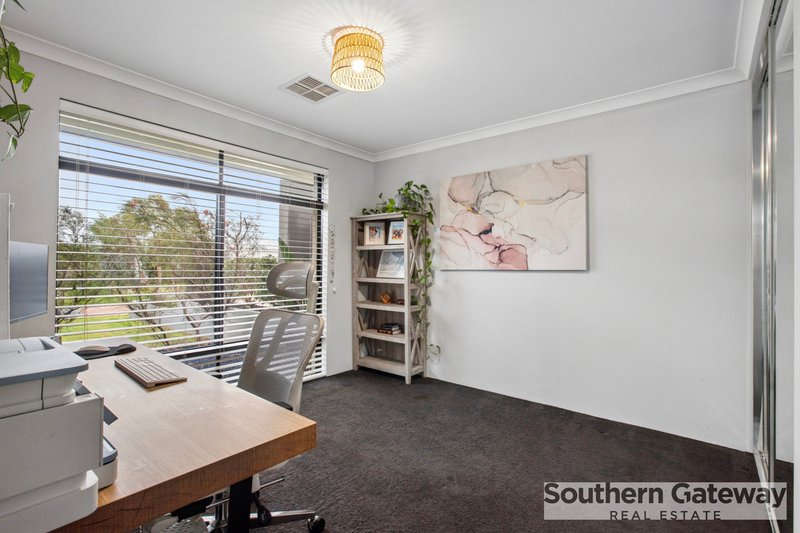
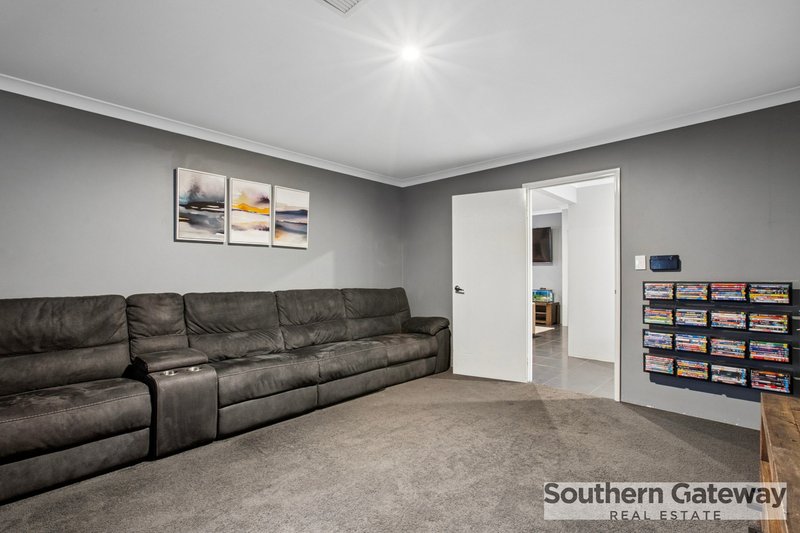
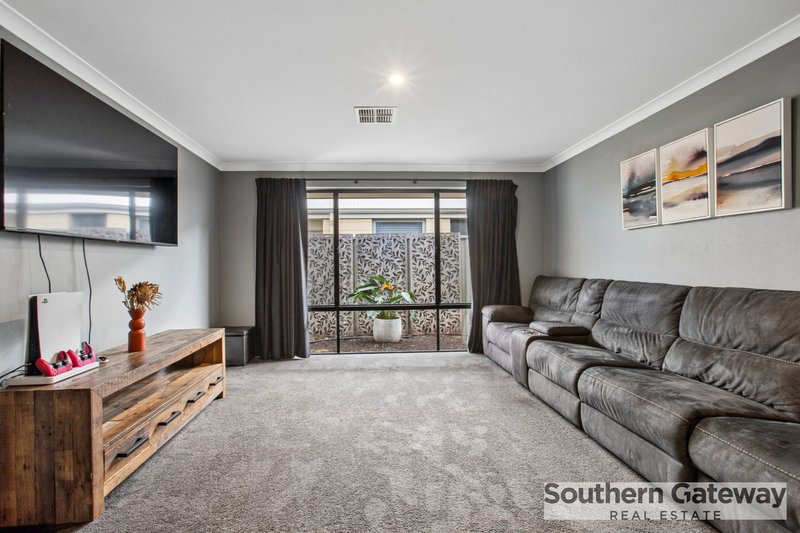
From the moment you step inside, you'll appreciate the thoughtful floorplan featuring an extra wide entry way a dedicated theatre room with door, perfect for family movie nights, along with a separate office or children's playroom complete with a stylish barn door.
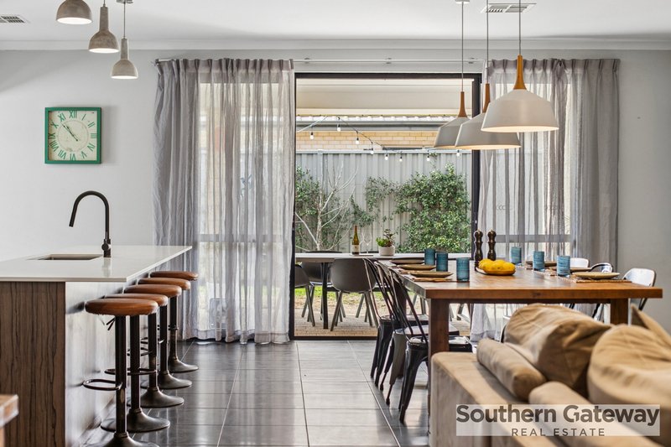
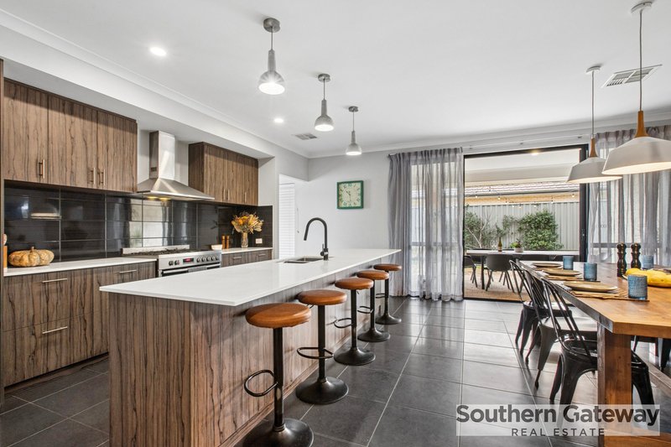
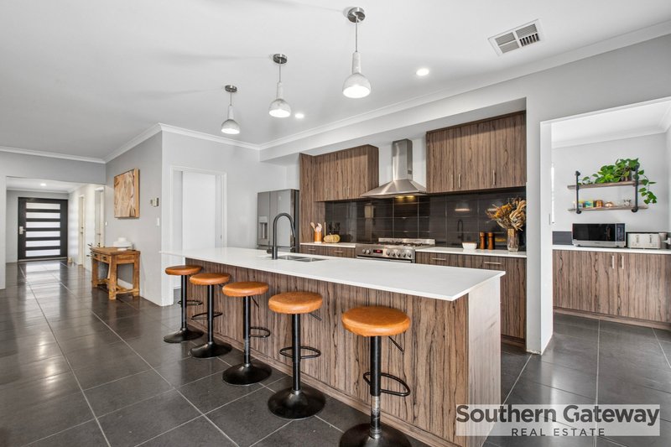
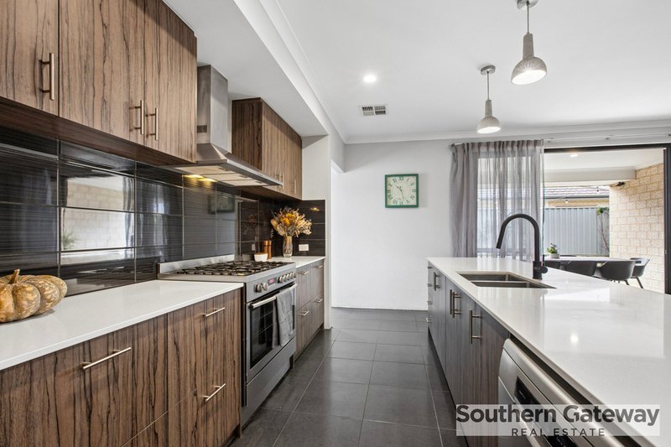
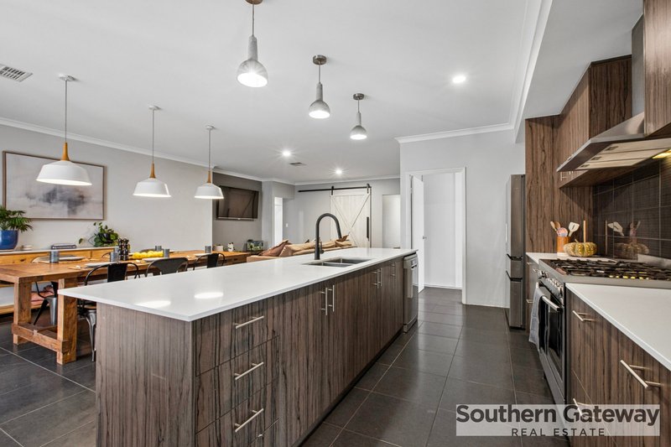
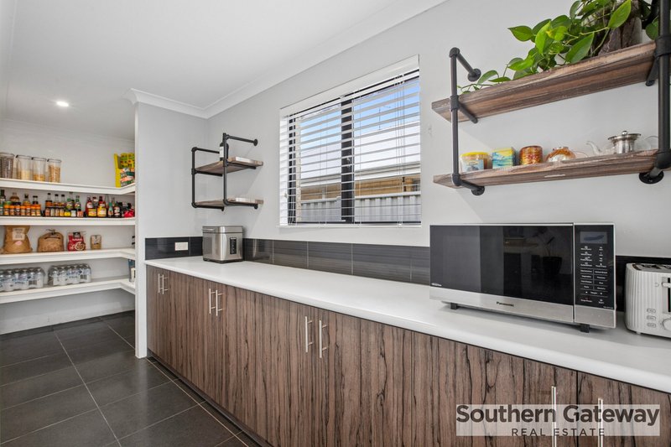
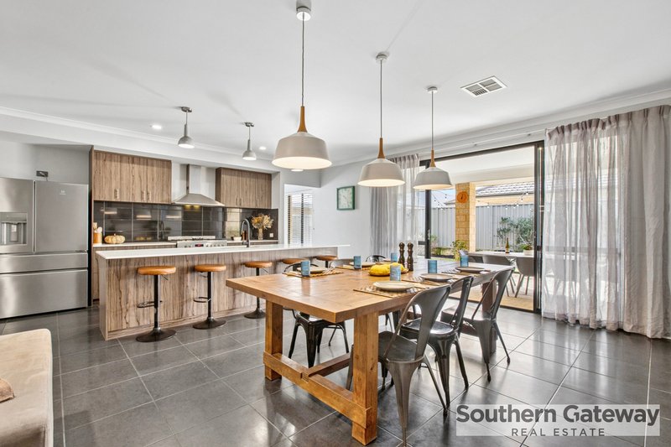
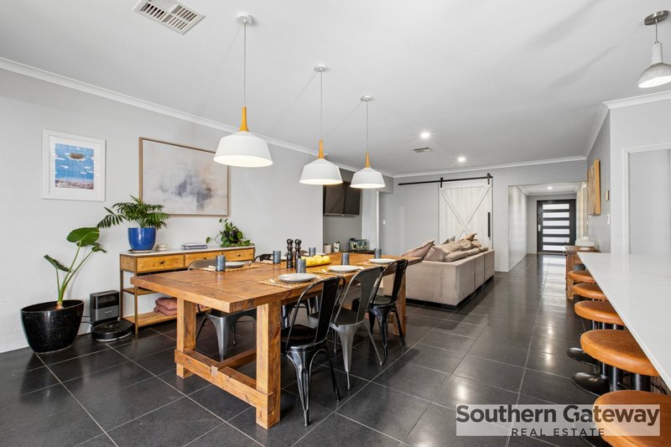
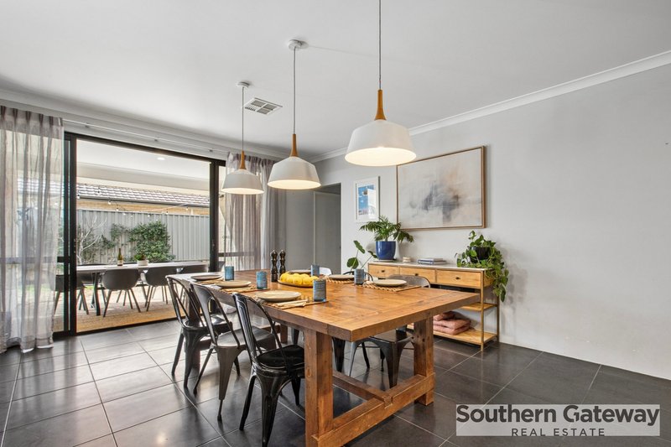
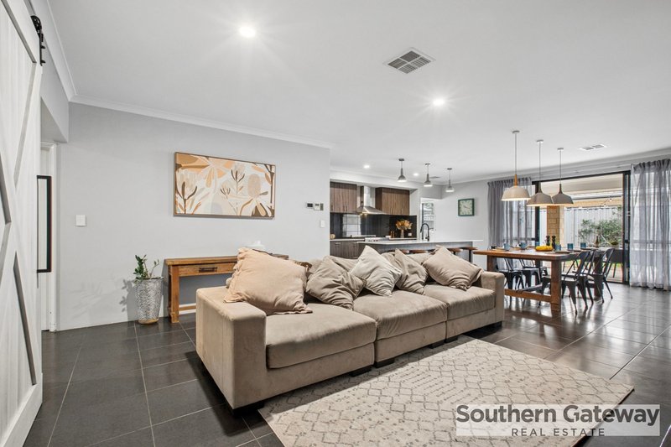
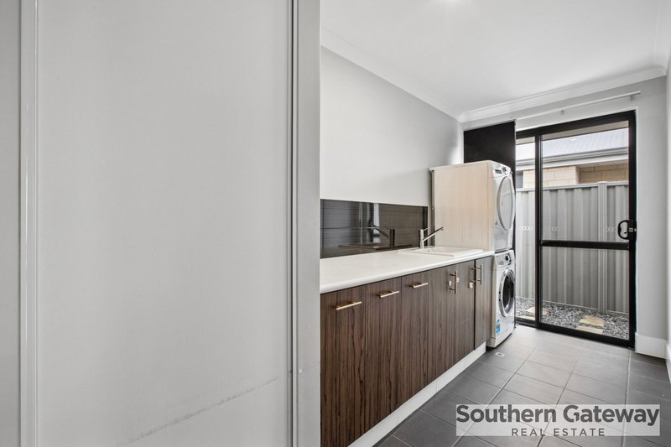
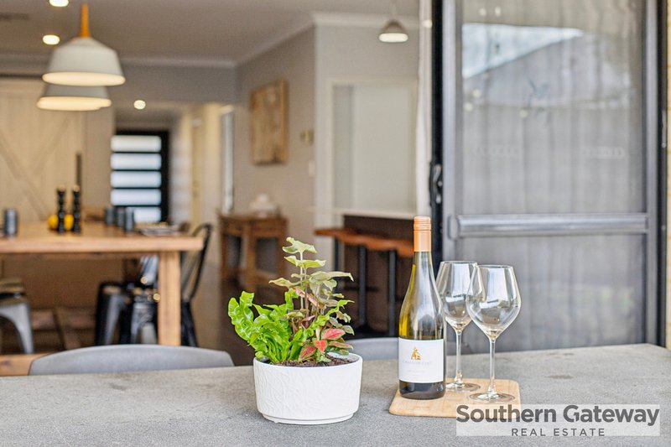
The heart of the home is the expansive open plan kitchen, dining and family area, creating a warm and inviting space where everyone can come together. The impressive chef's kitchen boasts quality stainless steel appliances, a dishwasher, an abundance of bench space and a huge walk behind scullery with walk in pantry. Family sized laundry with ample bench space and large two door sliding linen.
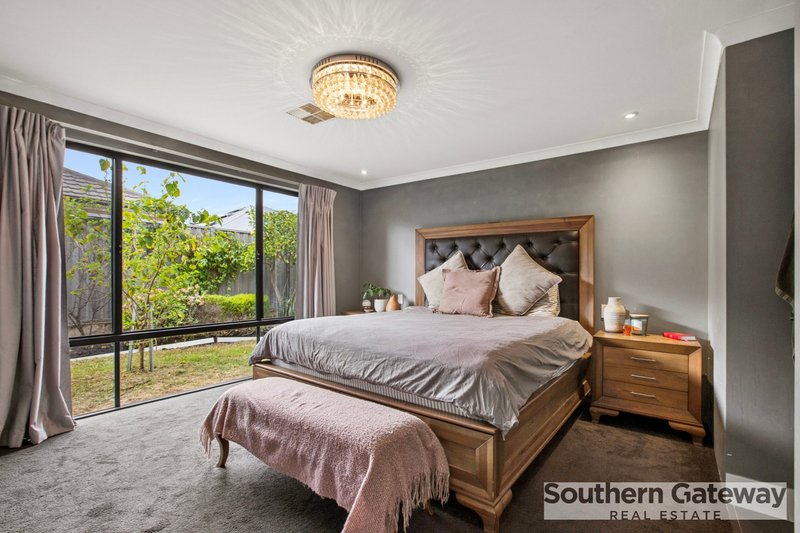
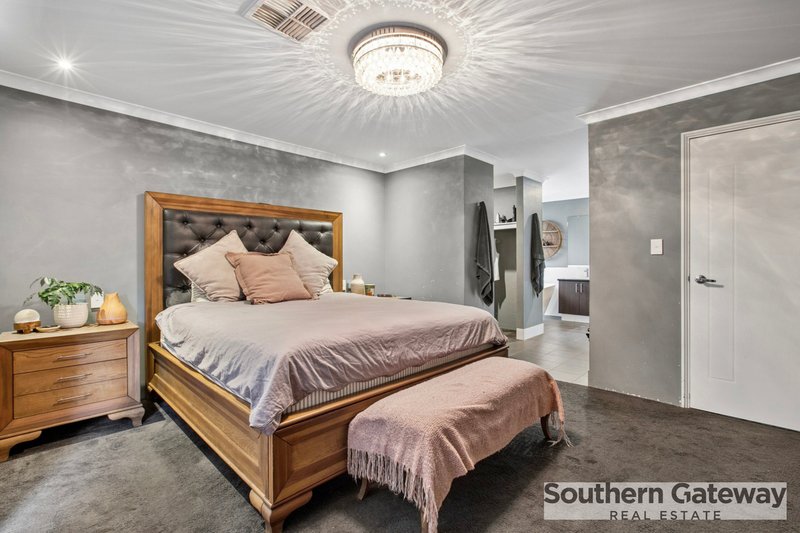
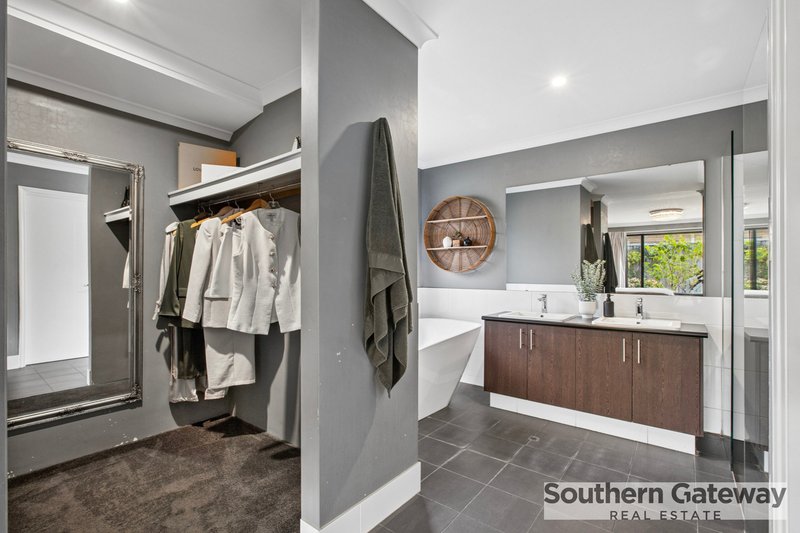
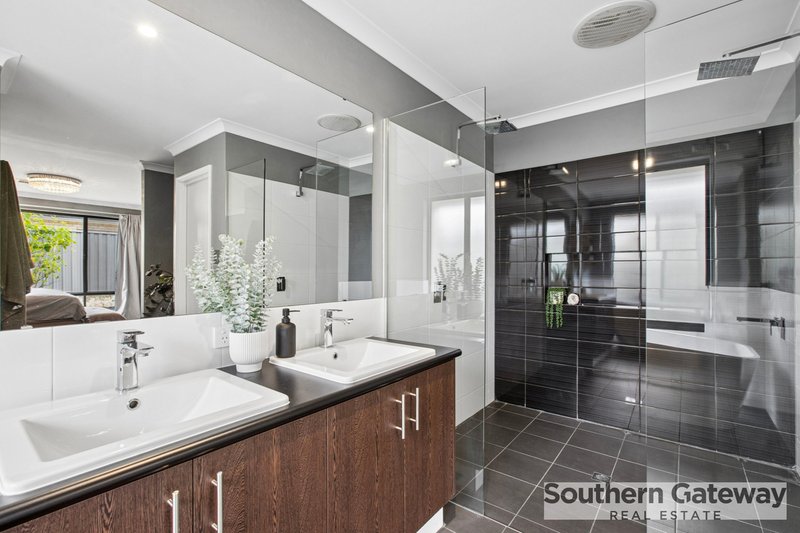
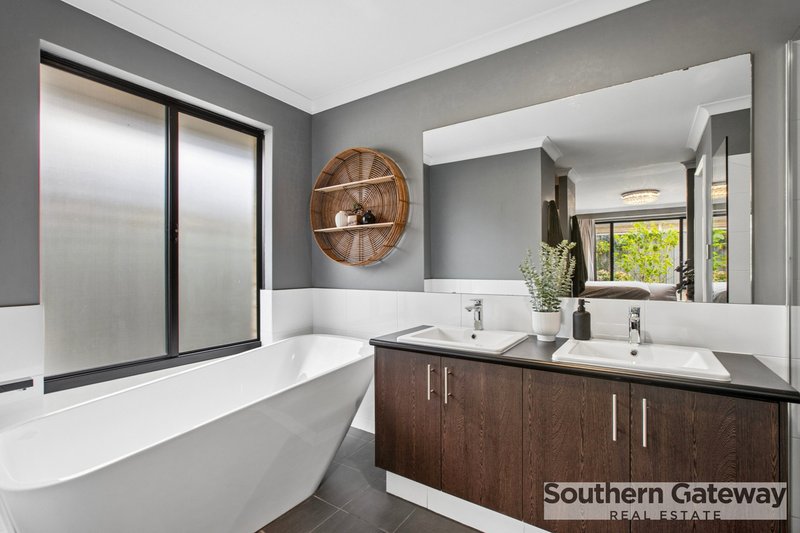
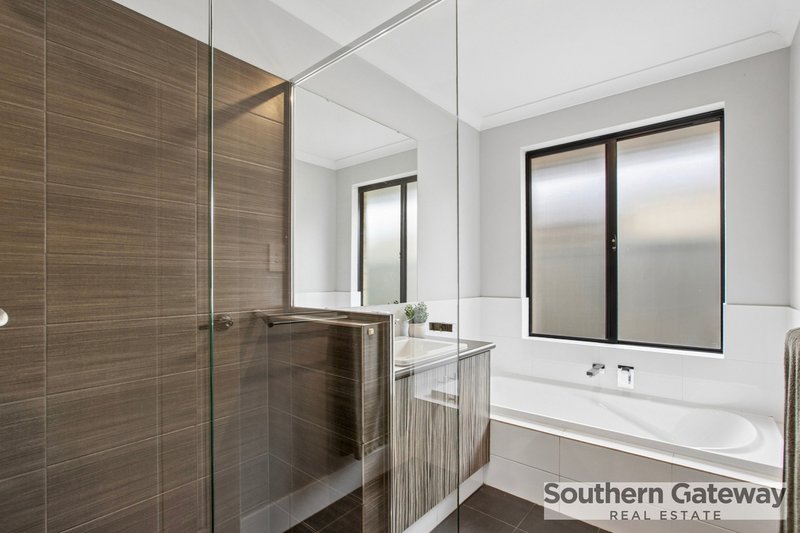
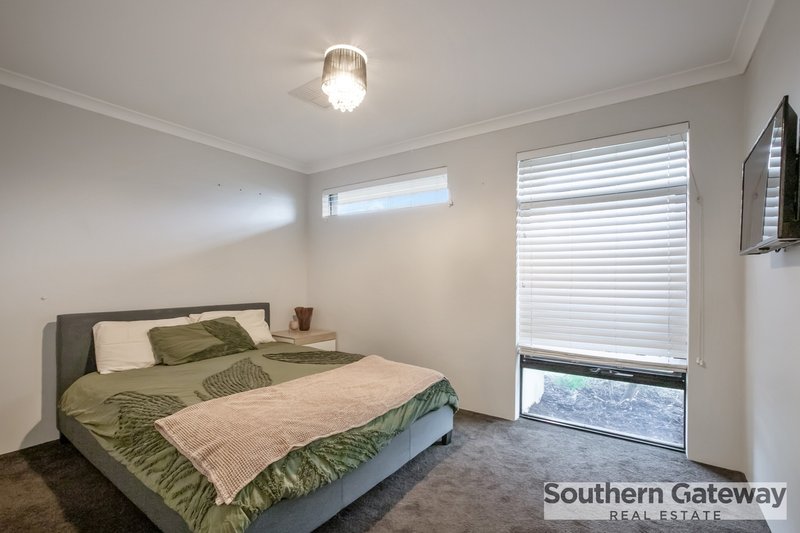
Privately positioned at the rear of the home, the luxurious master suite is a true parents' retreat. King sized in every sense, it features walk-in robe, separate toilet and an indulgent ensuite with an enormous walk-in shower complete with dual shower heads so spacious you'll joke the whole family could fit! Luxurious freestanding bath.
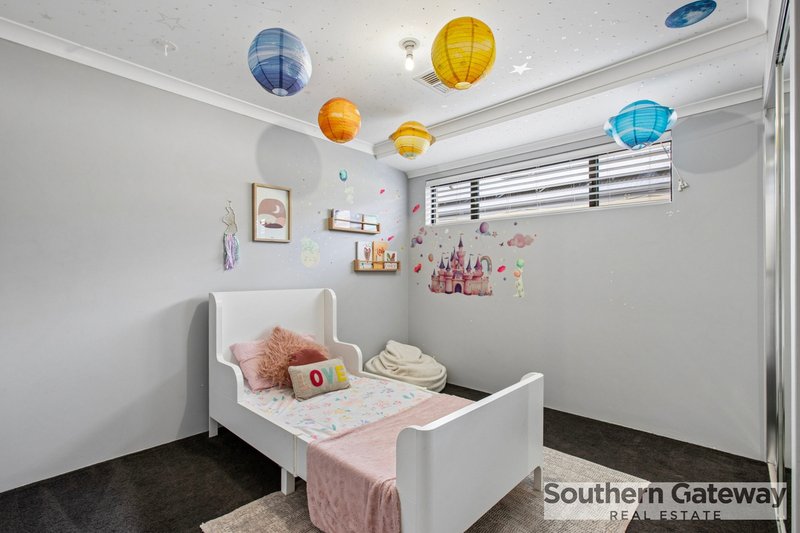
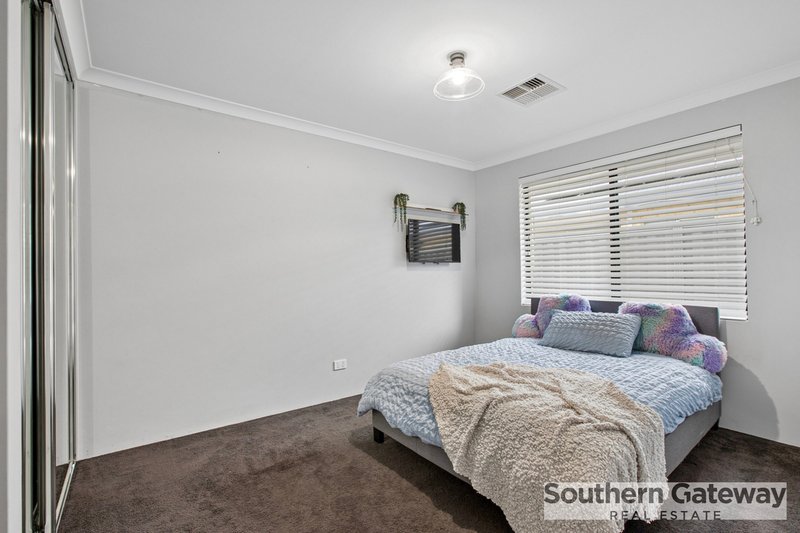
Bedrooms two, three, four and five are all queen sized and include built in robes, ensuring every family member enjoys their own comfortable retreat. The well appointed main bathroom offers excellent storage, making busy family mornings a breeze. Separate toilet with basin.
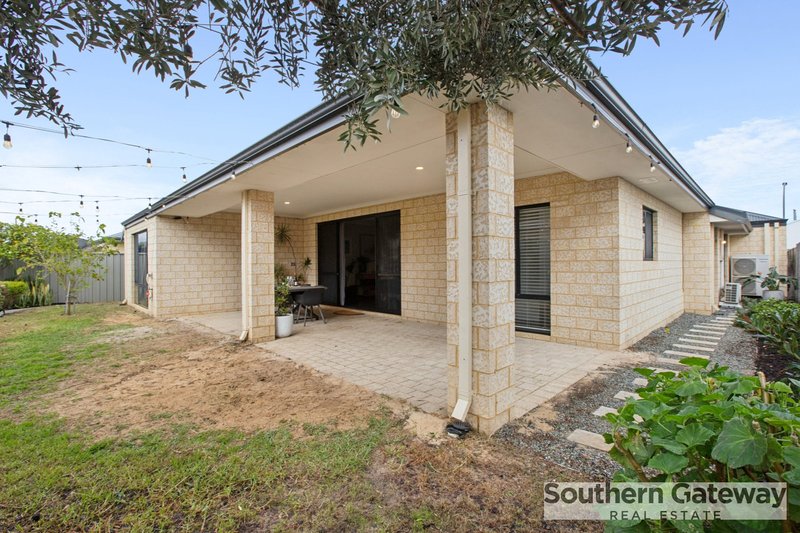
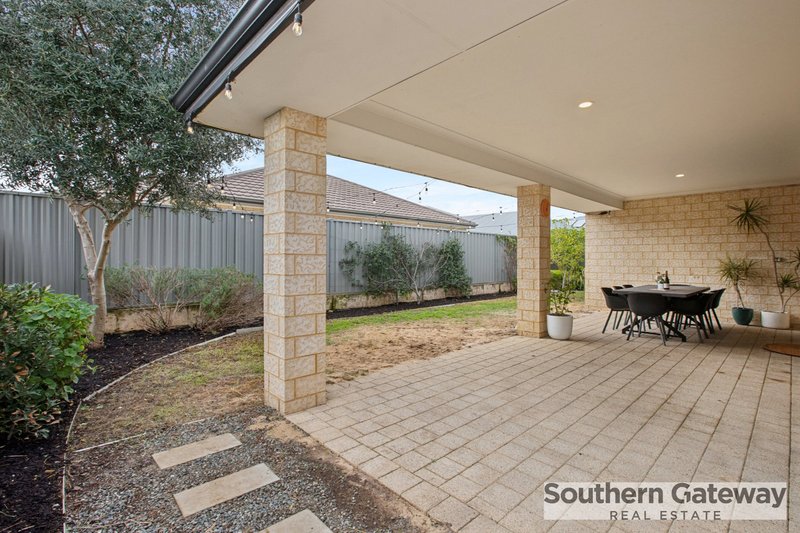
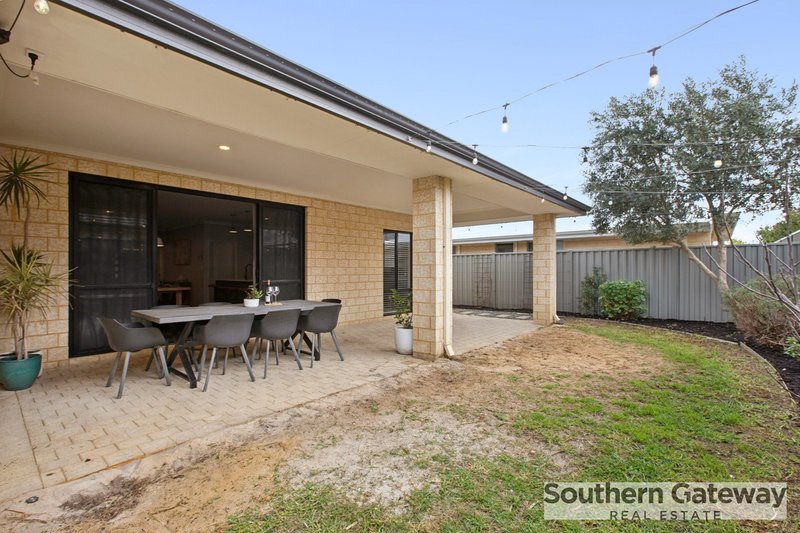
Entertaining is effortless with the massive alfresco area overlooking a generous backyard, offering plenty of room for children and pets to play or the opportunity to add the pool you've always dreamed of.
Additional features include:
• Five spacious bedrooms, all with built-in robes
• Separate theatre room with door
• Dedicated office or children's playroom with barn door
• Stunning open plan living and dining
• Designer kitchen with stainless steel appliances and dishwasher drawers and cupboards
• Walk-behind scullery and walk in pantry
• Spacious laundry with direct access to the side of the house
• Luxurious master suite with walk-in robe
• Ensuite with oversized dual-head walk-in shower
• Ducted air conditioning for year-round comfort
• Double garage complete with split-system air conditioning
• Huge alfresco entertaining area
• Generous backyard with room for kids, pets and a future pool
• Solar panels
• Home water filtration system
• Triple sliding second linen space
Perfectly positioned in the highly sought-after The Glades Estate, you'll enjoy being just moments from schools, local parks, shopping, public transport, the new Byford Train Station, and soon easy access to the Tonkin Highway extension, making commuting easier than ever.
This is more than just a home it's a lifestyle of space, comfort and luxury. If you've been searching for the ultimate family home where everyone has room to spread out, 11 Wonnich Street is one you won't want to miss.
Council Rates: Approx. $3,300 per year
Rental Appraisal: Approx. Approx. $800 - $850 per week
Don't miss your opportunity to experience everything 11 Wonnich Street has to offer. Contact Aaron Bazeley on 0418 238 231 today to arrange your private inspection and take the first step towards making this exceptional property yours.
*While all details listed are presumed to be correct at time of publishing buyers must perform their own due diligence.
Shop 5/40 Meares Avenue, Kwinana Town Centre WA 6167
Call Aaron Bazeley on
0418238231


House in Byford, Unit in Byford, Townhouse in Byford, Villa in Byford, Apartment in Byford, Flat in Byford, Studio in Byford, Warehouse in Byford, Duplex/Semi-detached in Byford, Alpine in Byford, Acreage/Semi-rural in Byford, Block Of Units in Byford, Terrace in Byford, Retirement in Byford, Serviced Apartment in Byford, Other in Byford
House in Bedfordale, House in Cardup, House in Darling Downs, House in Karrakup, House in Oakford, House in Wungong
