Want to save your favourite properties and searches?
Sign up below to access all the awesome features.
Already have an account? Sign in




Inspections
FOR SALE


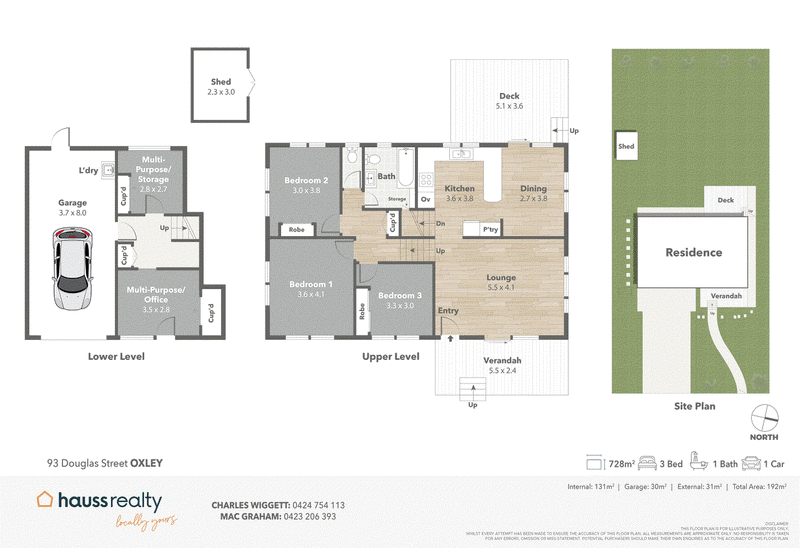
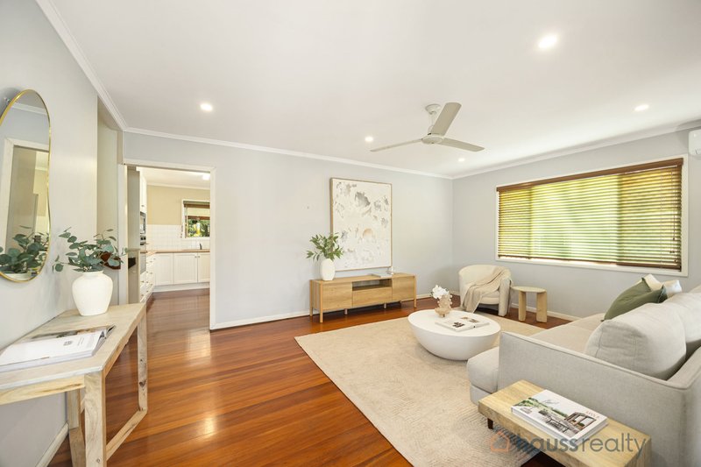
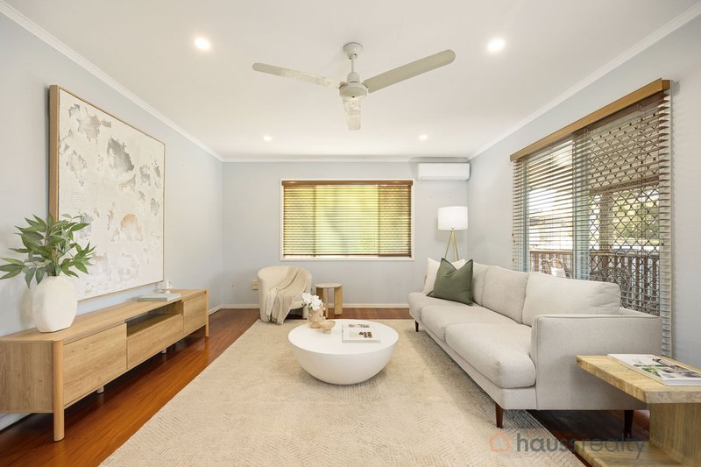
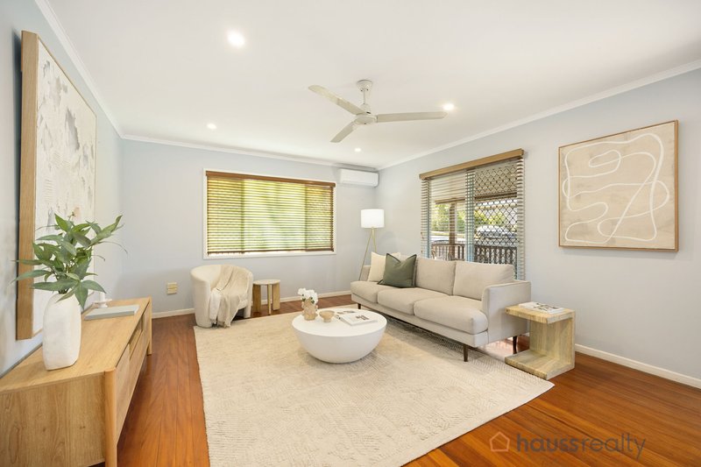
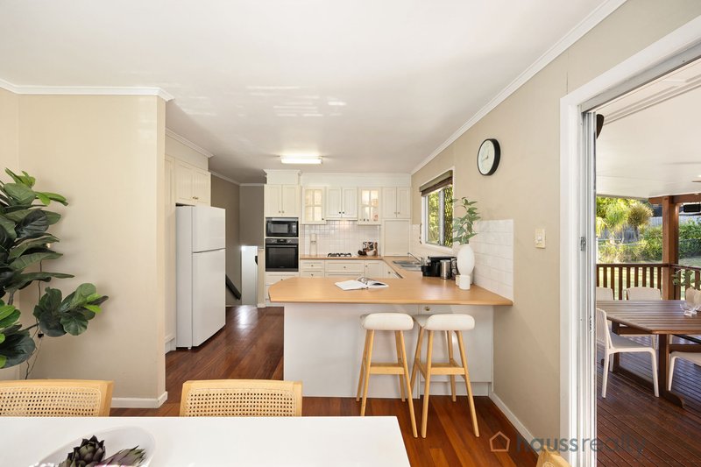
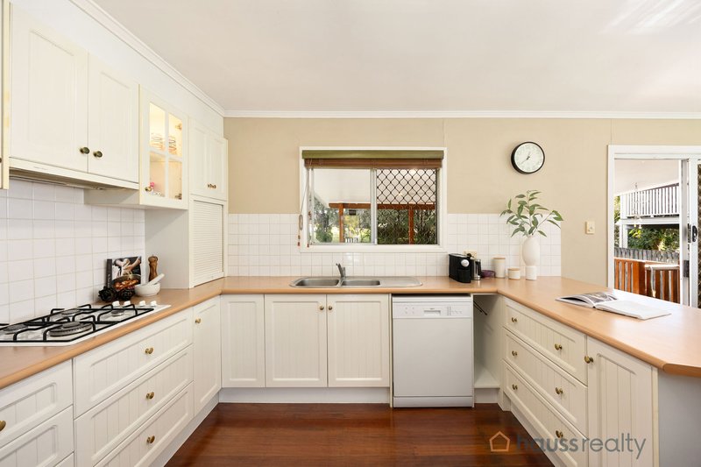
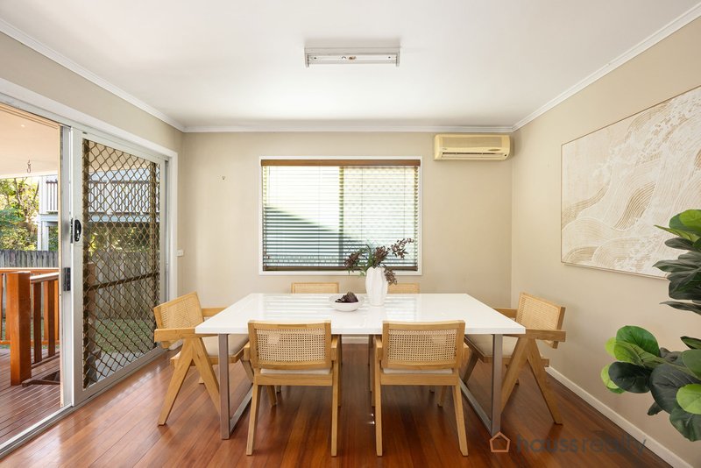
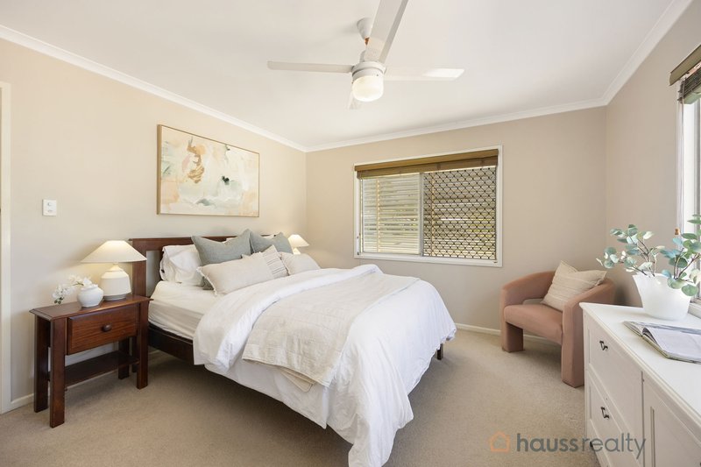
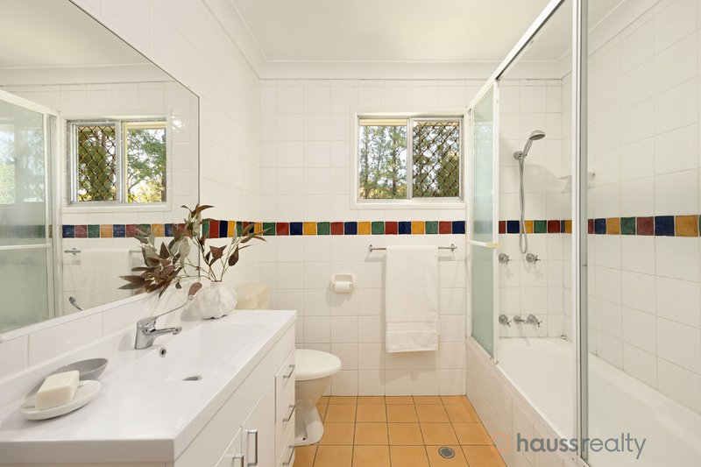
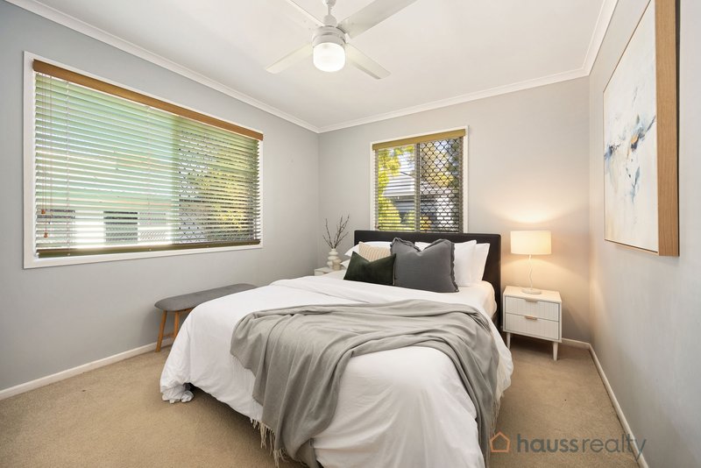
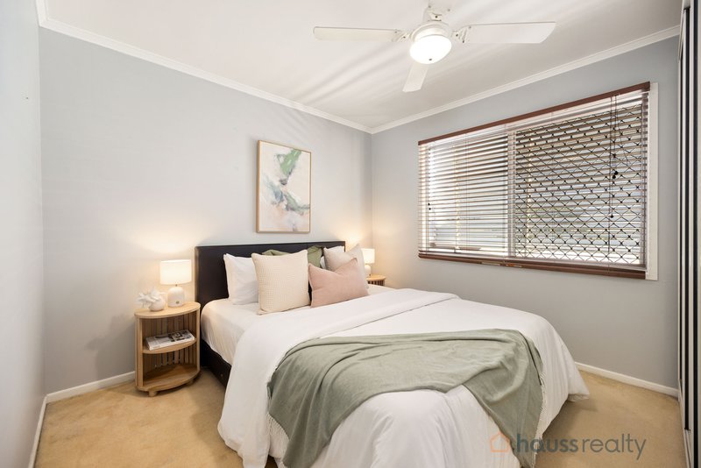
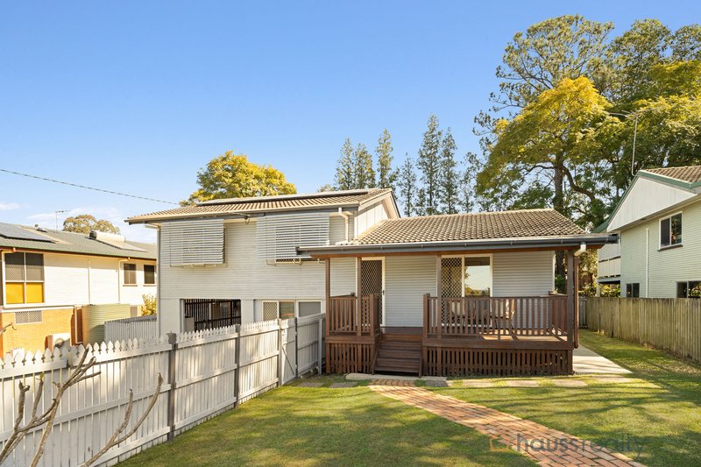
Set on a generous 728m² allotment, this neatly presented home delivers comfortable family living with excellent flexibility and room to evolve. Polished timber floors bring warmth to the light-filled living and dining areas, while the spacious kitchen connects effortlessly with the everyday living zones. Three bedrooms occupy the upper level, complemented by a generous bathroom and multiple versatile spaces downstairs.
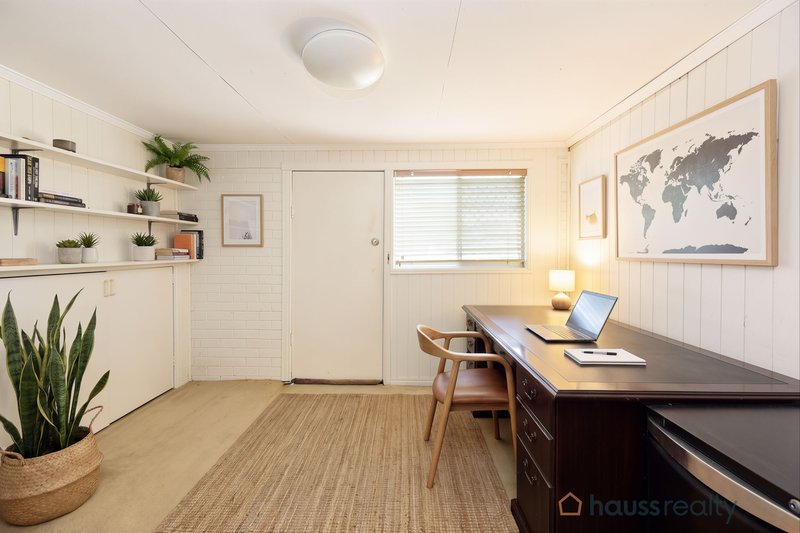
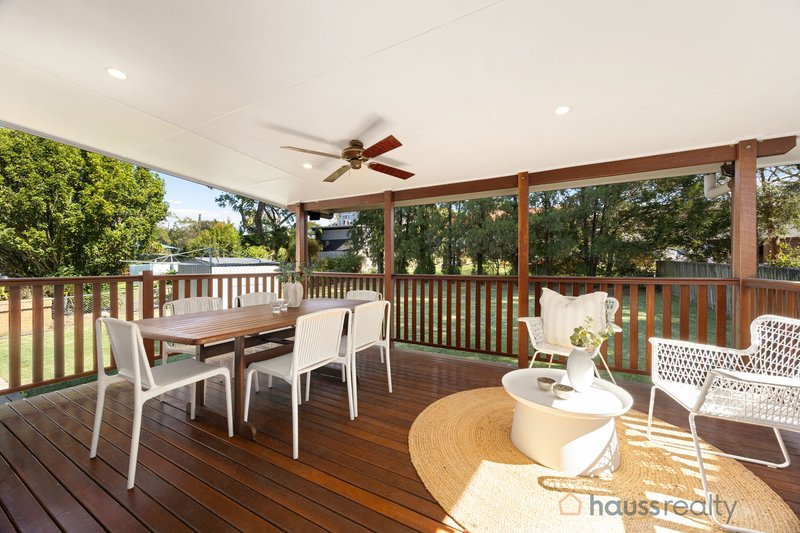
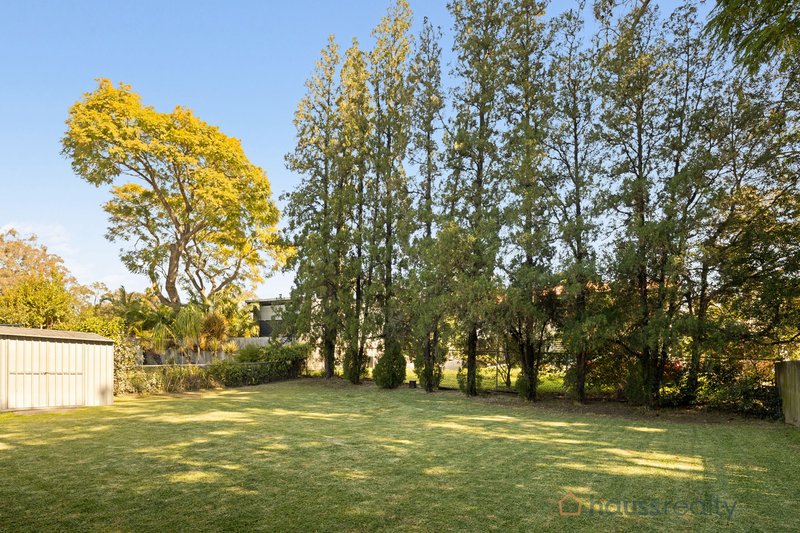
The covered rear deck provides an inviting setting for relaxed entertaining while overlooking the fully fenced backyard, where established greenery and wide-open lawn create plenty of space for children, pets and future enhancements. A downstairs rumpus, dedicated office and additional utility areas offer valuable separation for teenagers, hobbies or working from home.
• Three bedrooms with ceiling fans
• Spacious kitchen with gas cooking and dishwasher
• Polished timber floors and modern LED lighting
• Split-system air-conditioning and security screens
• Downstairs rumpus room, office and flexible utility spaces
• Expansive covered entertaining deck
• Fully fenced backyard with generous side access and garden shed
• Solar panels
• Secure parking, storage and additional driveway space
Conveniently positioned close to Oxley’s shopping precinct, cafés, Bunnings, local parks and the train station, the home provides easy access to Rocklea Markets, Corinda Golf Course and major arterial roads. It is also well placed for Oxley State School and Corinda State High School, with leading private schools and the Brisbane CBD readily accessible.

204 Oxley Rd, Graceville QLD 4075
Call Charles Wiggett on
0424754113
Call Mac Graham on
0423206393


House in Oxley, Unit in Oxley, Townhouse in Oxley, Villa in Oxley, Apartment in Oxley, Flat in Oxley, Studio in Oxley, Warehouse in Oxley, Duplex/Semi-detached in Oxley, Alpine in Oxley, Acreage/Semi-rural in Oxley, Block Of Units in Oxley, Terrace in Oxley, Retirement in Oxley, Serviced Apartment in Oxley, Other in Oxley
House in Corinda, House in Darra, House in Durack, House in Fig Tree Pocket, House in Inala, House in Richlands, House in Rocklea, House in Seventeen Mile Rocks, House in Willawong