Want to save your favourite properties and searches?
Sign up below to access all the awesome features.
Already have an account? Sign in


From $720k+


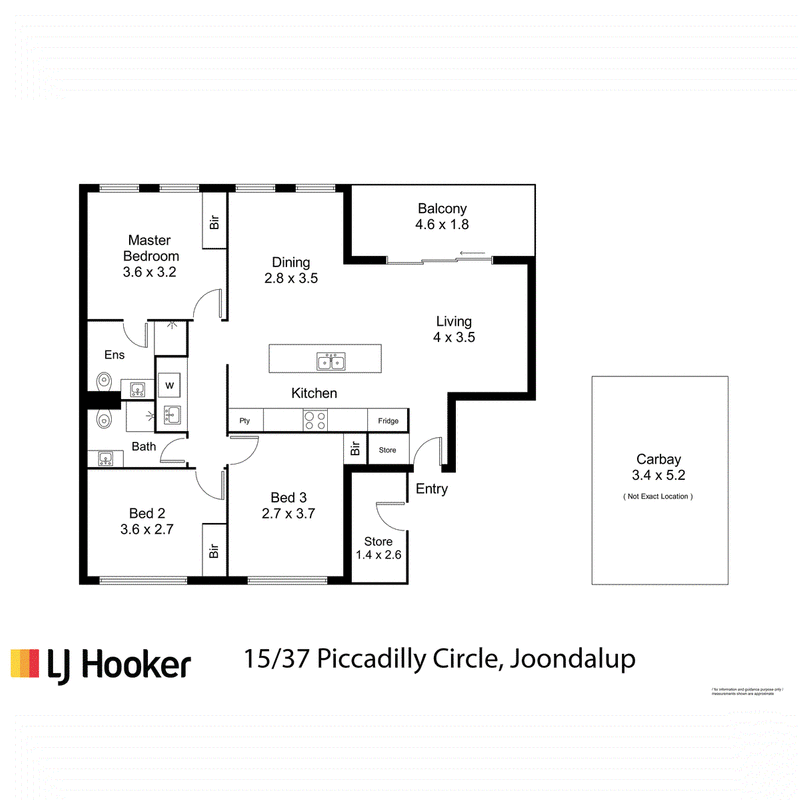
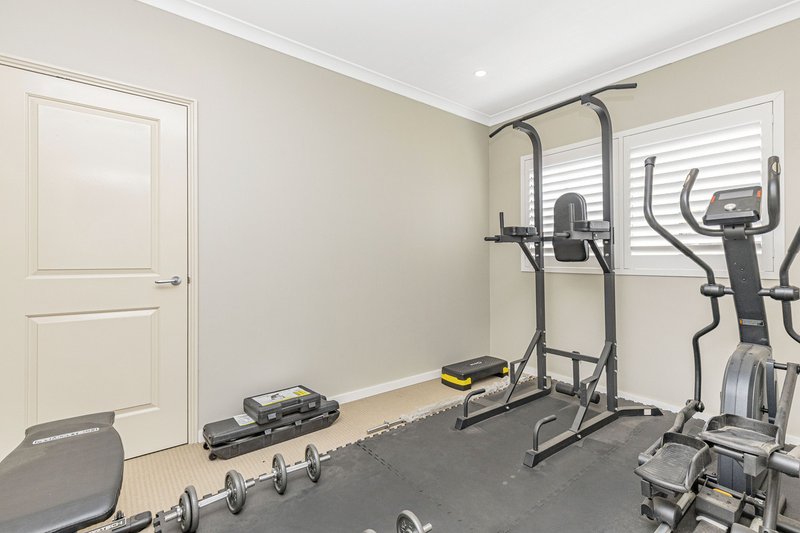
Set in the heart of Joondalup, this tenanted investment offers a rare chance to secure a spacious three bedroom, two bathroom apartment with broad appeal for investors and future owner occupiers alike.
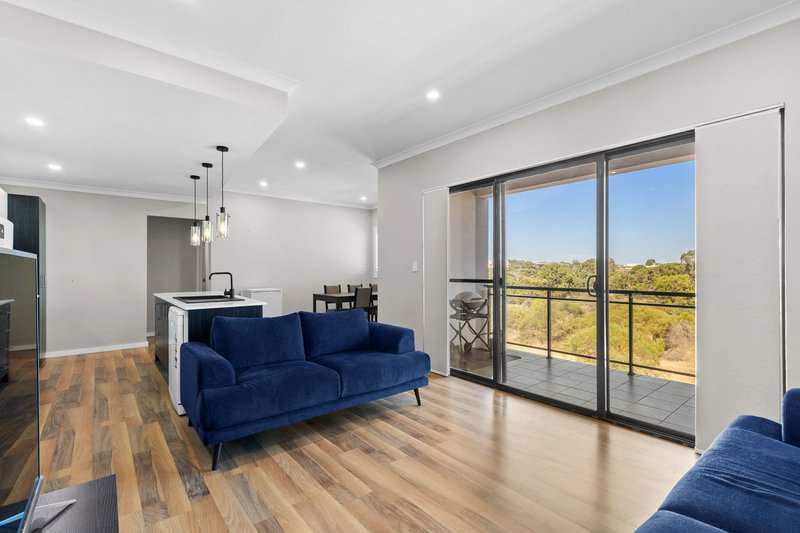
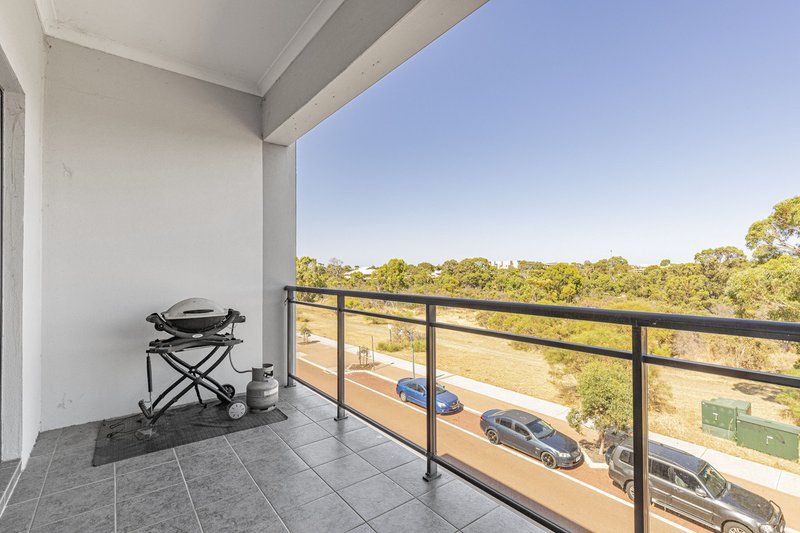
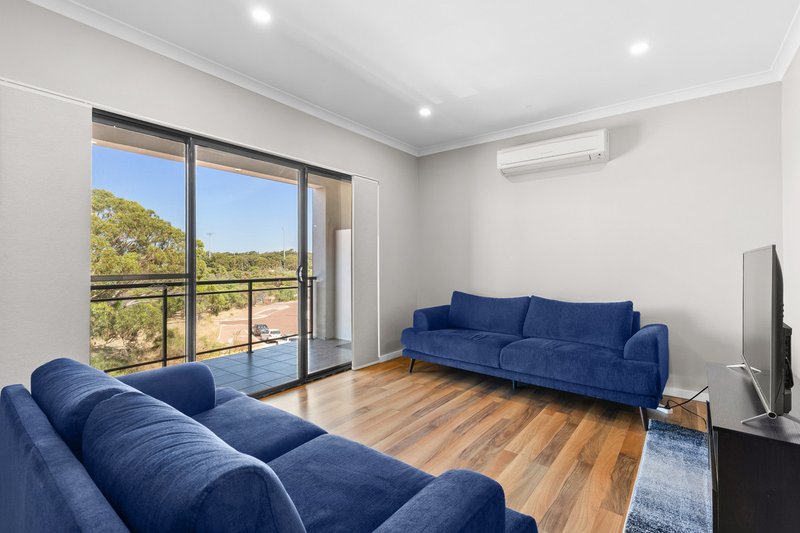
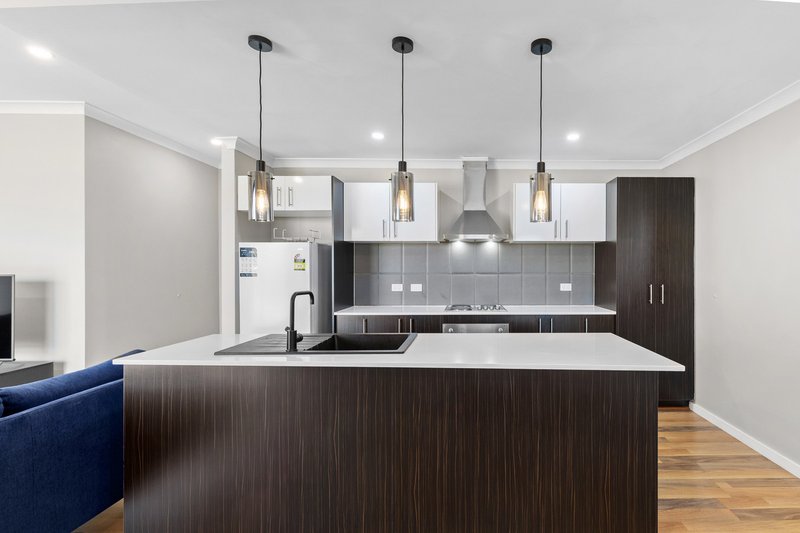
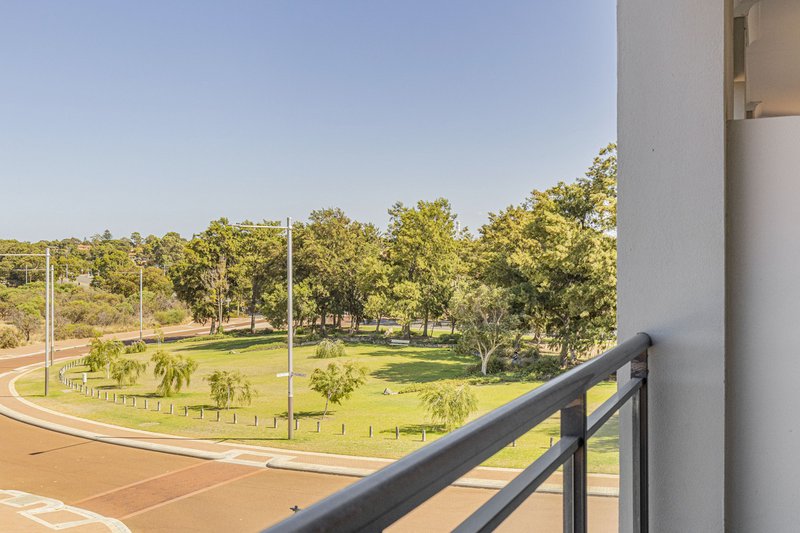
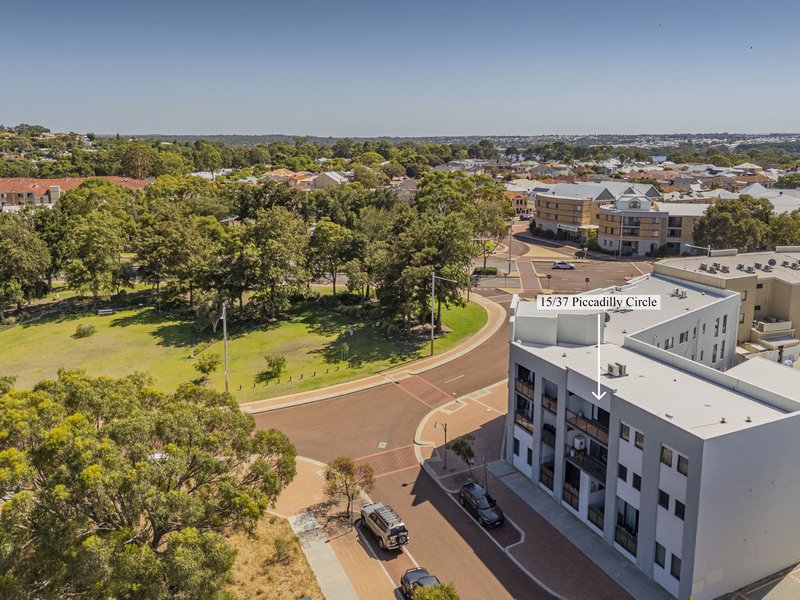
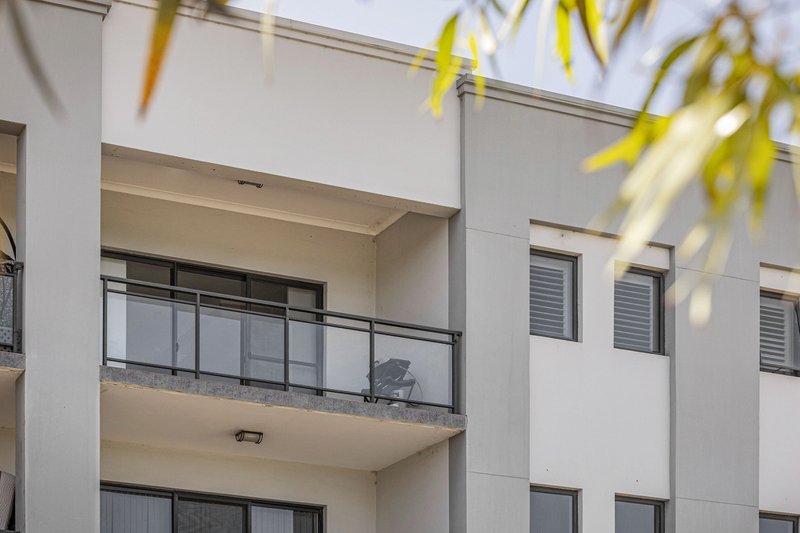
Perched on the top floor, the apartment opens onto a generous balcony taking in panoramic views over native bushland to the horizon � a peaceful outlook that's hard to come by so close to the action. Inside, walls of glass frame the open plan living, dining and kitchen area, drawing in an abundance of natural light, while wood effect flooring, recessed LED lighting and stone benchtops lend warmth and a contemporary edge. A split system air conditioner keeps the main living zone comfortable year round.
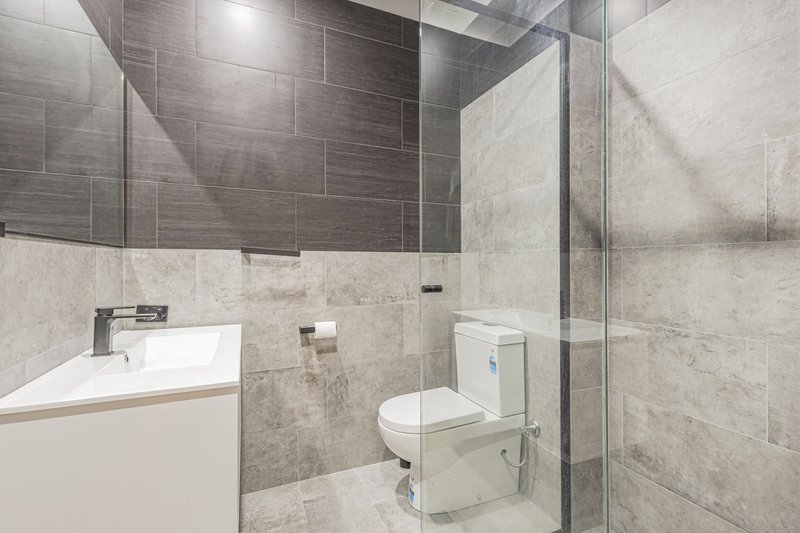
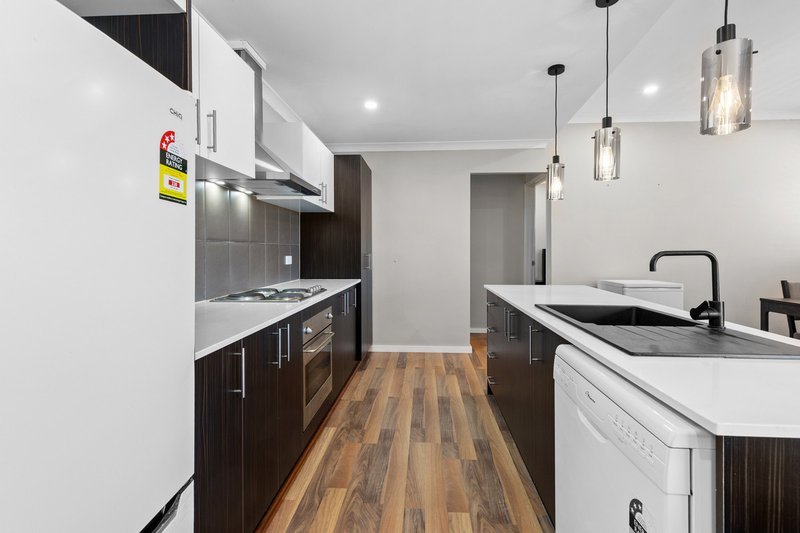
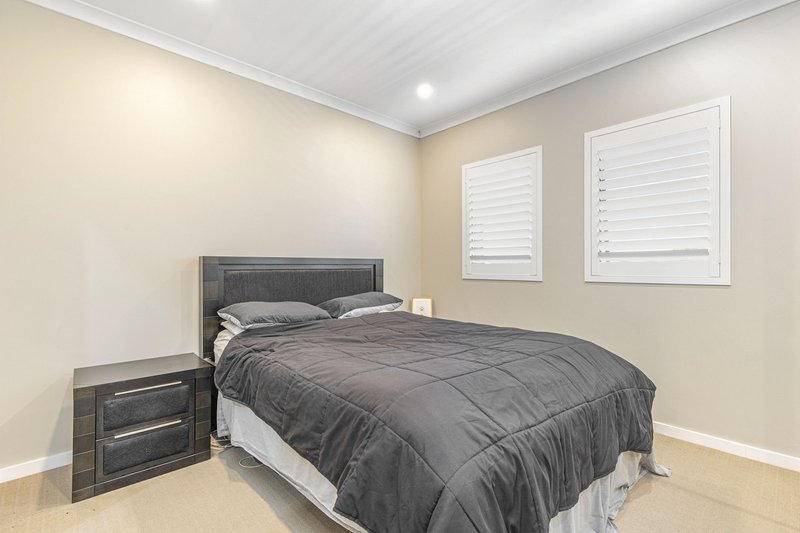
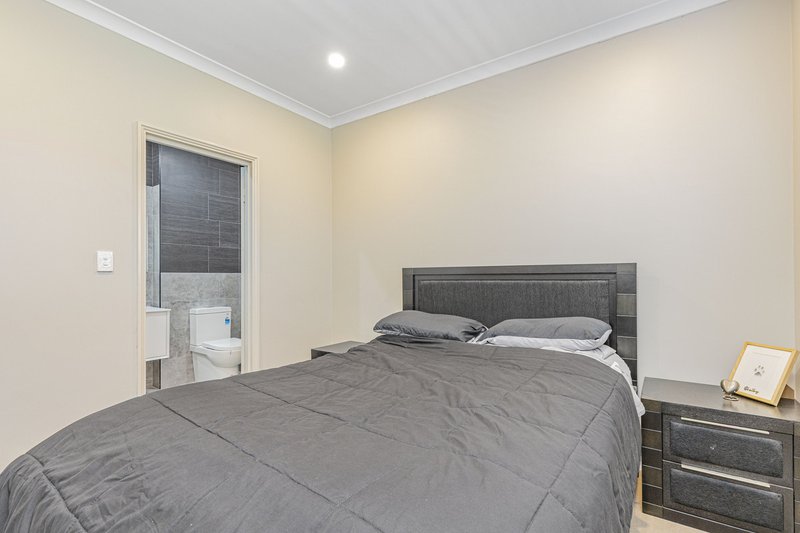
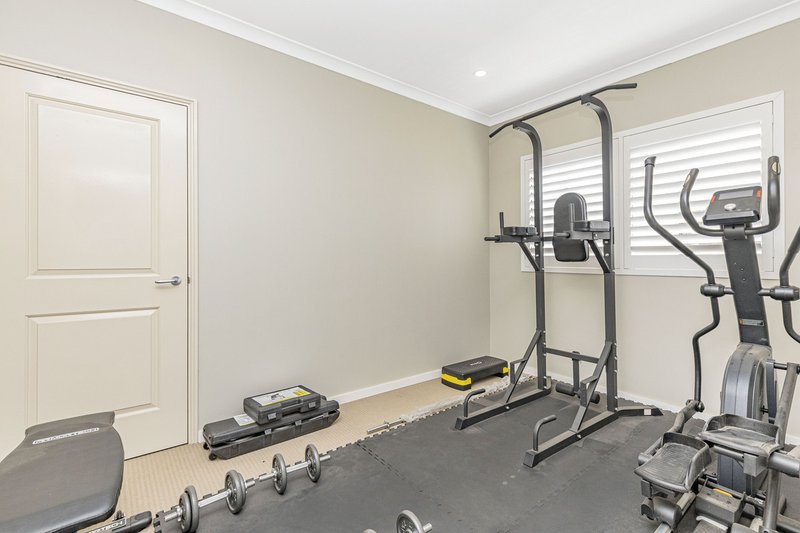
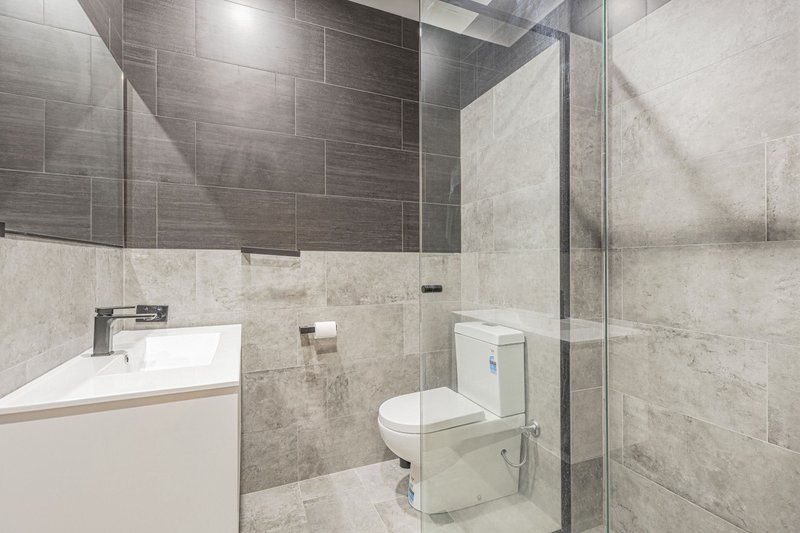
The well appointed kitchen combines a dishwasher, pantry and generous bench space for a layout that's as practical as it is stylish. All three bedrooms are generously proportioned with built in robes, soft carpet underfoot and plenty of natural light, making for comfortable, private retreats. The master enjoys a beautifully finished ensuite, while the main bathroom impresses with contemporary grey tones, black fixtures and floor to ceiling tiling, servicing the remaining two bedrooms.
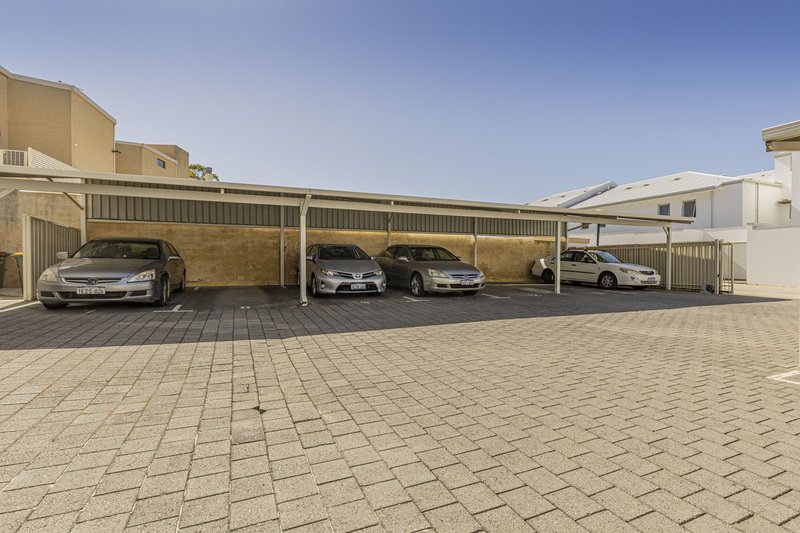
A cleverly concealed laundry nook off the main passage houses a dryer while preserving the apartment's clean, modern lines. A secure carport and a large storeroom round out the practical extras.
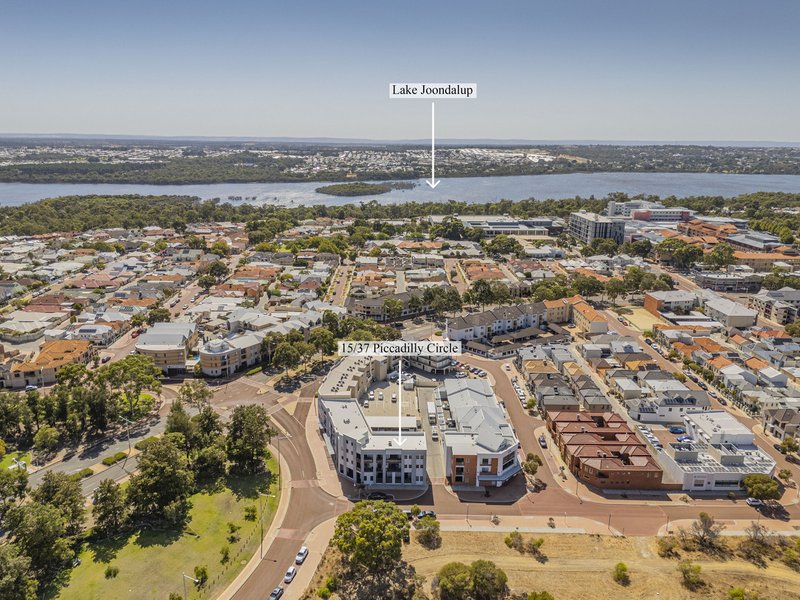
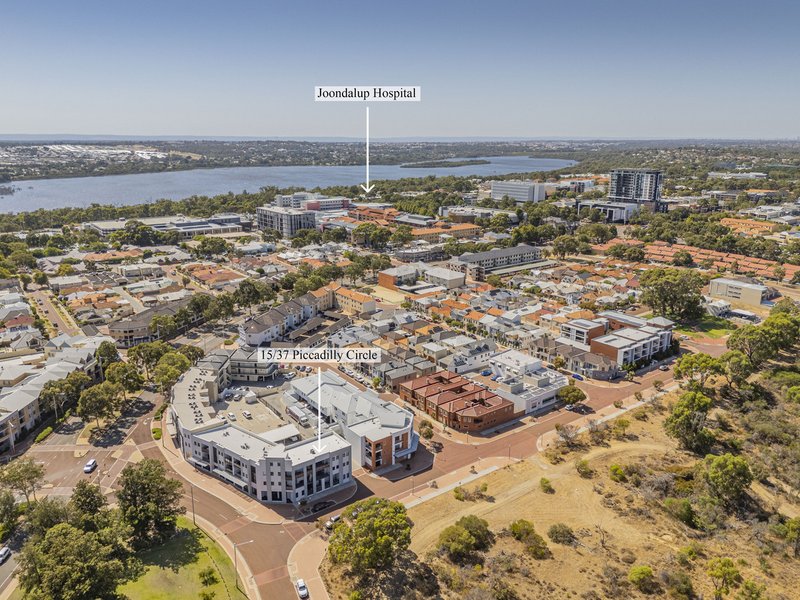
Positioned approximately 800m north of Lakeside Joondalup, the apartment is an easy walk to shops, offices, parks, cafes, bars and restaurants, with Joondalup Hospital, Edith Cowan University, Joondalup Train Station and the freeway all close at hand for effortless connectivity. For those who value lifestyle, convenience and a strong investment location, this central Joondalup apartment deserves a closer look.
For more information, contact Matt Hemsworth.

4/25 Delage Street, Joondalup WA 6027
Call Matt Hemsworth on
0488 070 954
Call connor Hines on
0436 524 374


House in Joondalup, Unit in Joondalup, Townhouse in Joondalup, Villa in Joondalup, Apartment in Joondalup, Flat in Joondalup, Studio in Joondalup, Warehouse in Joondalup, Duplex/Semi-detached in Joondalup, Alpine in Joondalup, Acreage/Semi-rural in Joondalup, Block Of Units in Joondalup, Terrace in Joondalup, Retirement in Joondalup, Serviced Apartment in Joondalup, Other in Joondalup
Apartment in Connolly, Apartment in Currambine, Apartment in Edgewater, Apartment in Heathridge, Apartment in Kinross, Apartment in Neerabup, Apartment in Wanneroo