
Want to save your favourite properties and searches?
Sign up below to access all the awesome features.
Already have an account? Sign in




Inspections
Contact Agent


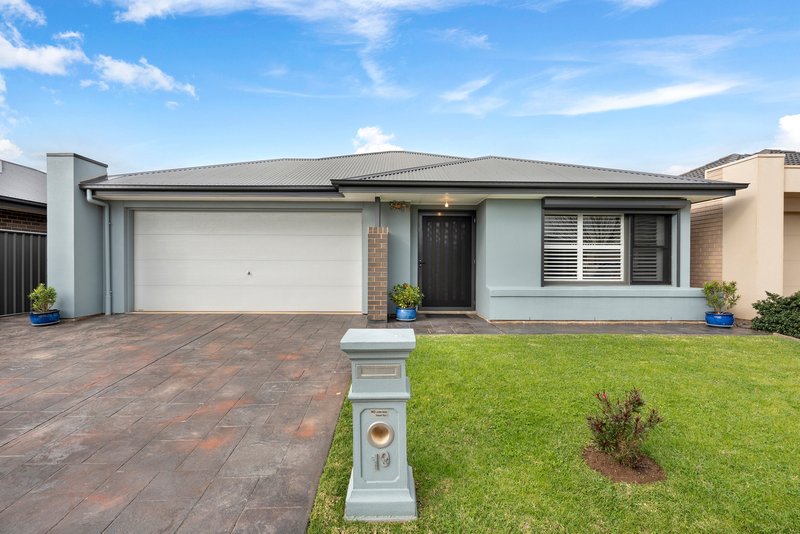
Perfectly positioned in a sought-after pocket of Evanston Gardens, 19 McEwen Road presents an exceptional opportunity to secure a beautifully maintained family home on approximately 435sqm. Showcasing generous proportions, modern finishes, and a thoughtfully designed floorplan, this impressive residence offers everything a growing family could need.
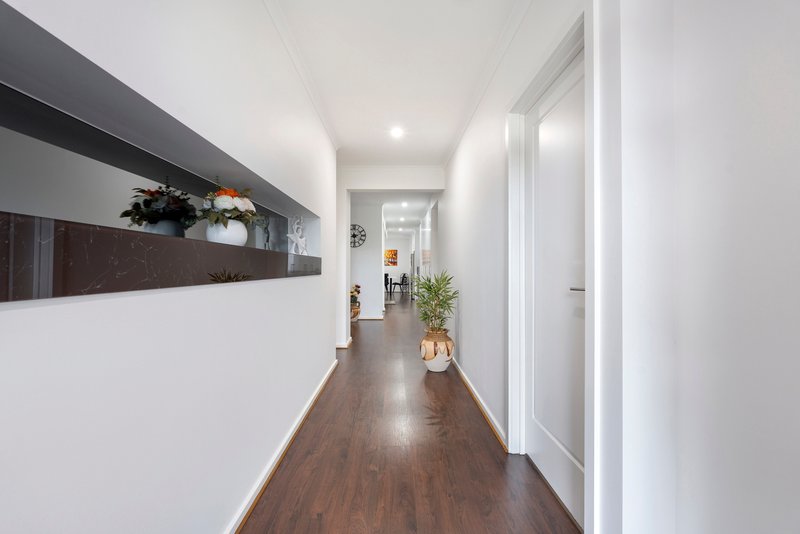
From the moment you step inside, you'll be welcomed by a spacious entry hallway, complete with a striking built-in feature shelf that sets the tone for the stylish interiors beyond. Floating floorboards flow throughout the main living areas, creating a warm and contemporary feel, while ducted heating and cooling ensures year-round comfort throughout the home.
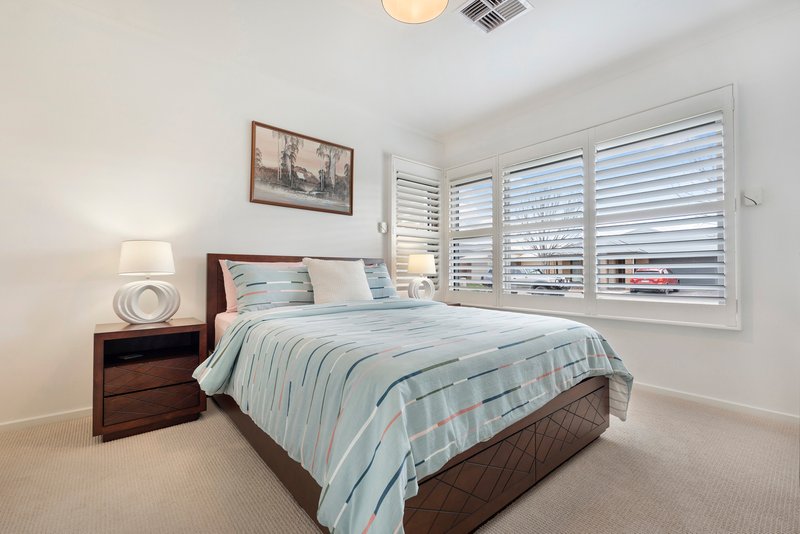
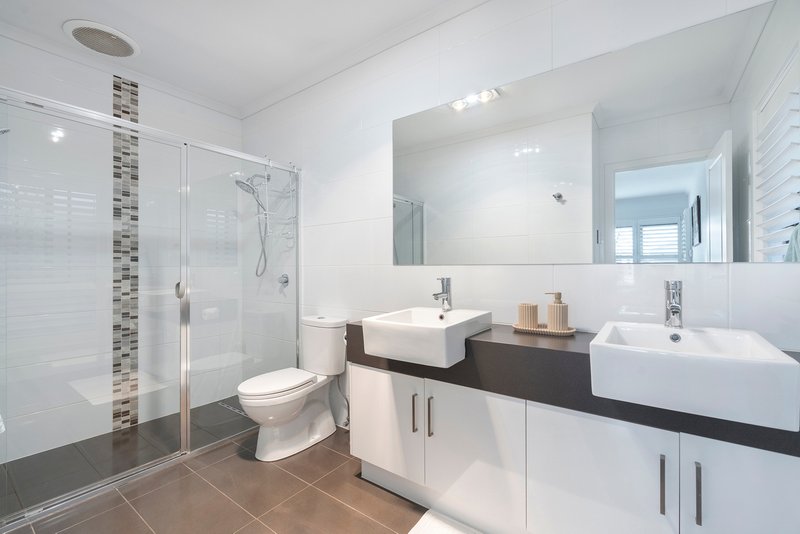
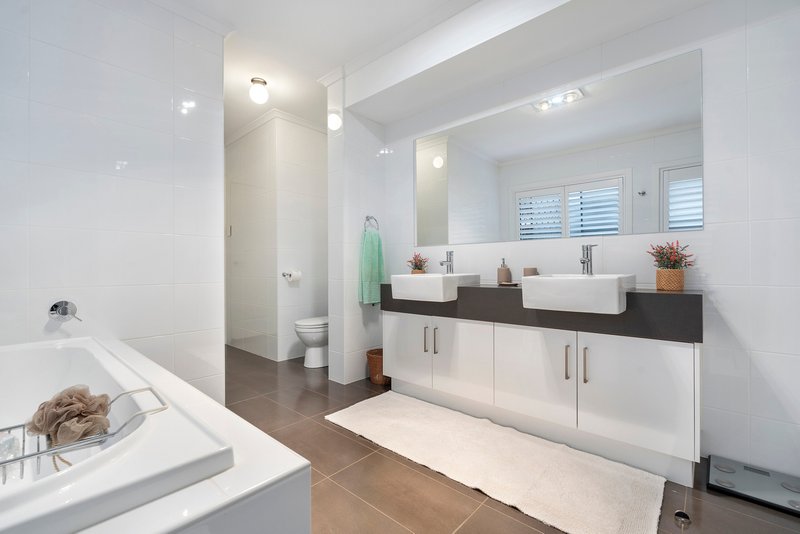
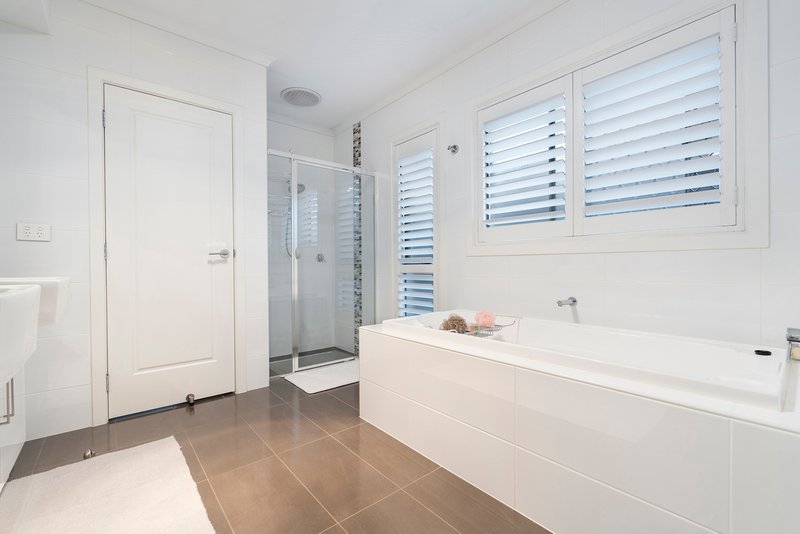
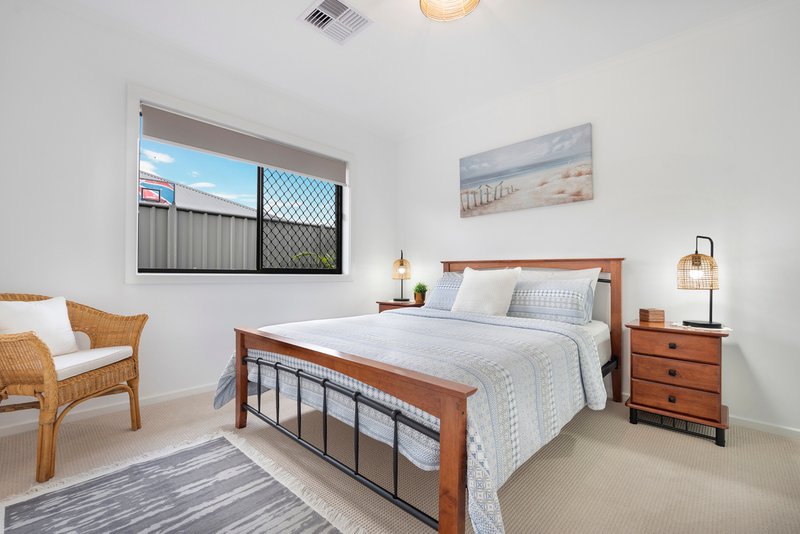
The spacious master suite is privately positioned and offers a true parents' retreat, featuring plush carpet, elegant plantation shutters, a walk-in robe, and a luxurious ensuite complete with a double vanity, oversized double-head shower, and plantation shutters.
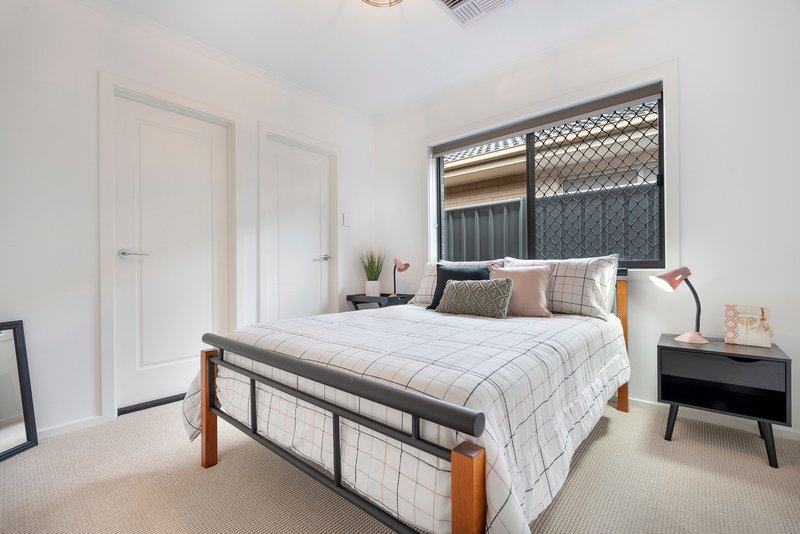
Bedrooms two, three, and four are all generously sized and thoughtfully appointed. Bedroom two includes a walk-in robe and convenient two-way access to the family bathroom, while bedrooms three and four each feature built-in robes and soft carpeting.
Designed for modern family living, the home boasts multiple living spaces, including a formal lounge with plush carpet, plantation shutters, double doors, and direct access to the backyard. A spacious family room provides the perfect place to relax, complete with built-in cabinetry for added storage.
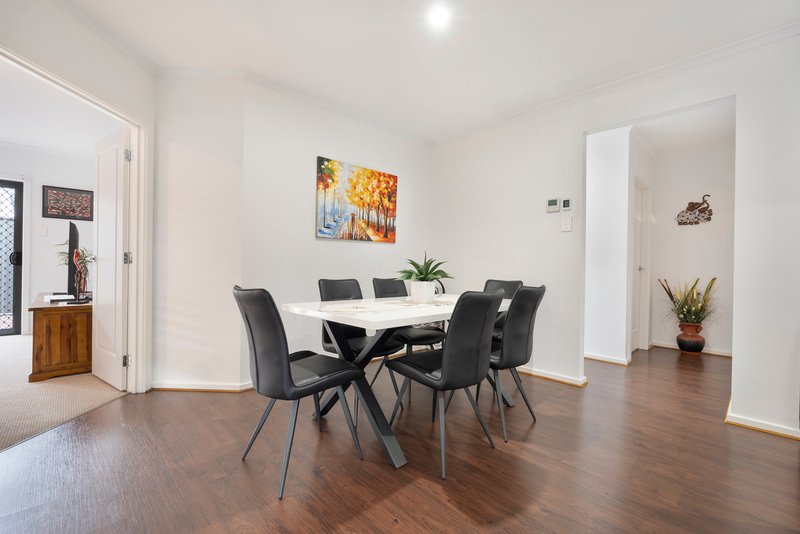
At the heart of the home is the impressive kitchen, offering an abundance of bench space and storage, a walk-in pantry, gas and electric cooking, a dishwasher, and a functional layout overlooking the open-plan dining area, making entertaining and everyday living effortless. Adding further convenience, the home is fitted with filtered water to all internal taps, providing fresh, high-quality water throughout.
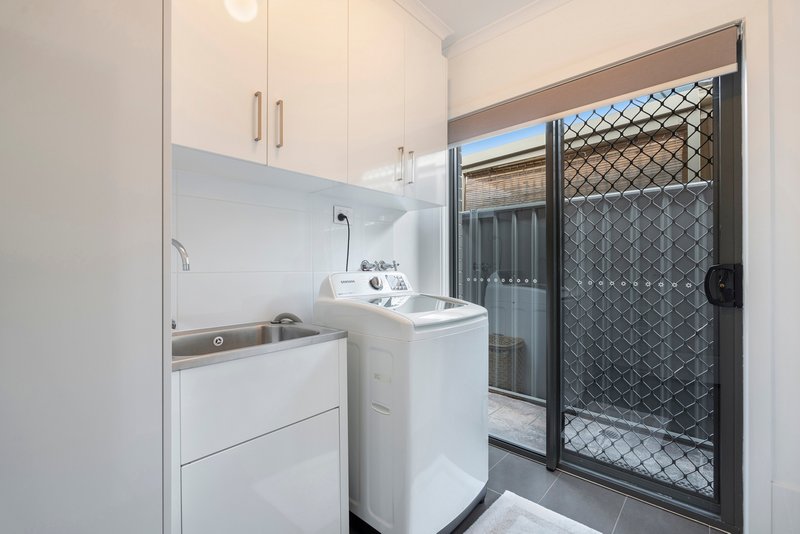
The modern family bathroom is beautifully finished with a double vanity, bath and plantation shutters, while the well-sized laundry offers additional storage and convenient access to the side of the home.
Step outside to discover a fantastic outdoor entertaining area featuring a pitched roof pergola and attractive stamped concrete, creating the ideal setting for year-round gatherings with family and friends.
Additional features include a double garage with internal access, solar power for improved energy efficiency, and quality finishes throughout.
Located in a fantastic family-friendly area close to schools, parks, shopping, and public transport, this modern home combines style, comfort, and convenience in one outstanding package.
Specifications -
Title: CT 6127/195
Council: Gawler
Zoning: MPN - Master Planned Neighbourhood
Area: 435msq (approx.)
Built: 2014
Don't miss out on this incredible opportunity to make this home yours. Contact Matt Bunder on 0433 258 200 or Tegan Jamieson on 0487 077 874 for further information.
We welcome your enquiry and look forward to hearing from you.
Want to find out where your property sits within the market? Have one of our multi-award winning agents come out and provide you with a market update on your home or investment!
Call Matt on 0433 258 200 or click on the following link https://raywhitegawler.com.au/agents/matt-bunder/13798
Ray White Gawler, Number One Real Estate Agents, Sale Agents and Property Managers in South Australia.
Disclaimer: Care is taken to verify the correctness of all details used in this advertisement. However no warranty is given as to the correctness of information supplied and neither the owners nor their agent can accept responsibility for error.

60A Adelaide Road, Gawler South SA 5118
Call Matt Bunder on
0433258200
Call Tegan Jamieson on
0487077874


House in Evanston Gardens, Unit in Evanston Gardens, Townhouse in Evanston Gardens, Villa in Evanston Gardens, Apartment in Evanston Gardens, Flat in Evanston Gardens, Studio in Evanston Gardens, Warehouse in Evanston Gardens, Duplex/Semi-detached in Evanston Gardens, Alpine in Evanston Gardens, Acreage/Semi-rural in Evanston Gardens, Block Of Units in Evanston Gardens, Terrace in Evanston Gardens, Retirement in Evanston Gardens, Serviced Apartment in Evanston Gardens, Other in Evanston Gardens
House in Evanston South, House in Evanston, House in Hillier, House in Kudla

