Want to save your favourite properties and searches?
Sign up below to access all the awesome features.
Already have an account? Sign in











$1,200,000 - $1,300,000


Positioned in one of Maiden Gully's most prestigious and tightly held pockets, this exceptional lifestyle entertainer is a true statement of luxury and design. Architecturally crafted with uncompromising attention to detail, this stunning family residence has been thoughtfully designed to impress even the most discerning buyer. Showcasing an extensive list of contemporary features, premium finishes, and striking architectural elements, every aspect of this home has been carefully considered to deliver an outstanding living experience. Perfectly located just moments from shopping, scenic bush walking trails, and cycling paths, this blue-chip address offers the ideal balance of lifestyle and convenience. Venture beyond the impressive facade and experience a residence that seamlessly blends architectural brilliance and premium finishes.
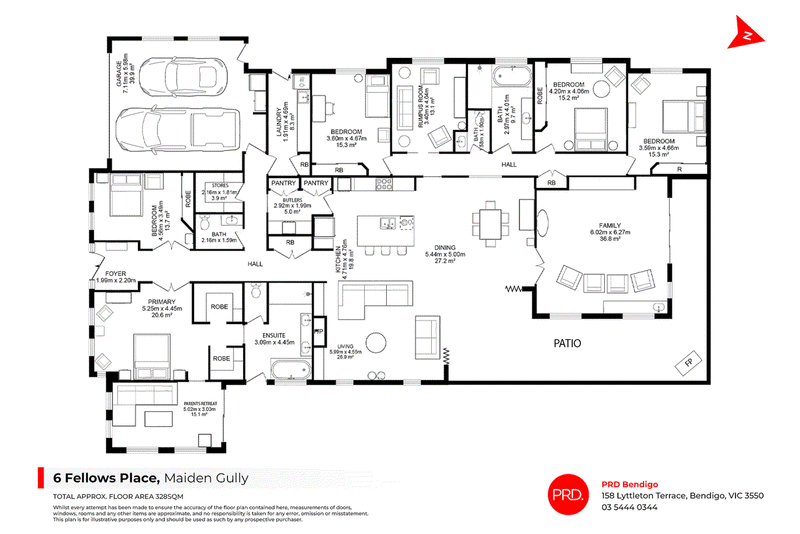
• Five generously sized bedrooms, four with built in robes.
• Luxurious master suite with private parents' retreat, dual walk-in robes, designer ensuite with double vanity, soaker bath, separate
toilet, and direct access to the pool.
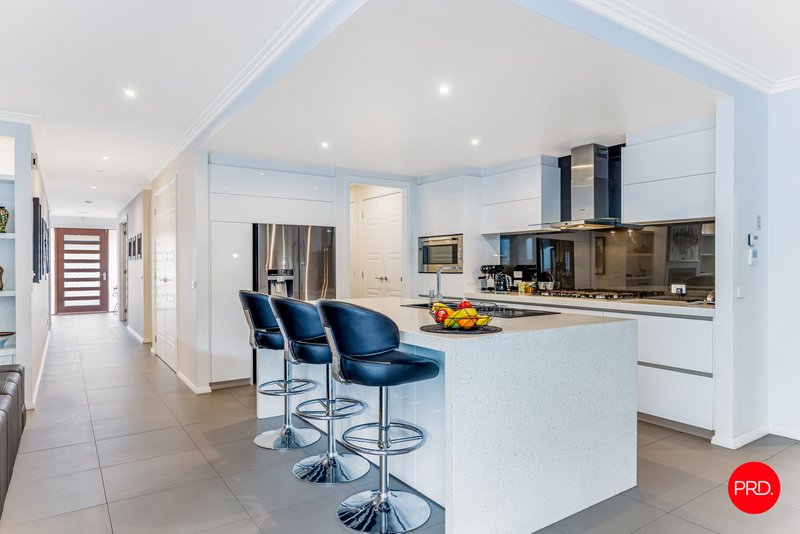
• Gourmet chef's kitchen showcasing premium Bosch stainless steel appliances, expansive stone island bench with breakfast bar.
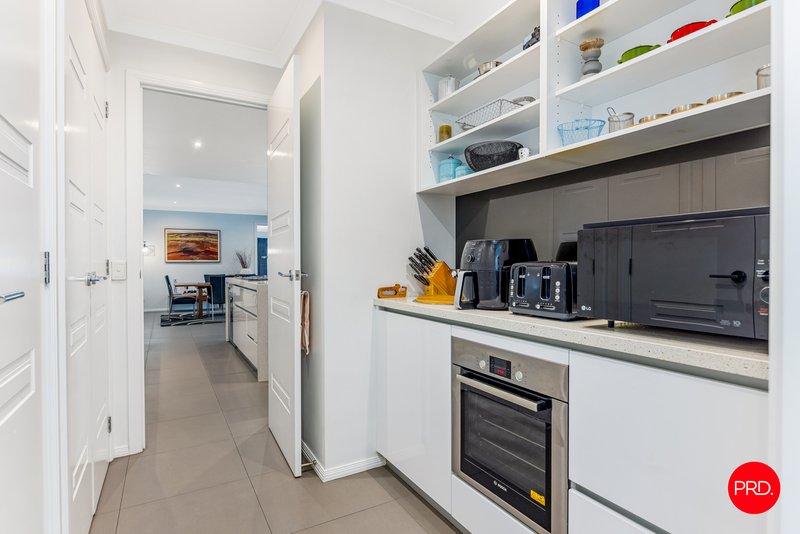
• Butler's pantry with sink and second wall oven.
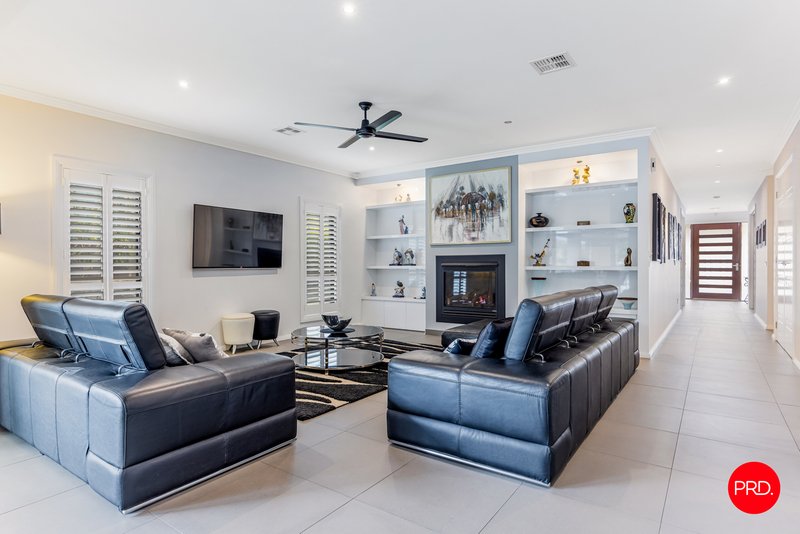
• Stunning open plan living zone featuring a gas log fire and full height double stacker doors opening seamlessly to the outdoor
entertaining area.
• Spacious dining zone perfectly positioned for family gatherings and effortless entertaining.
• Huge second living zone or private cinema room complete with stone benchtops, sink, and servery window.
• Additional third living zone providing the perfect retreat space.
• Well appointed laundry with extensive cabinetry and an abundance of bench space.
• Dedicated storage room offering exceptional practicality and convenience.
• Two separate powder rooms adding further functionality for family and guests.
• Zoned and ducted reverse cycle heating and cooling ensuring year-round comfort.
- Ducted vacuuming system throughout the home.
• Oversized 2 car remote garage with convenient direct internal access.
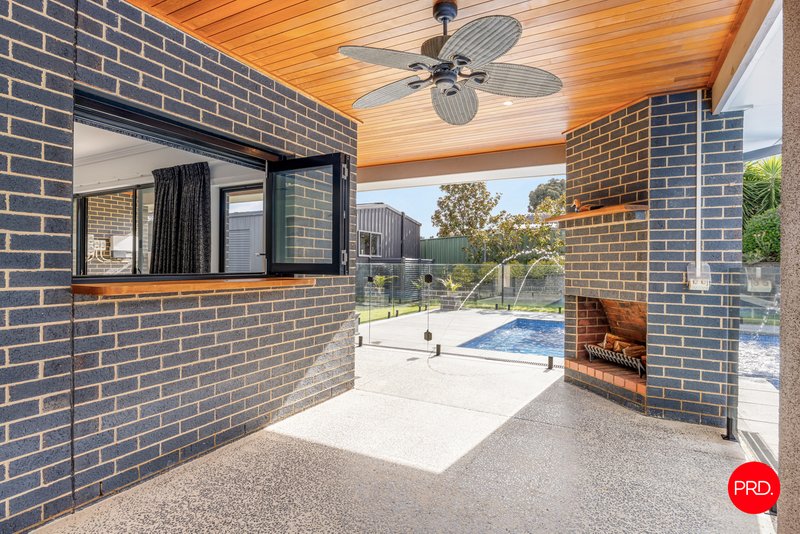
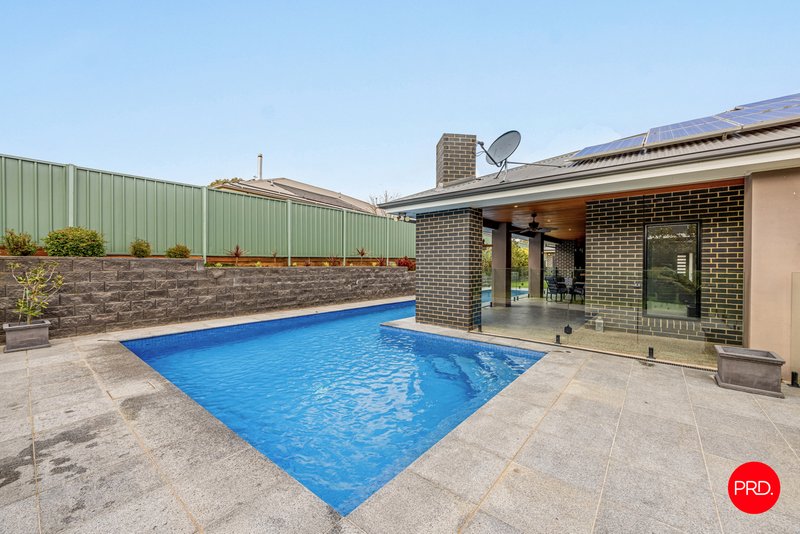
• Impressive timber lined outdoor entertaining area with servery window, fireplace, and ceiling fan.
• Custom designed 14m x 6m L-shaped concrete pool with ceramic tiles, water fountains, built in bench seating, and solar tube
heating.
• 5.5kW 21 Panel solar system.
• Stylish black ceiling fans in 4 bedrooms and the main living area.
• Plantation shutters throughout the home.
• Alarm system
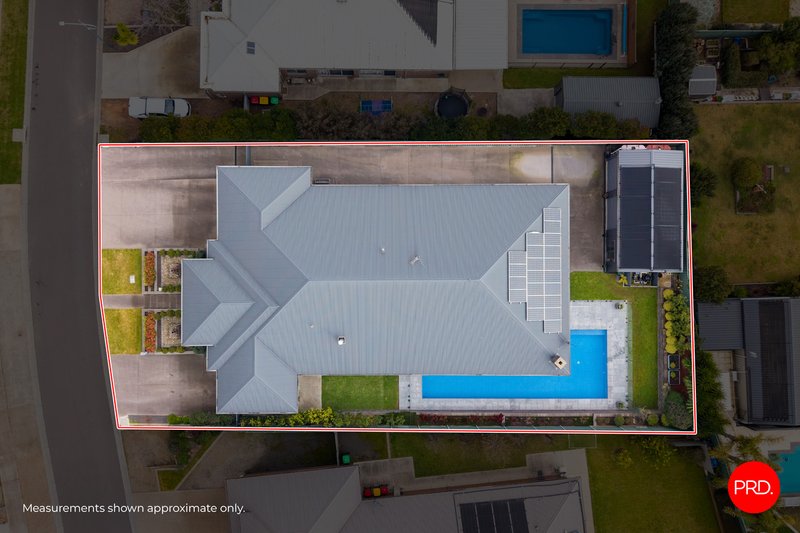
• 10m x 5.5m lined shed with concrete floor, power and dual roller door access.
• Gated side vehicle access to the shed ideal for caravan or trailer storage.
• All this and much more positioned on approx. 1100m2 block.
This is a rare opportunity to secure an exceptional residence where luxury, lifestyle, and architectural excellence come together in perfect harmony. From its impressive design and premium appointments to its outstanding entertaining spaces and resort-style amenities, this remarkable Maiden Gully home offers a lifestyle few properties can match. Impeccably presented and ready to be enjoyed, this is a home that truly needs to be experienced to be fully appreciated.
For more information or to book your private tour of this exquisite family residence, get in touch with Rick Bishop today.

150 Lyttleton Terrace, Bendigo VIC 3550
Call Rick Bishop on
0427394023


House in Maiden Gully, Unit in Maiden Gully, Townhouse in Maiden Gully, Villa in Maiden Gully, Apartment in Maiden Gully, Flat in Maiden Gully, Studio in Maiden Gully, Warehouse in Maiden Gully, Duplex/Semi-detached in Maiden Gully, Alpine in Maiden Gully, Acreage/Semi-rural in Maiden Gully, Block Of Units in Maiden Gully, Terrace in Maiden Gully, Retirement in Maiden Gully, Serviced Apartment in Maiden Gully, Other in Maiden Gully
House in California Gully, House in Eaglehawk, House in Golden Square, House in Kangaroo Flat, House in Lockwood, House in Long Gully, House in Marong, House in Myers Flat, House in Sailors Gully, House in West Bendigo