
Want to save your favourite properties and searches?
Sign up below to access all the awesome features.
Already have an account? Sign in








Please Call


Yes that's right this 4 bedroom home with a detached 2 bedroom granny flat is currently leased for a combined rental return of $1,350.00 per week. The main home is leased for $800 per week and the granny flat for $550 per week.
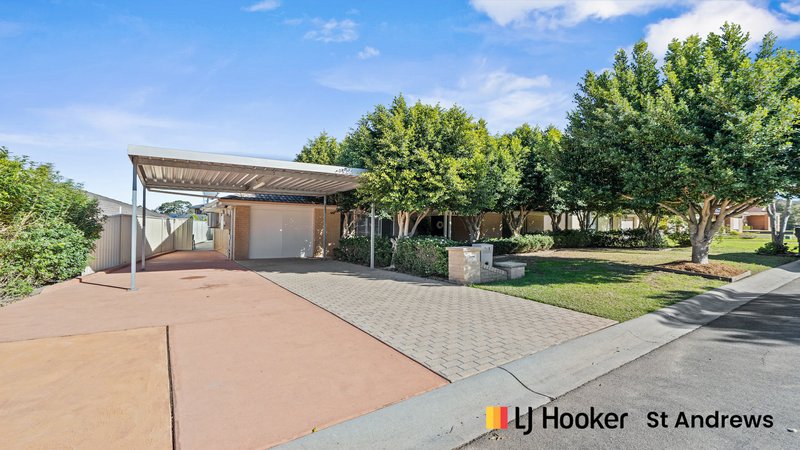
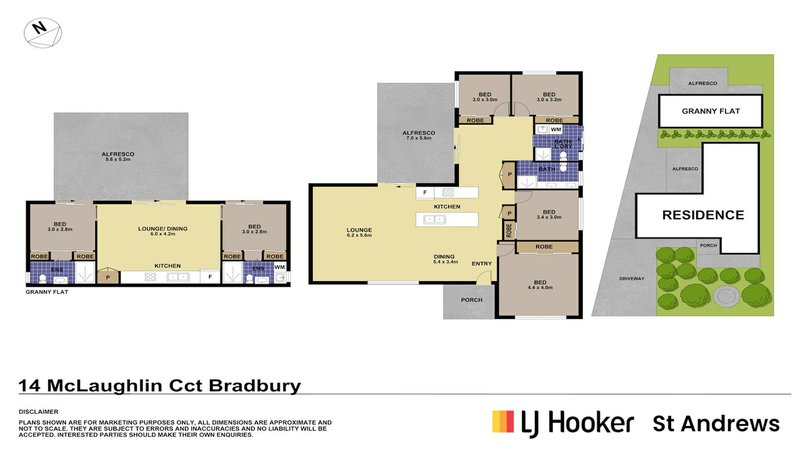
Positioned in a peaceful yet ultra convenient pocket of Campbelltown, this exceptional dual dwelling property offers space, flexibility and comfort for the modern family. With a beautifully updated four bedroom home complemented by a detached two bedroom granny flat, this is a rare opportunity to secure a home that effortlessly adapts to your lifestyle or investment needs.
Main home features
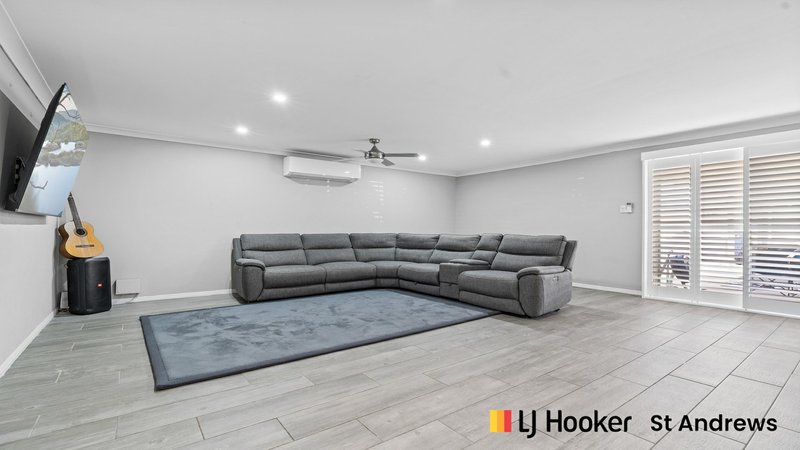
-From the moment you step inside, you are welcomed by a generous open plan layout designed to bring family and friends together. The seamless integration of the living and dining areas creates a warm and inviting central hub
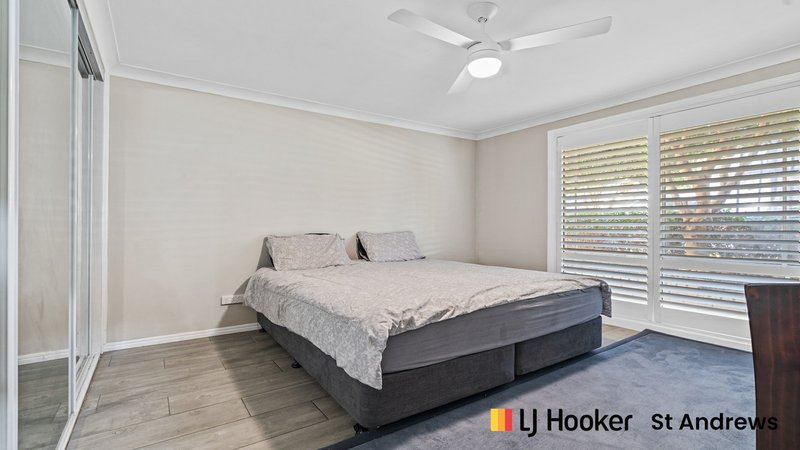
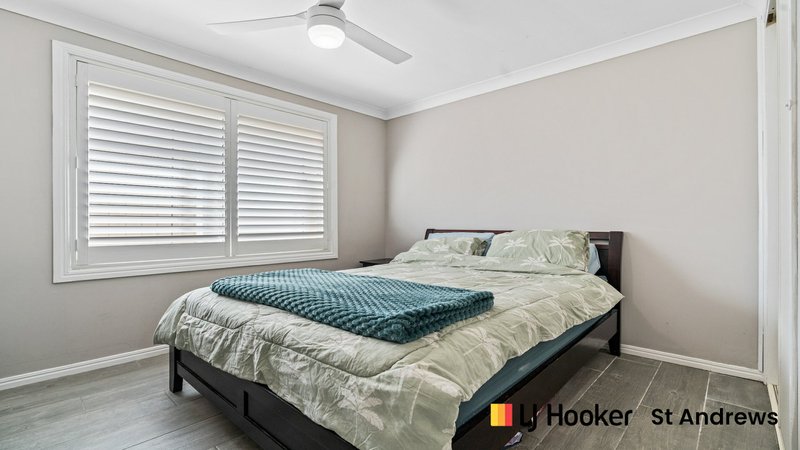
- Four bedrooms, each complete with built in wardrobes and ceiling fans for added comfort. An additional open activity space near bedrooms three and four provides the ideal setup for a study nook, children's homework station or gaming area
- At the heart of the home sits a beautifully renovated kitchen, thoughtfully positioned to overlook the living space. Featuring a gas cooktop, stainless steel dishwasher and stone benchtop, it combines style with everyday practicality
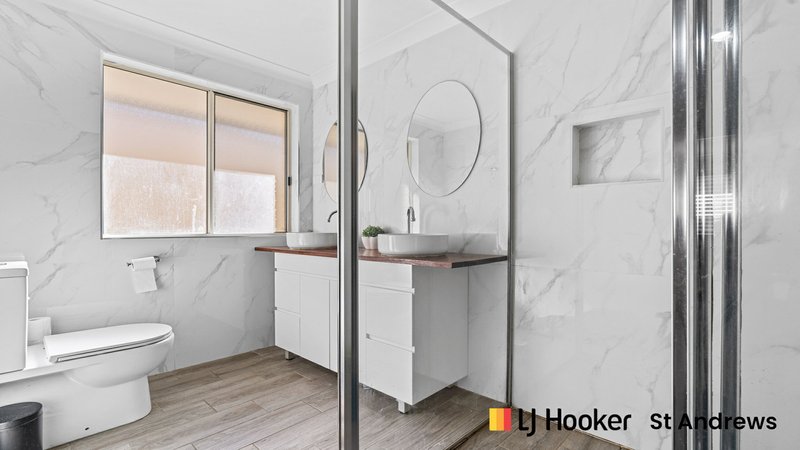
- The main bathroom is neatly appointed and easily accessible from all areas of the home, while the internal laundry enhances functionality with the bonus of a second shower and toilet, a valuable addition for busy households
- The home is fully tiled and is finished off with plantation shutters throughout
- The 2 split system air conditioning units ensure year round comfort, whilst the roof solar panel system helps reduce energy costs
- Step outside to discover a covered rear entertaining area, offering the perfect setting for weekend barbecues, relaxed evening drinks or quiet morning coffees
- The landscaped front gardens provide a tranquil outlook, natural shade in summer and a welcoming sense of privacy, whilst the double carport helps to protect the family cars from the elements of the weather
Granny flat features
- Privately set apart from the main residence with its own side entrance, the granny flat presents as a beautifully refreshed and thoughtfully designed space
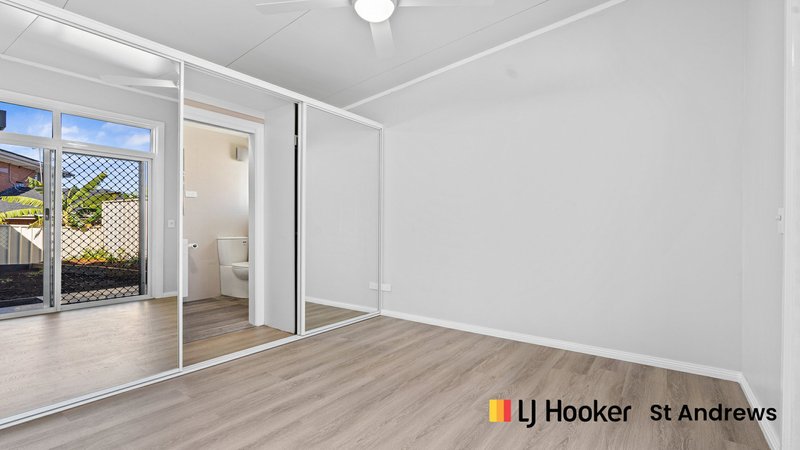
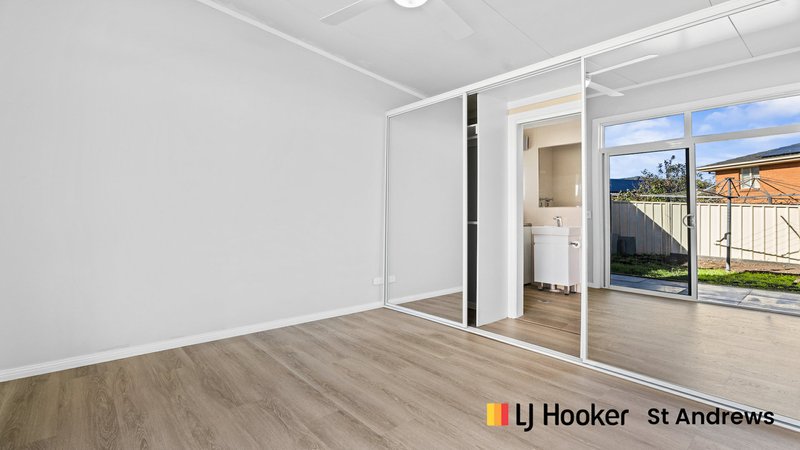
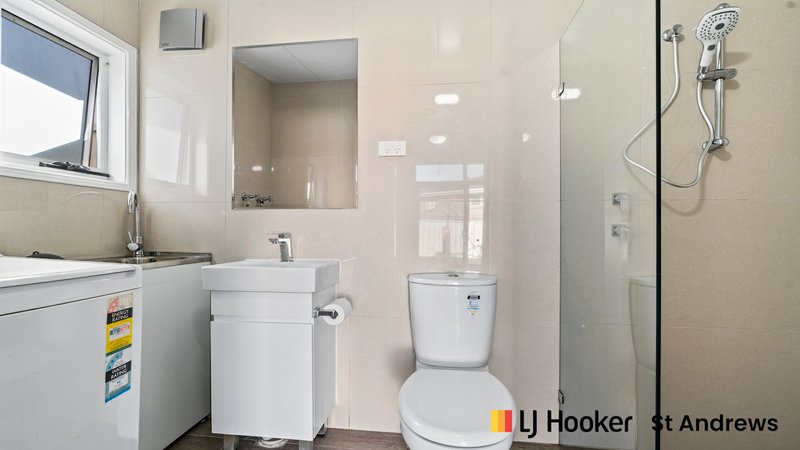
- Inside, you'll find two bedrooms, each fitted with built in wardrobes and their own private ensuite bathrooms, an outstanding feature that enhances comfort and independence. Both bedrooms enjoy security door access to the outdoor entertaining zone
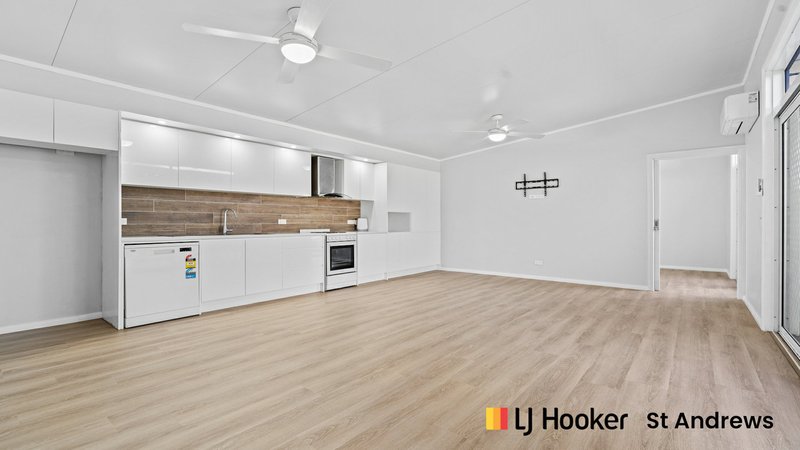
- The open plan living and dining area flows effortlessly with a modern kitchen featuring a cooktop over oven design and dishwasher. Raked ceilings add architectural charm and enhance the sense of light and space, while fresh paint and new flooring throughout ensure a contemporary finish. All this whilst the split system air conditioner enables a comfortable environment all year round
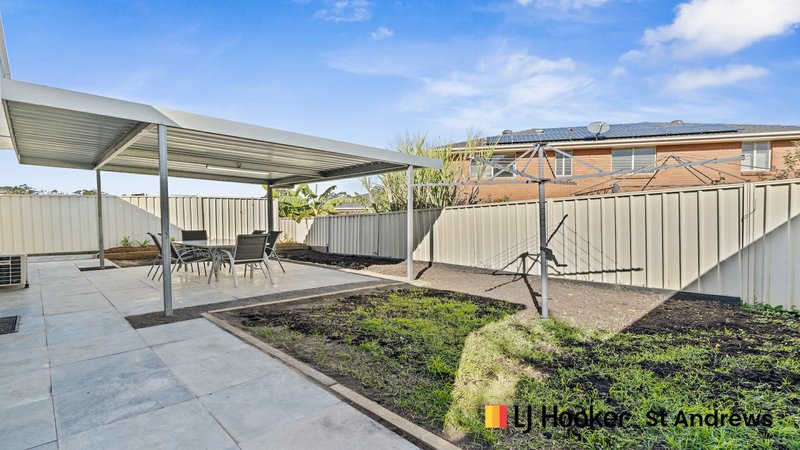
- Covered outdoor entertaining area ideal for quiet gatherings surrounded by low maintenance gardens
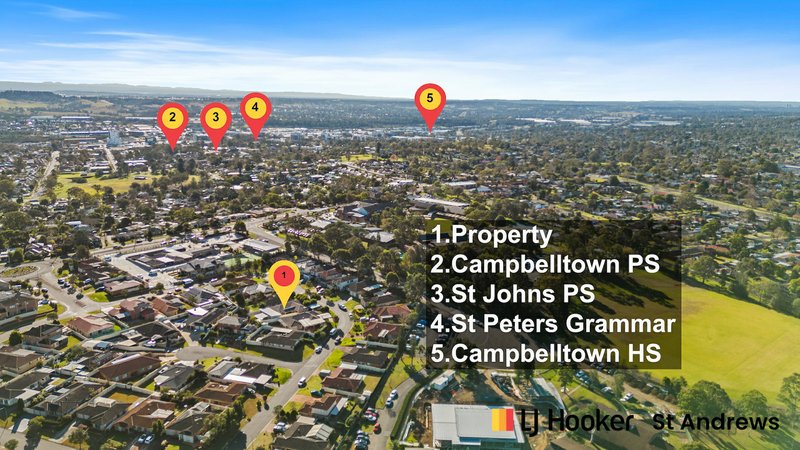
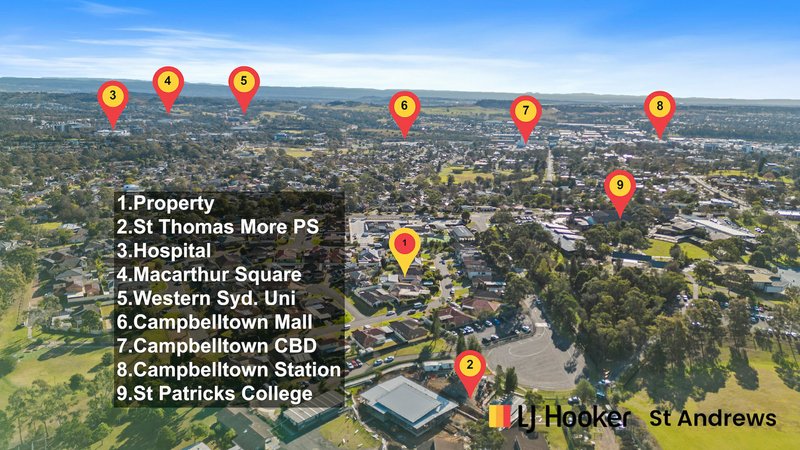
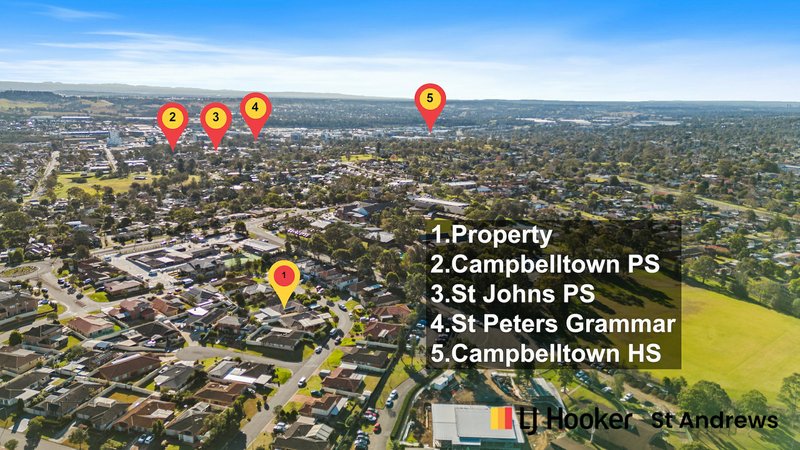
Enjoy the ease of being moments from quality schools, shopping, transport and healthcare
- Approximately 550m to St Patrick's College Campbelltown
- Approximately 1.9km to Campbelltown Public School
- Approximately 2.1km to Campbelltown CBD
- Approximately 2.7km to Campbelltown railway station
- Approximately 3.7km to Campbelltown Hospital
- Approximately 4.2km to Macarthur Square
This is a property that truly stands out, homes with this level of versatility and presentation are rarely available.
DISCLAIMER: All information contained therein is gathered from relevant third parties sources. We cannot guarantee or give any warranty about the information provided. Interested parties must rely solely on their own enquiries

None
Call Danny Lo Castro on
0410 457 933
Call Zachary Martin on
0490 325 553


House in Bradbury, Unit in Bradbury, Townhouse in Bradbury, Villa in Bradbury, Apartment in Bradbury, Flat in Bradbury, Studio in Bradbury, Warehouse in Bradbury, Duplex/Semi-detached in Bradbury, Alpine in Bradbury, Acreage/Semi-rural in Bradbury, Block Of Units in Bradbury, Terrace in Bradbury, Retirement in Bradbury, Serviced Apartment in Bradbury, Other in Bradbury
House in Airds, House in Ambarvale, House in Campbelltown, House in Ruse, House in St Helens Park
