Want to save your favourite properties and searches?
Sign up below to access all the awesome features.
Already have an account? Sign in








By negotiation


MORE SPACE. MORE LIFESTYLE.
Generous, versatile and brilliantly positioned, this top-floor three-bedroom apartment delivers the space of a townhouse with
the ease of low-maintenance inner-city living.
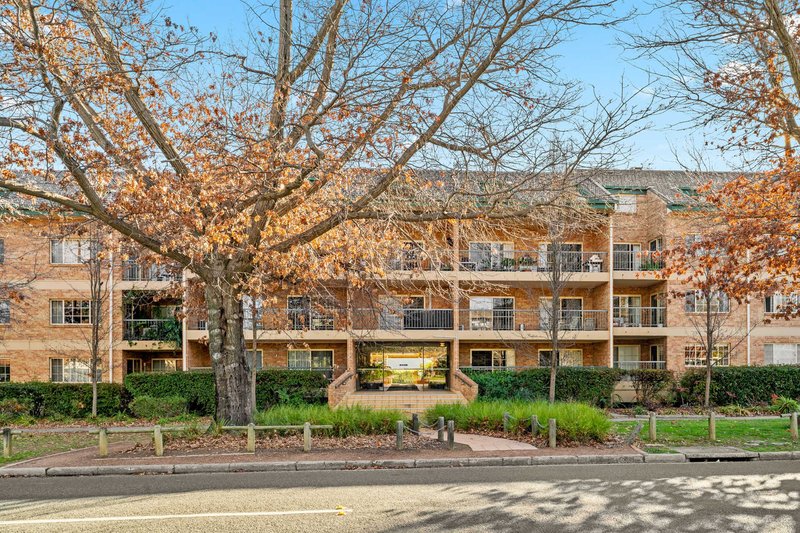
Set within the established Fullerton complex on tree-lined Fawkner Street, the split-level residence places Braddon's cafés,
restaurants and nightlife within easy reach, while Canberra City, the Australian National University, O'Connor and Dickson
are all close by.
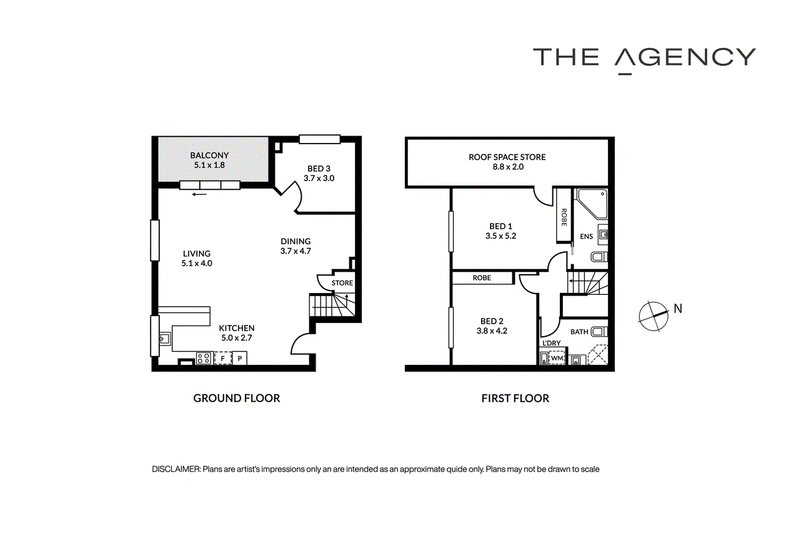
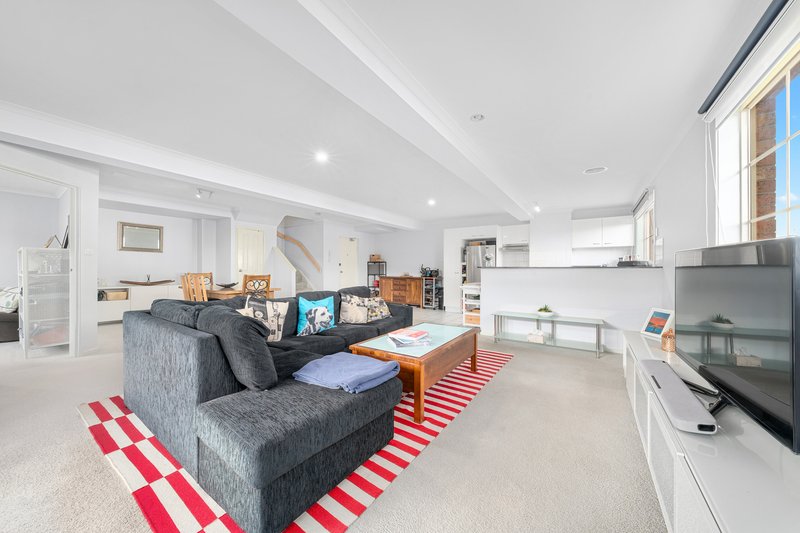
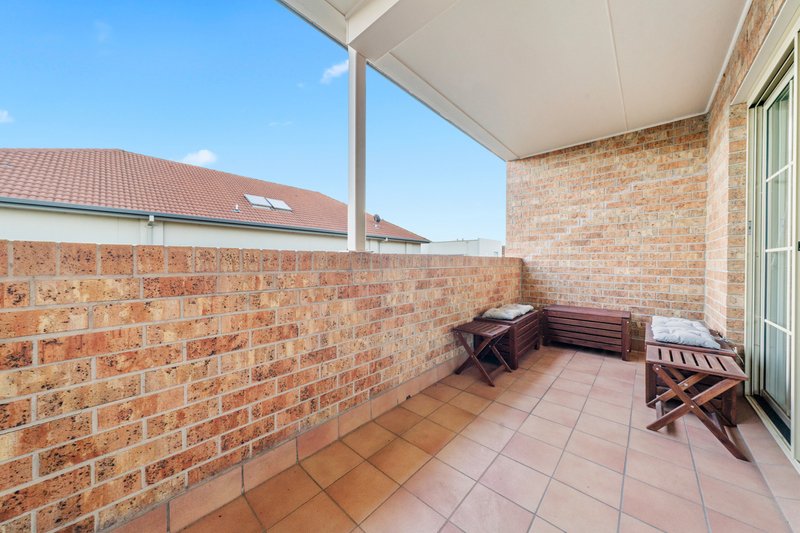
The lower level is designed for relaxed everyday living, with a bright open-plan kitchen, dining and lounge area extending
directly to the balcony. A third bedroom on this level creates flexibility for guests, working from home or additional living
space.
ROOM TO MAKE
IT YOUR OWN.
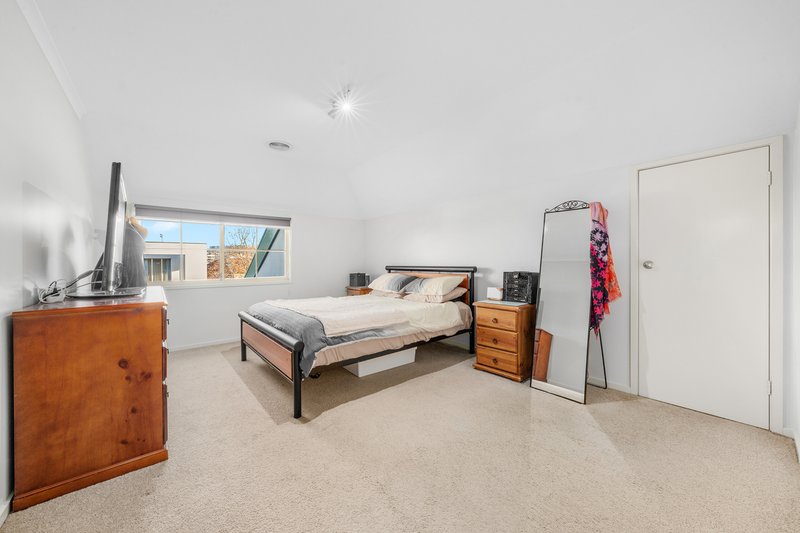
Upstairs, the generous main bedroom includes a private ensuite and access to valuable roof-space storage. A second
bedroom and the main bathroom with integrated laundry complete the upper level.
With extensive roof-space and under-stair storage, recently rewired, ducted heating and cooling, secure parking for two vehicles and a quiet
top-floor position, the apartment combines everyday comfort with genuine practicality.
POOL DAYS.
CITY NIGHTS.
EVERYTHING CLOSE.
Residents enjoy landscaped communal areas, a swimming pool and barbecue entertaining space, along with intercom
access, CCTV security and secure covered visitor parking.
120SQ Internal
5 Star EER
Strata Rates $1,422.00 per quarter
Property Rates $642.00 per quarter
EER (Energy Efficiency Rating):
68 Northbourne Avenue, Canberra ACT 2601
Call Stu Hamill on
0472681881


House in Braddon, Unit in Braddon, Townhouse in Braddon, Villa in Braddon, Apartment in Braddon, Flat in Braddon, Studio in Braddon, Warehouse in Braddon, Duplex/Semi-detached in Braddon, Alpine in Braddon, Acreage/Semi-rural in Braddon, Block Of Units in Braddon, Terrace in Braddon, Retirement in Braddon, Serviced Apartment in Braddon, Other in Braddon
Unit in Ainslie, Unit in Campbell, Unit in Canberra, Unit in Dickson, Unit in Lyneham, Unit in Reid, Unit in Turner