Want to save your favourite properties and searches?
Sign up below to access all the awesome features.
Already have an account? Sign in







Inspections
Price Guide $1.35m+


*Motivated Sellers As They Have Purchased Elsewhere*
Discover a home that perfectly balances contemporary style, low-maintenance living, northern views and exceptional build quality. Positioned within the boutique Horizons Peak Estate, this beautifully presented residence offers an effortless lifestyle for buyers seeking convenience, professionals or small families looking for a quality home in one of Woombye's most desirable locations.
Key Features:
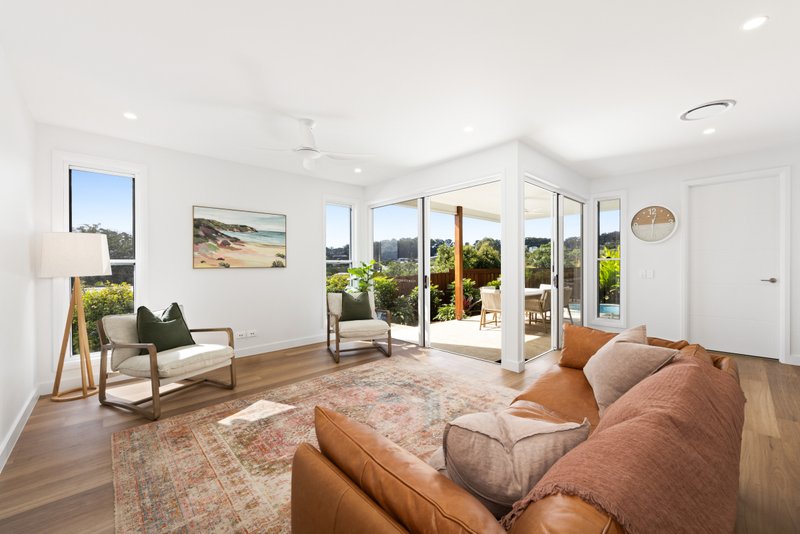
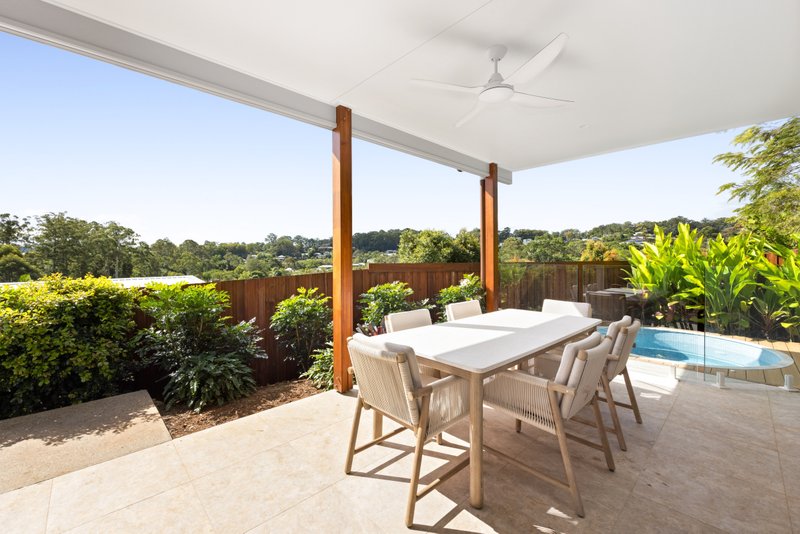
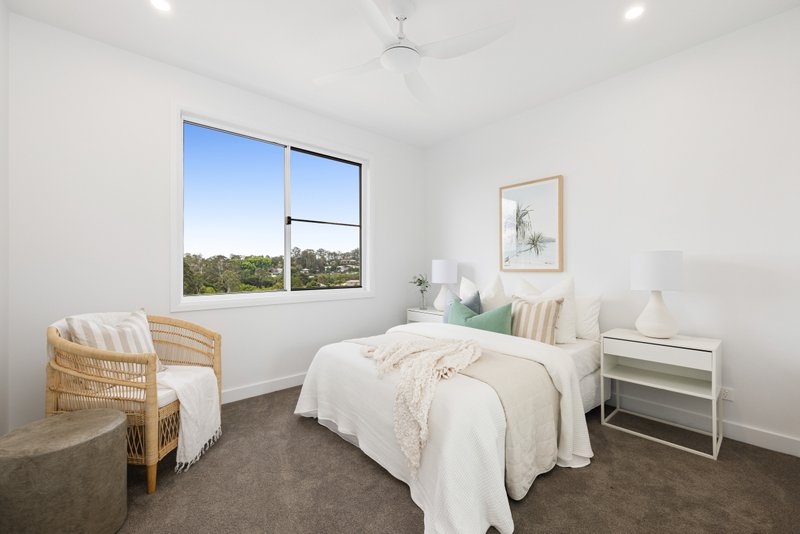
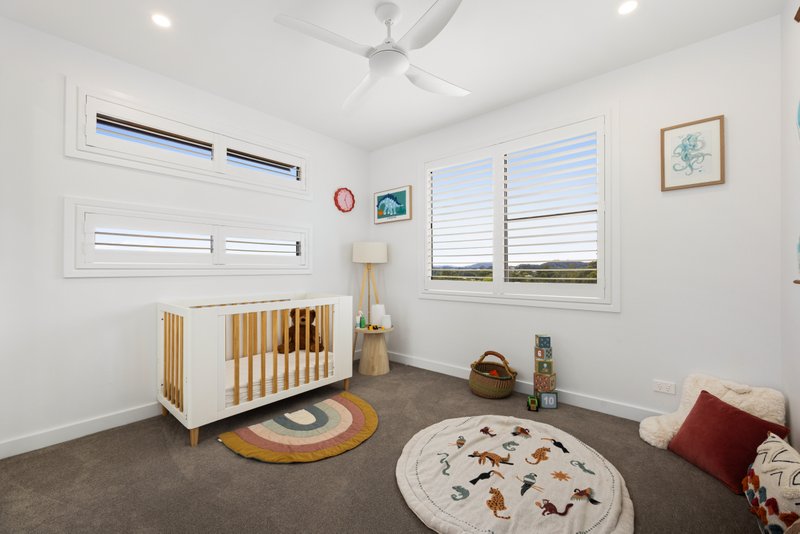
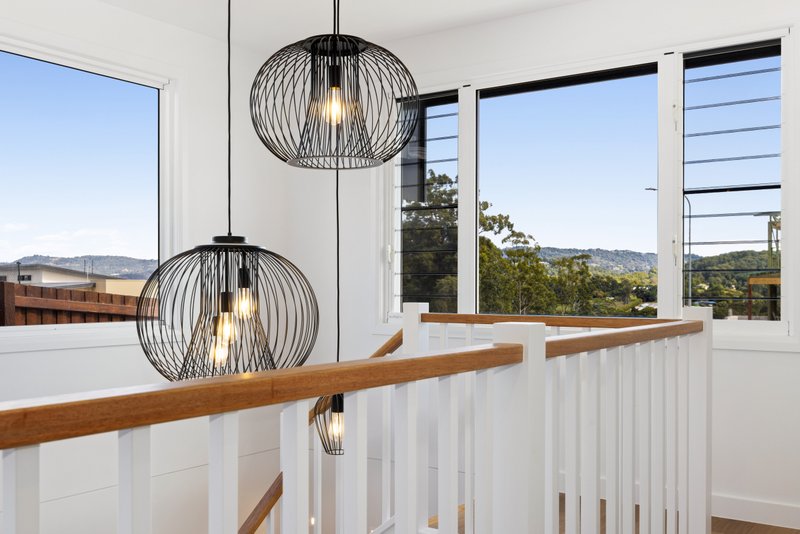
- Elevated Outlooks: Enjoy peaceful hinterland vistas and leafy privacy from multiple rooms throughout the home.
- Future-Proof Design: A dedicated space has been allocated by the builder to accommodate a personal lift if desired, providing flexibility for years to come (contact agent for further details).
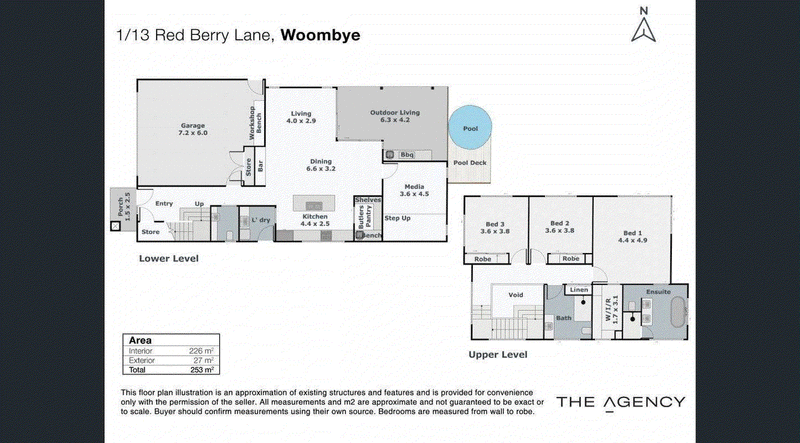
- Spacious Living: Open-plan living and dining complemented by a separate media room, offering space and versatility to suit a range of lifestyles.
- Oversized Master Suite: Complete with a walk-in wardrobe, generous ensuite featuring dual vanities, and full-height windows framing elevated hinterland views.
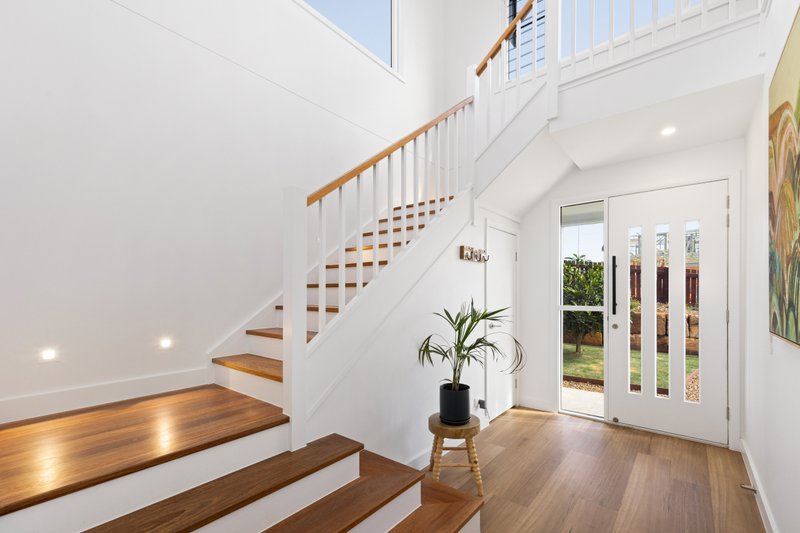
- Premium Finishes: 2.7m ceilings, ducted air-conditioning, Karndean vinyl flooring, plush wool carpets, epoxy-coated garage floor and quality lighting throughout.
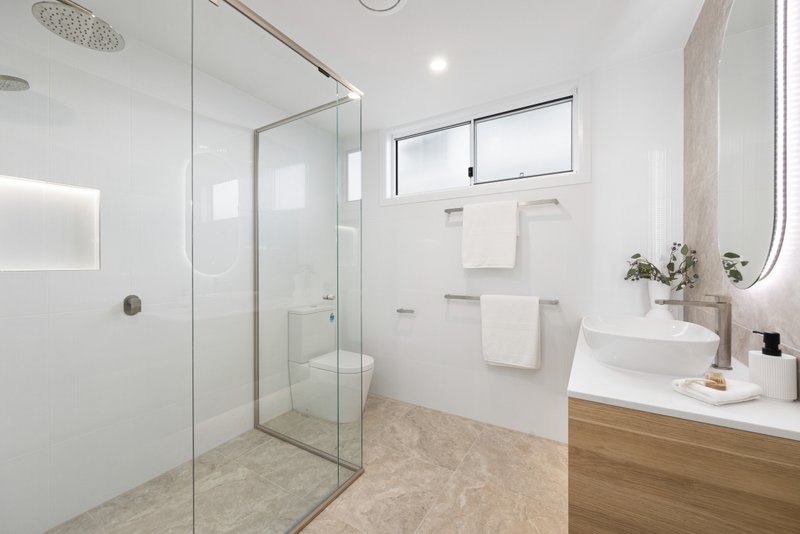
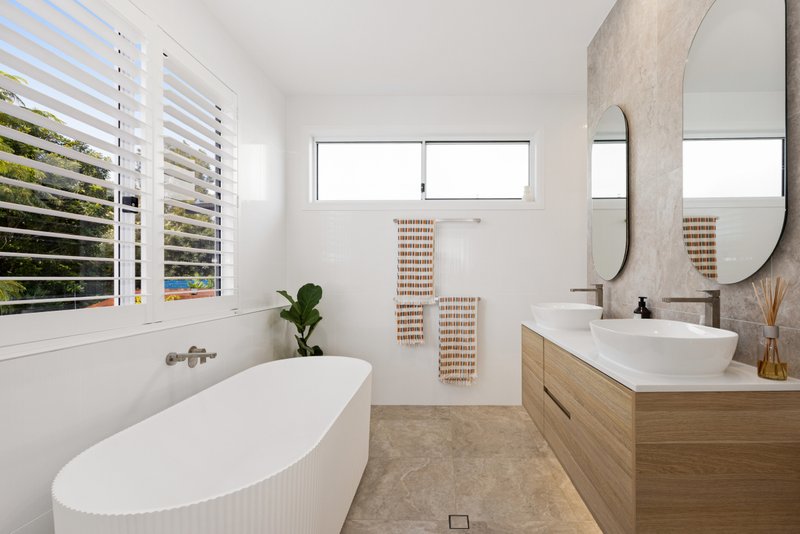
- Designer Bathrooms: Floor-to-ceiling tiling, a freestanding bath and custom cabinetry create a luxurious, hotel-inspired feel.
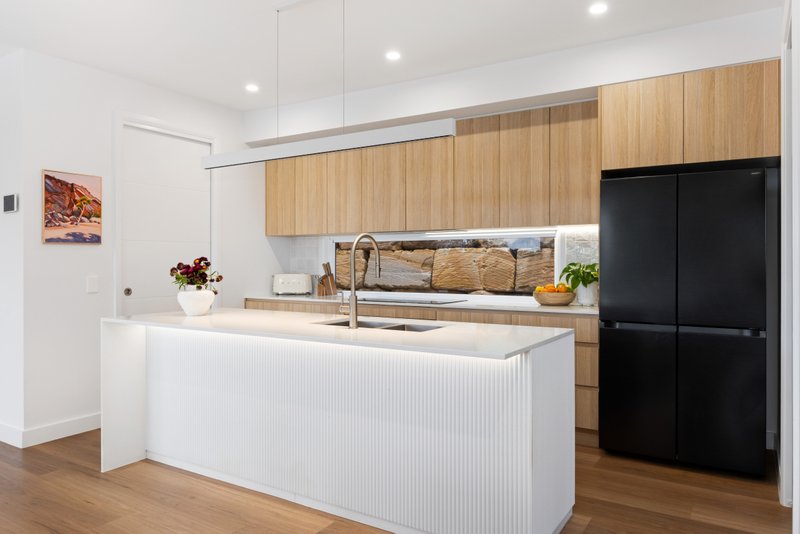
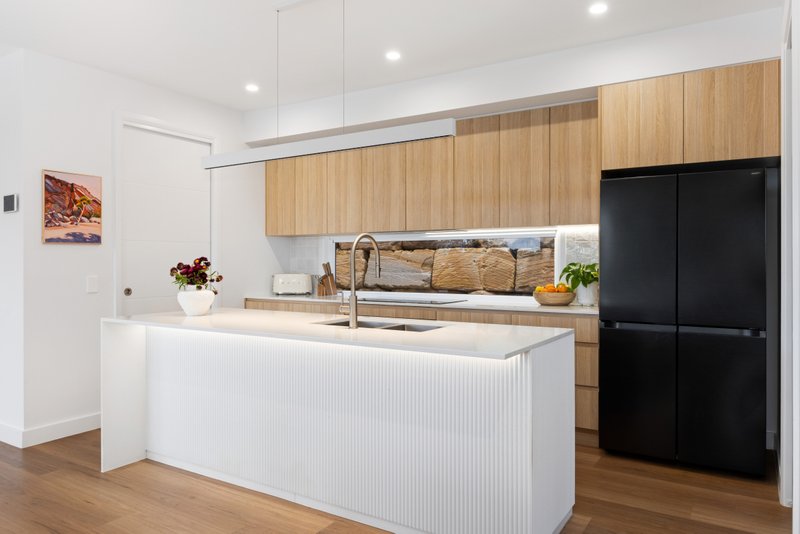
- Gourmet Kitchen: Stone benchtops, feature timber cabinetry, a butler's pantry and seamless connection to the dining and living areas make entertaining effortless.
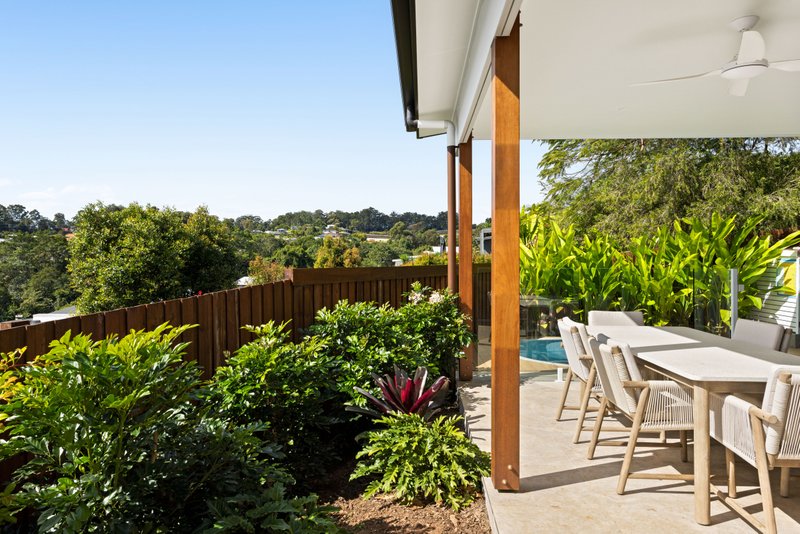
- Outdoor Living: Covered alfresco with ceiling fan and built-in outdoor kitchen, overlooking a private plunge pool and easy-care landscaped gardens.
- Double Garage: Secure parking with additional storage and an epoxy-finished floor.
- Central Location: Just minutes from Woombye's cafés, schools, shops and train station, with the Sunshine Coast's beaches only a short drive away.
Offering a rare combination of quality craftsmanship, thoughtful design and a highly sought-after location, this home presents an outstanding opportunity for buyers seeking a premium, low-maintenance lifestyle without compromising on space or finish.
The only way to truly appreciate the quality and feel of this exceptional residence is to inspect it in person.
For further information or to arrange your private inspection, contact Dominic Parker or Dan Smith at The Agency Sunshine Coast.
Forest Glen Village Centre, 4/5 Village Centre Way, Forest Glen QLD 4556
Call Dominic Parker on
0402 372 175
Call Dan Smith on
0438 120 776


House in Woombye, Unit in Woombye, Townhouse in Woombye, Villa in Woombye, Apartment in Woombye, Flat in Woombye, Studio in Woombye, Warehouse in Woombye, Duplex/Semi-detached in Woombye, Alpine in Woombye, Acreage/Semi-rural in Woombye, Block Of Units in Woombye, Terrace in Woombye, Retirement in Woombye, Serviced Apartment in Woombye, Other in Woombye
House in Chevallum, House in Coes Creek, House in Diddillibah, House in Forest Glen, House in Kiels Mountain, House in Nambour, House in Palmwoods, House in Rosemount, House in West Woombye