Want to save your favourite properties and searches?
Sign up below to access all the awesome features.
Already have an account? Sign in











$1,590,000


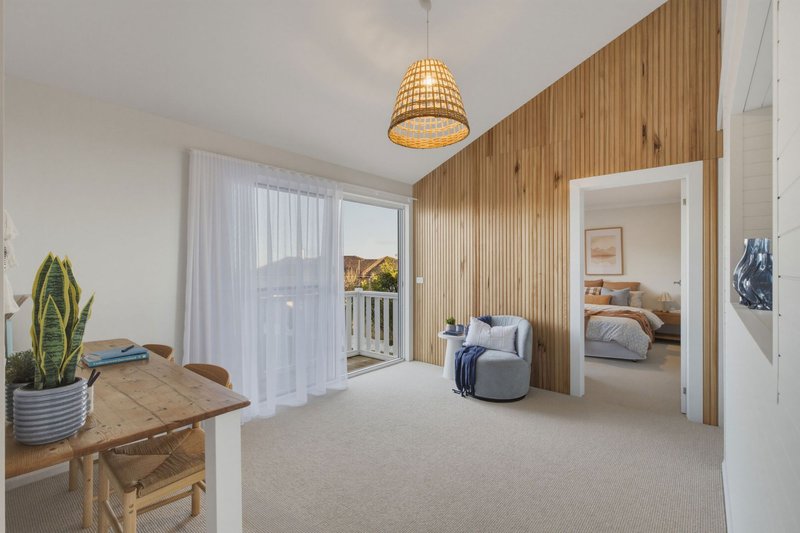
Enhanced with a range of quality upgrades since it was last offered to the market, this impressive residence is even more appealing than before. Recent improvements include fresh interior paint, new carpets, stylish window furnishings, the addition of a third bathroom, a new shed, professionally landscaped gardens, and striking Tasmanian Oak wall panelling that adds warmth and character to both the upstairs and downstairs living areas.
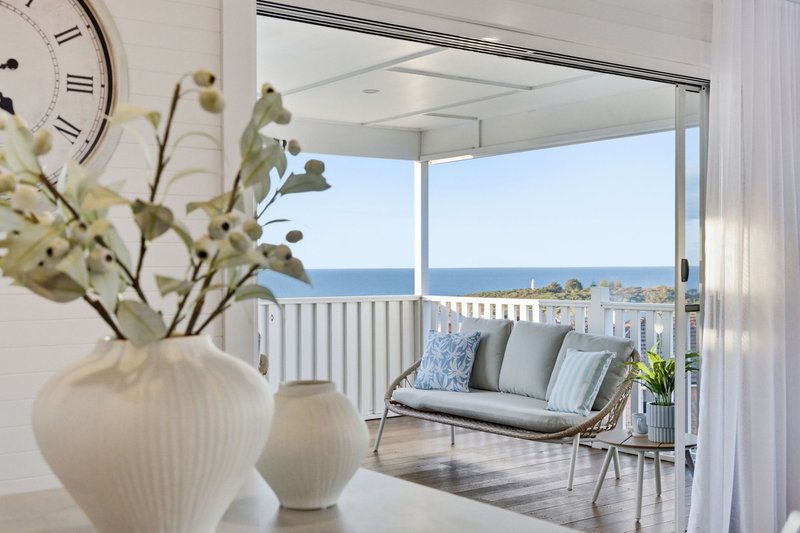
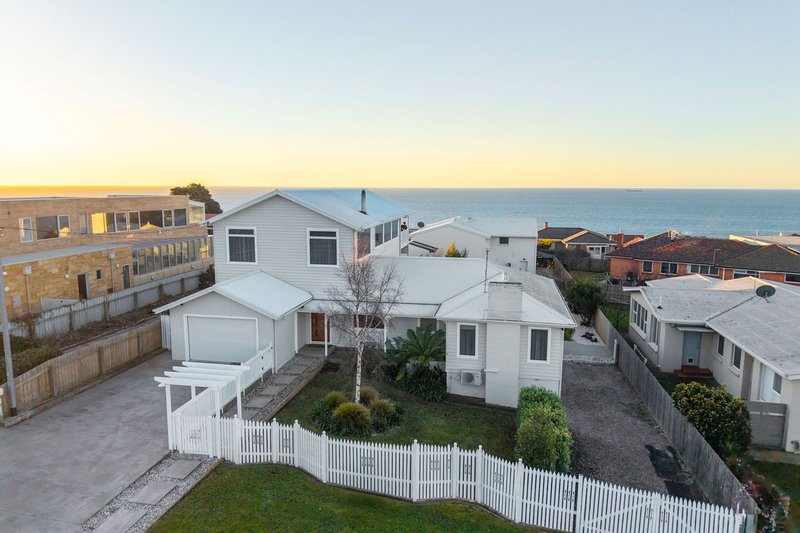
Perched to capture breathtaking views across Devonport, you'll wake each morning to the iconic Bluff Lighthouse and sweeping vistas stretching over Bass Strait, Mt Roland and beyond. Whether enjoying your morning coffee or entertaining family and friends, the ever-changing outlook provides a spectacular backdrop that can be enjoyed every day.
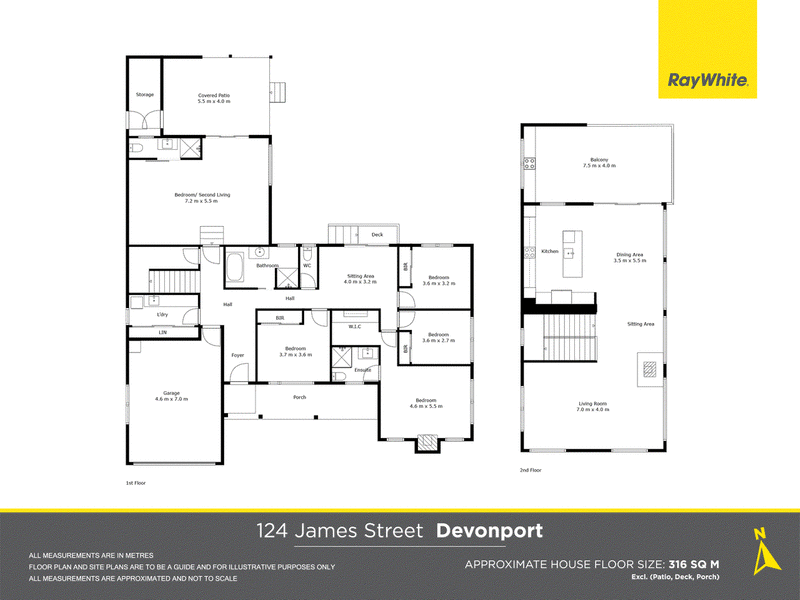
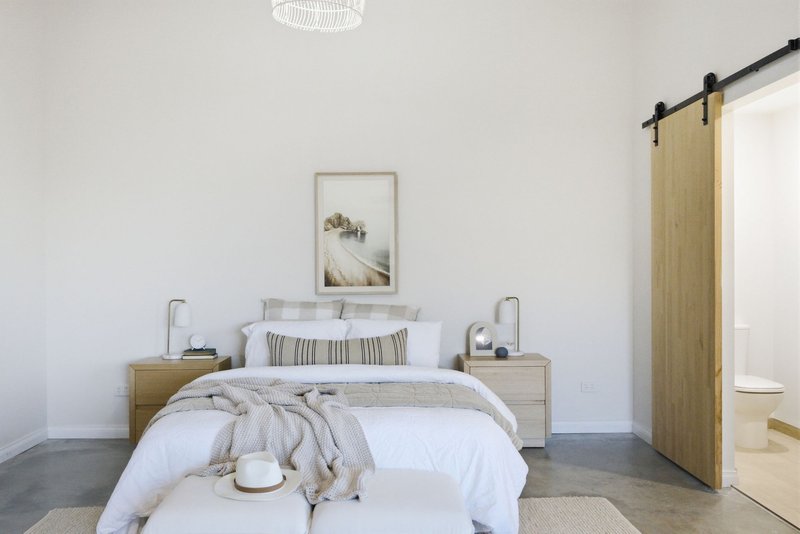
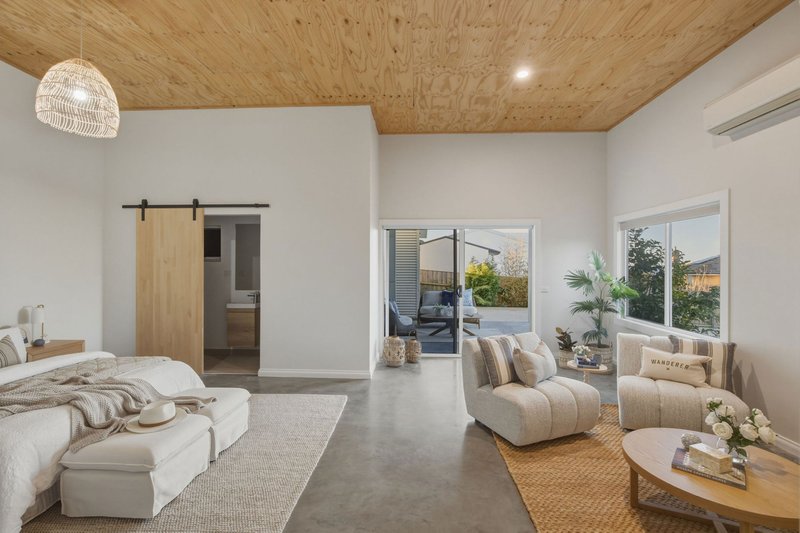
Designed with both style and functionality in mind, this contemporary residence offers a versatile floorplan to suit a variety of lifestyles. Featuring either five bedrooms or four bedrooms with three separate living areas, along with three bathrooms, the flexible layout is ideal for growing families, those working from home, or buyers seeking additional space for guests, hobbies or multigenerational living.
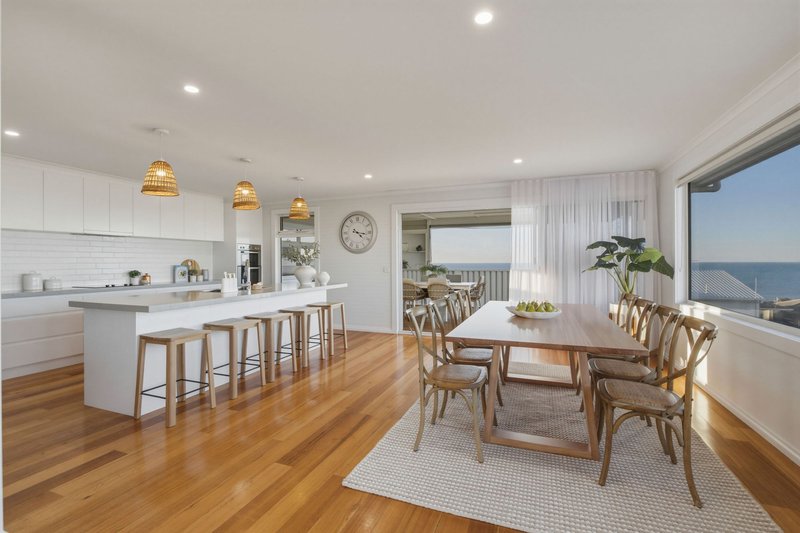
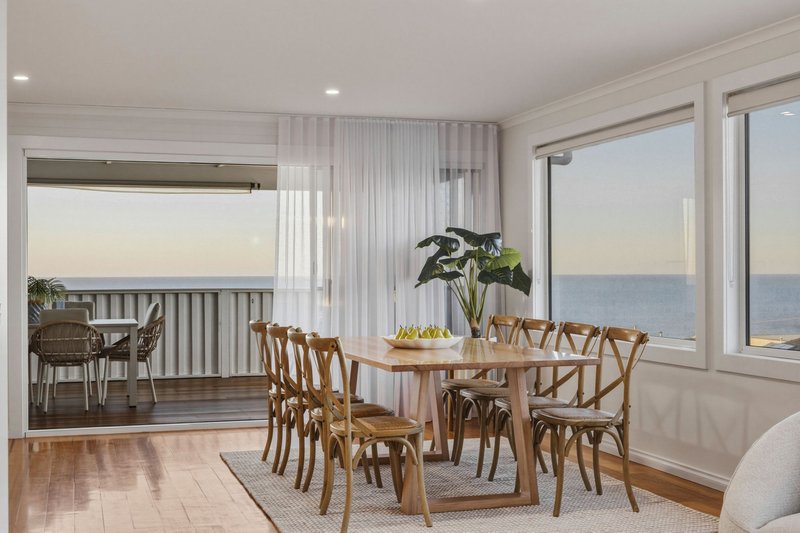
At the heart of the home is a spacious open-plan kitchen, dining and living area featuring beautiful Tasmanian Oak flooring, elevated ceilings and an abundance of natural light. The gourmet kitchen will impress even the most discerning home chef, complete with quality appliances and bespoke cabinetry. Large windows and glass doors frame the stunning outlook while opening effortlessly onto the expansive front deck, creating the perfect space for entertaining or simply relaxing while taking in the panoramic views.
The additional living areas provide exceptional flexibility, whether you're looking for a media room, children's retreat, home office or an extra bedroom. The recently added third bathroom further enhances the home's practicality, making it perfectly suited to modern family living.
Outside, the beautifully landscaped gardens have been designed for low-maintenance living, complemented by multiple undercover entertaining areas and a dedicated fire pit area, ensuring you can enjoy the outdoors throughout every season. A new shed provides valuable extra storage, while ample off-street parking accommodates multiple vehicles, boats or caravans in addition to the garage.
Perfectly positioned, 124 James Street places you within easy reach of Devonport's vibrant café scene, restaurants, beautiful beaches, walking tracks and everyday conveniences. Combining premium finishes, breathtaking views and an unbeatable location, this is more than just a home-it's a lifestyle opportunity not to be missed.
To experience everything this outstanding property has to offer, contact me Elise Chisholm today to arrange your private inspection on 0408 478 735.
*We have no reason to doubt the accuracy of the information in this document which has been sourced from means which are considered reliable, however we cannot guarantee accuracy. Prospective purchasers are advised to carry out their own investigations. All measurements are approximate

21 Fenton Way, Devonport TAS 7310
Call Elise Chisholm on
0408478735


House in Devonport, Unit in Devonport, Townhouse in Devonport, Villa in Devonport, Apartment in Devonport, Flat in Devonport, Studio in Devonport, Warehouse in Devonport, Duplex/Semi-detached in Devonport, Alpine in Devonport, Acreage/Semi-rural in Devonport, Block Of Units in Devonport, Terrace in Devonport, Retirement in Devonport, Serviced Apartment in Devonport, Other in Devonport