Want to save your favourite properties and searches?
Sign up below to access all the awesome features.
Already have an account? Sign in




Auction
Inspections
Auction


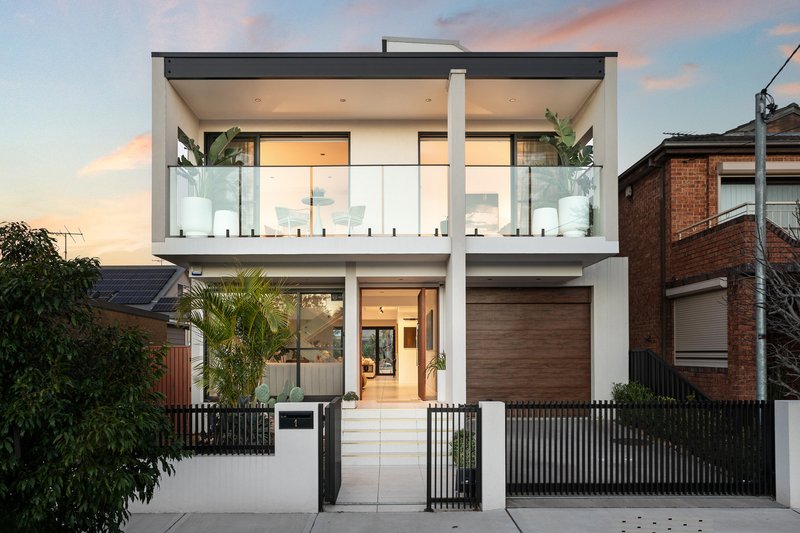
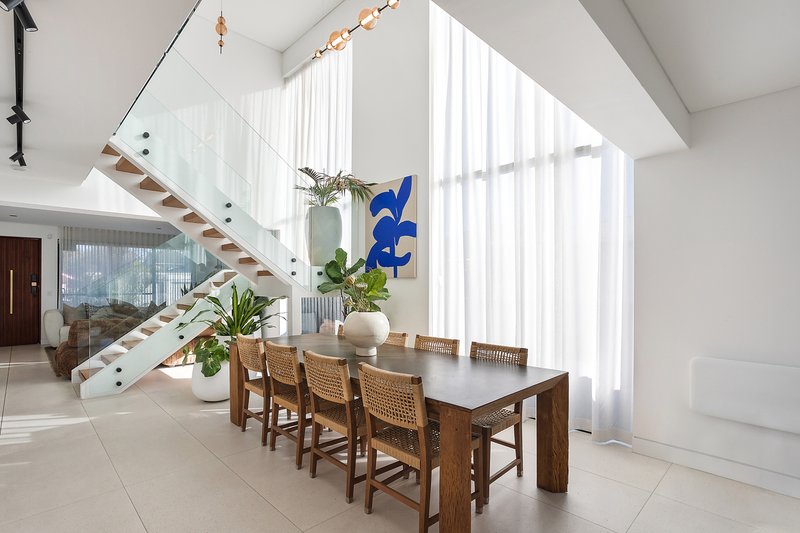
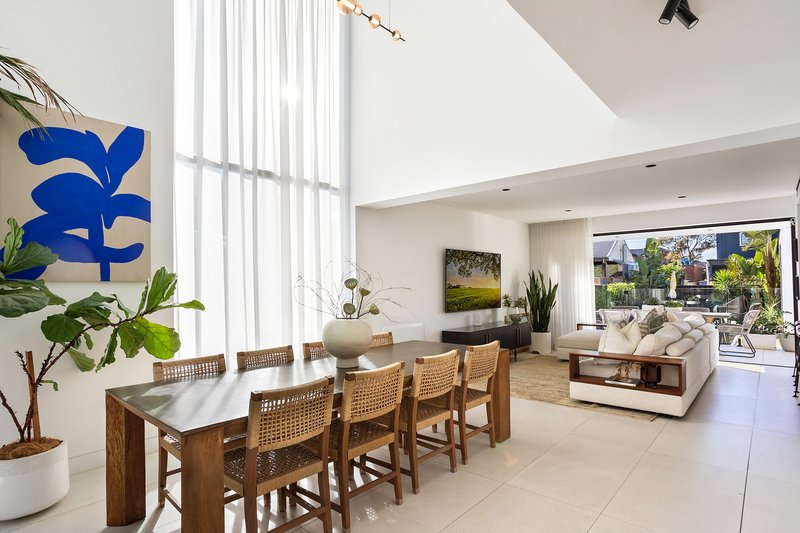
A rare offering of architectural excellence and refined family luxury, this bespoke residence has been meticulously designed and built without compromise. Combining exceptional craftsmanship with cutting-edge construction and timeless design, it delivers a level of comfort, efficiency and quality rarely found in residential homes.
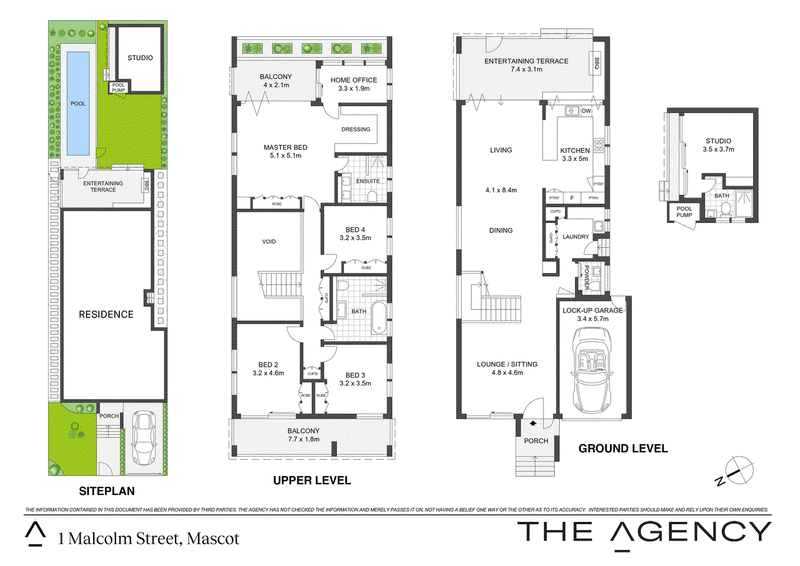
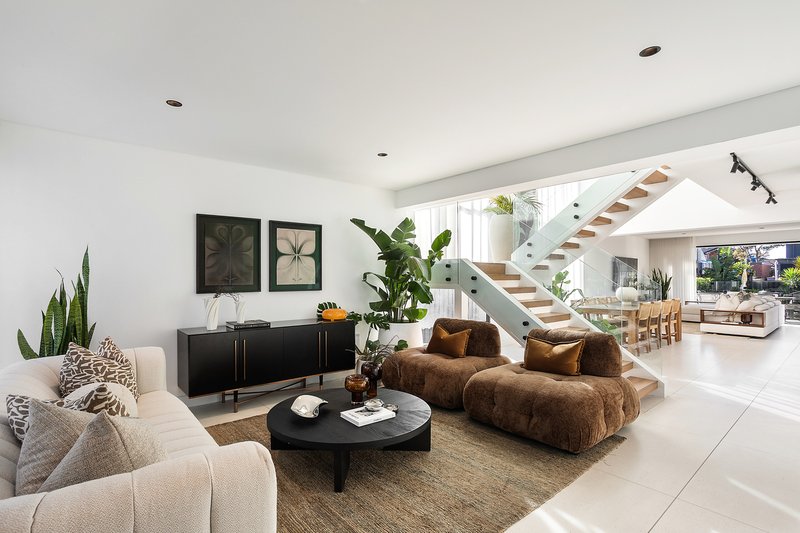
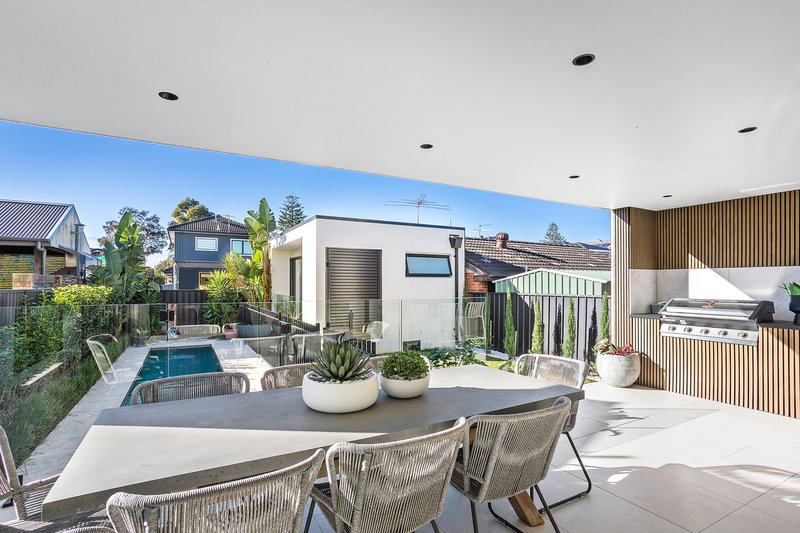
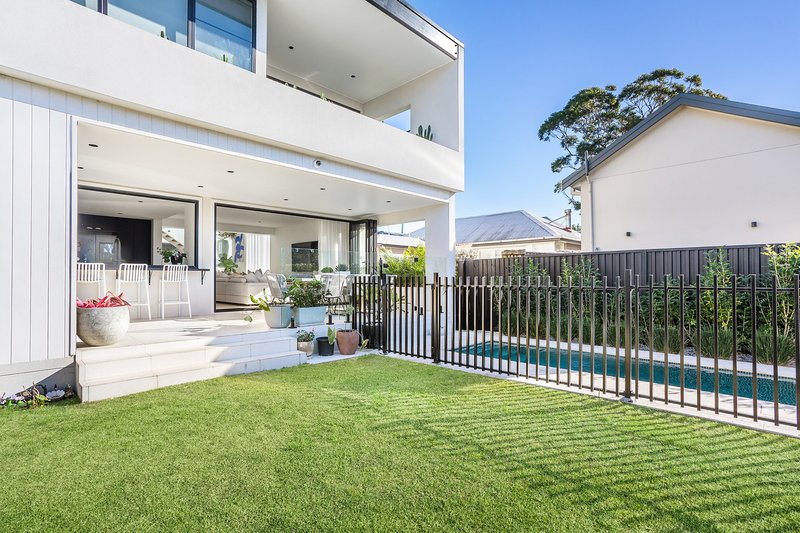
Filled with natural light and designed to embrace cooling cross-breezes, the expansive two-level floorplan flows effortlessly from sophisticated living spaces to spectacular outdoor entertaining overlooking a resort-style mineral pool. Built using premium concrete construction and high-performance materials, the home offers exceptional thermal efficiency, acoustic comfort and enduring quality.
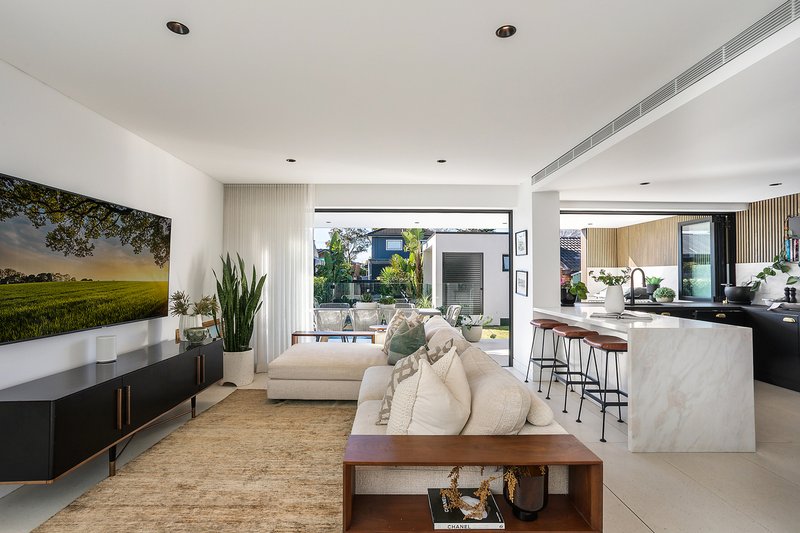
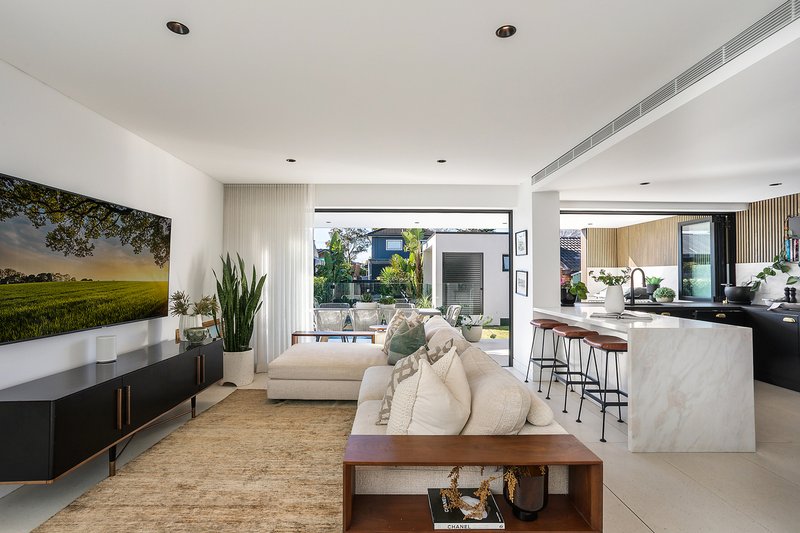
At the heart of the home is a stunning designer kitchen featuring bespoke custom joinery, premium Miele appliances, striking Italian marble finishes. Expansive bifold doors and servery windows create a seamless connection to the covered entertaining terrace, delivering effortless indoor-outdoor living.
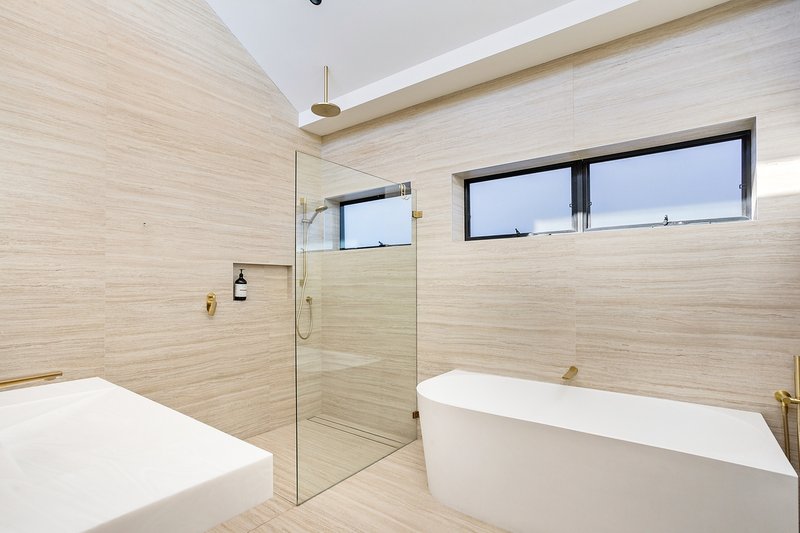
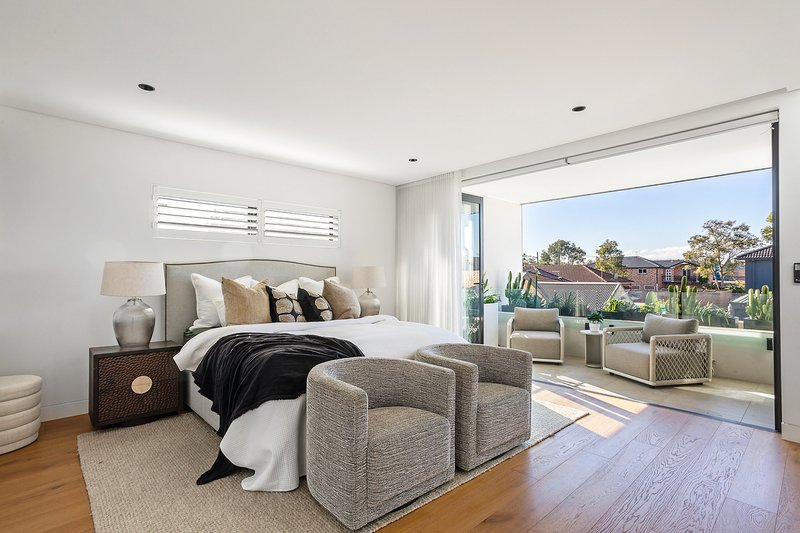
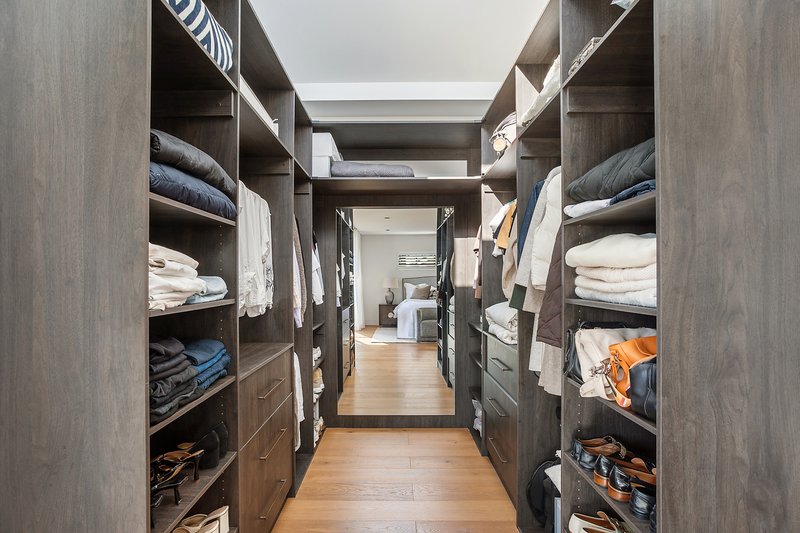
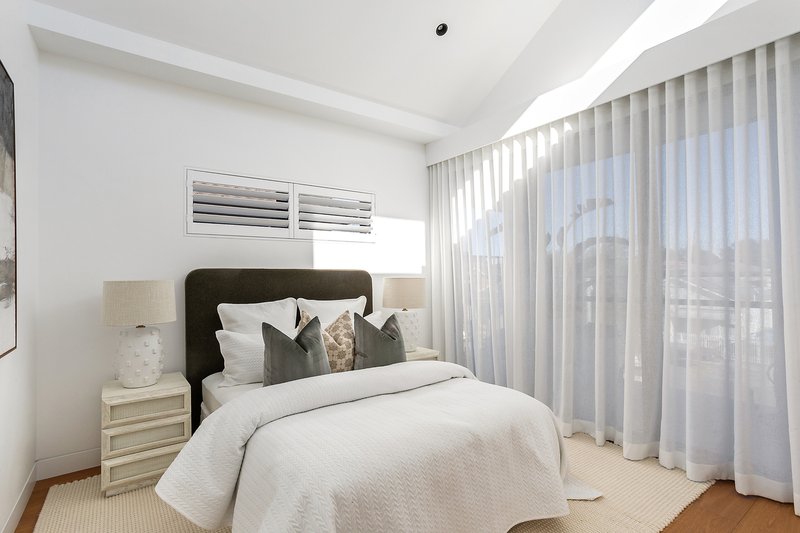
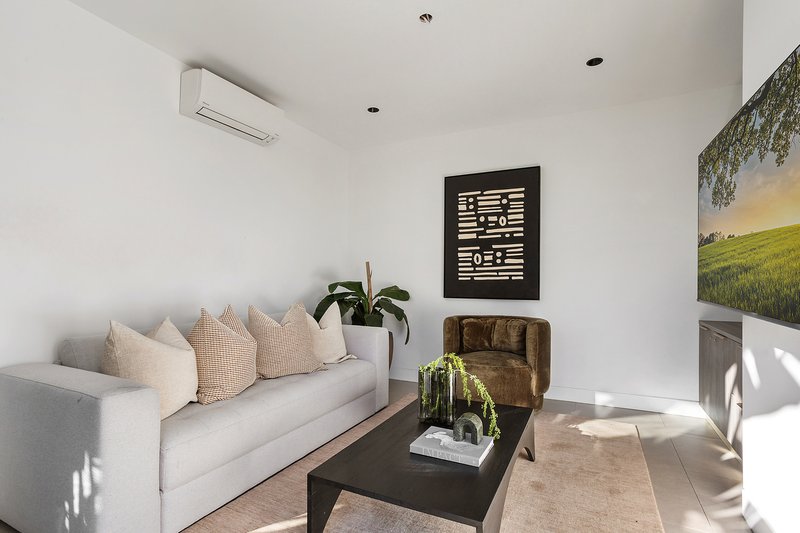
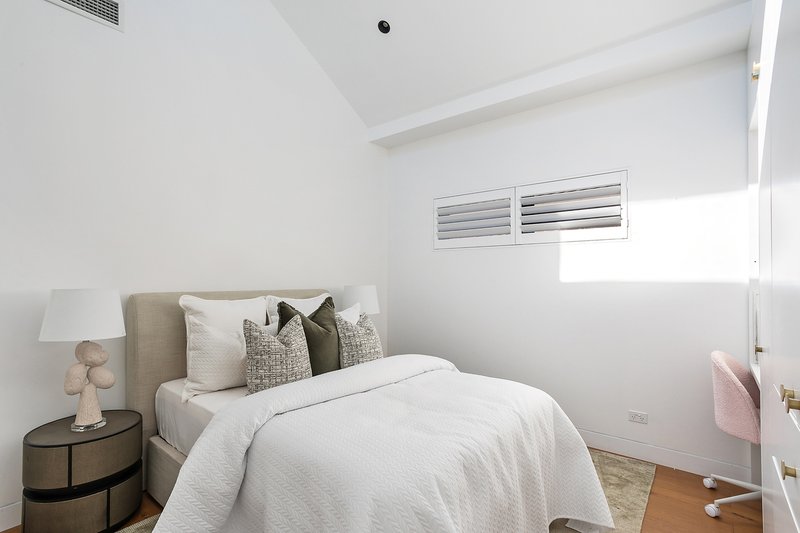
Designed with family living in mind, the luxurious master retreat features a dressing room, designer ensuite, private balcony and dedicated home office, while generous secondary bedrooms, multiple living zones and a separate fully serviced studio provide outstanding flexibility for guest accommodation, multigenerational living, a home business or future income potential (STCA). Thoughtfully planned around expansive living and entertaining spaces, a detached studio and resort-style outdoor areas, this exceptional residence is perfectly suited to both relaxed family living and large-scale entertaining.
Positioned within one of Mascot's most tightly held family pockets, renowned for its welcoming community atmosphere and outstanding convenience, this is an exceptionally rare opportunity to secure one of the suburb's finest contemporary residences.
Features
-Architecturally designed to maximise natural light, cross-ventilation and year-round comfort
-Premium Dincel concrete wall construction with concrete slabs across both levels
-Exceptional thermal efficiency, and high-performance glazing
-Four generous bedrooms plus dedicated home office
-Luxurious master retreat with dressing room, ensuite and private balcony
-Multiple formal and informal living areas
-Separate fully serviced studio with bathroom and future kitchenette provisions
-Designer kitchen with bespoke custom joinery and premium Miele appliances
-Italian marble island bench, splashback and outdoor servery
-Integrated downdraft cooktop and Zip HydroTap with boiling, chilled and sparkling filtered water
-Expansive bifold doors and servery windows creating seamless indoor-outdoor living
-Covered entertaining terrace with integrated bar and gas BBQ connection
-Resort-style tiled mineral swimming pool
-Landscaped gardens with side access on both sides of the home
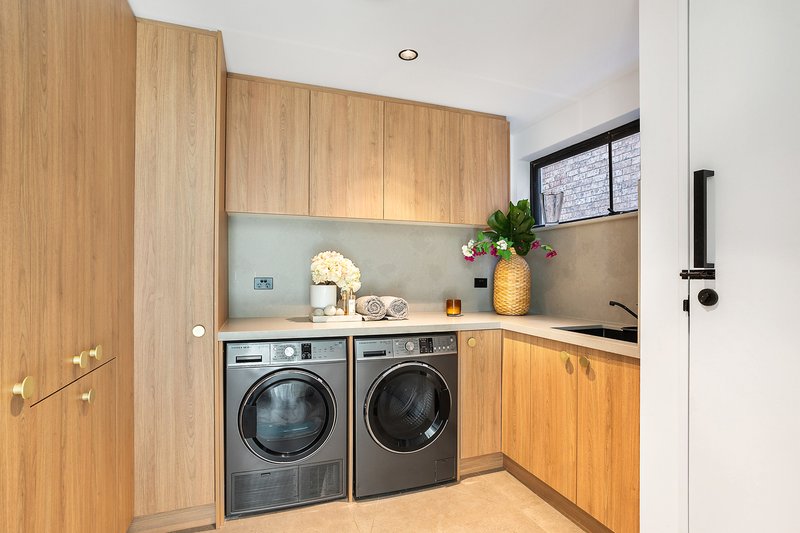
-Italian terrazzo flooring, premium brass fixtures and custom joinery throughout
-High clerestory windows enhancing natural light and natural ventilation
-Plantation shutters, sheer curtains and block-out blinds throughout
-Commercial-grade zoned ducted air conditioning
-32-panel solar system and three-phase battery provision
-Samsung smart entry, alarm system, security cameras and high-speed NBN
-Instant hot water throughout the residence and studio
-Rainwater tank positioned beneath the entertaining terrace
-Sunrise views from the master suite and New Year's Eve fireworks from the balconies
-Lock-up garage with additional off-street parking and EV charging station
Level 3, 399 Cleveland Street, Surry Hills NSW 2010
Call Chris Skarlatos on
0411 402 656


House in Mascot, Unit in Mascot, Townhouse in Mascot, Villa in Mascot, Apartment in Mascot, Flat in Mascot, Studio in Mascot, Warehouse in Mascot, Duplex/Semi-detached in Mascot, Alpine in Mascot, Acreage/Semi-rural in Mascot, Block Of Units in Mascot, Terrace in Mascot, Retirement in Mascot, Serviced Apartment in Mascot, Other in Mascot
House in Alexandria, House in Arncliffe, House in Botany, House in Eastlakes, House in Kyeemagh, House in Pagewood, House in Rosebery, House in St Peters, House in Tempe