Want to save your favourite properties and searches?
Sign up below to access all the awesome features.
Already have an account? Sign in


Inspections
Offers Invited


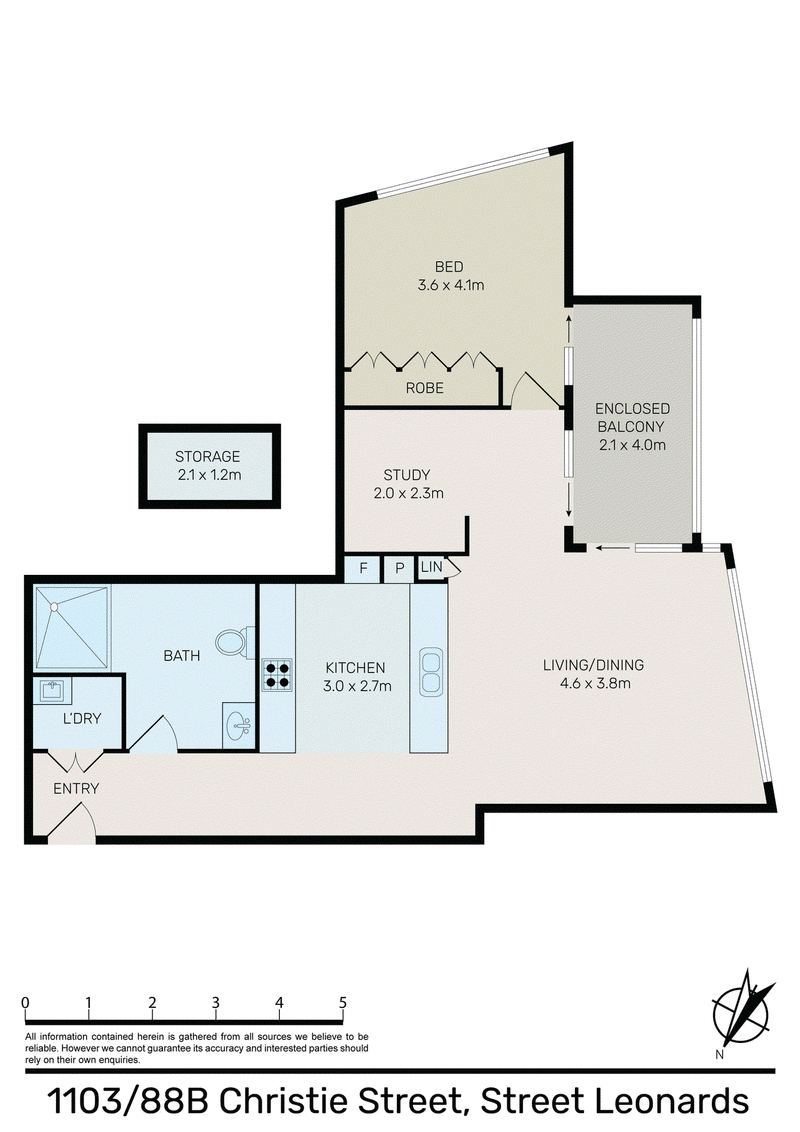
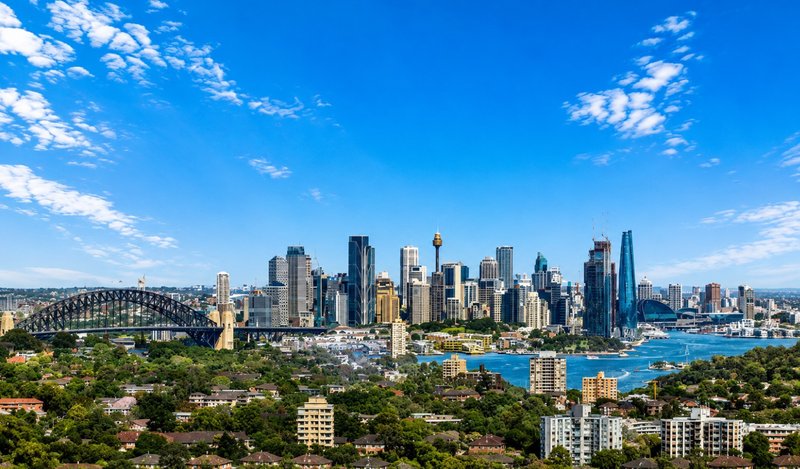
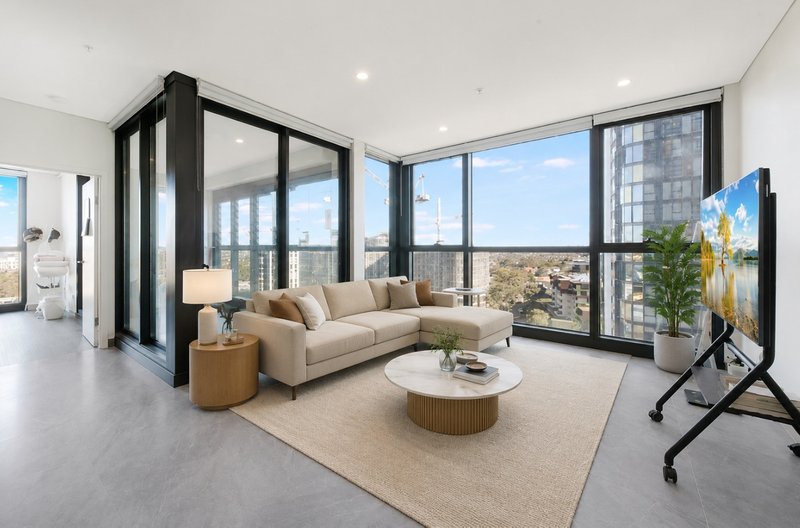
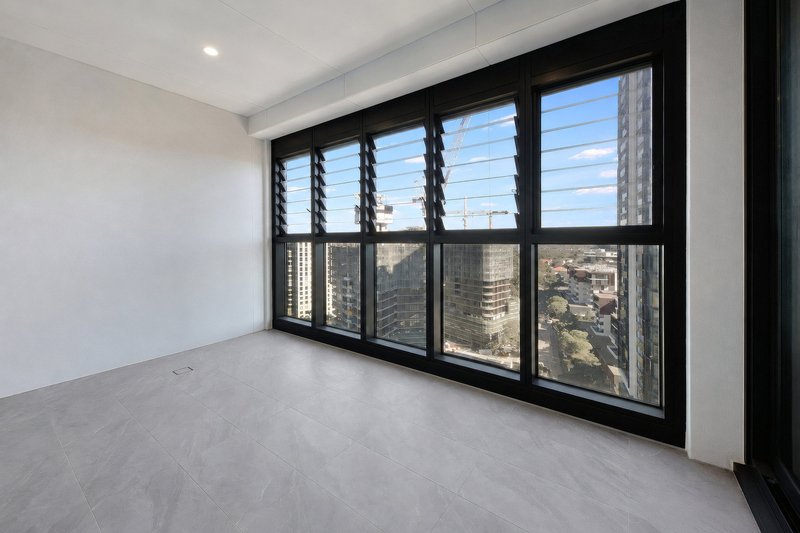
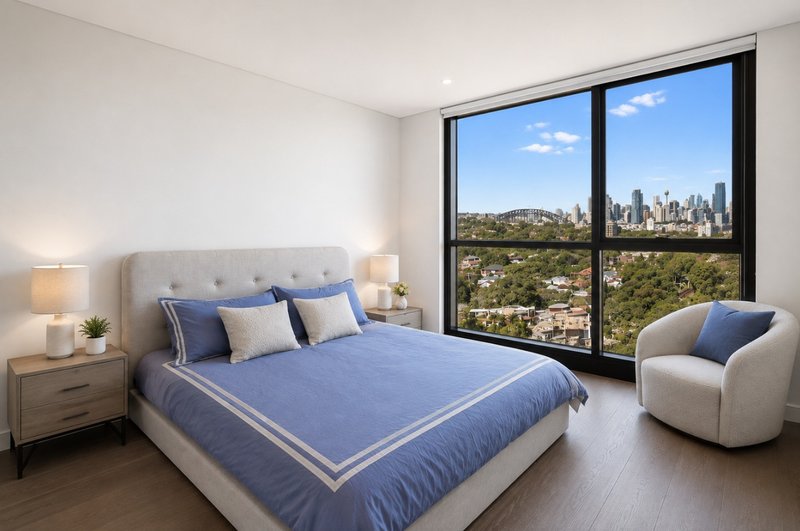
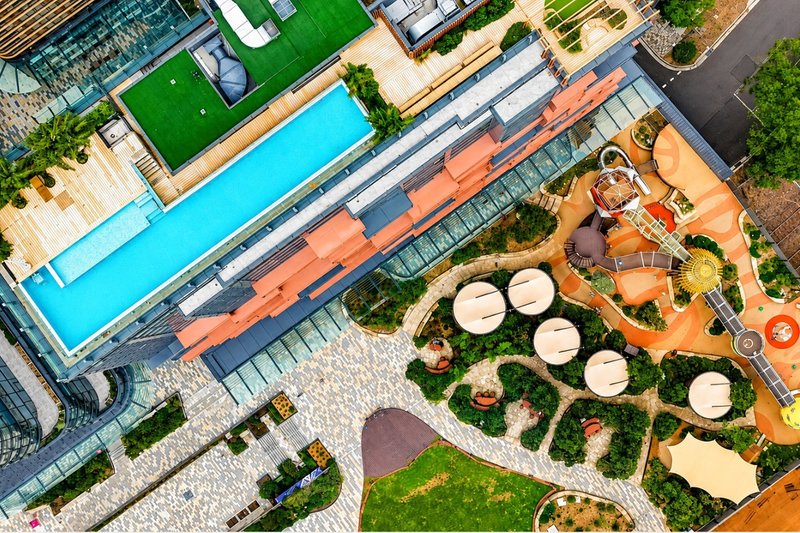
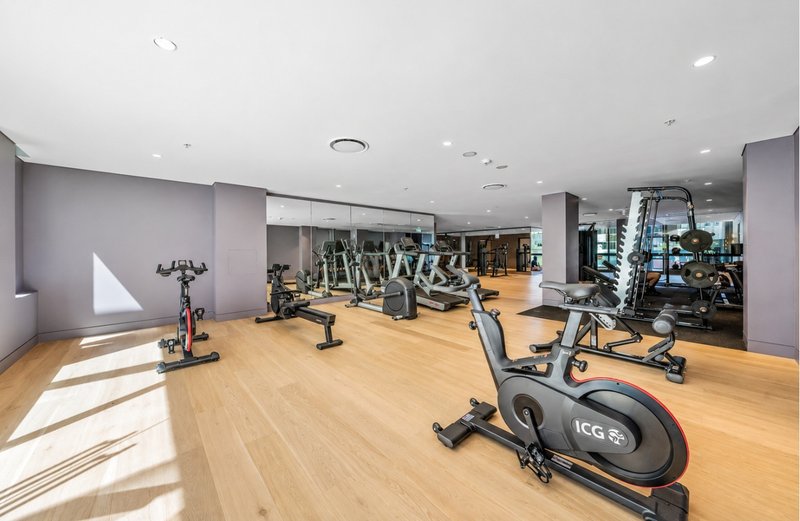
Boasting Harbour Bridge and city skyline views that dazzle both day and night, this apartment promises executive living ideal for singles, couples and investors. It embraces a vast open plan design with an enclosed balcony for versatile use. The shared resort-style facilities promote health, fitness and community. With convenience at your door, step out to shops, cafes and buses and stroll just 200m to the new Metro.
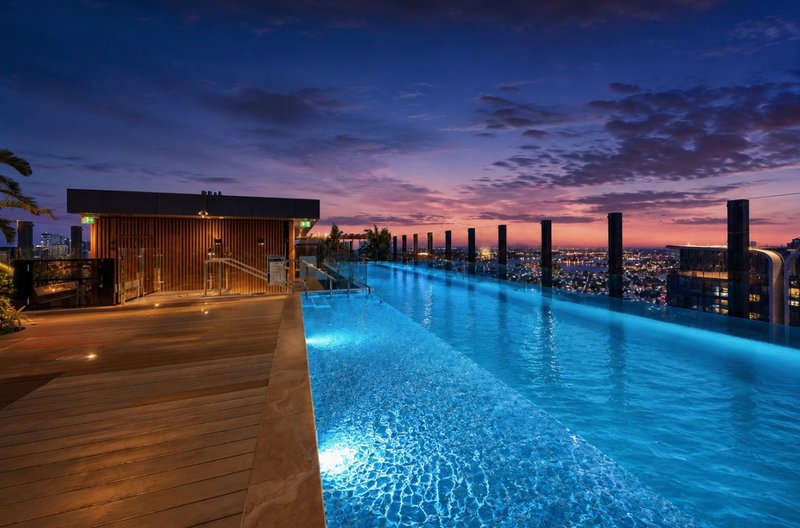
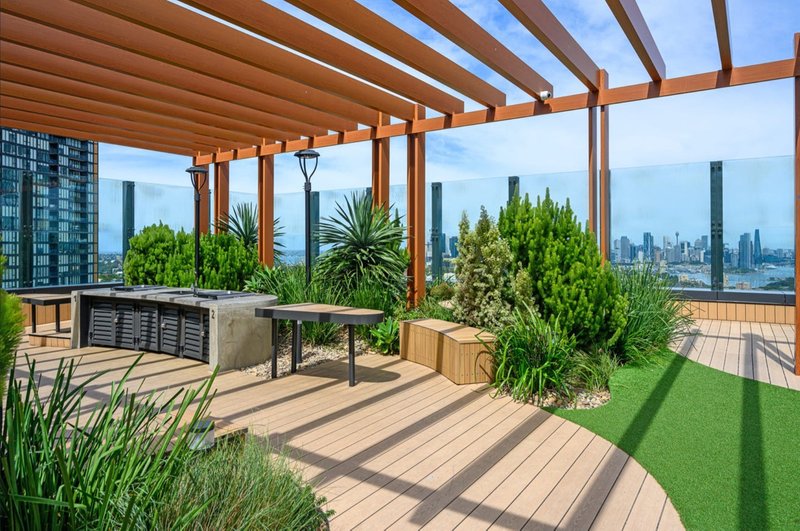
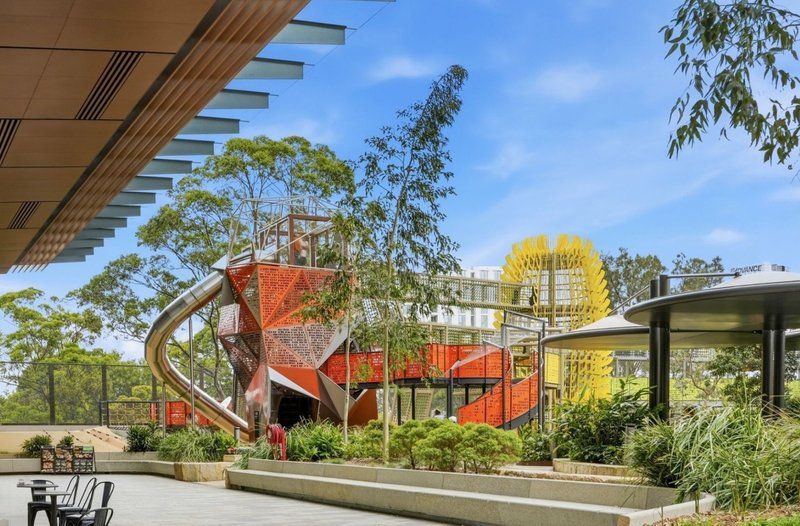
Residents can relish panoramic city and harbour vistas from the rooftop pool and garden deck. Additional amenities include a gym, BBQ, video intercom, round-the-clock concierge service, storage cage, and a travertine lobby.
- Light-filled living and dining areas create a warm and inviting atmosphere
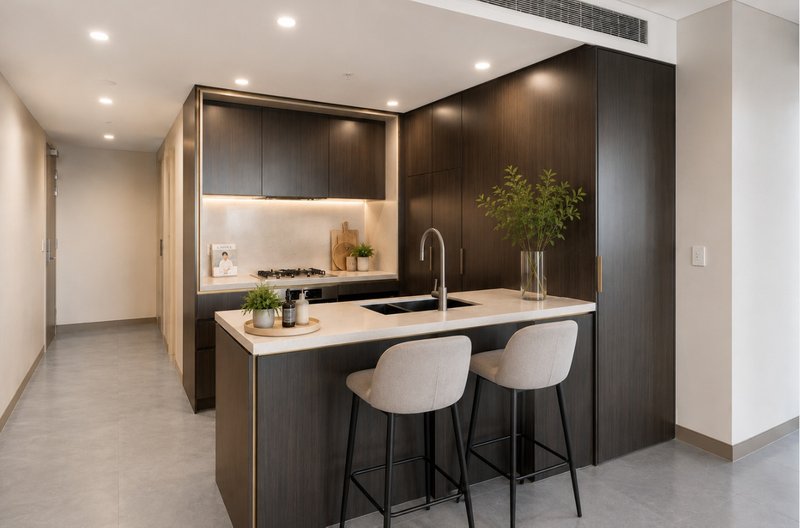
- Stylish Caesarstone kitchen with gas cooking, Miele appliances, integrated refrigerator and microwave
- Private bedroom with generous built-in wardrobes and stunning views
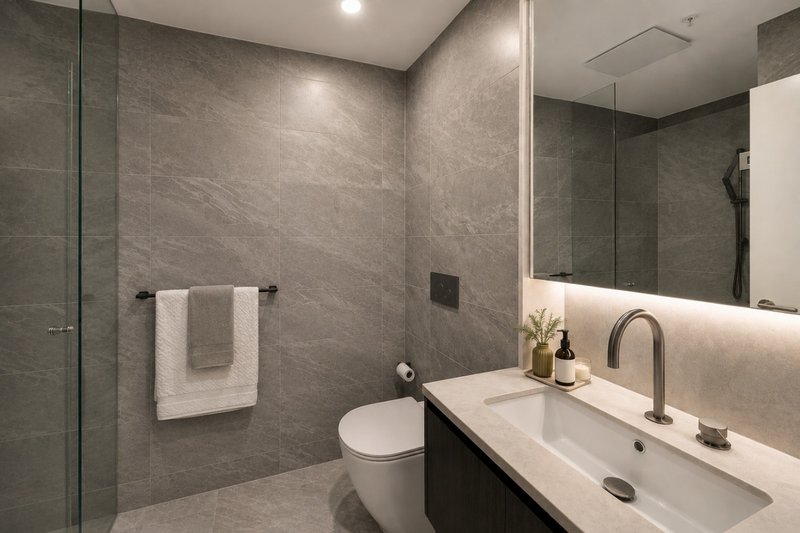
- Modern bathroom featuring Parisi fittings and floor-to-ceiling tiles
- Timber flooring and air conditioning throughout
- Internal laundry and separate storage cage
- Communal rooftop terrace with spectacular Harbour Bridge and city skyline views
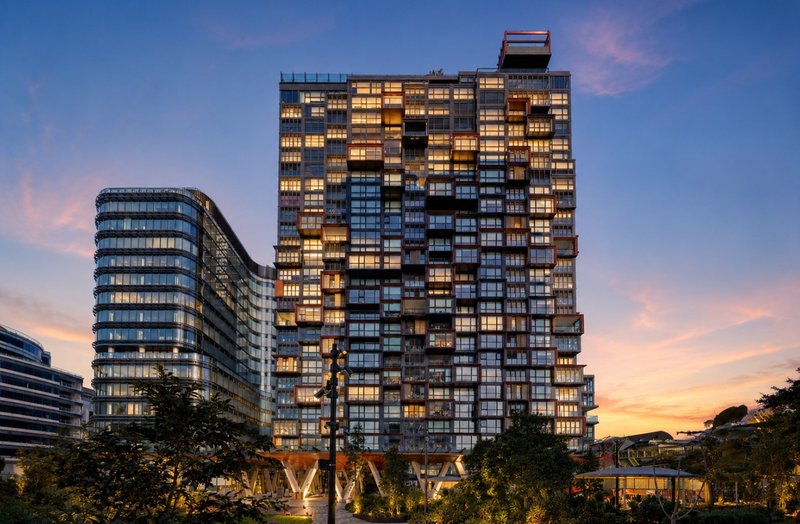
- Secure building with landscaped gardens and lift access to the basement level
- An excellent opportunity for first home buyers and investors alike
- Moments from supermarkets, cafés and the vibrant Crows Nest dining precinct
- Prime walk-to-everything location with easy access to the Sydney CBD
For further details please phone Jessica Ke / 0466 886 888 国语/粤语
Approximate Outgoings Per Quarter
Strata:$1126.00 PQ
Water Rates $180.00 PQ
Council Rates: $307.00 PQ
For further details please phone Jessica Ke / 0466 886 888 国语/粤语.
Disclaimer: All information contained herein is gathered from third party sources we deem to be reliable. However, we cannot guarantee its accuracy and interested persons should rely on their own independent enquiries and not on the information contained herein. Figures and details are subject to change without further notice.
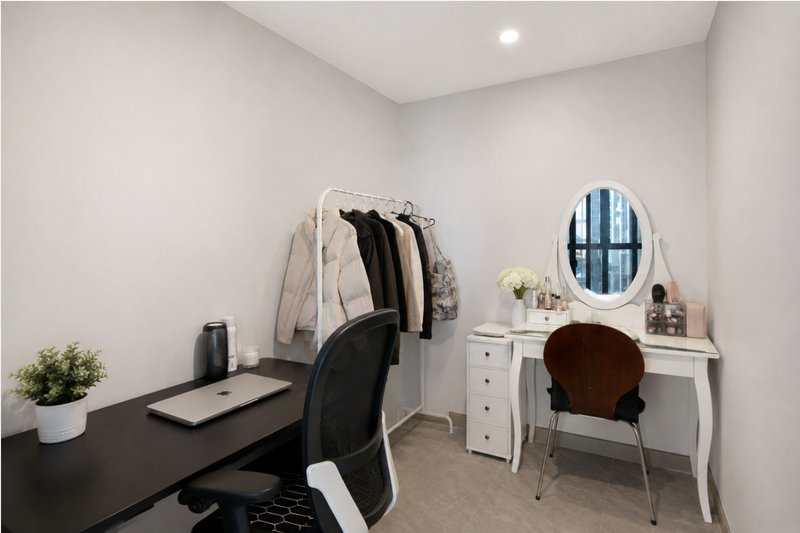
Some photos have been digitally enhanced and may include virtual furniture or styling to help buyers visualise room layout and possible use. Images are based on real property photos. Furniture and styling shown are not included in the sale. Buyers should rely on their own inspection.
Level 3, 399 Cleveland Street, Surry Hills NSW 2010
Call Jessica Ke on
0466 886 888
Call April Strauss on
0414 690 218


House in St Leonards, Unit in St Leonards, Townhouse in St Leonards, Villa in St Leonards, Apartment in St Leonards, Flat in St Leonards, Studio in St Leonards, Warehouse in St Leonards, Duplex/Semi-detached in St Leonards, Alpine in St Leonards, Acreage/Semi-rural in St Leonards, Block Of Units in St Leonards, Terrace in St Leonards, Retirement in St Leonards, Serviced Apartment in St Leonards, Other in St Leonards
Apartment in Artarmon, Apartment in Crows Nest, Apartment in Greenwich, Apartment in Naremburn, Apartment in Wollstonecraft