Want to save your favourite properties and searches?
Sign up below to access all the awesome features.
Already have an account? Sign in











Inspections
MUST SELL ON OR BEFORE THE AUCTION!!


1st Open House Inspection is scheduled for the 13th of August, 4:30 to 5:30 pm.
MUST BE SOLD ON OR BEFORE THE AUCTION - Auction date: 29th August 2026!
Nestled in a tree-lined street, only a few minutes' walk from the most sought-after catchment of MANSFIELD STATE HIGH and PRIMARY SCHOOL and a minute’s drive to the bustling Westfield Garden City Shopping Centre and cafes, this terrace-inspired contemporary town home is defined by an impressive, free-flowing open-plan design. What you would love most about this boutique town home is that it is in a private position with its own street-front entrance!
This property is truly a boutique town-home in one of Wishart’s most prized pockets!
One of 34 townhouses in the complex, this tastefully renovated townhouse is situated on quiet Stackpole Street that leads to Boorabbin Picnic Ground Park, where you’re encouraged to take your dog to the dog park.
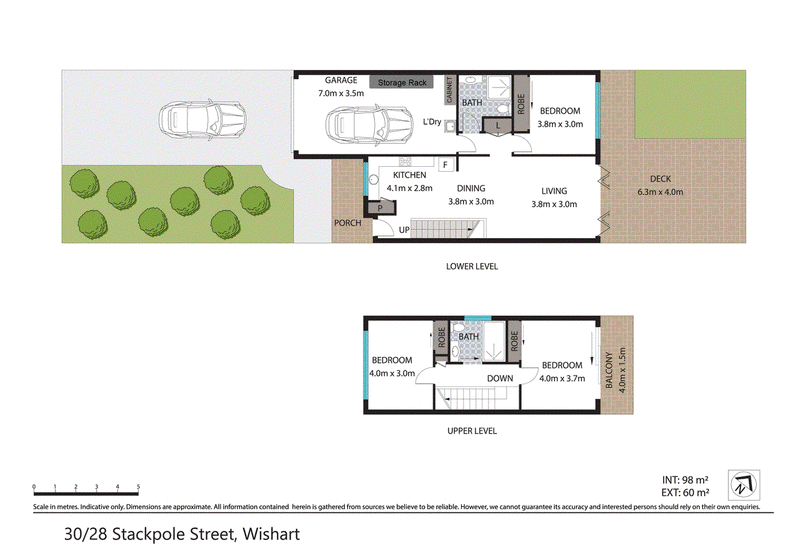
Cascading over two levels, the layout includes three spacious bedrooms, two bathrooms, and a landscaped, low-maintenance, peaceful, decked courtyard for entertaining. Ideal for a professional couple or anyone at any stage of life to treat yourself to this exceptional, peaceful setting. The ground-floor bedroom and stylish bathroom are convenient, while the two upper bedrooms with air-conditioning and built-in wardrobes, plus the family bathroom, offer great privacy.
Within a townhouse concept, the plan offers an exceptionally spacious 3-bed, 2-bath layout with a homely feel the moment you walk in the front door. The generous functional floor plan focuses on:
Downstairs:
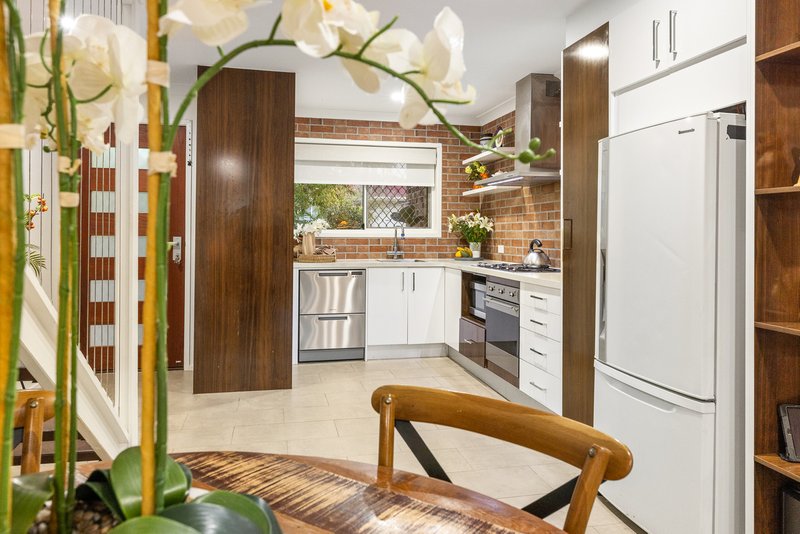
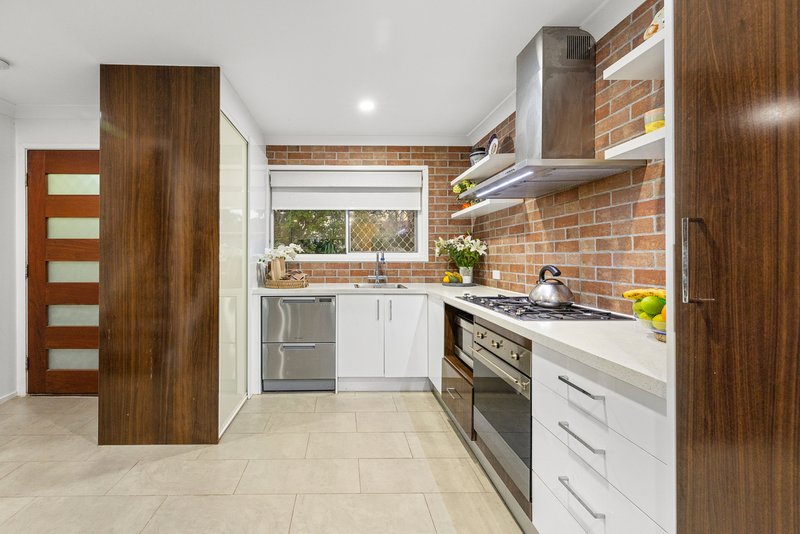
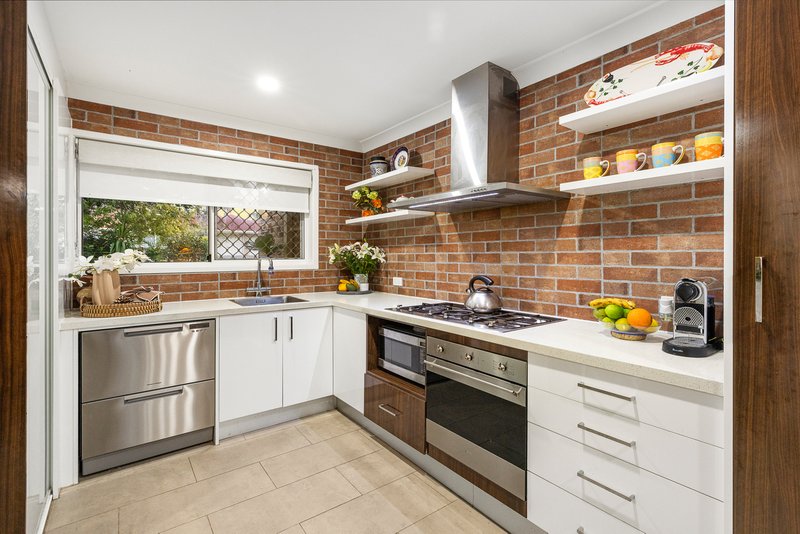
- A contemporary, stylish kitchen with a 6-burner gas cooktop, electric oven, a two-drawer dishwasher for convenience, space for a good-sized microwave and a fridge, a separate pantry cupboard, and ample storage for the busy chef.
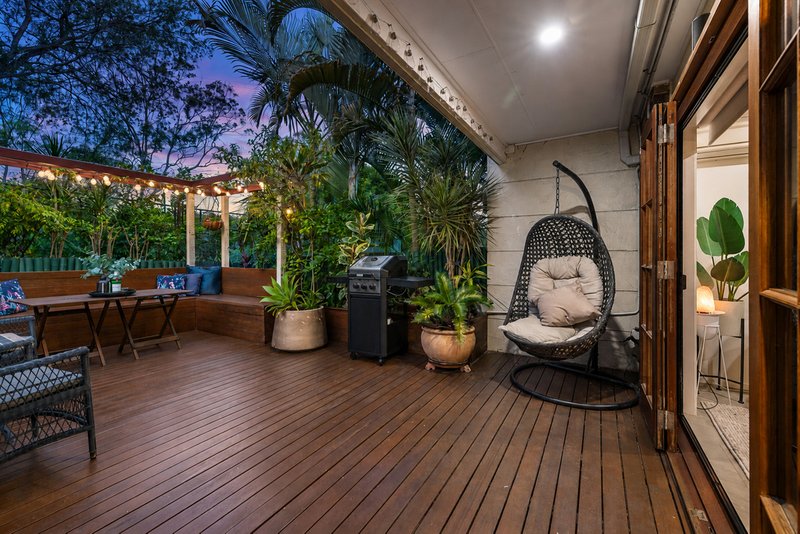
- Open-plan dining and the lounge, with French bi-fold doors opening to a tranquil, private, sunny, decked courtyard with a north-east aspect. The garden is landscaped, fully fenced and well maintained.
- The downstairs floor is finished with high-quality, stylish tiles.
- There is a spacious double bedroom with built-in robes that’s easily accessible from the 2nd downstairs bathroom.
- A spacious, secure lock-up garage with built-in laundry, plenty of storage cupboards, and a built-in racking system. A large hot water system is also included in the garage. To let in more sunlight, a skylight is installed in the garage.
Upstairs:
- The master bedroom with built-in cupboards adjoins a balcony overlooking the beautiful courtyard and the space beyond, making you wonder if you were on leafy acreage.
- The 2nd spacious bedroom also features built-ins and overlooks the quite leafy Stackpole Street.
- The family bathroom is situated between the 2 rooms.
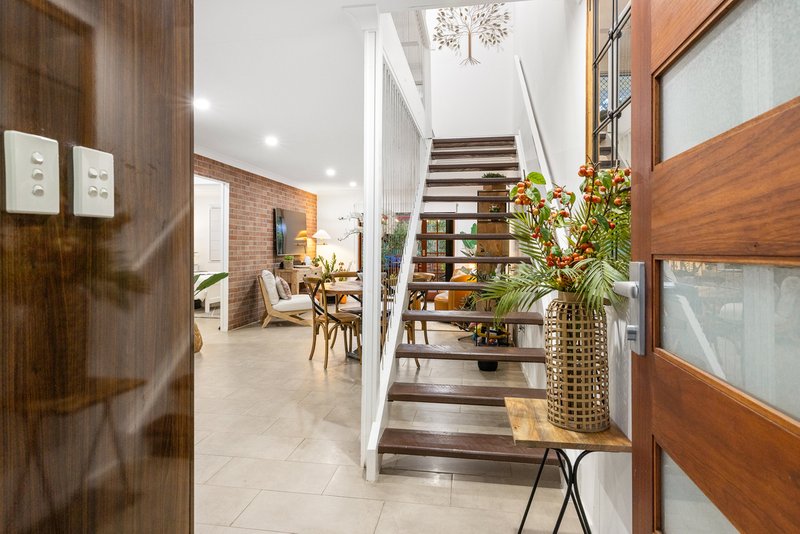
- A 60 m x 60 m skylight is positioned above the staircase to create the ambience of natural sunlight.
- The upstairs floor is finished with high-quality vinyl tiles.
Added value on this property:
- 12 panels of solar (2.5 kW)
- Reverse cycle air conditioners in lounge/dining, 3 bedrooms and a fan in the main bedroom
- Landscaped front yard
- Insulated ceilings and 2 whirlybird roof vents
- A full-size tennis court and a swimming pool at the complex are available to you daily as a resident.
- A friendly, great neighbourhood!
- Seconds to local Wishart Village Shopping Complex with bakery/cafe, shops, medical centres, hairdresser, butcher, dentist, podiatrist, etc
- 7 minutes to the Westfield Garden City Shopping Centre, Library, OfficeWorks, Gym, etc
- 10 minutes to QEII Hospital
- 20 Minutes to the Brisbane CBD
- 2 minutes to the M1 (Gateway Motorway)
- 15 minutes to the Brisbane Airport
- 45 minutes to the Gold Coast
- 1 hr to the Sunshine Coast
Total on title: 158 sqm - Strata: $1,050/qtr approx. - Council: $506.85/qtr. - Water: $411.92/qtr.
Disclaimer: All information contained herewith, including but not limited to the general property description, price and the address, is provided to I-Sale Property by third parties. We have obtained this information from sources we believe to be reliable; however, we cannot guarantee its accuracy. The information contained herewith should not be relied upon, and you should make your own enquiries and seek advice in respect of this property or any property on this website.
Property Code: 1391
2497 Logan Rd, Eight Mile Plains 4113
Call Lucky Tennekoon on
0418271827


House in Wishart, Unit in Wishart, Townhouse in Wishart, Villa in Wishart, Apartment in Wishart, Flat in Wishart, Studio in Wishart, Warehouse in Wishart, Duplex/Semi-detached in Wishart, Alpine in Wishart, Acreage/Semi-rural in Wishart, Block Of Units in Wishart, Terrace in Wishart, Retirement in Wishart, Serviced Apartment in Wishart, Other in Wishart
Townhouse in Eight Mile Plains, Townhouse in Mackenzie, Townhouse in Mansfield, Townhouse in Rochedale, Townhouse in Upper Mount Gravatt