Want to save your favourite properties and searches?
Sign up below to access all the awesome features.
Already have an account? Sign in


Auction
Auction Online | Unless Sold Prior


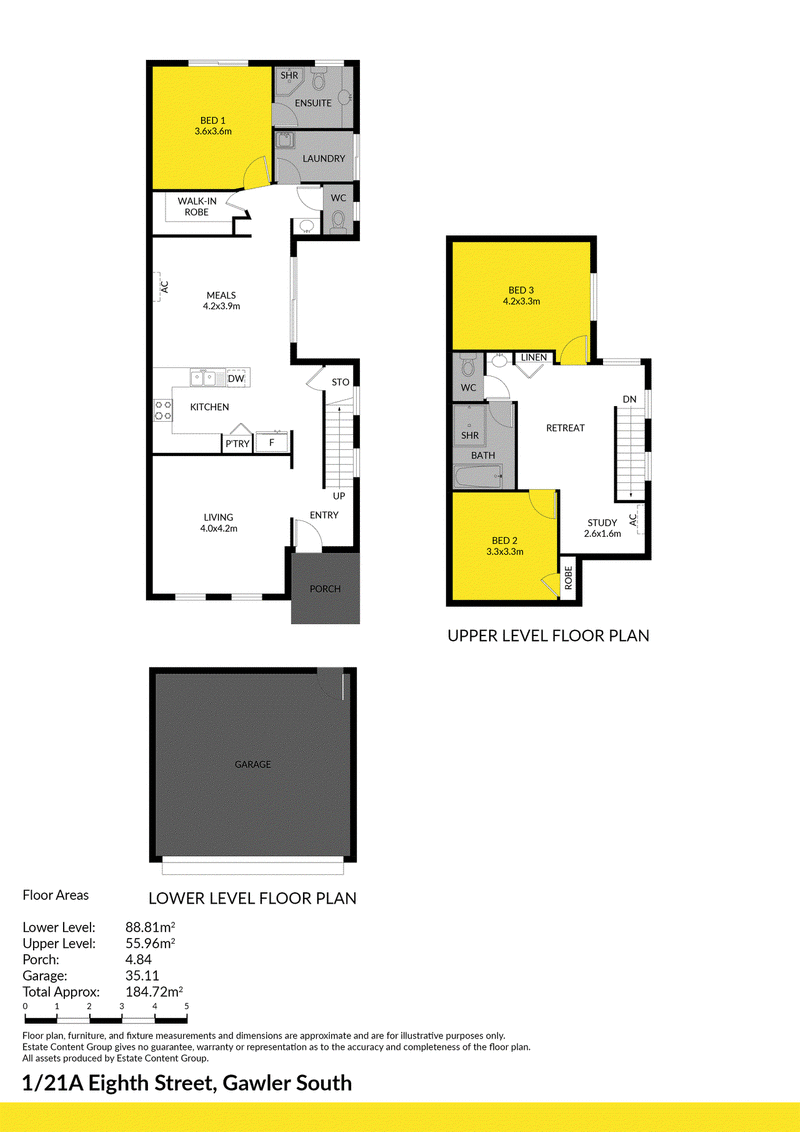
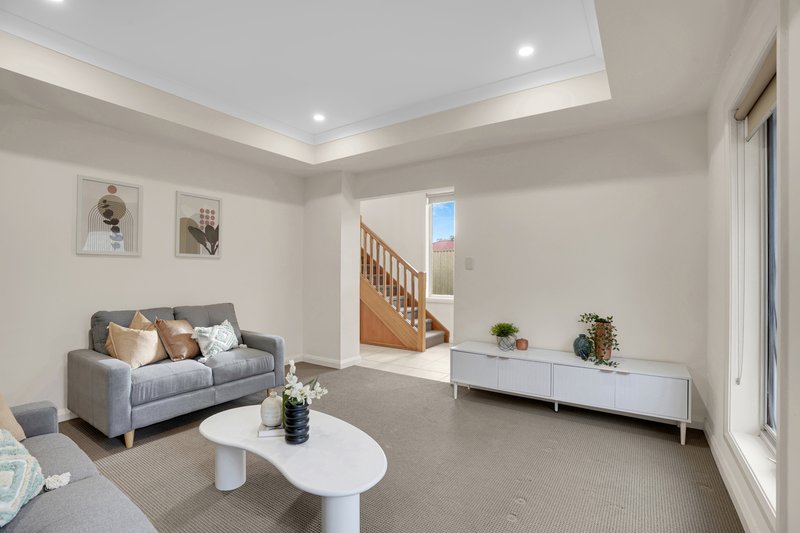
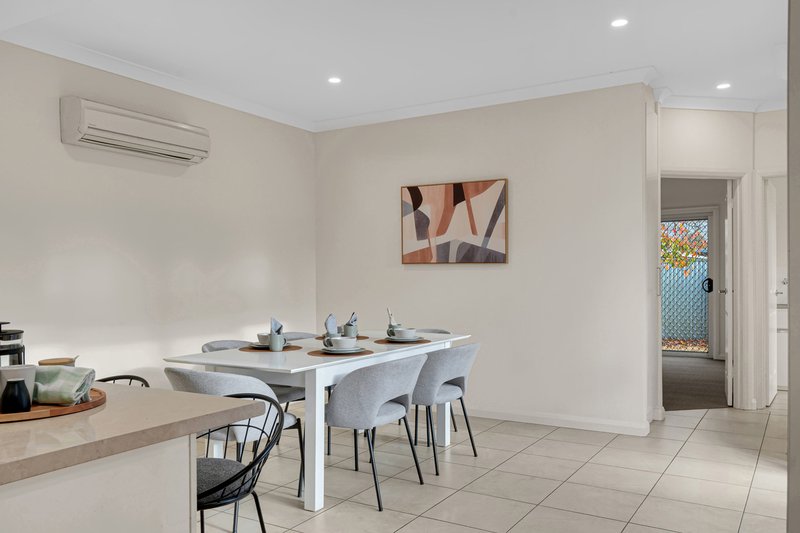
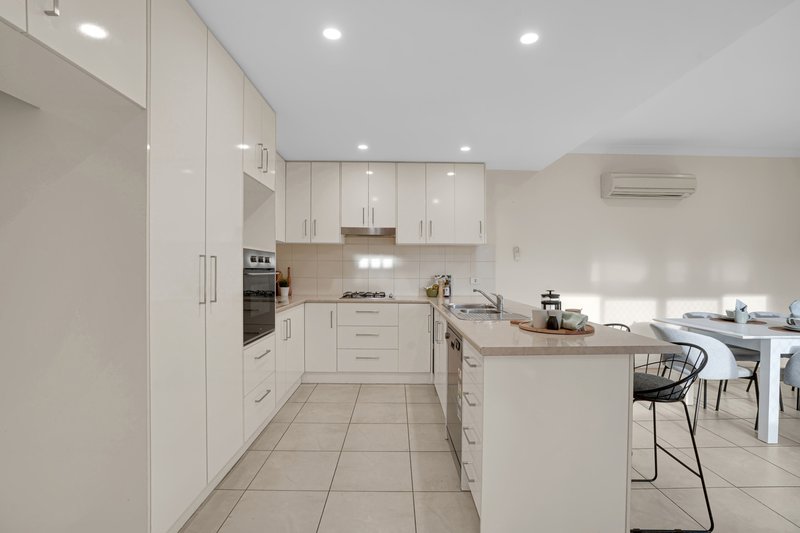
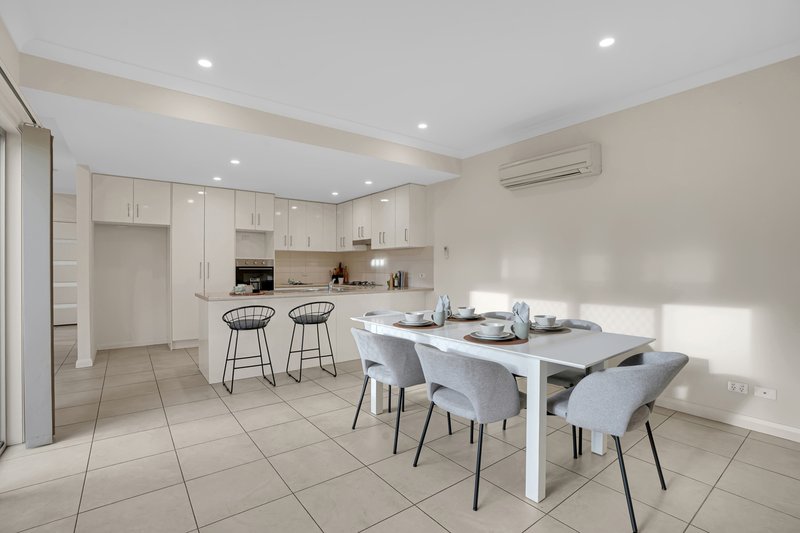
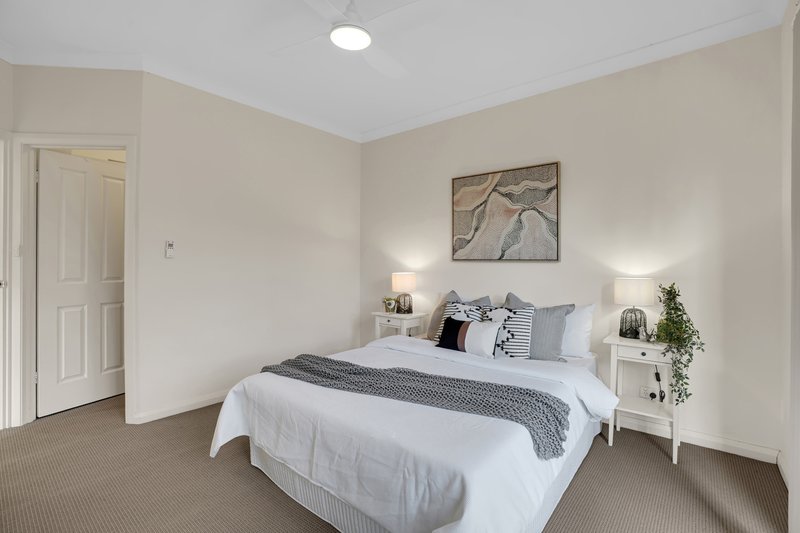
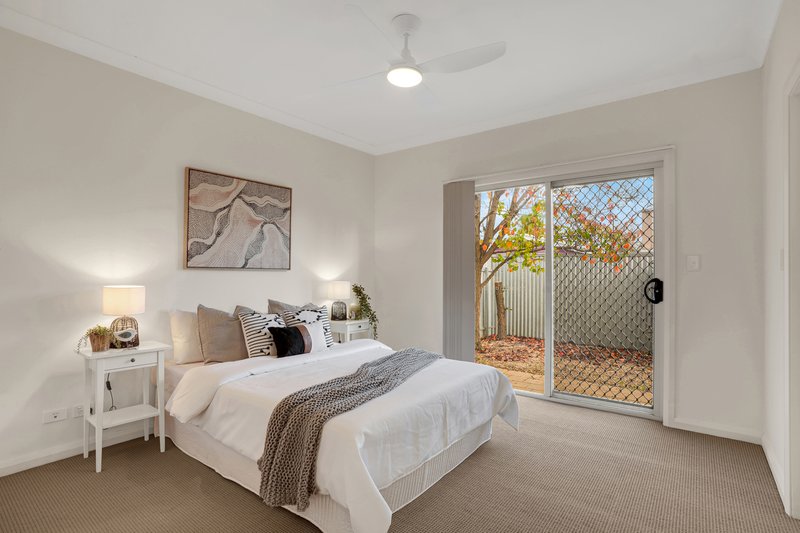
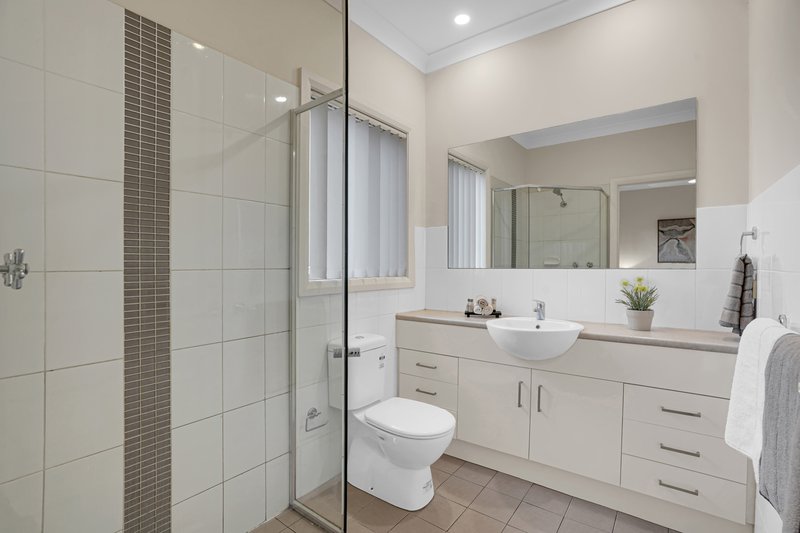
Positioned in the heart of Gawler South, 1/21A Eighth Street delivers the perfect combination of modern comfort, functional design and low-maintenance living. Set across two thoughtfully designed levels, the home offers three generous bedrooms, two bathrooms and three toilets, with the privately positioned main bedroom conveniently located on the ground floor. A formal lounge welcomes you at the front of the home, while the light-filled open-plan kitchen, meals and living area creates the ideal space for everyday living and entertaining.
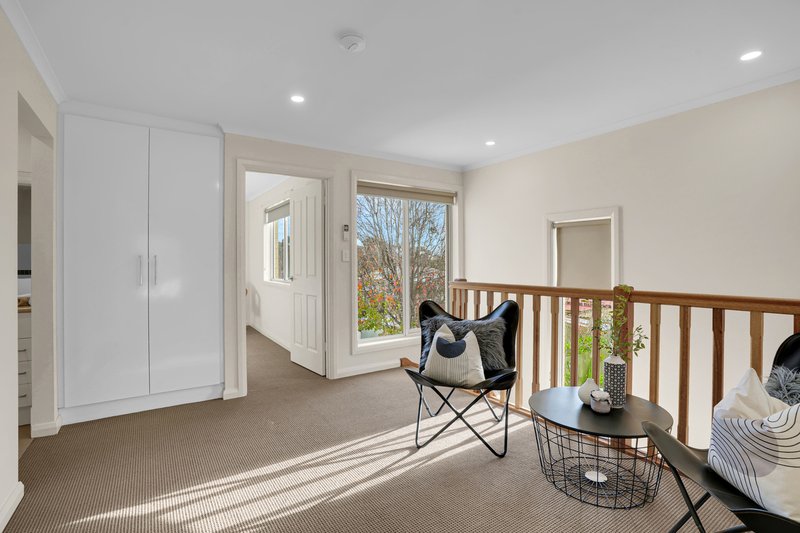
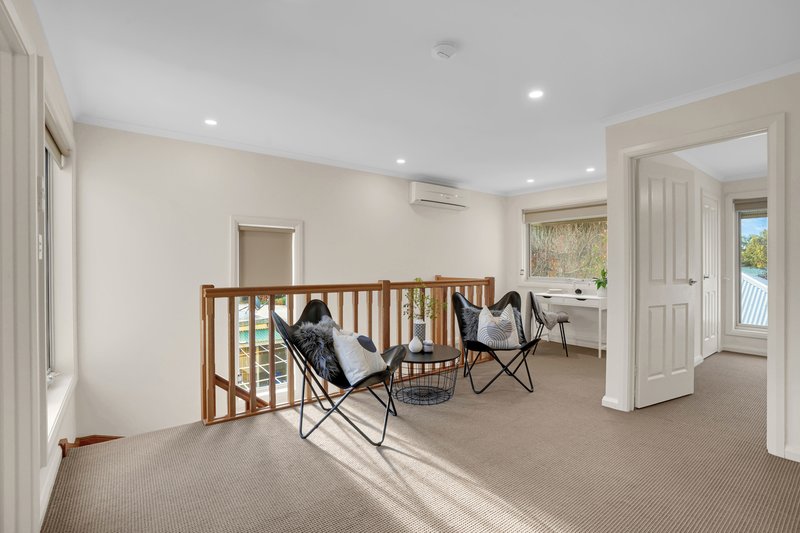
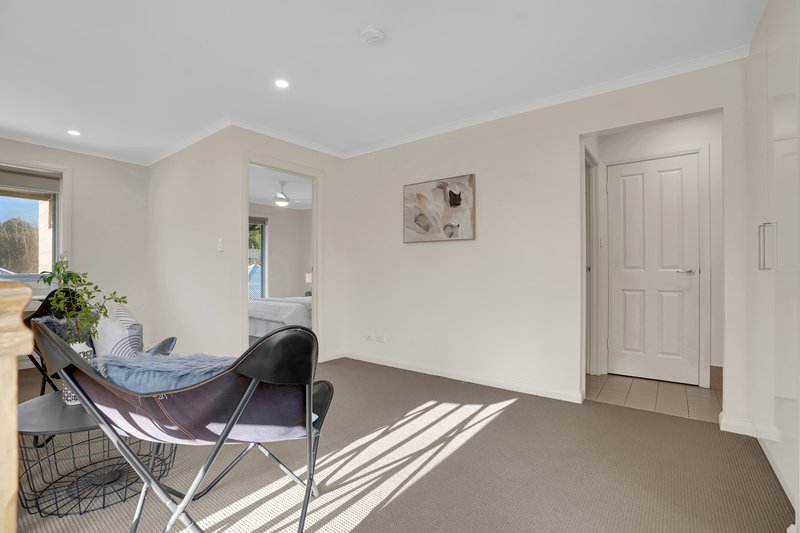
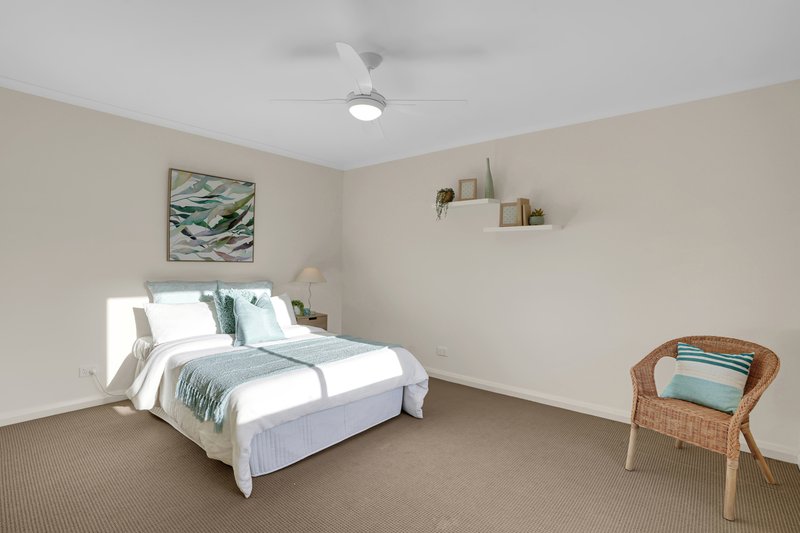
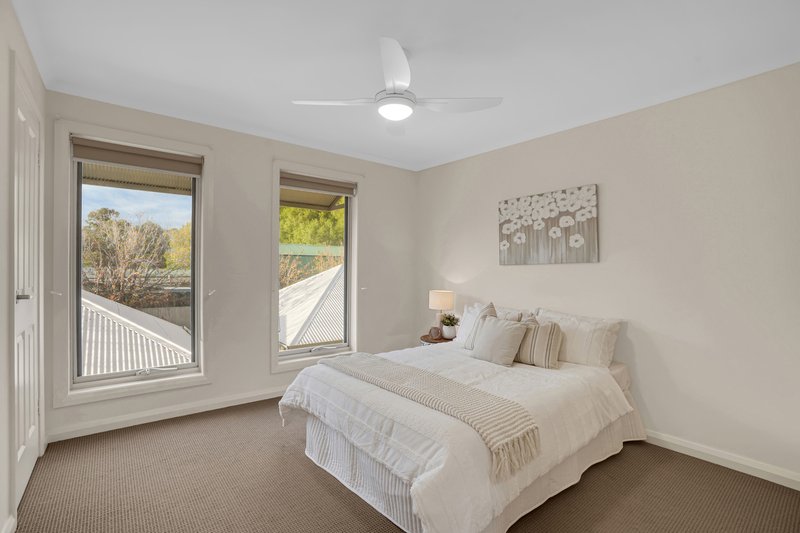
Upstairs, you'll find two additional bedrooms, a central bathroom, dedicated study area and a versatile retreat, providing the perfect breakout space for growing families, guests or those working from home. Outside, the low-maintenance front and rear yards allow you to spend more time enjoying your home and less time on upkeep. Complete with a manageable 275sqm allotment, this property offers easy living without compromising on space.
Ideally located just moments from Gawler's shopping precinct, cafes, schools, parks and public transport, you'll enjoy the convenience of having everything you need within easy reach while embracing the charm and community feel that makes Gawler South such a sought-after place to call home. This property will be going to Auction unless SOLD prior, to register your interest please phone Darren Pratt on 0428 881 406 or Imogen Costi 0432 585 284.
Features You'll Love:
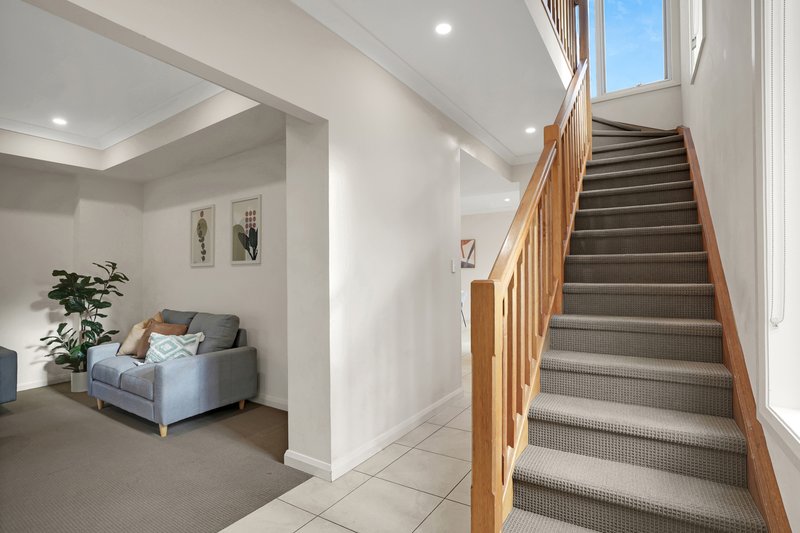
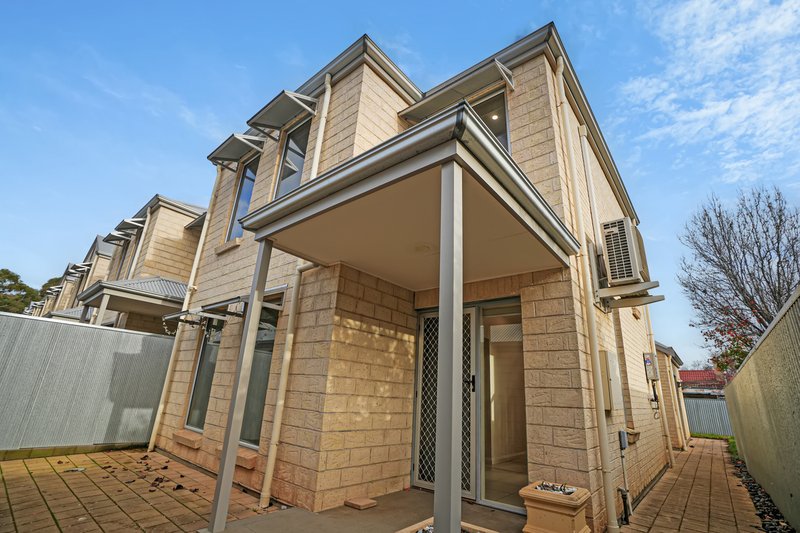
• A welcoming front porch leads into the home, where soaring ceilings and a light-filled entry create an inviting first impression.
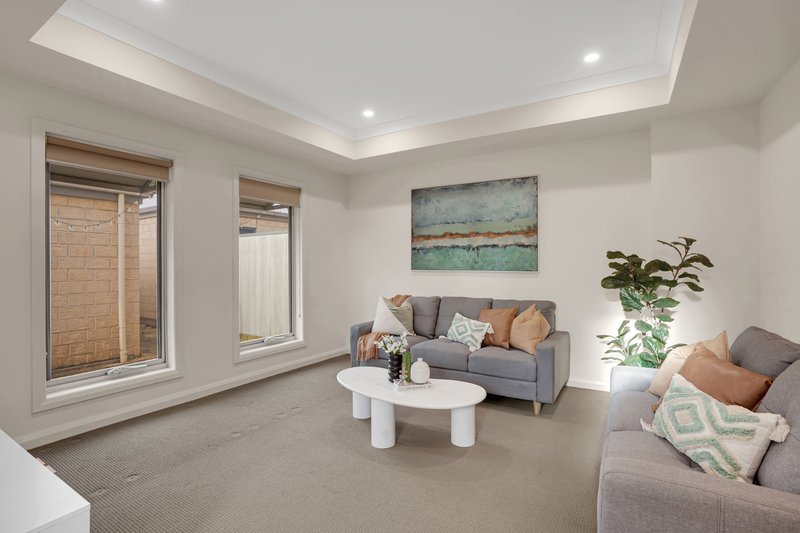
• Positioned at the front of the home, the spacious formal lounge provides the perfect space to relax, entertain guests or enjoy family movie nights.
• Privately located on the ground floor, the generous main bedroom features a walk-in robe and a well-appointed ensuite, creating a peaceful parents' retreat.
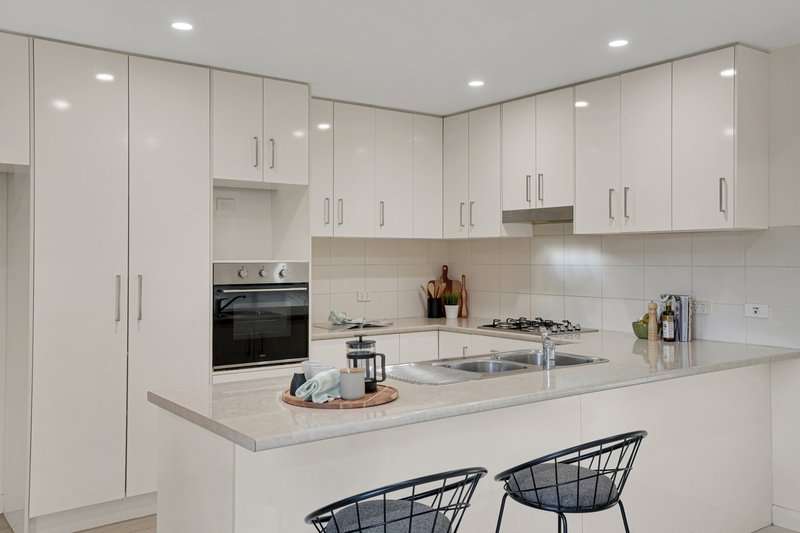
• The stylish open-plan kitchen overlooks the meals area, offering quality appliances, a gas cooktop, ample bench space, extensive cabinetry and a breakfast bar for casual dining.
• Flowing seamlessly from the kitchen, the open-plan meals area provides plenty of room for everyday family dining and entertaining.
• A convenient downstairs powder room offers added practicality for guests, while the well-appointed laundry includes direct external access.
• Upstairs, the spacious retreat creates the perfect second living area for teenagers, a children's playroom or a quiet place to unwind.
• The dedicated upstairs study provides an ideal work-from-home space, homework zone or reading nook.
• Bedrooms two and three are both generously proportioned and include built-in robes, offering comfortable accommodation for family or guests.
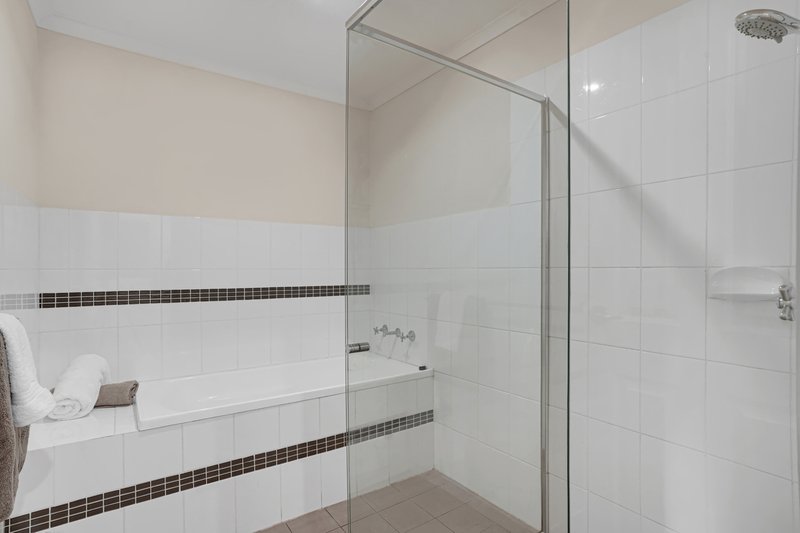
• The upstairs family bathroom is complete with a separate shower, bath and separate toilet, making busy mornings a breeze.
• Split system heating and cooling to both levels ensures year-round comfort throughout the home.
• Neutral tones, quality finishes and an abundance of natural light create a warm and welcoming atmosphere throughout.
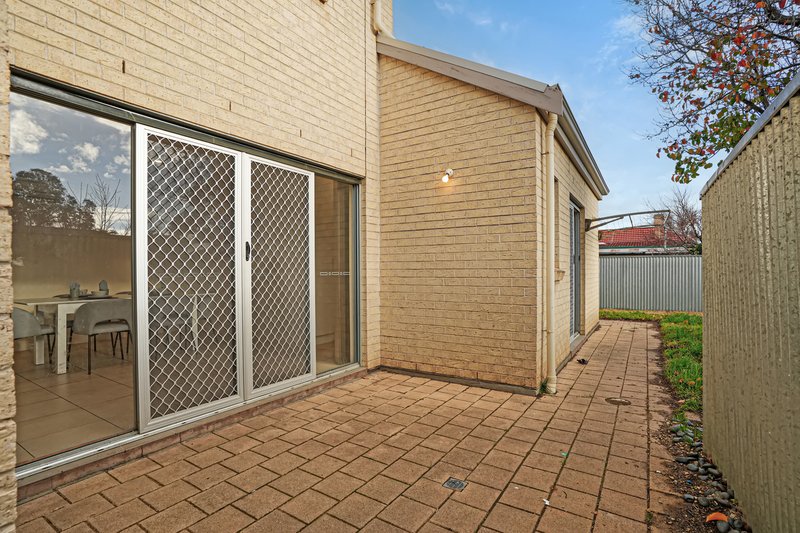
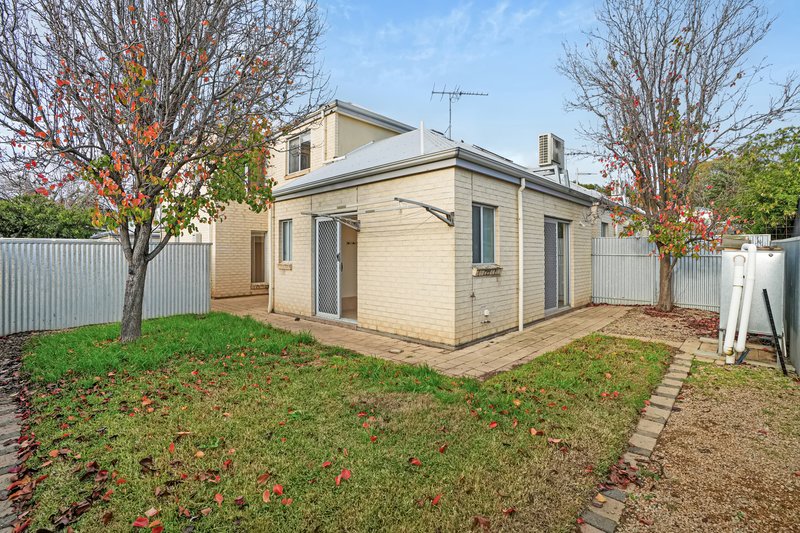
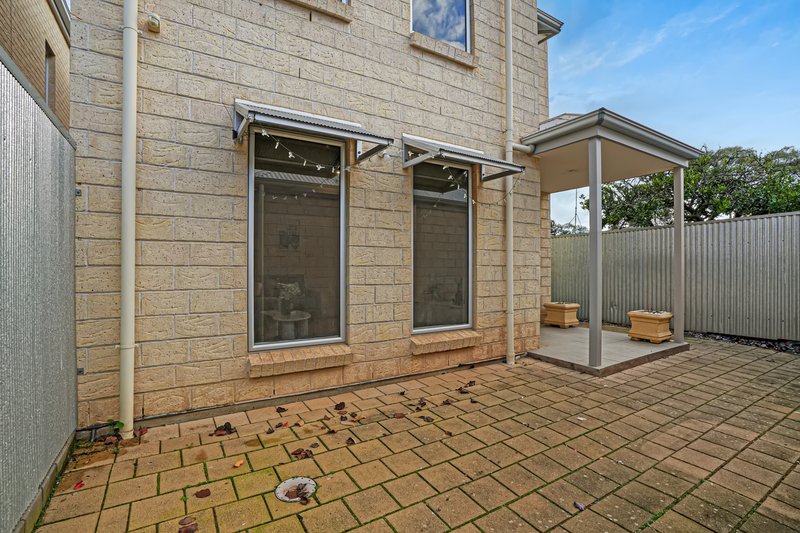
• Step outside to a private, low-maintenance rear courtyard, providing the perfect space for outdoor dining, entertaining or simply enjoying your morning coffee.
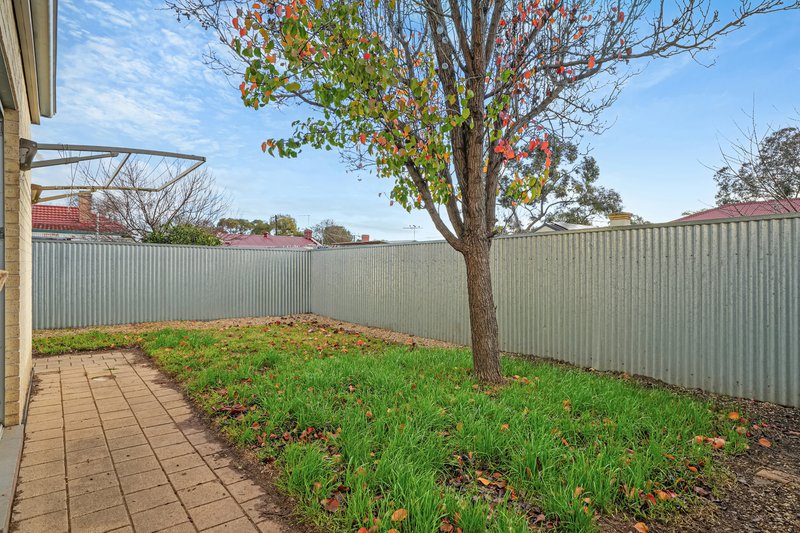
• The easy-care front and rear yards allow you to spend more time enjoying your home and less time maintaining it.
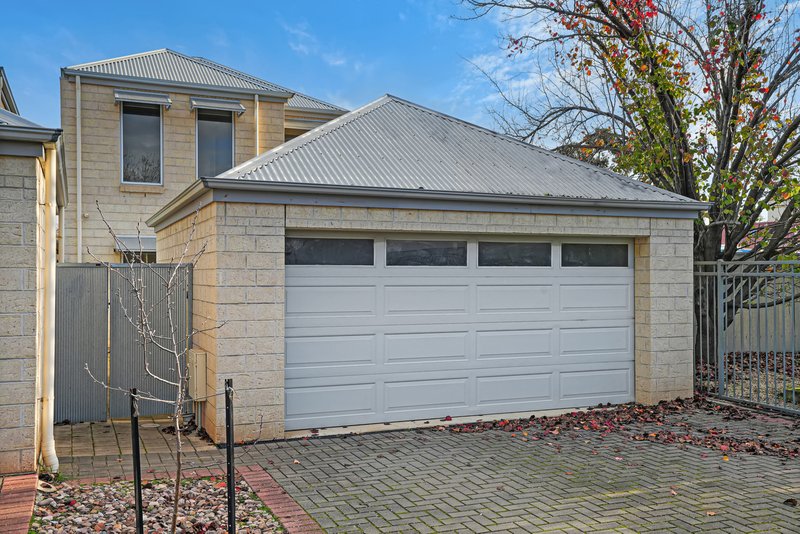
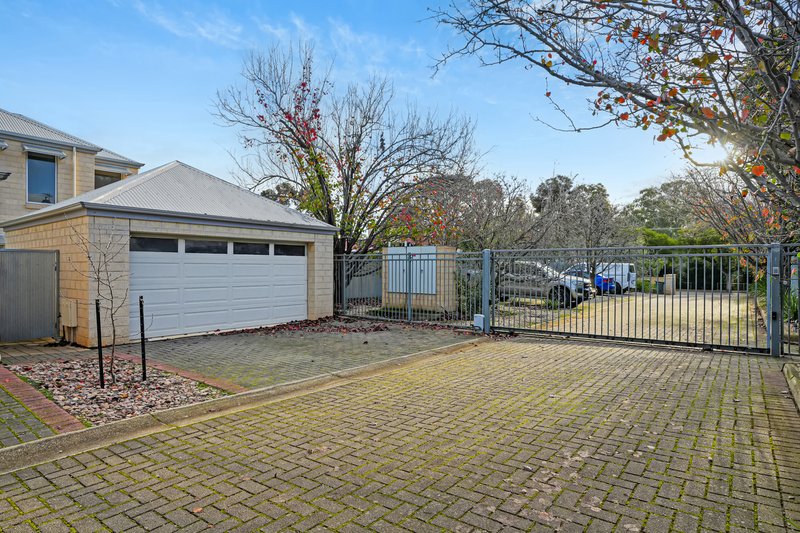
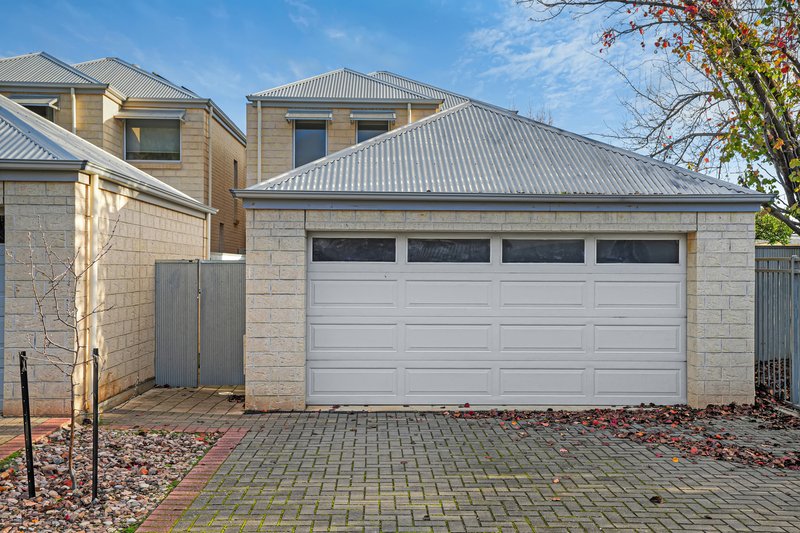
• A secure double garage with internal access provides convenience, additional storage and peace of mind.
Location Highlights
• Walking distance to Gawler's vibrant Main Street, cafés, restaurants and boutique shopping
• Close to quality public and private schools, childcare facilities and local parks
• Minutes from Gawler Railway Station with an easy commute to the Adelaide CBD
• Surrounded by sporting facilities, walking trails and the picturesque South Para River
• Enjoy the convenience of low-maintenance living in the heart of sought-after Gawler South
Specifications:
• Built - 2010
• House - 184.72m2 (approx.)
• Land - 275m2(approx.)
• Frontage - 8.2m
• Zoned - EN - Established Neighbourhood
• Council - Gawler
• Rates - $2500 (approx)
• Hotwater - Gas
• Easement - N/A
• Mains Water - Mains
• Rainwater - Yes
• Mains Electricity - Yes
• Solar - N/A
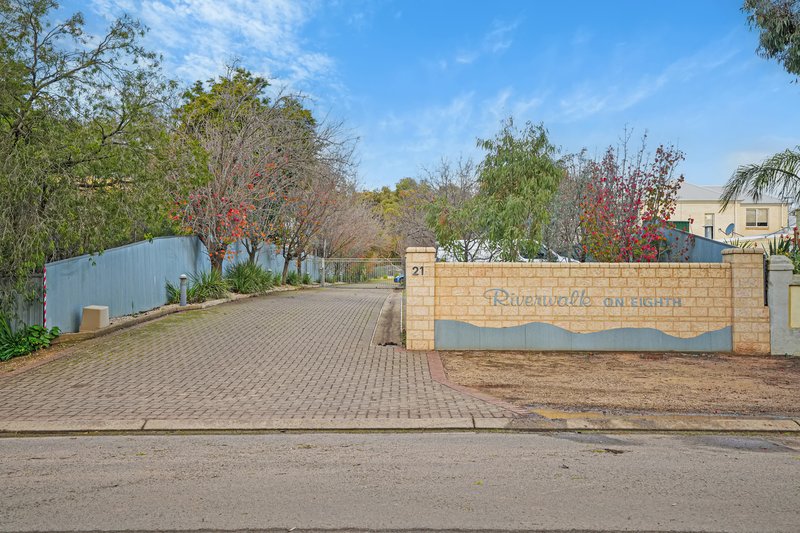
• Security - Gated Community
• Gas - Mains
• Sewerage - Mains
• NBN Available - FTTN
• Heating & Cooling - Split Systems
The safety of our clients, staff and the community is extremely important to us, so we have implemented strict hygiene policies at all our properties. We welcome your enquiry and look forward to hearing from you.
RLA 345285
*Disclaimer: Neither the Agent nor the Vendor accept any liability for any error or omission in this advertisement. All information provided has been obtained from sources we believe to be accurate, however, we cannot guarantee the information is accurate and we accept no liability for any errors or omissions. Any prospective purchaser should not rely solely on 3rd party information providers to confirm the details of this property or land and are advised to enquire directly with the agent in order to review the certificate of title and local government details provided with the completed Form 1 vendor statement.

1 Lyndoch Valley Road, Lyndoch SA 5351
Call Darren Pratt on
0428881406
Call Imogen Costi on
0432585284


House in Gawler South, Unit in Gawler South, Townhouse in Gawler South, Villa in Gawler South, Apartment in Gawler South, Flat in Gawler South, Studio in Gawler South, Warehouse in Gawler South, Duplex/Semi-detached in Gawler South, Alpine in Gawler South, Acreage/Semi-rural in Gawler South, Block Of Units in Gawler South, Terrace in Gawler South, Retirement in Gawler South, Serviced Apartment in Gawler South, Other in Gawler South
House in Bibaringa, House in Evanston Park, House in Evanston, House in Gawler East, House in Gawler West, House in Gawler, House in Kalbeeba, House in Reid, House in Willaston