Want to save your favourite properties and searches?
Sign up below to access all the awesome features.
Already have an account? Sign in


Inspections
Best Offer Over $950,000


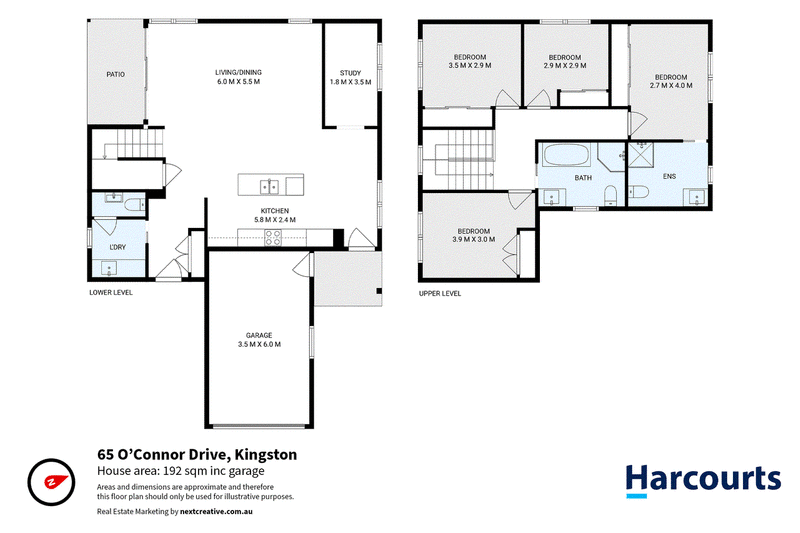
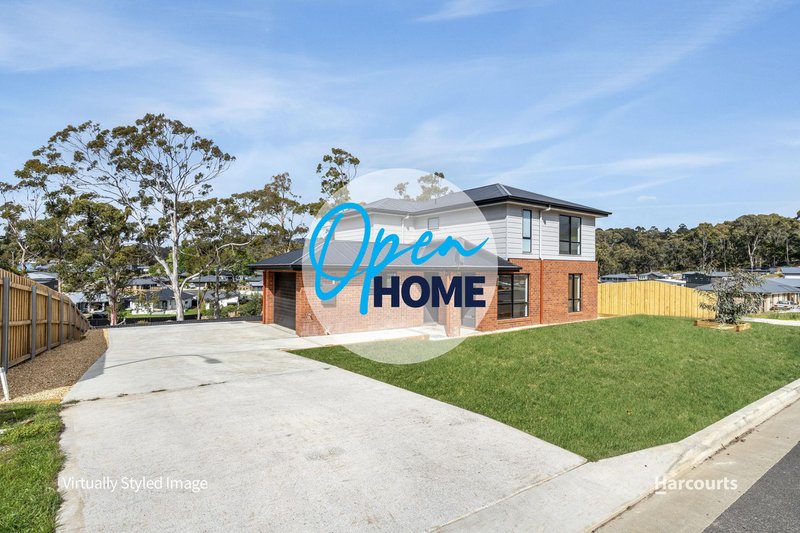
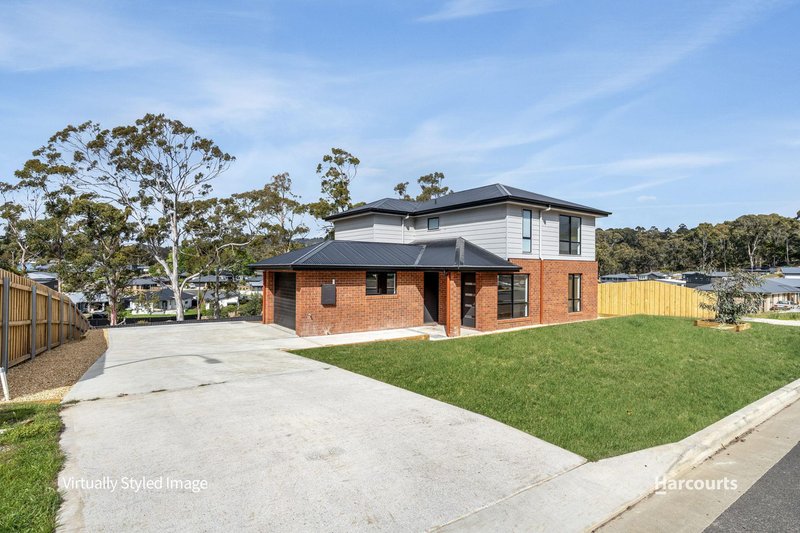
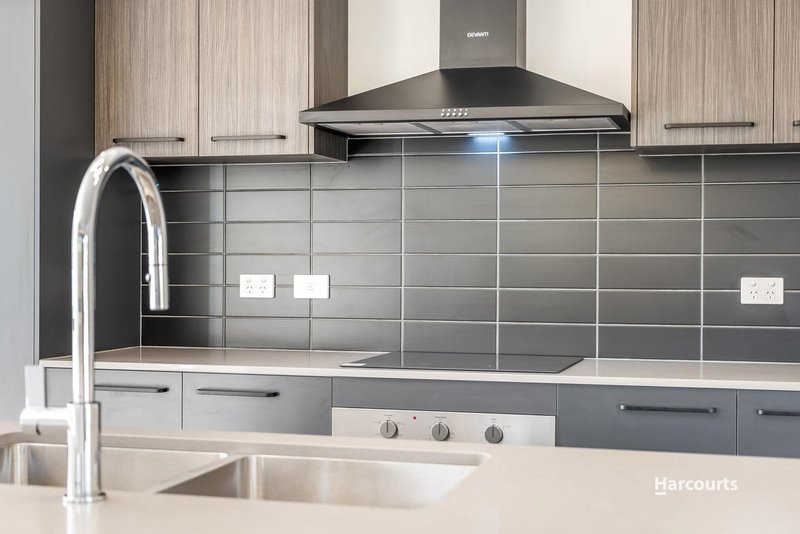
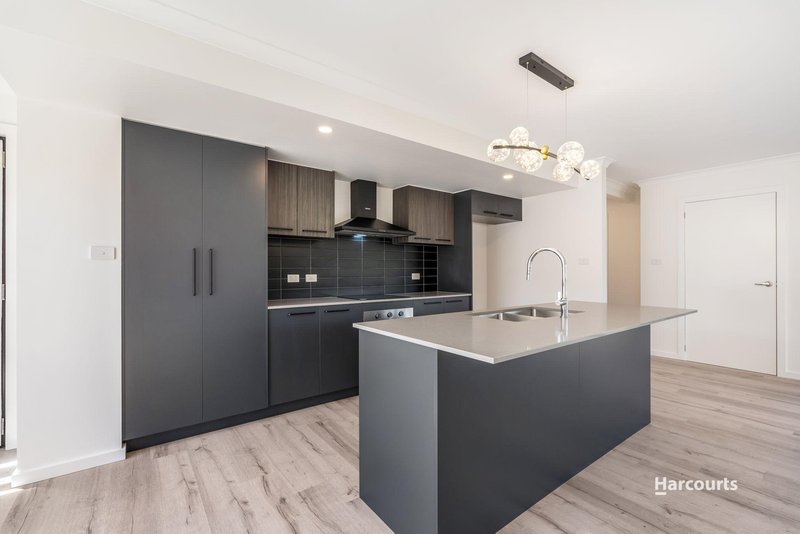
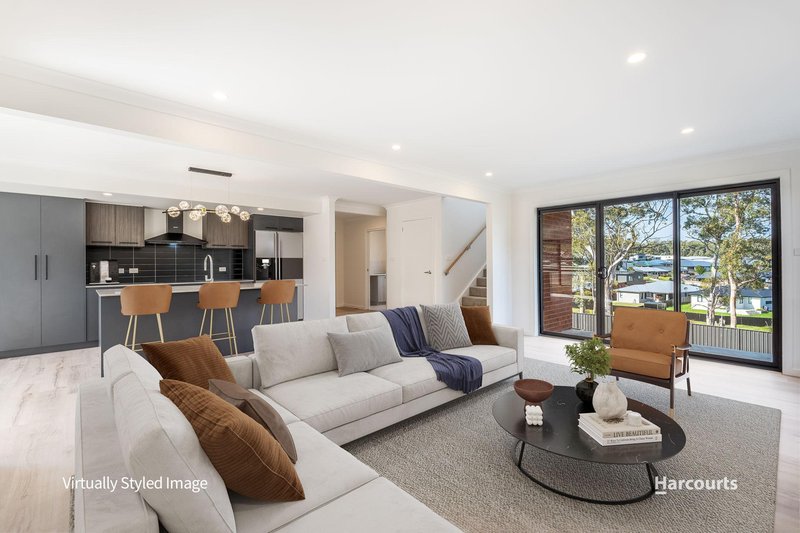
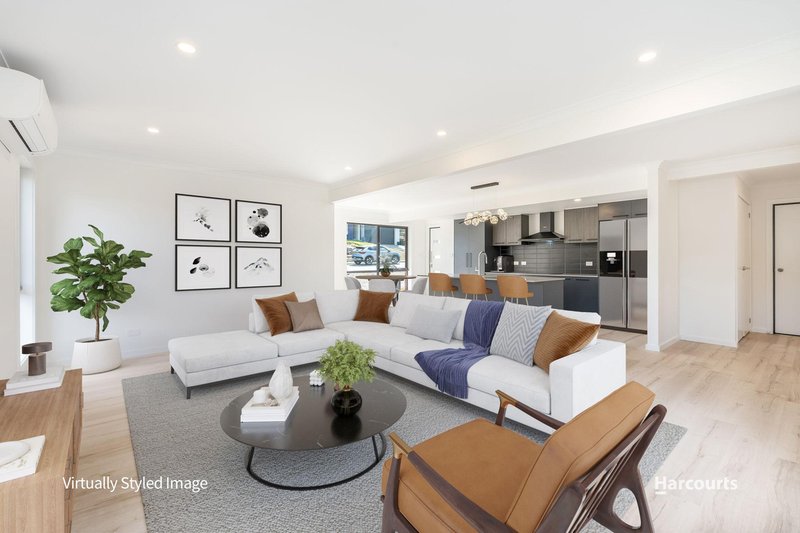
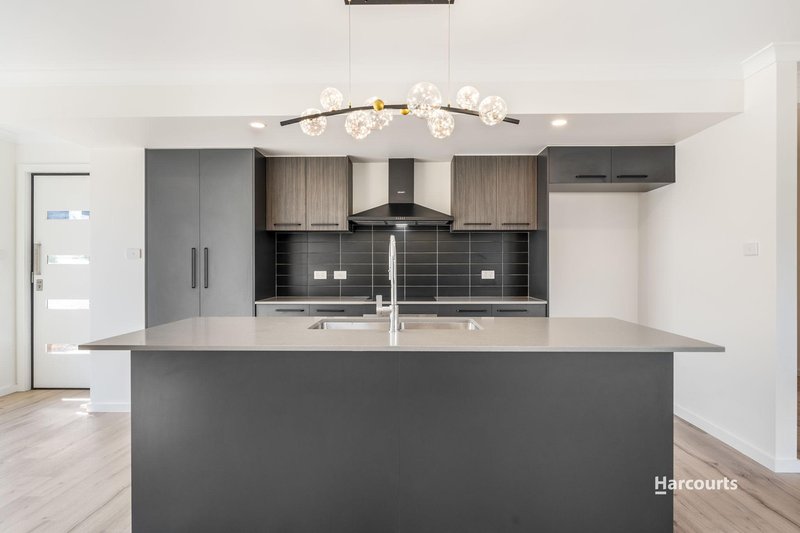
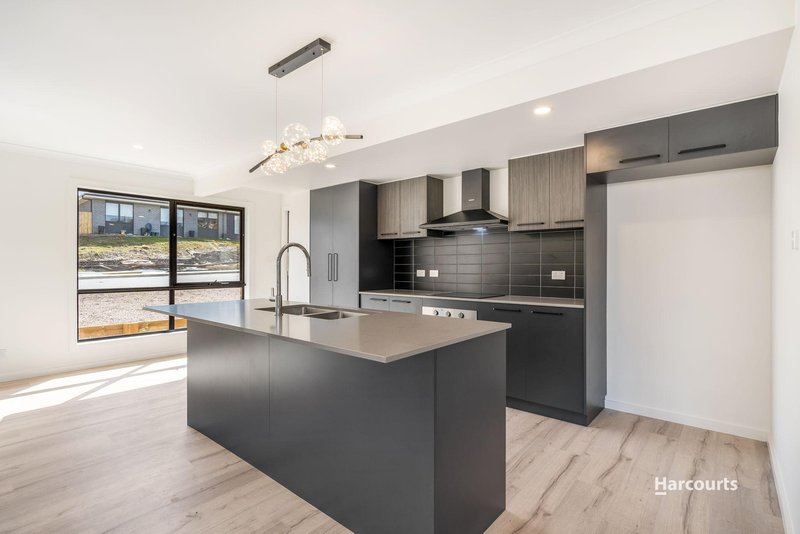
Thoughtfully designed across two levels, this inviting residence combines spacious open plan living, dining and lounge areas with a modern chef's kitchen, all-day sunshine and a practical family-friendly layout. The generously appointed kitchen offers ample storage, extensive bench space and a breakfast bar seating four, making it the true heart of the home.
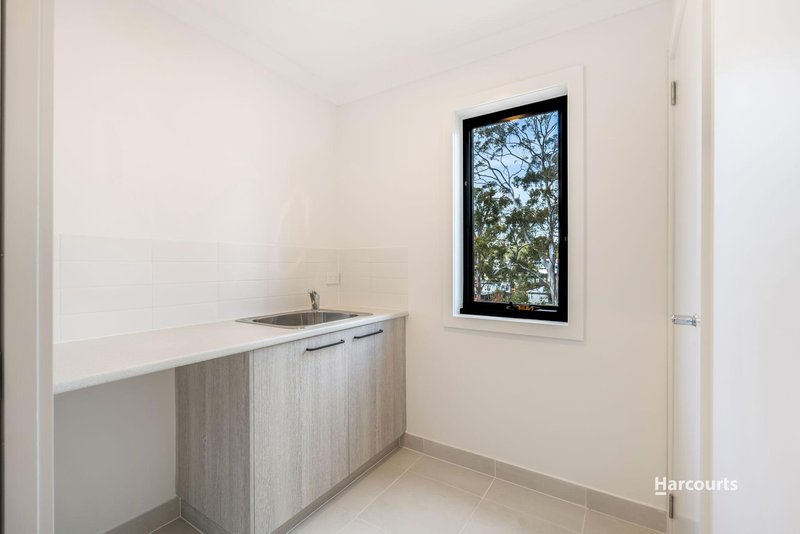
A cleverly concealed computer nook is tucked just off the main living area, conveniently positioned near where your future coffee machine is sure to be. Also on the lower level are the laundry and a powder room with a separate WC for added convenience.
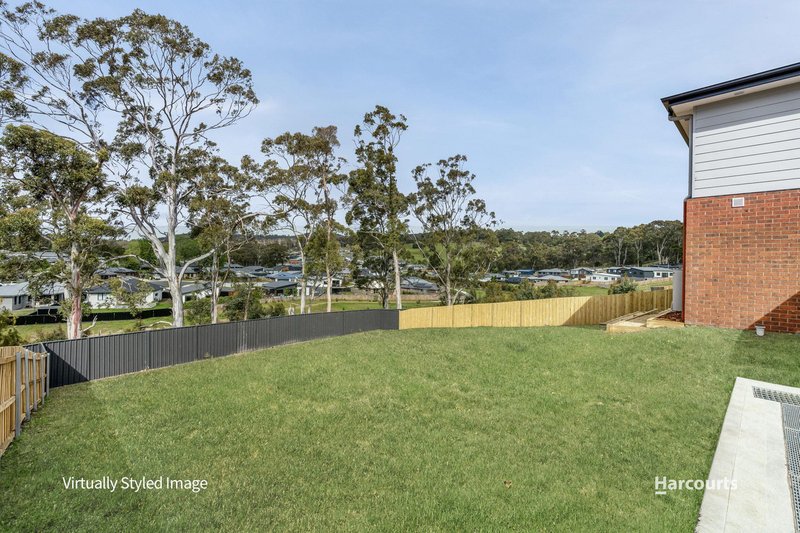
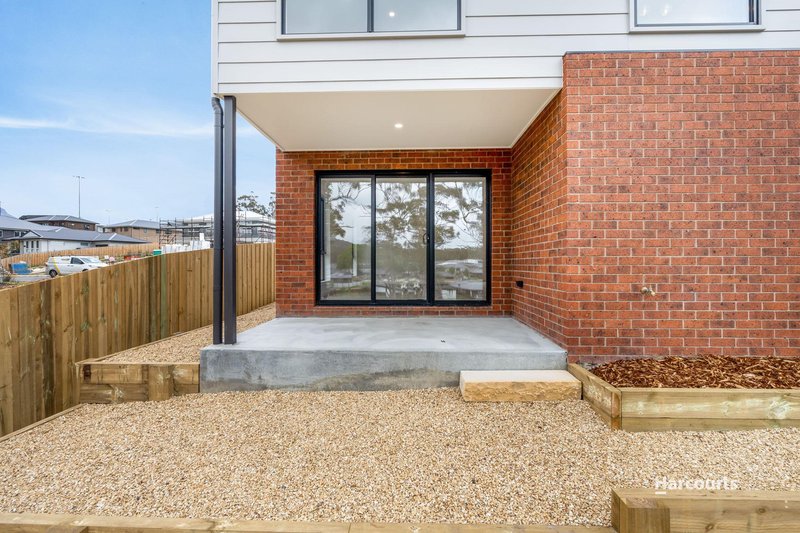
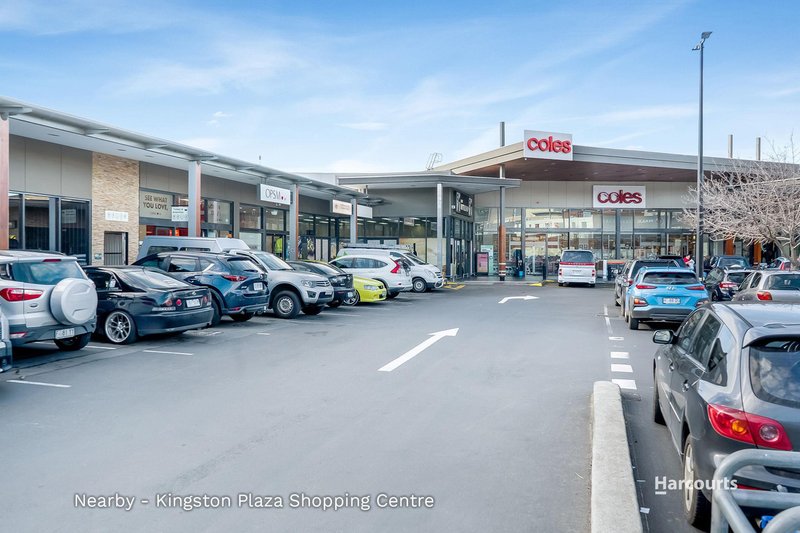
Sliding glass doors extend the living space to a private patio overlooking the generous and peaceful rear yard. Beyond the backyard, you'll find a walking track providing easy access to the central hub of Kingston main shopping complex.
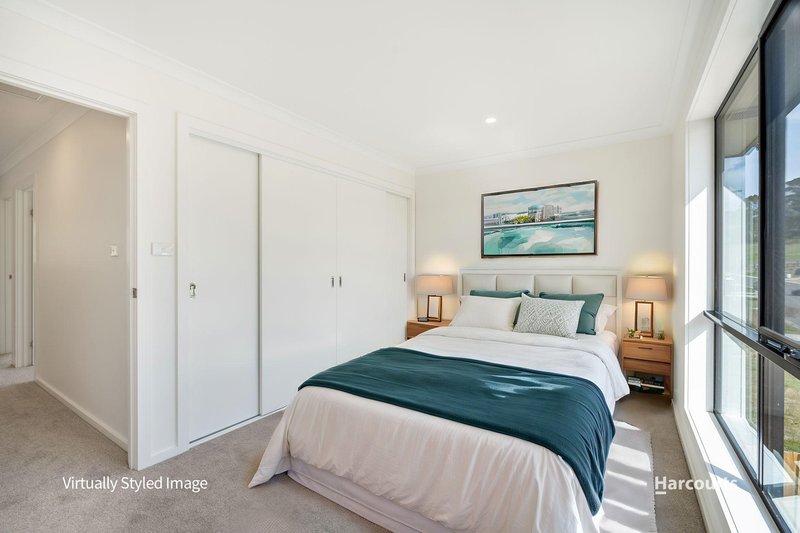
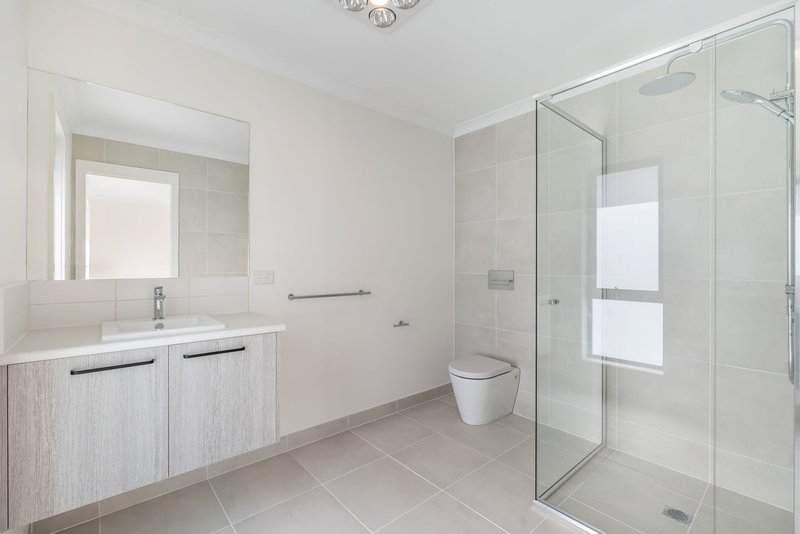
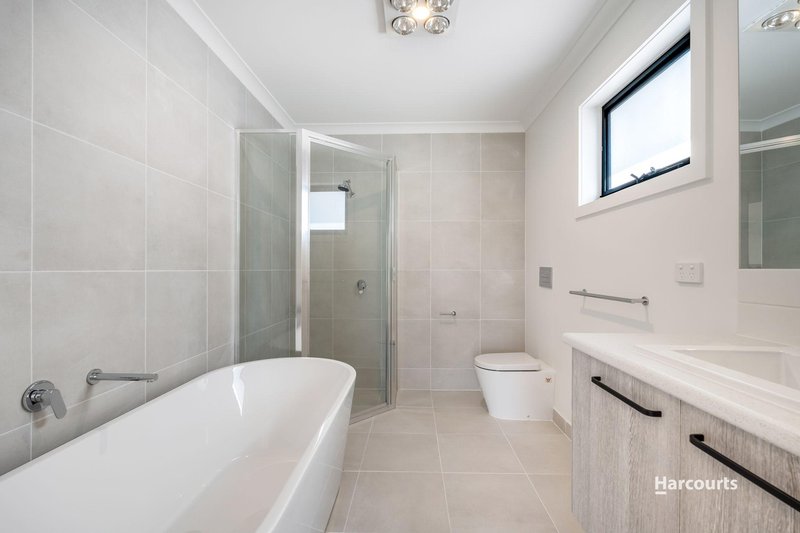
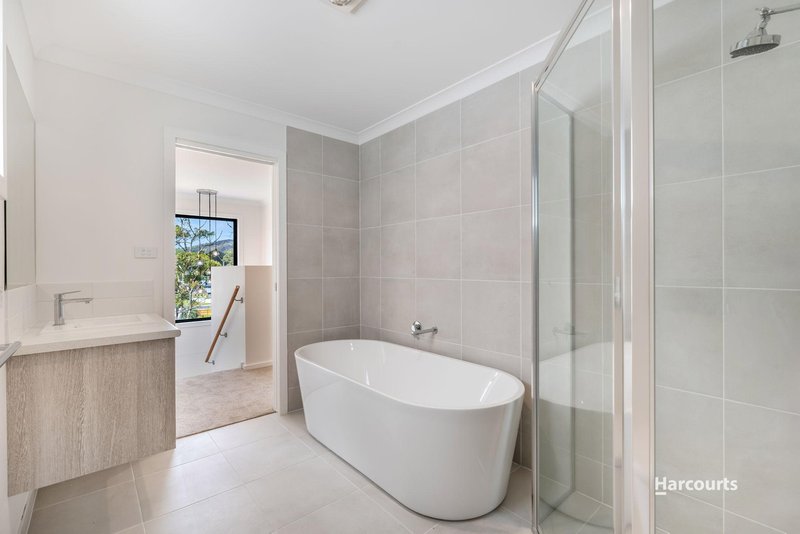
Upstairs, all four bedrooms are thoughtfully zoned for privacy and each includes built-in robes, with varying sizes to suit the needs of growing families. The master bedroom features its own ensuite, while the remaining bedrooms are serviced by a well-appointed main bathroom complete with a separate shower and bath.
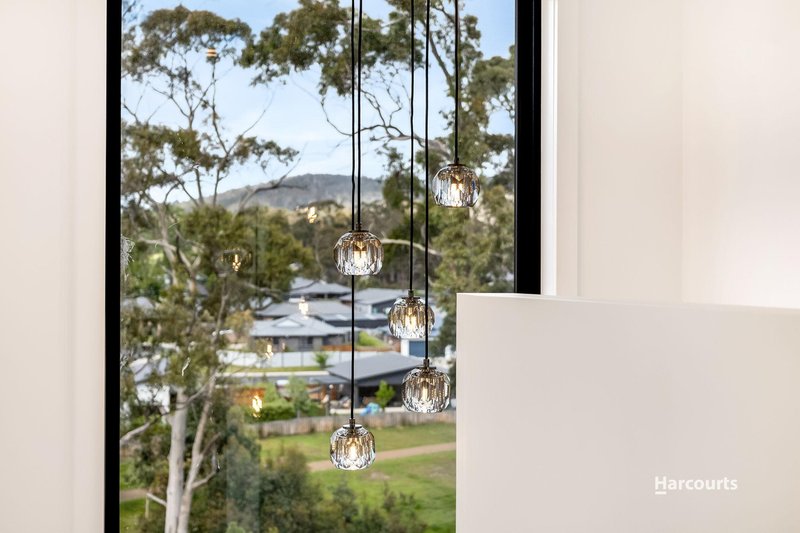
Access to the garage is conveniently located near the front entrance and is fully under cover. Filled with natural light, the home is fully insulated and fitted with double glazing and a reverse cycle air conditioner ensuring year-round comfort.
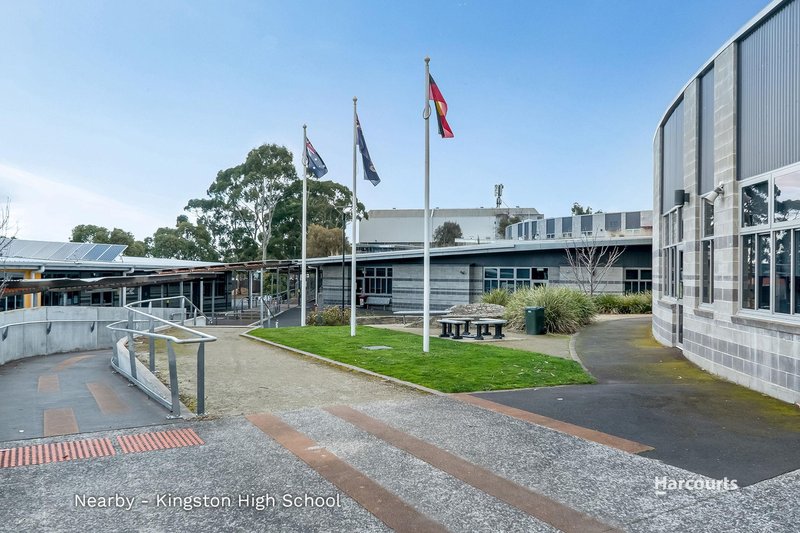
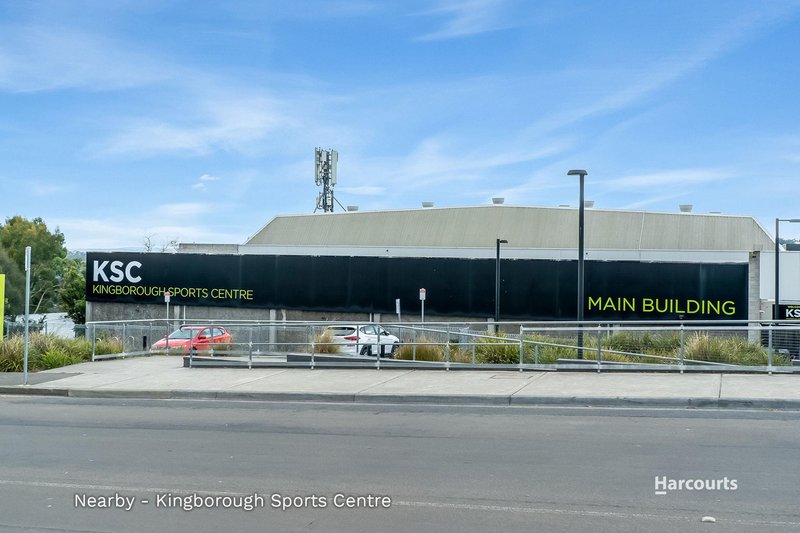
Ideally positioned close to the new Spring Farm shopping complex, high school and sports centre, this is a highly desirable location for families and professionals alike. If you are looking to invest in a positive future for your family, this modern, low maintenance home is one you won't want to miss.
Disclaimer: Every effort has been made to ensure the accuracy of the information contained herein. While there is no reason to doubt its accuracy, a guarantee cannot be assured. The content is intended as advice and as such cannot be taken as absolute fact. Accordingly, all interested parties should make their own enquiries to verify this information.

7 Beach Rd, Kingston TAS 7050
Call Roger Roubicek on
0408396687


House in Kingston, Unit in Kingston, Townhouse in Kingston, Villa in Kingston, Apartment in Kingston, Flat in Kingston, Studio in Kingston, Warehouse in Kingston, Duplex/Semi-detached in Kingston, Alpine in Kingston, Acreage/Semi-rural in Kingston, Block Of Units in Kingston, Terrace in Kingston, Retirement in Kingston, Serviced Apartment in Kingston, Other in Kingston
House in Blackmans Bay, House in Bonnet Hill, House in Fern Tree, House in Huntingfield, House in Kingston Beach, House in Leslie Vale, House in Margate, House in Mount Nelson, House in Neika, House in Ridgeway