Want to save your favourite properties and searches?
Sign up below to access all the awesome features.
Already have an account? Sign in


Inspections
Present All Offers.


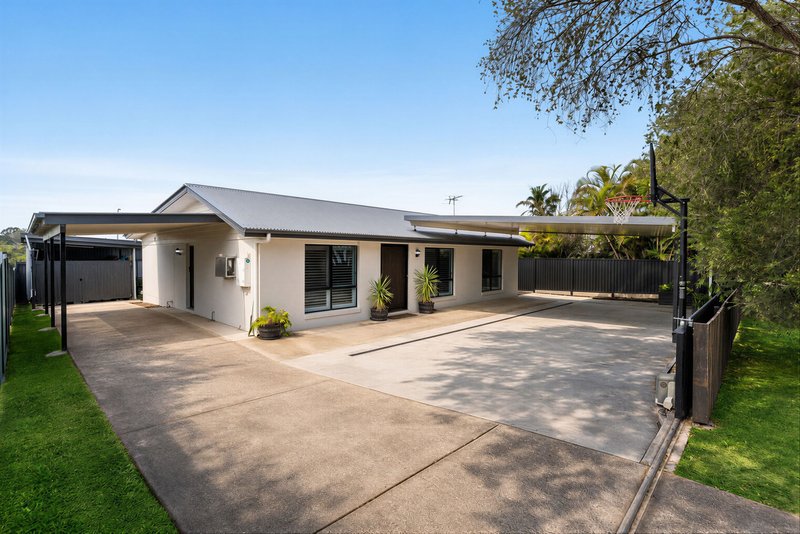
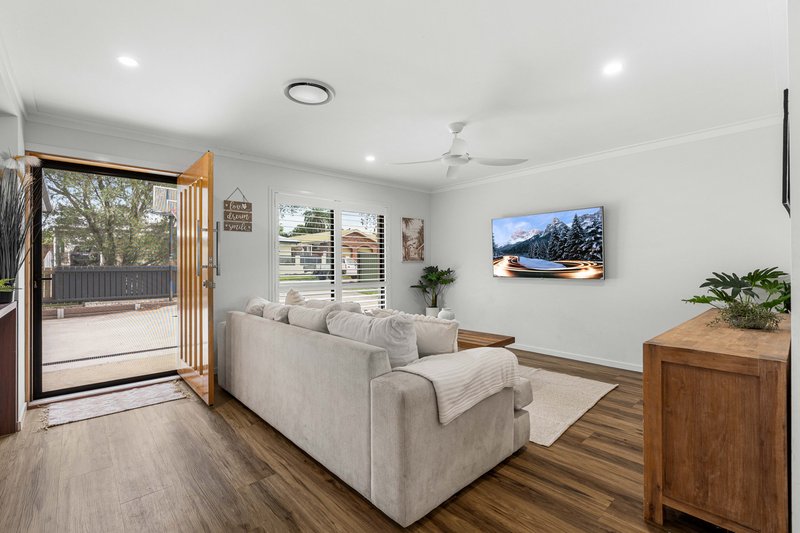
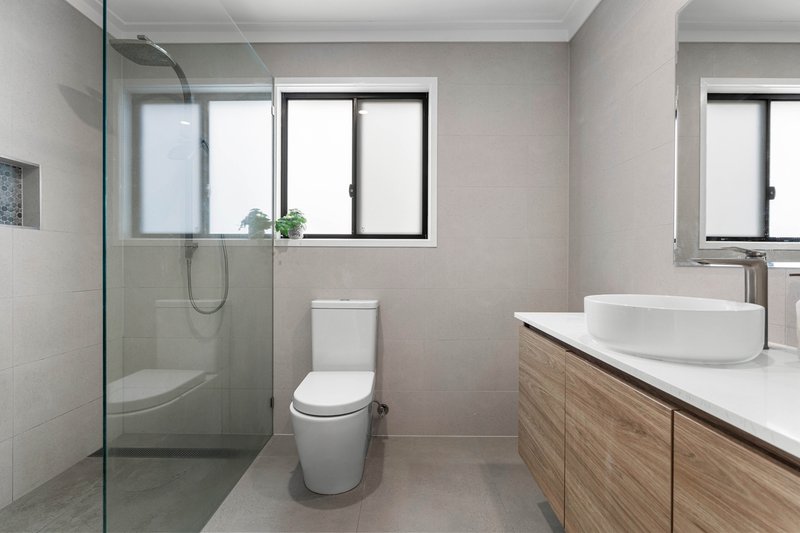
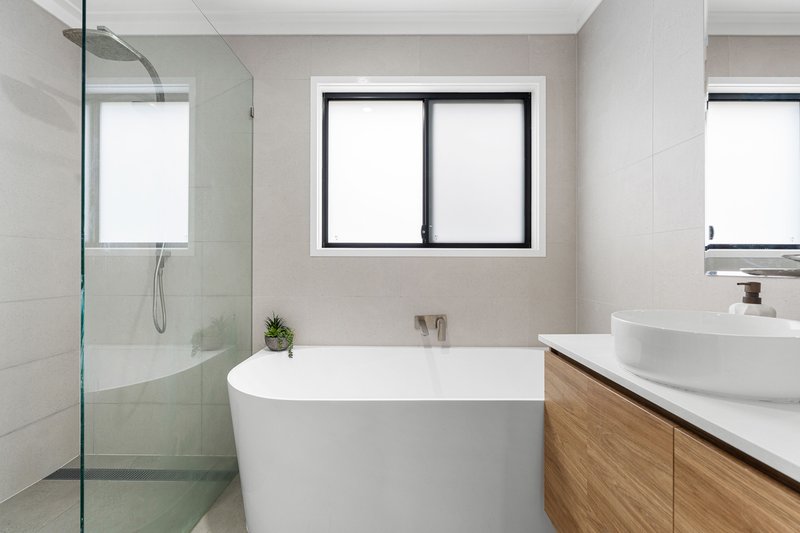
Positioned on a generous 605m² block in a sought-after pocket of Thornlands, this beautifully renovated three-bedroom home offers the perfect combination of modern style, practical living, and exceptional outdoor entertaining., This is a fantastic opportunity to secure a move-in ready home in a convenient location.
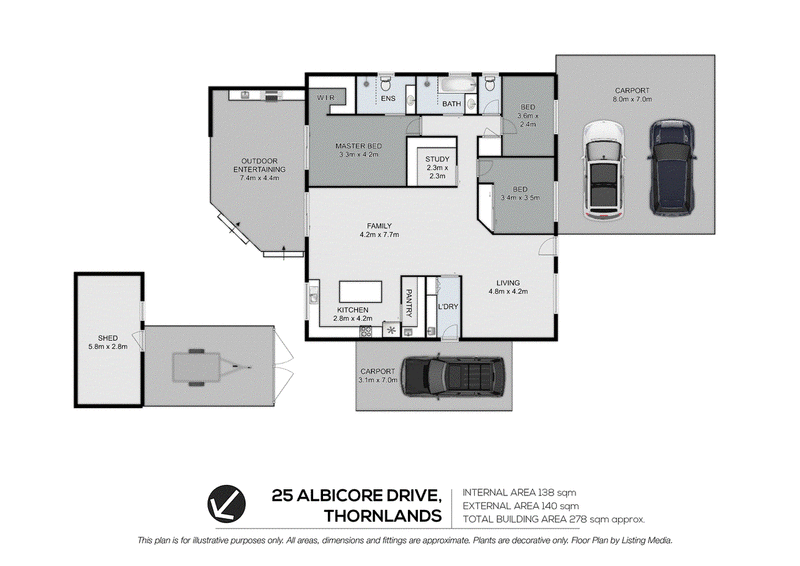
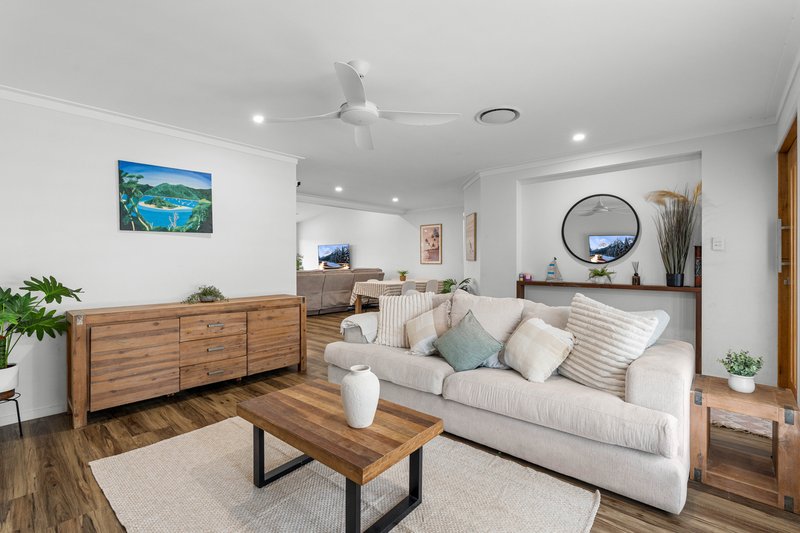
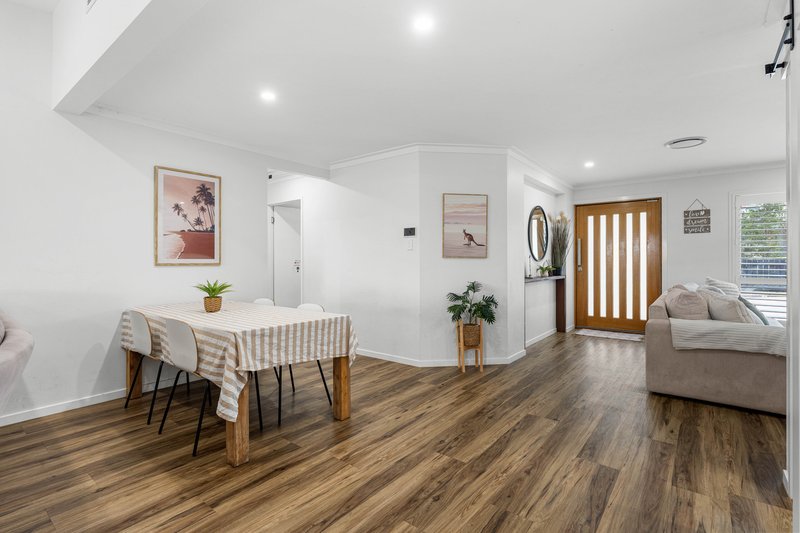
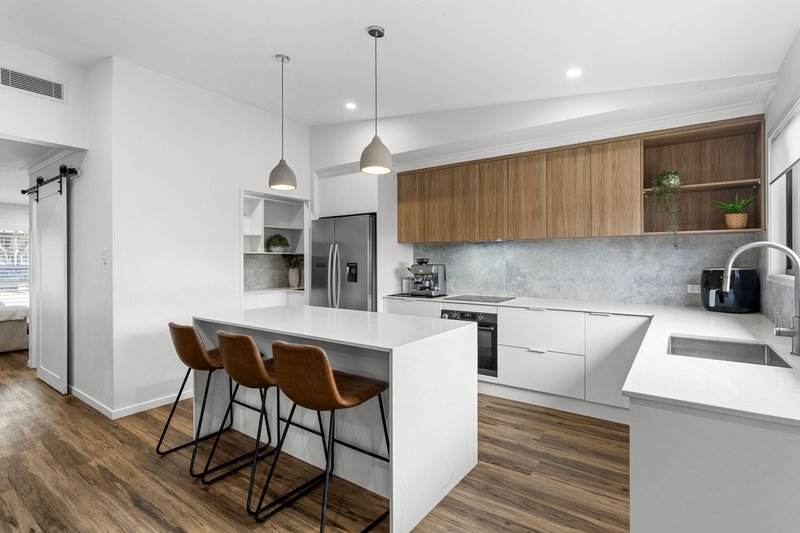
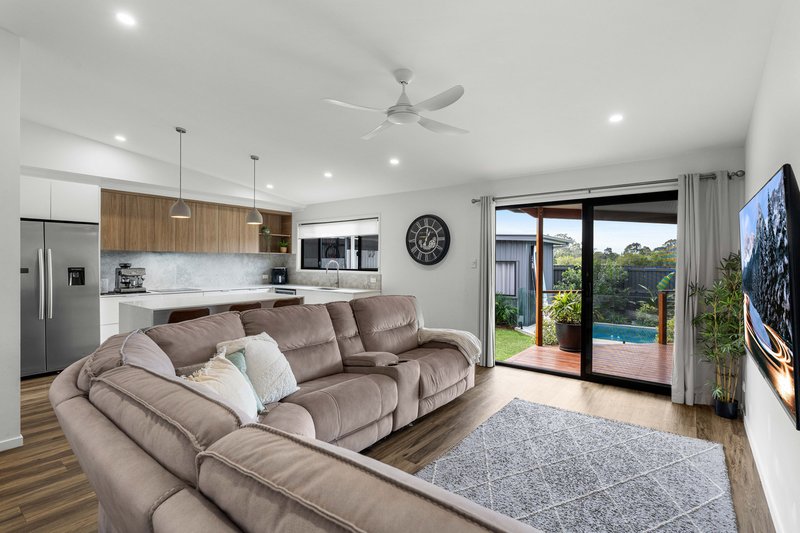
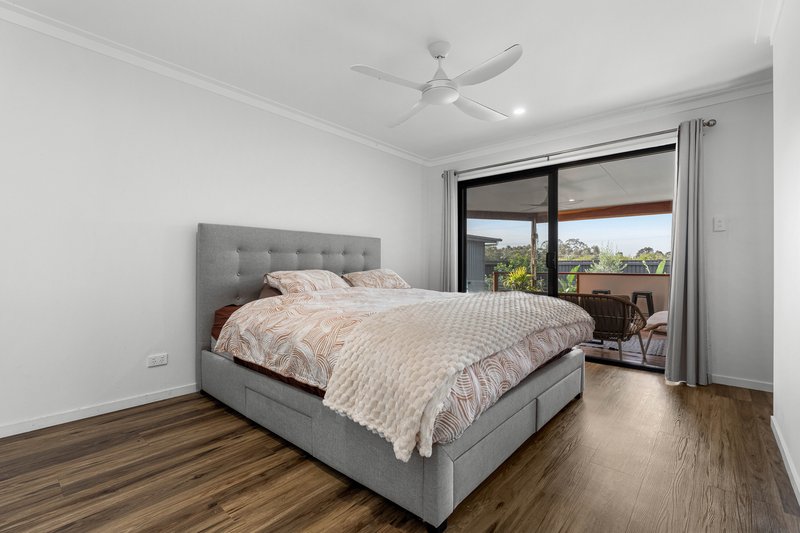
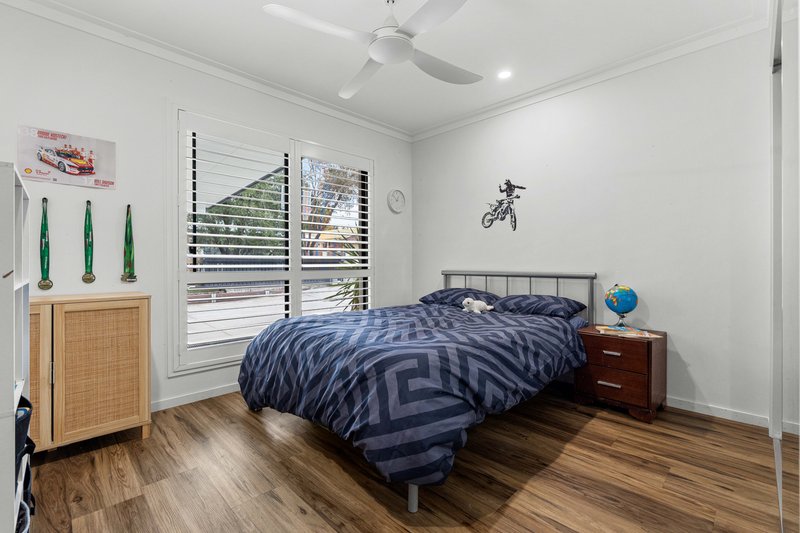
Inside, the home features three spacious bedrooms, including a master complete with a private ensuite. A dedicated study and two separate living areas provide flexibility for families or those working from home, while the stylish kitchen boasts a butler's pantry and quality finishes. Freshly painted throughout, the home is ready to enjoy from day one.
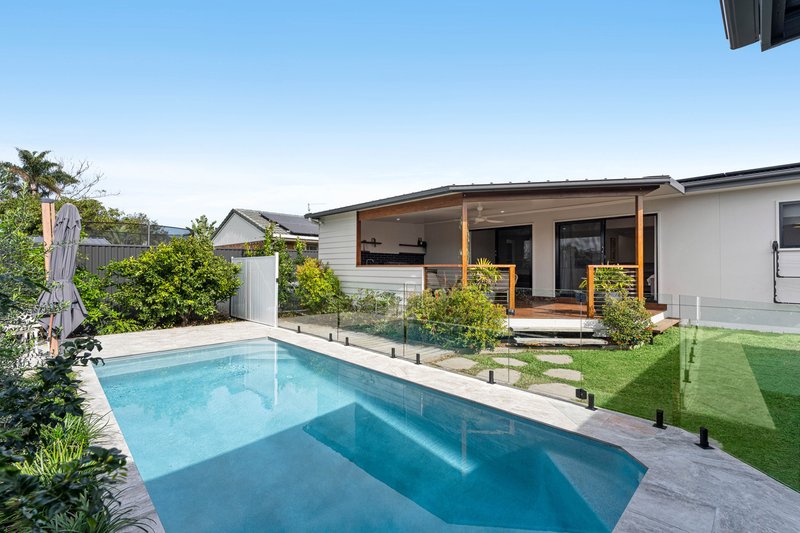
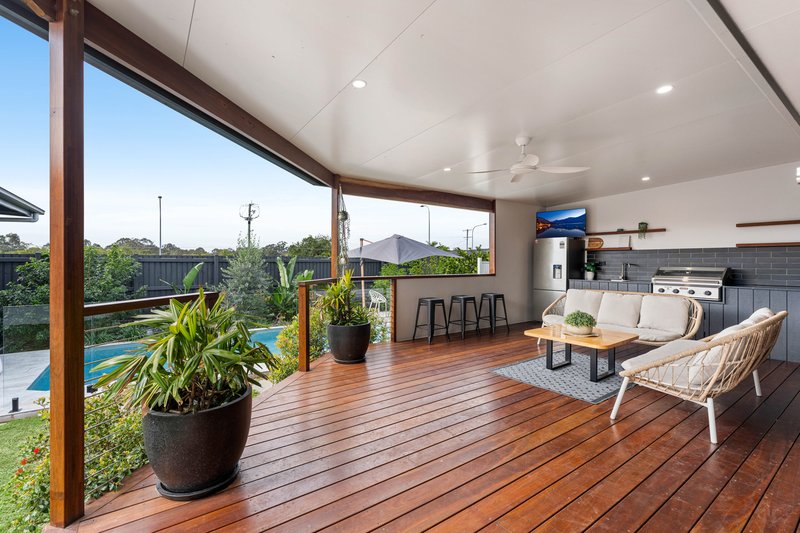
Stepping outside, you'll find a stunning covered deck overlooking the sparkling in-ground pool, creating the perfect space to relax or entertain. A powered shed, separate laundry, and secure parking for up to three vehicles behind an electronic gate complete this impressive package.
Conveniently located, you'll enjoy being just minutes from Crystal Waters Shopping Centre for shopping, dining, and everyday essentials. Public transport is easily accessible nearby, while families will appreciate being within the sought-after catchments for Thornlands State School and Cleveland District State High School.
Key Features:
- Three spacious bedrooms
- Master bedroom complete with private ensuite
- Dedicated study
- Two separate living areas
- Stylish kitchen with butler's pantry
- Freshly painted throughout
- Covered entertaining deck overlooking the in-ground pool
- Powered shed
- Separate laundry
- Secure parking for up to three vehicles behind an electronic gate
- Generous 605m² block
Disclaimer: The agent has taken reasonable steps to verify the accuracy of the information contained in this marketing and advertising material. However, all information is provided as a guide only and should not be relied upon as a representation of fact.
Prospective buyers should make their own enquiries, conduct their own due diligence and seek independent advice to satisfy themselves as to the accuracy, condition, suitability and completeness of the information provided in relation to the property. To the extent there is any inconsistency between this marketing or advertising material and the Form 2 Seller Disclosure Statement for the property, the Form 2 Seller Disclosure Statement will prevail.
If this property is being sold by auction or without a price, a price guide cannot be provided. Any website or portal may have filtered the property into a price bracket for website functionality purposes only.
Some marketing images may contain virtual furniture, furniture staging, digital enhancements or AI-generated enhancements for illustrative purposes. Any such images are intended to assist with visual presentation only and may not reflect the actual property features, furnishings, condition, layout, size, views or presentation. Buyers should rely on their own inspections, enquiries and independent advice.

82A Bay Terrace, Wynnum QLD 4178
Call Katie Daunt on
0423691385
Call Sindy Smith on
0452481692


House in Thornlands, Unit in Thornlands, Townhouse in Thornlands, Villa in Thornlands, Apartment in Thornlands, Flat in Thornlands, Studio in Thornlands, Warehouse in Thornlands, Duplex/Semi-detached in Thornlands, Alpine in Thornlands, Acreage/Semi-rural in Thornlands, Block Of Units in Thornlands, Terrace in Thornlands, Retirement in Thornlands, Serviced Apartment in Thornlands, Other in Thornlands
House in Alexandra Hills, House in Cleveland, House in Mount Cotton, House in Sheldon, House in Victoria Point