Want to save your favourite properties and searches?
Sign up below to access all the awesome features.
Already have an account? Sign in




$699,000 to $729,000


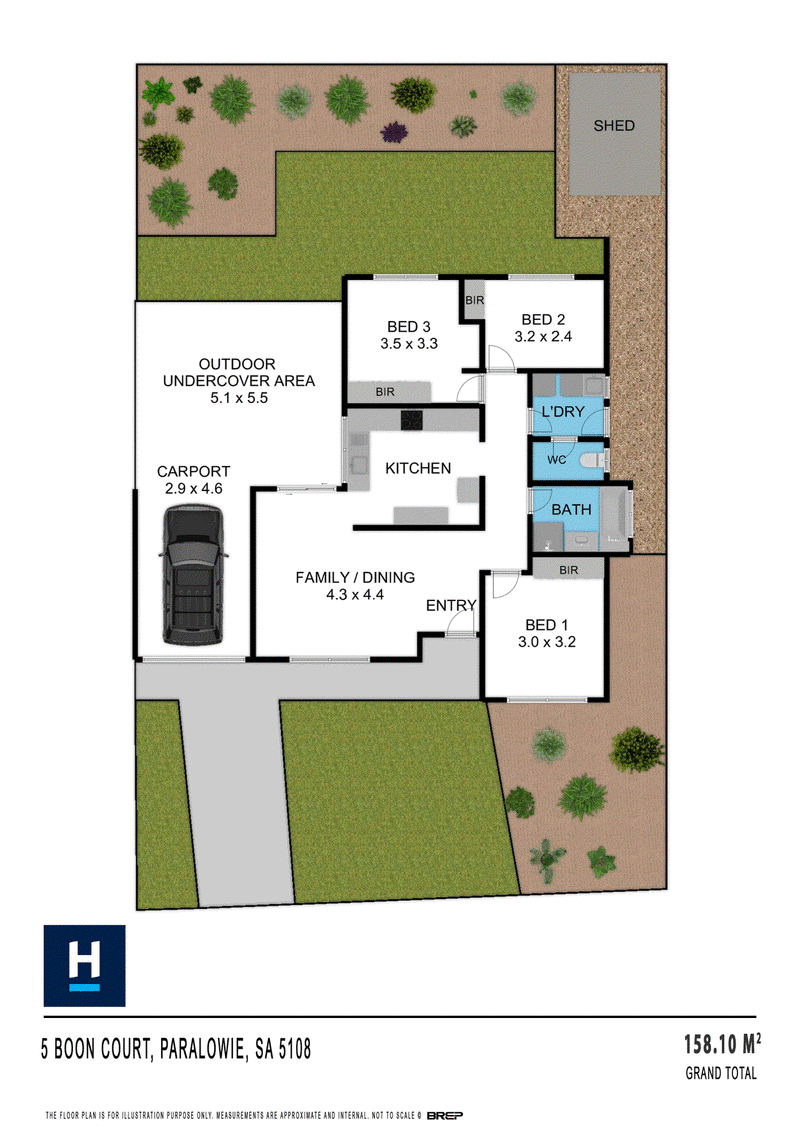
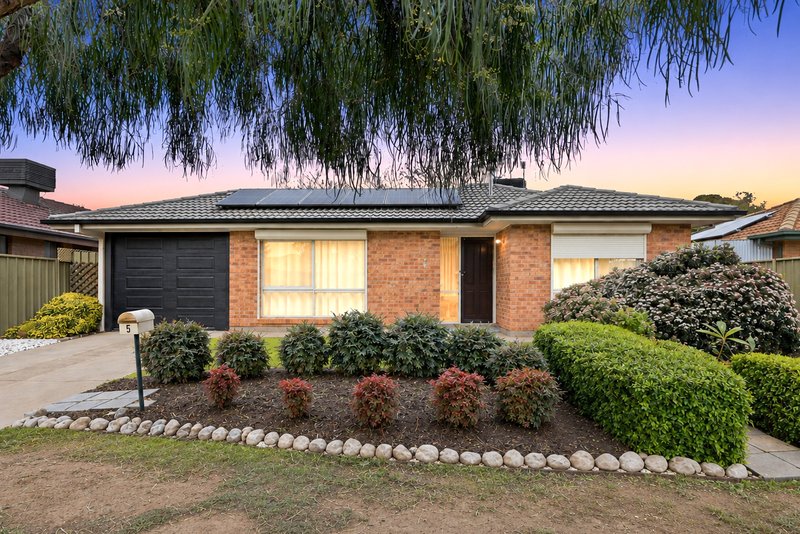
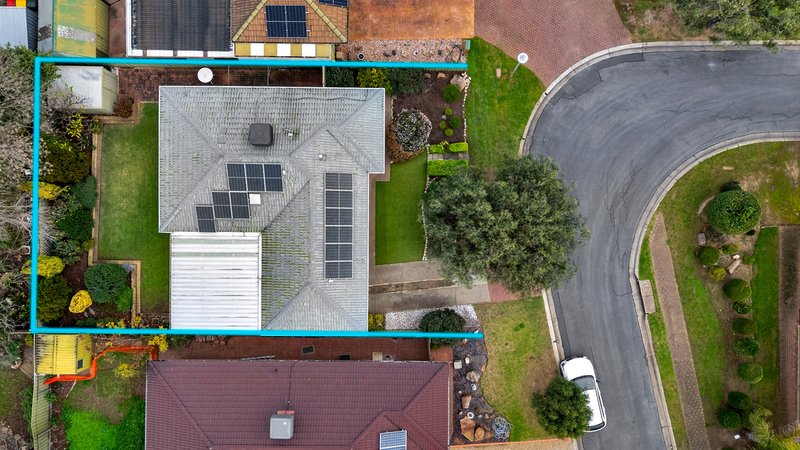
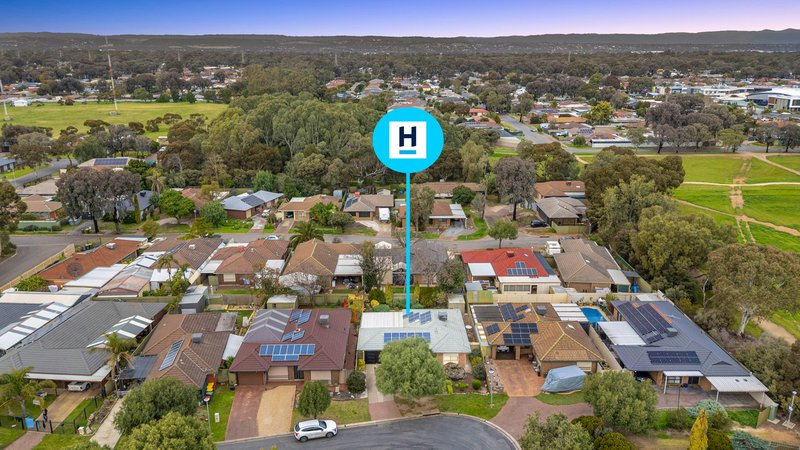
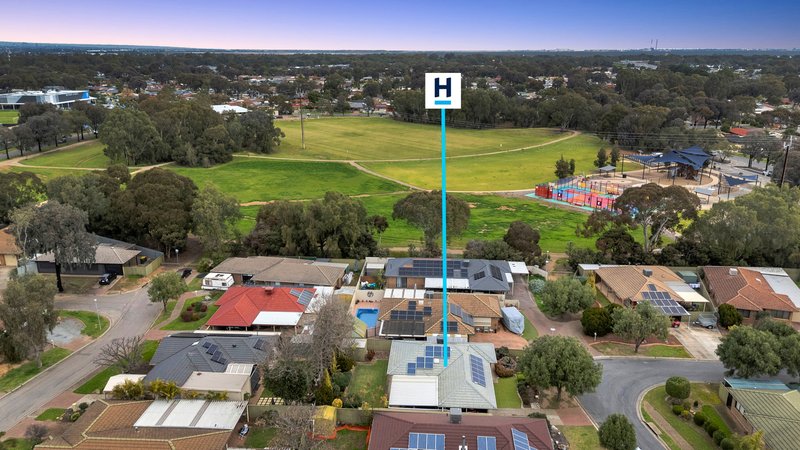
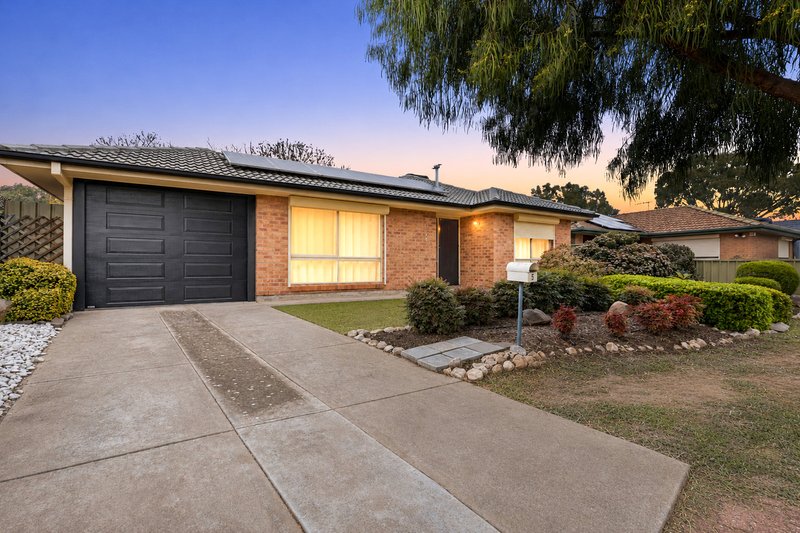
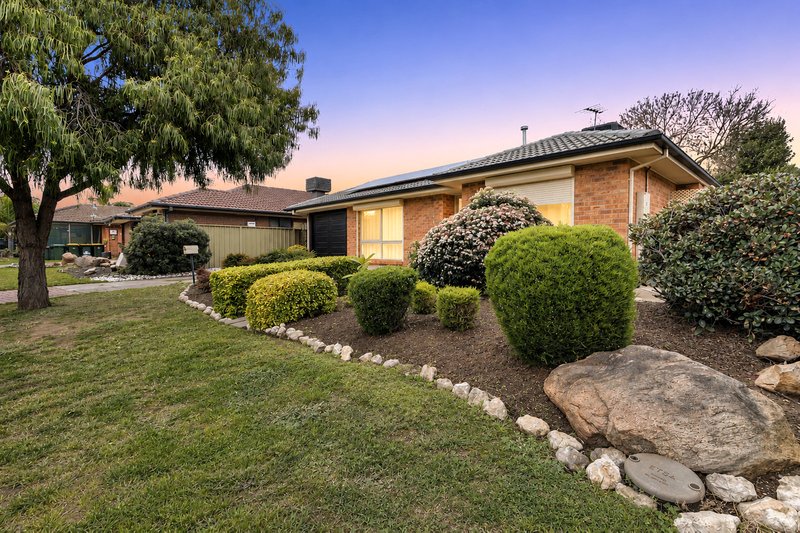
Positioned in a quiet and established pocket of Paralowie, this beautifully presented residence offers an exceptional blend of low maintenance living, comfort, and timeless quality. Built in 1988 and lovingly maintained over the years, the home radiates a warm and inviting atmosphere from the moment you arrive. Nestled in a peaceful cul de sac with manicured front gardens, it presents a perfect opportunity for first-home buyers looking to enter the market, growing families seeking room to move, or astute investors aiming for a quality asset in a thriving locale.
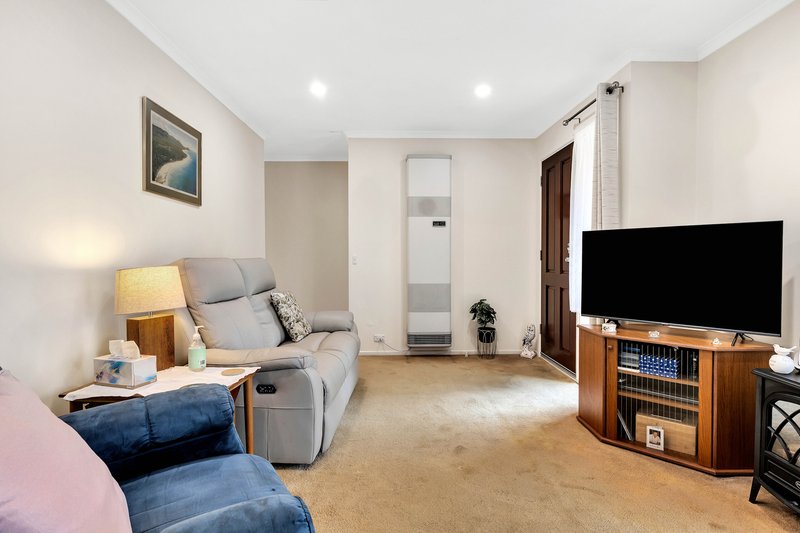
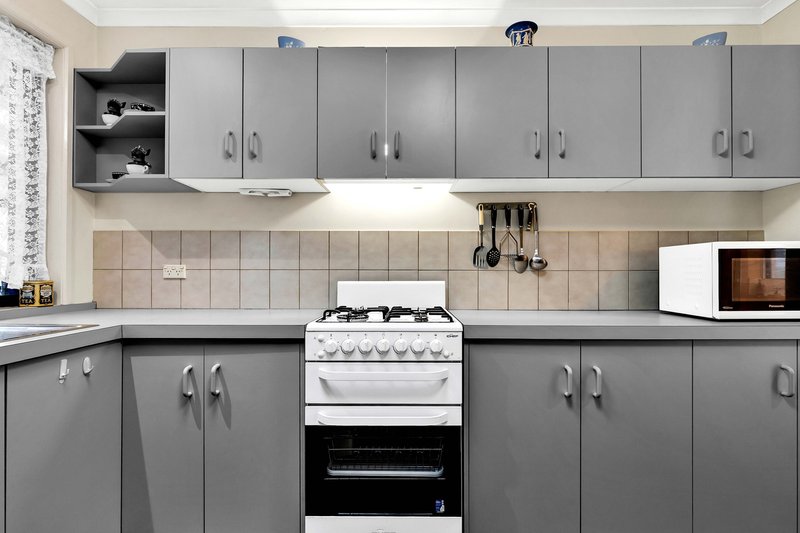
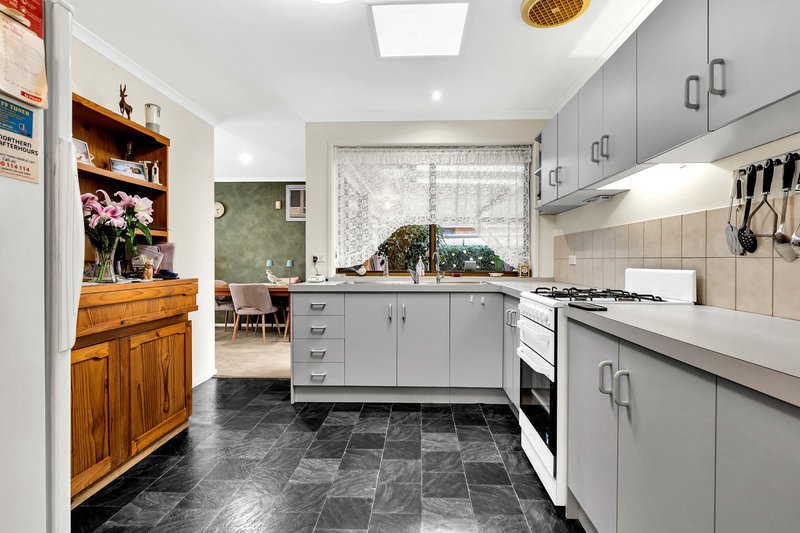
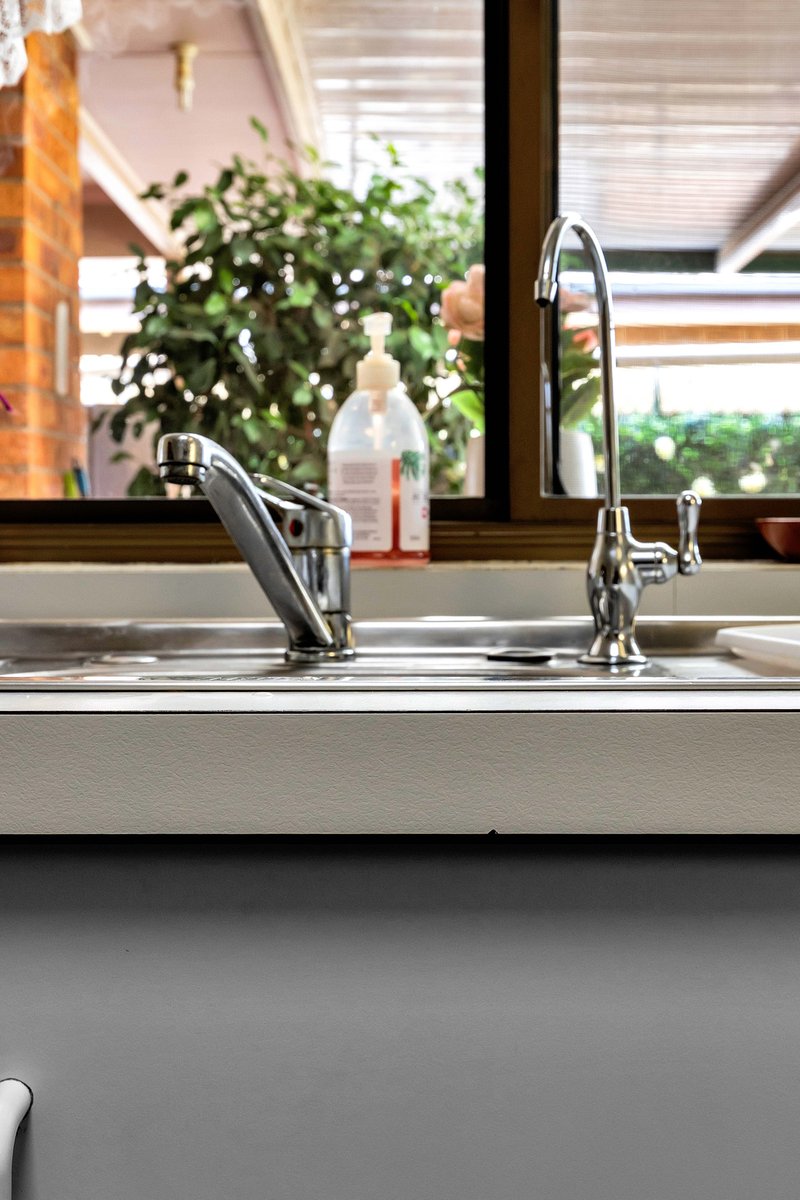
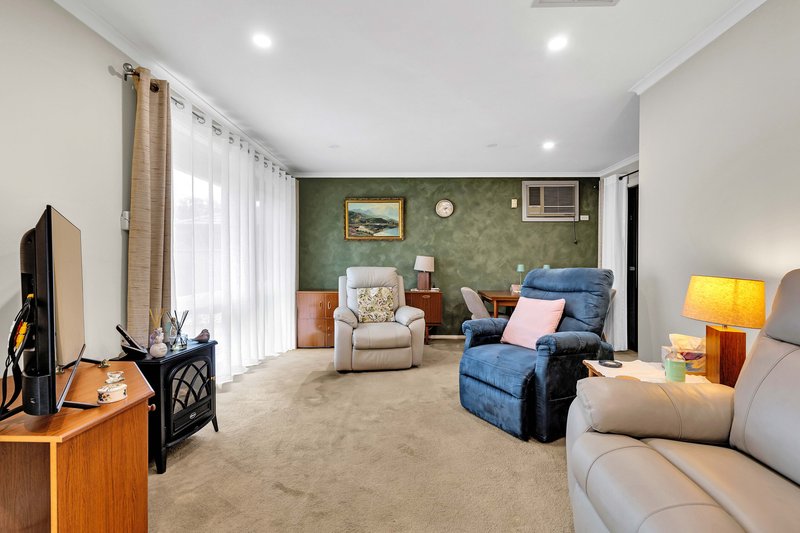
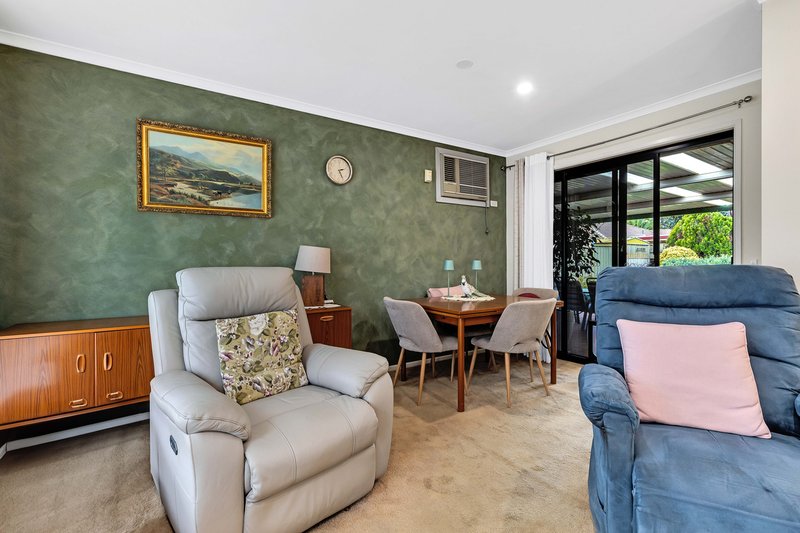
Inside, light filled spaces combine with thoughtful practicalities to create a highly functional floorplan designed for easy everyday living. The central living area provides a cosy retreat for relaxation, while the functional kitchen comes fully equipped with a Chef gas cooktop and oven, ample overhead cabinetry, tile backsplash, and a dedicated filtered water tap. Transition seamlessly to the light filled dining space, where sliding glass doors open out to a peaceful outdoor haven, making entertaining or enjoying quiet family meals an effortless joy.
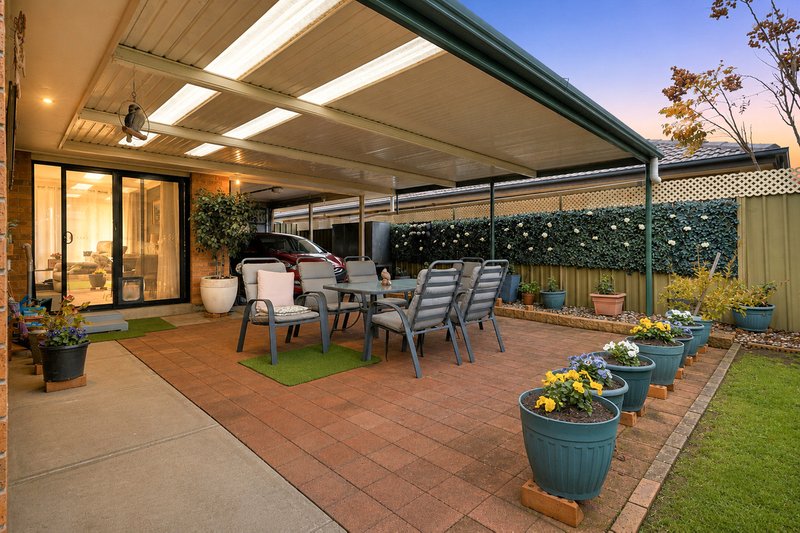
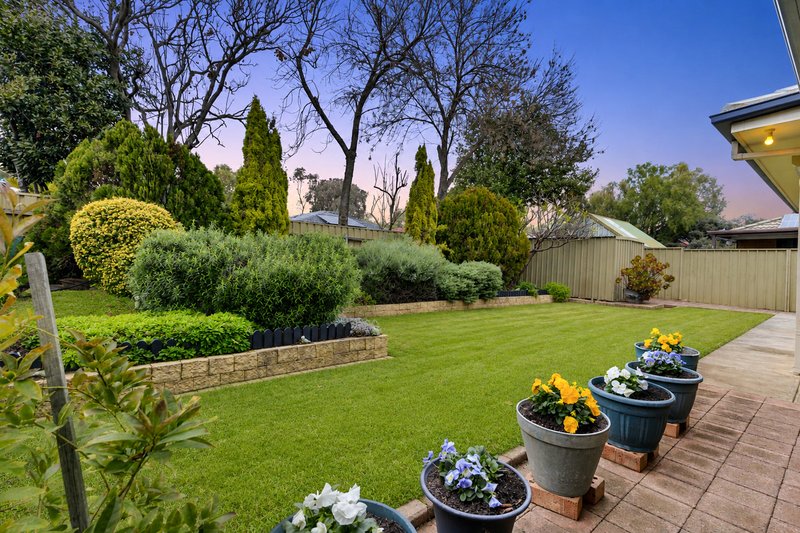
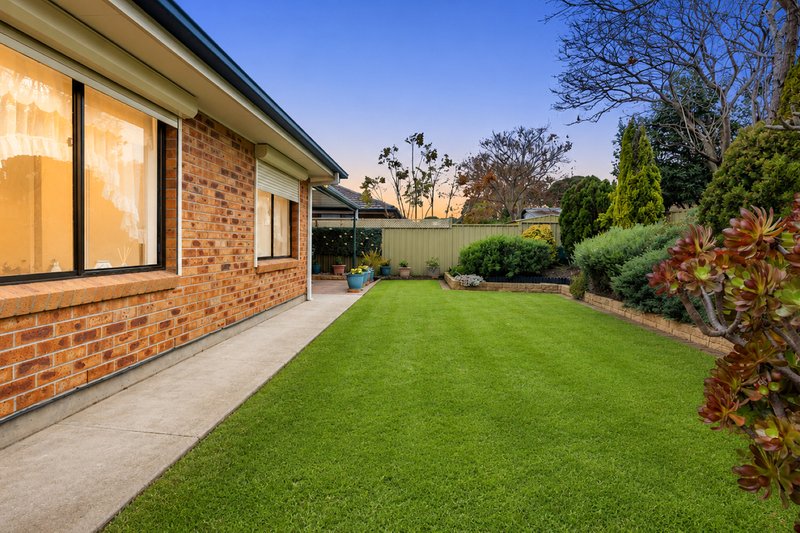
The exterior of the property is defined by lush, beautifully established gardens that wrap around a pristine rear lawn. A high set verandah offers covered alfresco space, ideal for weekend barbecues or relaxing outdoors while admiring the manicured gardens. Year round comfort, privacy, and peace of mind are guaranteed throughout the home, thanks to exterior roller shutters fitted to main windows, high efficiency solar panels to help curb electricity costs, gas heating, and wall-unit cooling.
Situated just steps away from local reserves, playgrounds, and walking paths, this home provides a serene lifestyle while keeping every modern convenience within easy reach. The rapidly growing northern corridor continues to see impressive development and infrastructure investment, making this address both a wonderful place to call home and a smart long-term prospect. Everything is ready for you to simply move in, unpack, and start enjoying the lifestyle.
Key features:
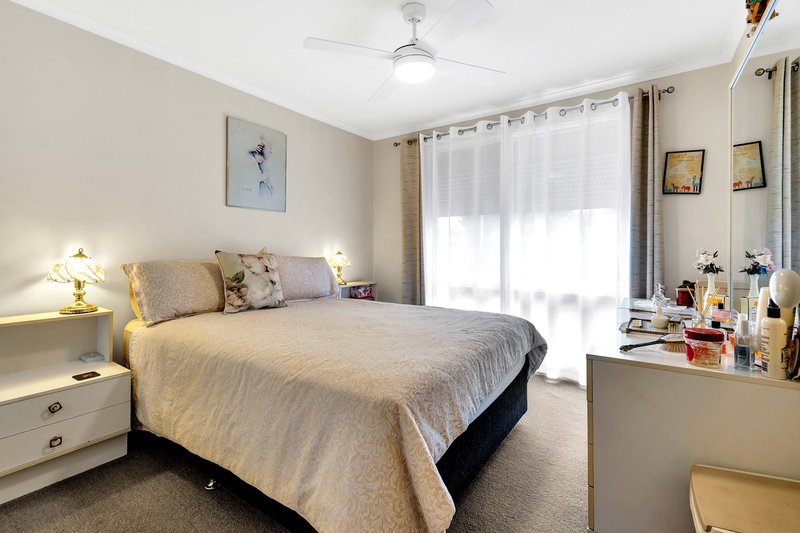
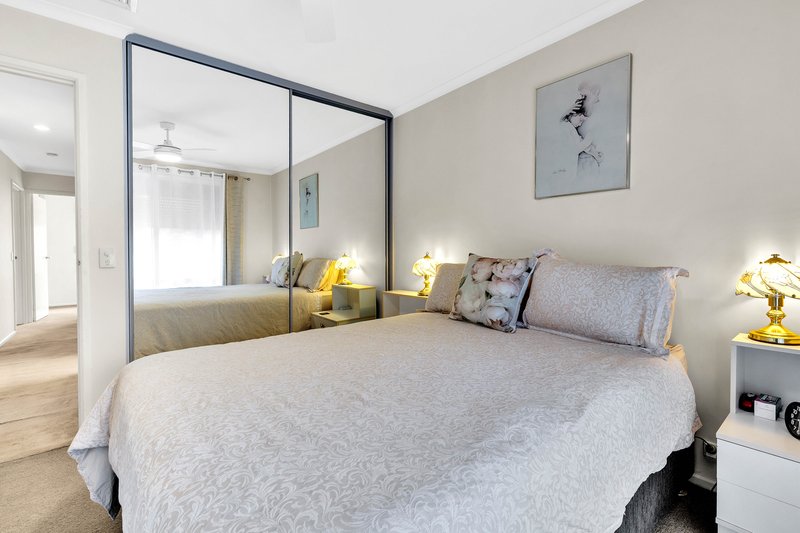
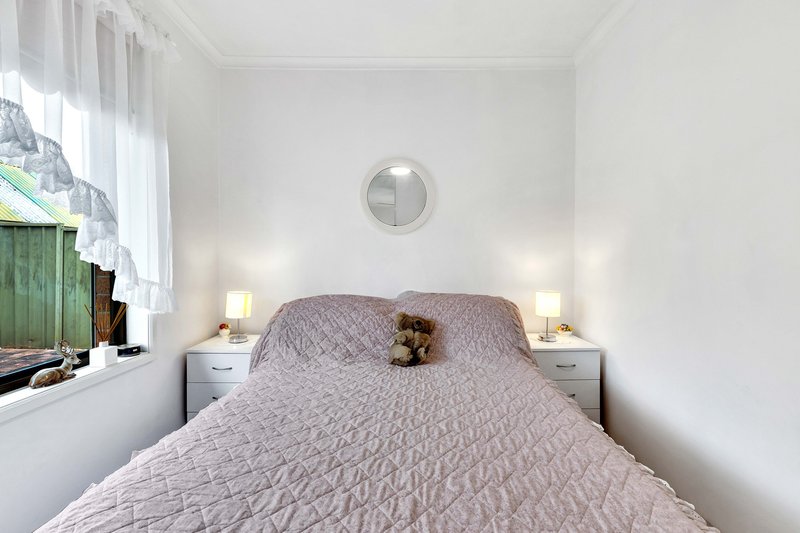
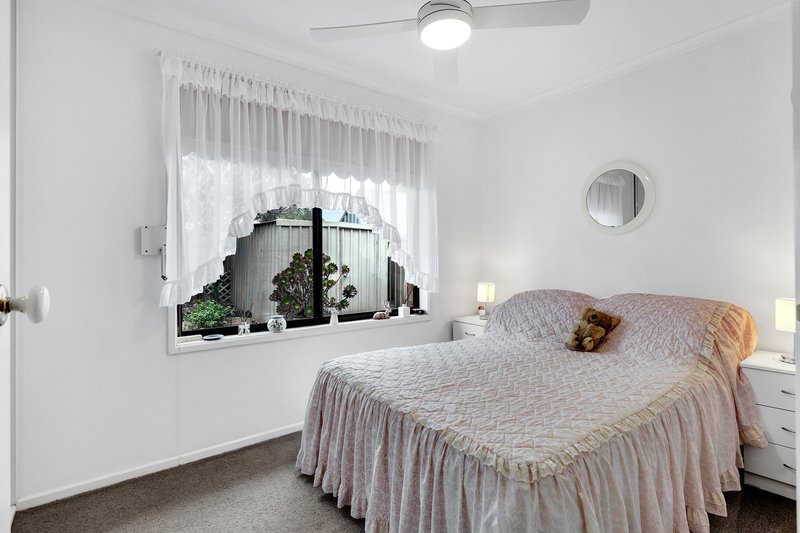
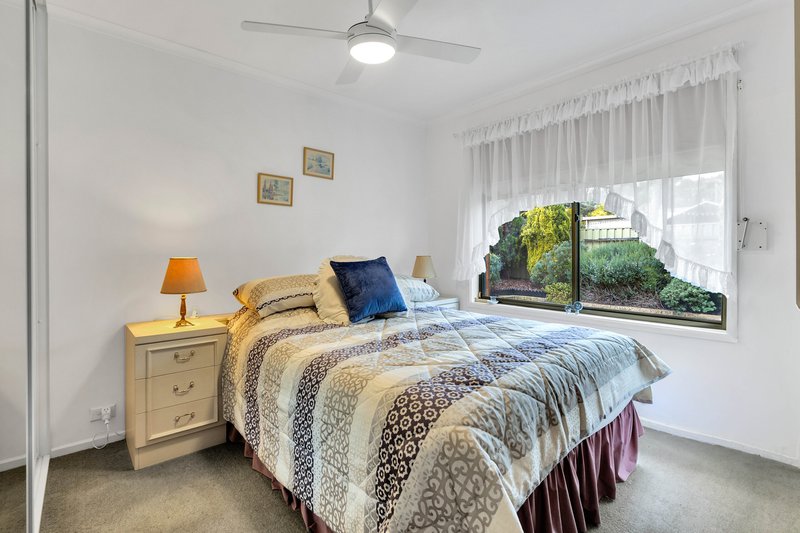
• Three comfortable bedrooms carpeted for warmth
• Welcoming front lounge area featuring carpeted flooring and gas heating
• Functional kitchen with Chef gas cooktop and oven, tile splashback, overhead storage, and filtered water tap
• Adjacent open dining area with sliding glass door access to the outdoors
• Exterior roller shutters fitted to windows for enhanced security, insulation, and shade
• Rooftop solar panel system installed to reduce ongoing energy expenses
• Fully covered outdoor verandah entertainment area
• Manicured rear lawn accompanied by beautifully established perimeter gardens and retaining walls
• Garden shed for additional storage
Paralowie offers a family friendly community lifestyle enriched by extensive green spaces, excellent education options, and premier shopping hubs. Families will appreciate the close proximity to well regarded schools such as Paralowie R-12 College, Lake Windemere School, and Settlers Farm Campus. Daily shopping is made effortless with Paralowie Village Shopping Centre nearby, as well as easy access to Hollywood Plaza and the expansive retail precinct at Mawson Lakes. For outdoor enthusiasts, the surrounding area features local parks, playgrounds, and the scenic Little Para River trails. Positioned within South Australia's expanding northern suburbs, the area benefits from continuous local developments, excellent public transport routes, and seamless access to the Northern Expressway for easy commutes to the Adelaide CBD or Barossa Valley.
To put an Offer to Purchase online please follow the link: https://wkf.ms/3n5NenS
Want to find out where your property sits within the market? Have one of our agents come out and provide you with a free market update on your home or investment! Call Callan Lister on 0412 388 183 or click on the following link https://harcourts.net/au/office/port-adelaide-largs-bay/our-team
RLA 302788
Disclaimer: We have obtained all information in this document from sources we believe to be reliable; However we cannot guarantee its accuracy and no warranty or representative is given or made as to the correctness of information supplied and neither the owners nor their agent can accept responsibility for error or omissions. Prospective purchasers are advised to carry out their own investigations. All inclusions and exclusions must be confirmed in the Contract of Sale.

28 Fradd Road, Angle Vale SA 5117
Call Callan Lister on
0412388183


House in Paralowie, Unit in Paralowie, Townhouse in Paralowie, Villa in Paralowie, Apartment in Paralowie, Flat in Paralowie, Studio in Paralowie, Warehouse in Paralowie, Duplex/Semi-detached in Paralowie, Alpine in Paralowie, Acreage/Semi-rural in Paralowie, Block Of Units in Paralowie, Terrace in Paralowie, Retirement in Paralowie, Serviced Apartment in Paralowie, Other in Paralowie
House in Bolivar, House in Burton, House in Globe Derby Park, House in Parafield Gardens, House in Salisbury Downs, House in Salisbury North, House in Salisbury