
Want to save your favourite properties and searches?
Sign up below to access all the awesome features.
Already have an account? Sign in


$670 Per Week


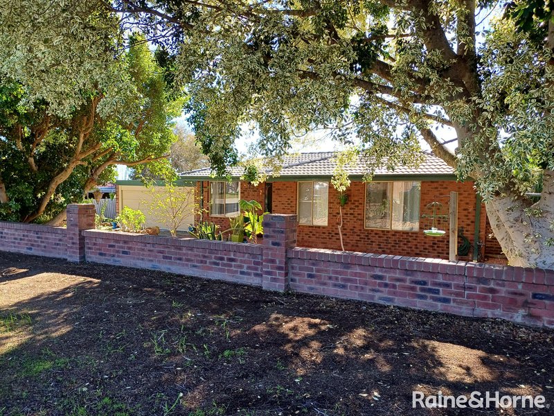
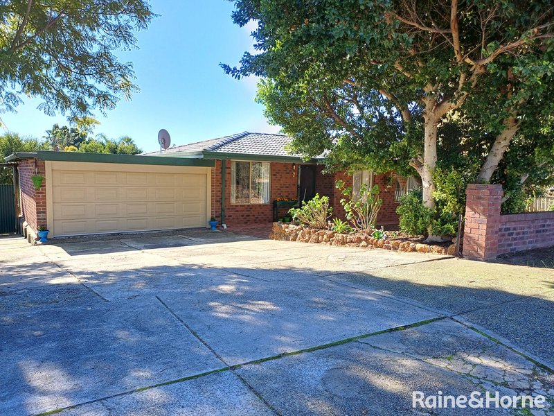
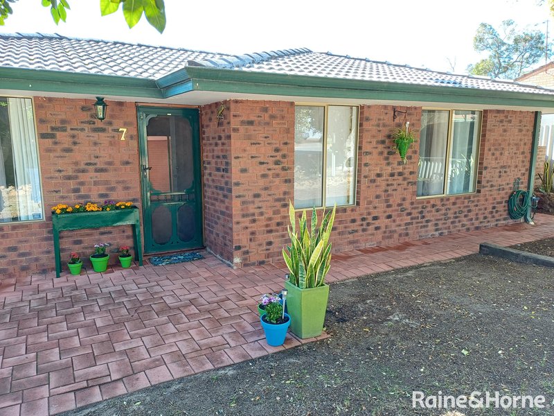
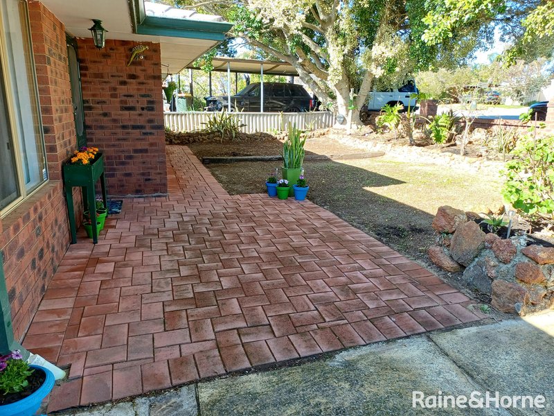
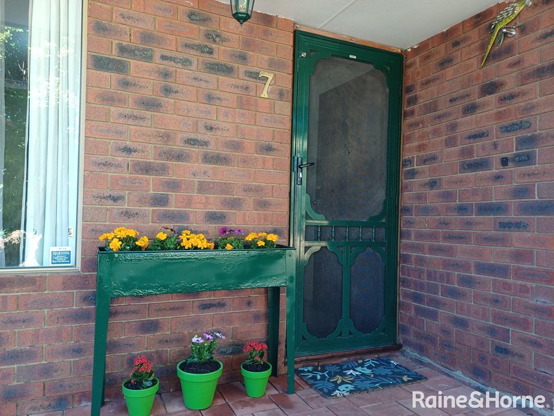
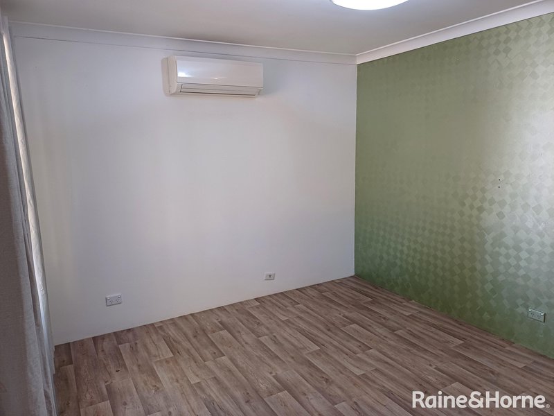
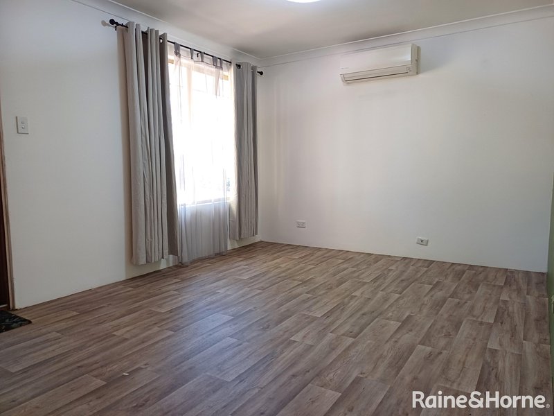
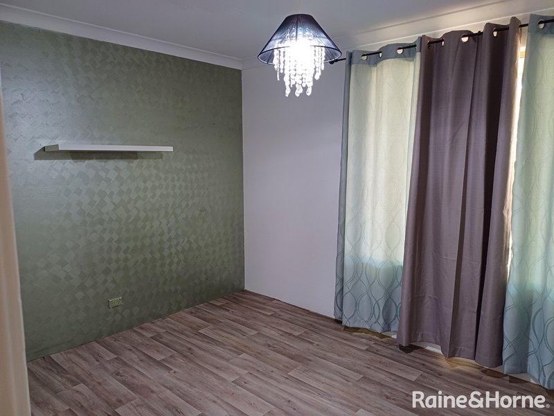
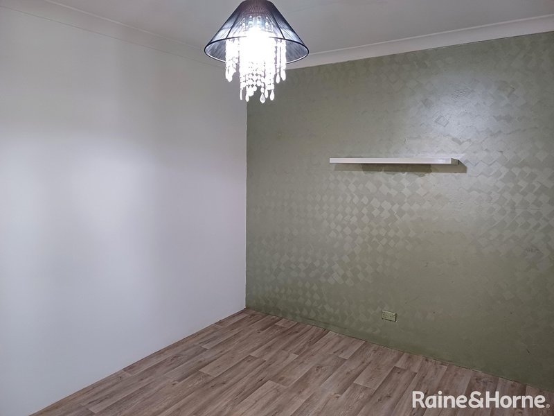
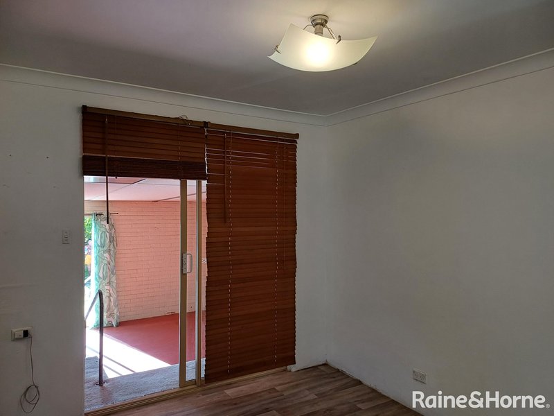
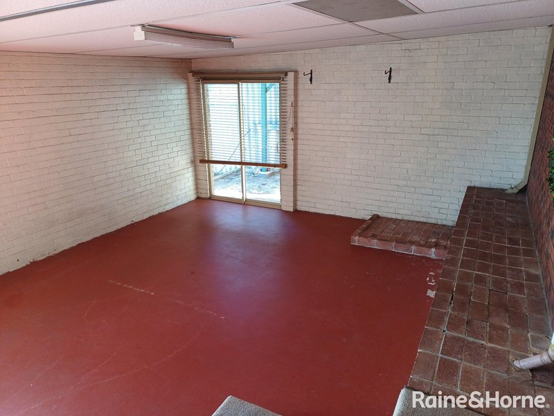
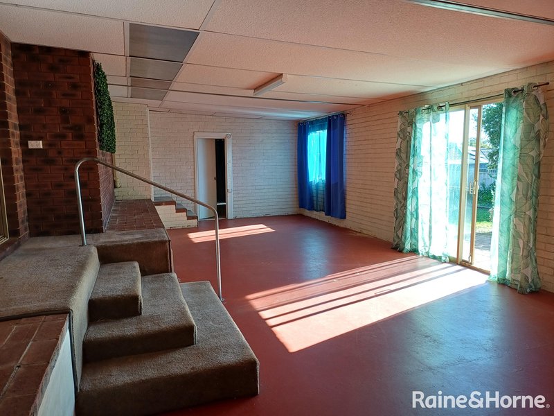
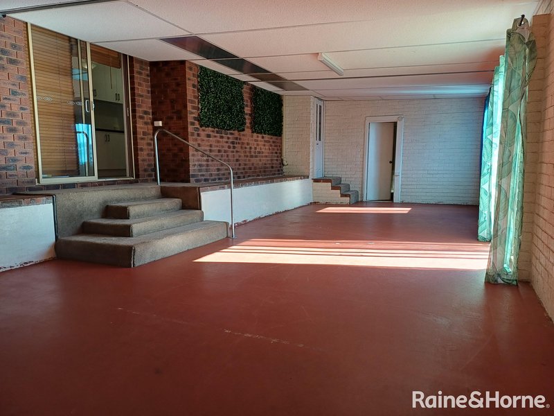
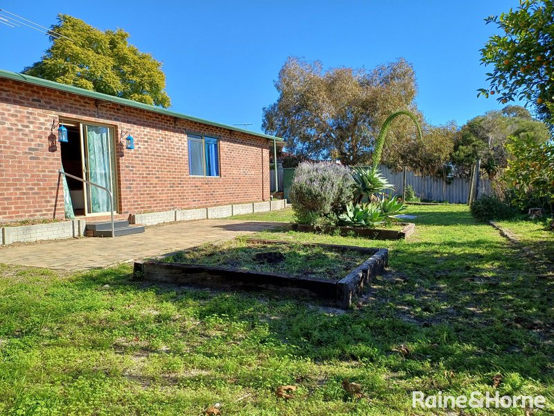
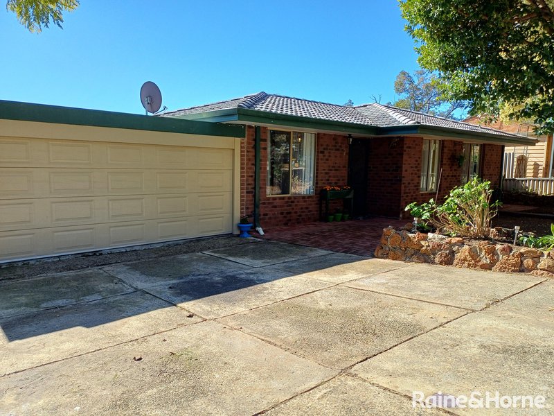
Welcome to 7 Creek Edge SWAN VIEW, a 3 x 1 house that has been extended to add a huge rear rumpus/living area with an adjoining Study/Studio room.
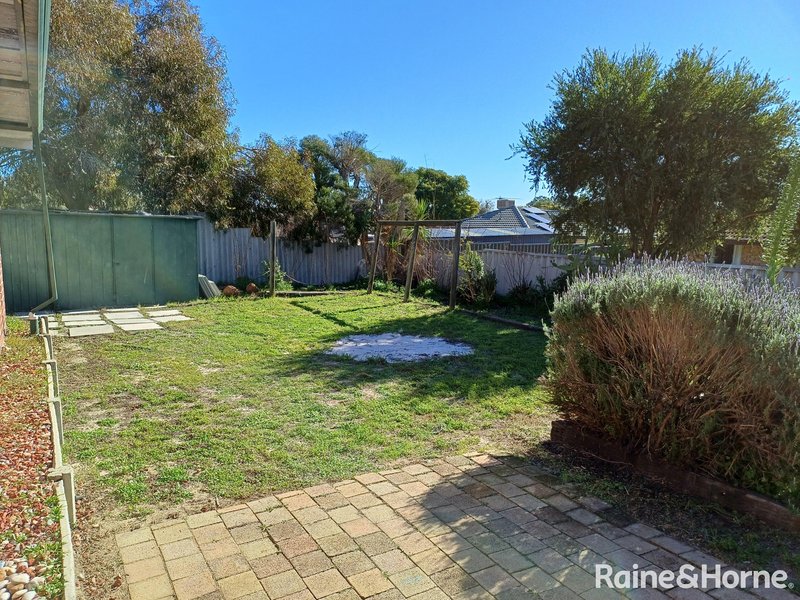
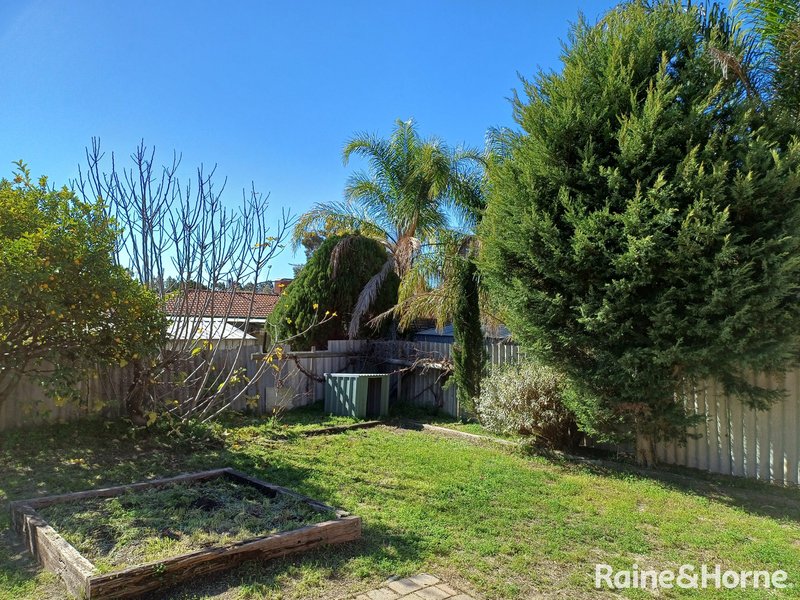
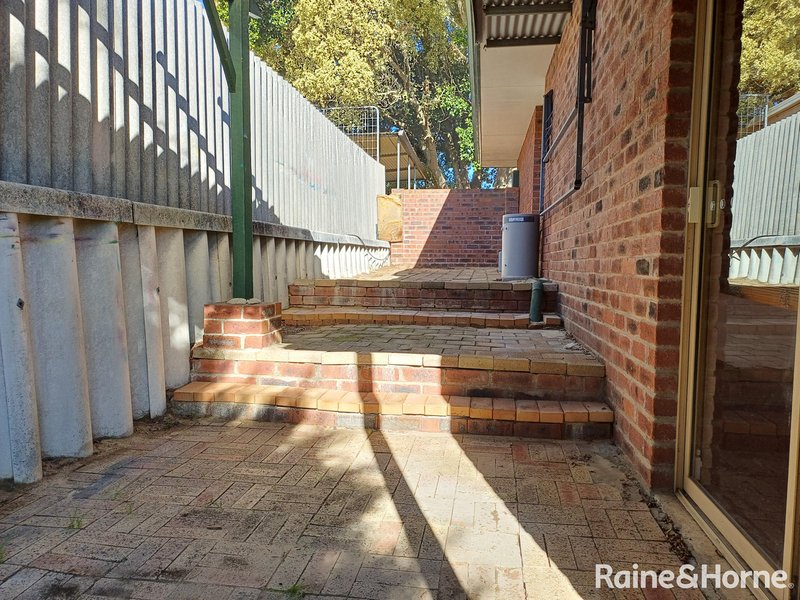
Located on a large block in a quiet cul-de-sac this house provides excellent indoor and outdoor space for the family. The addition of the rear extension has added considerable under roof space and the large secure rear yard, including several fruit trees, garden beds for growing your own vegetables, and is a great play area for the kids.
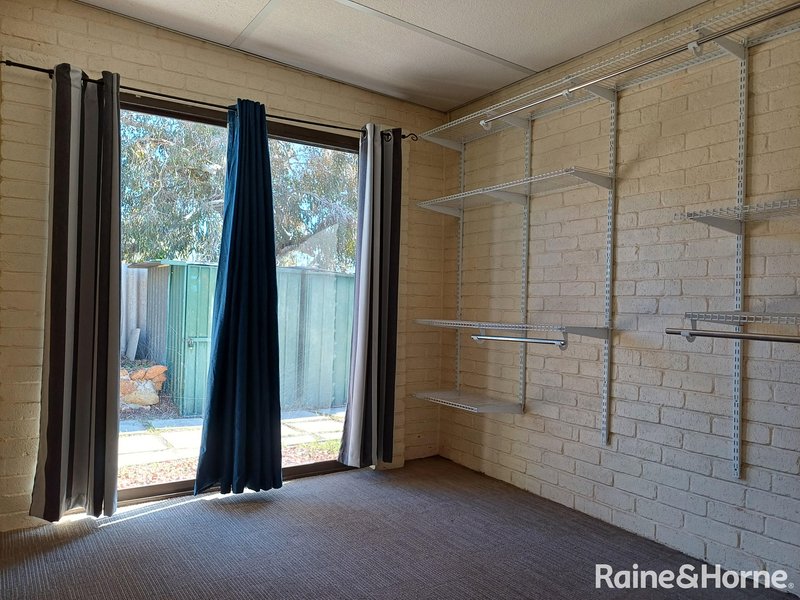
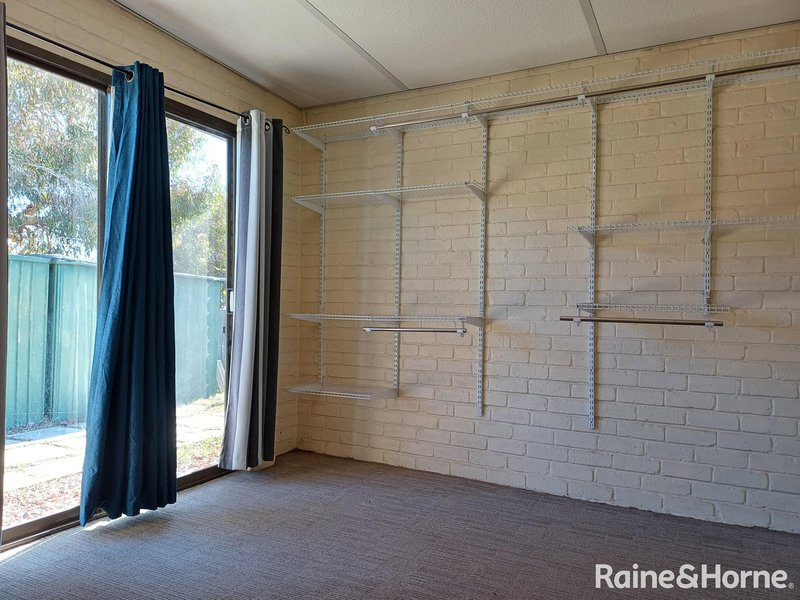
There is also an additional room at the rear of the property that can be utilised as a Study/Studio or craft room.
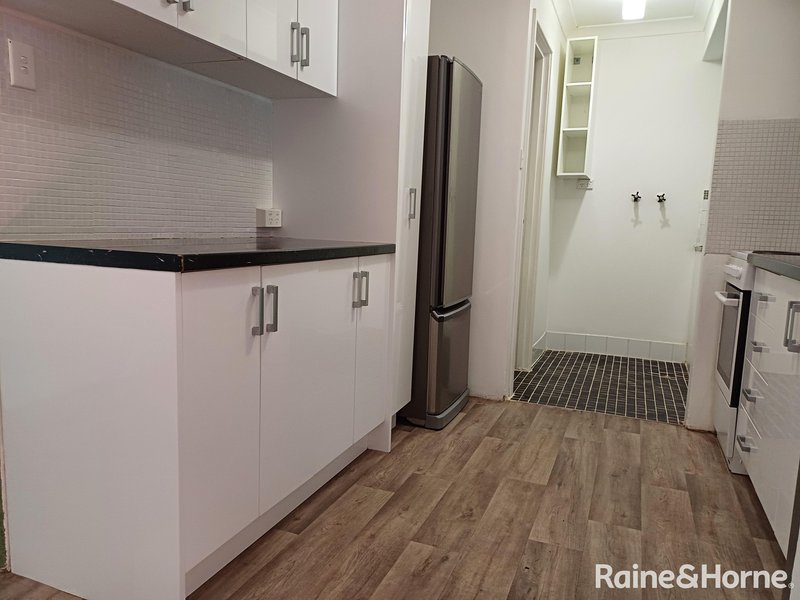
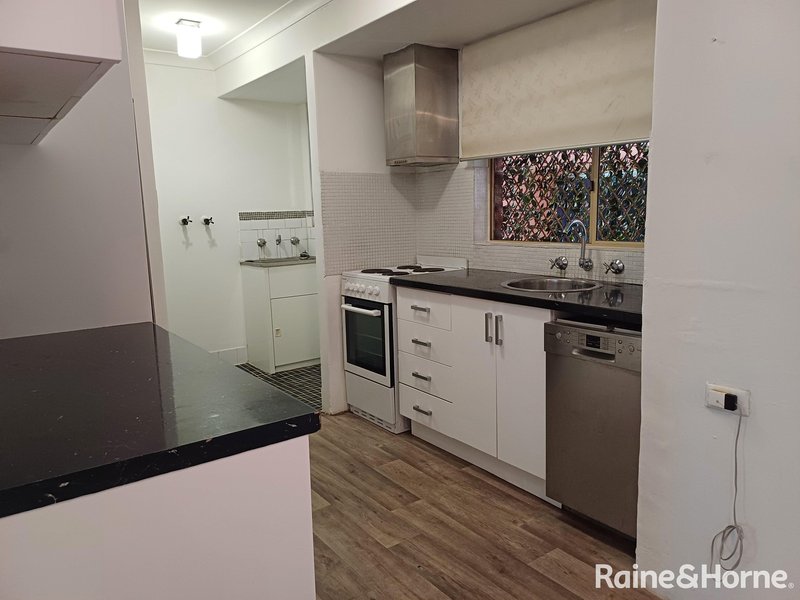
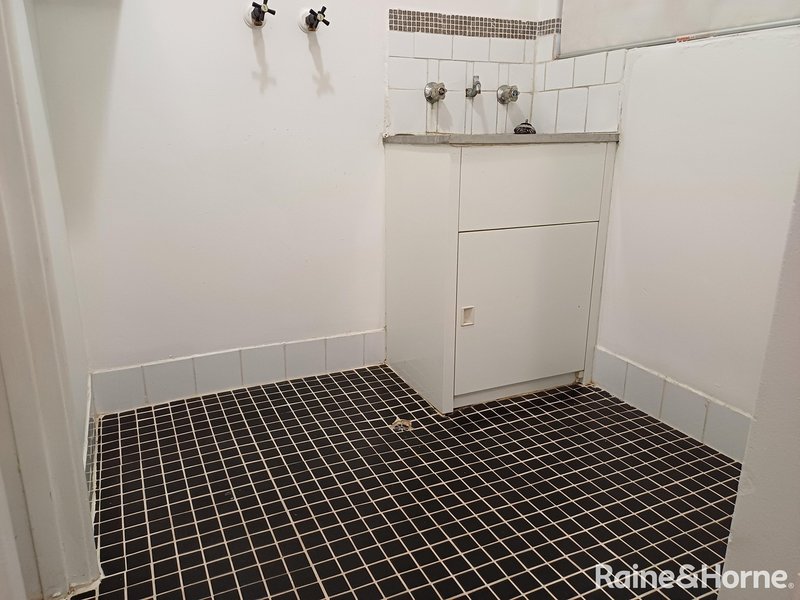
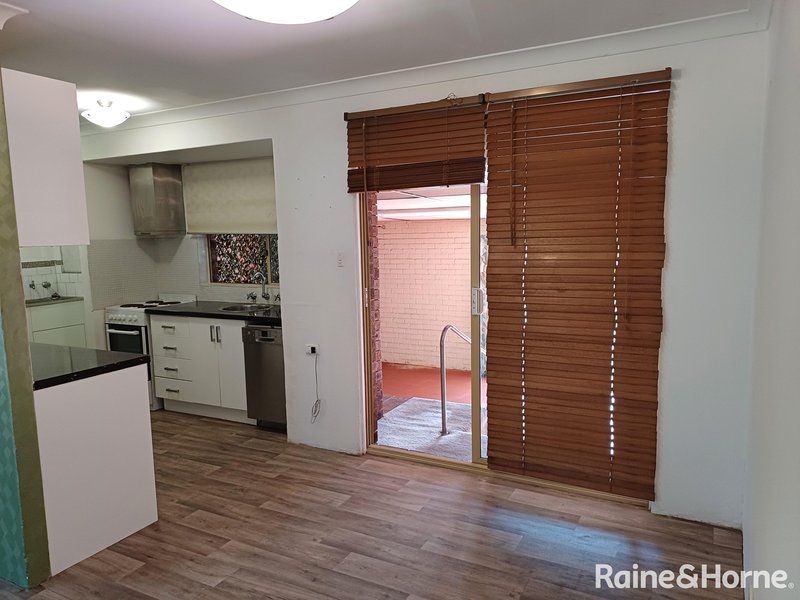
The kitchen and bathroom have received an update from the original property. There is hard flooring throughout the property so there are no carpets to clean.
This home is closely located to local shops, schools and parks and is available from 19/08/2026.
Main Features:
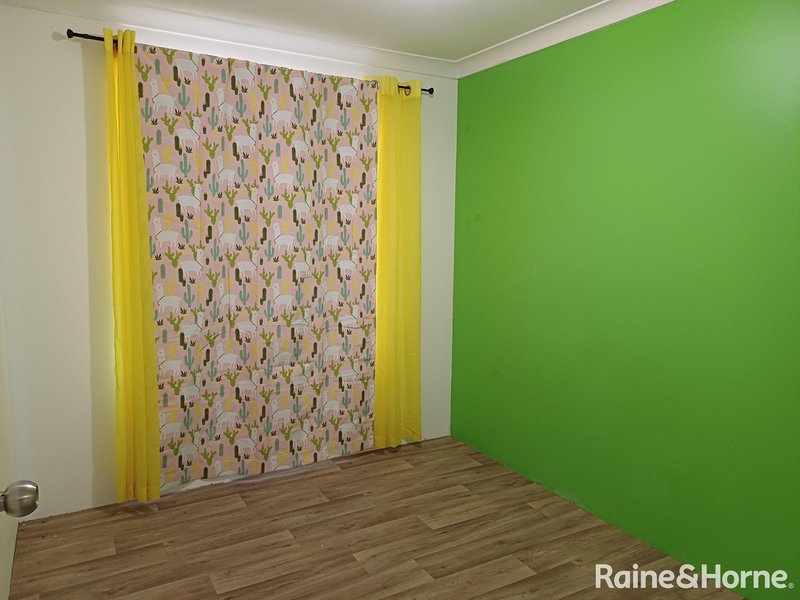
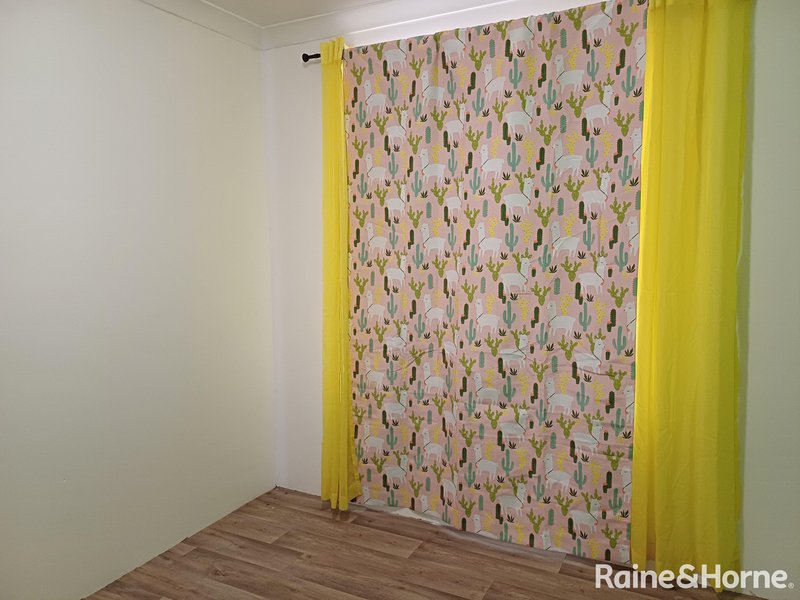
- 3 x Bedrooms
- 1 x Bathroom with shower/bath
- Separate Toilet
- Updated Kitchen with good cupboard space
- 1 x 600mm Refrigerator included
- 2 Living areas
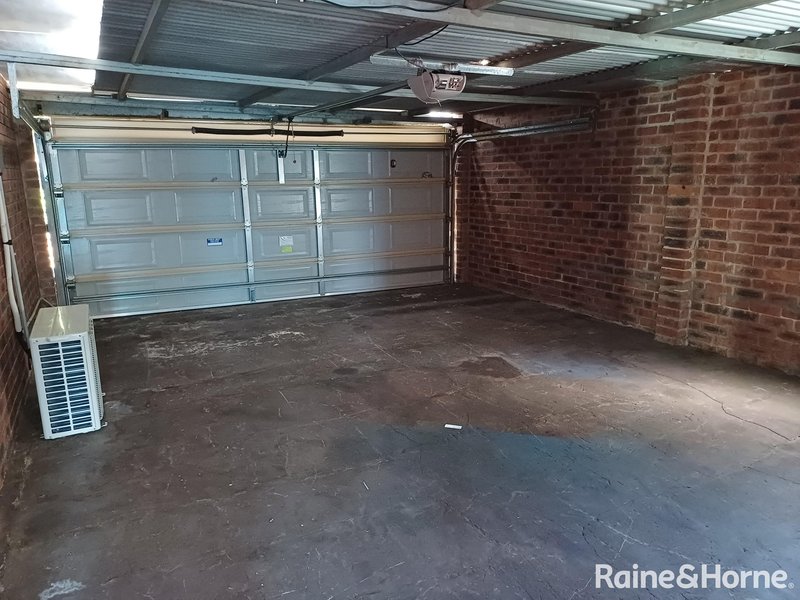
- Split System A/C
- Huge rear extension
- Study/Studio
- Large secure backyard with several fruit trees
- Garden Shed
- Secure Double remote Garage
Do not miss out on making this house your new home, so ensure you get down to our next viewing or call our MIDLAND office on 9274 0111.

Shop 3/11 Old Great Northern Highway, Midland WA 6056
Call David Miller on
0406949785


House in Swan View, Unit in Swan View, Townhouse in Swan View, Villa in Swan View, Apartment in Swan View, Flat in Swan View, Studio in Swan View, Warehouse in Swan View, Duplex/Semi-detached in Swan View, Alpine in Swan View, Acreage/Semi-rural in Swan View, Block Of Units in Swan View, Terrace in Swan View, Retirement in Swan View, Serviced Apartment in Swan View, Other in Swan View
House in Bellevue, House in Greenmount, House in Hovea, House in Jane Brook, House in Midvale, House in Stratton
