Want to save your favourite properties and searches?
Sign up below to access all the awesome features.
Already have an account? Sign in


Price Guide $1,195,000


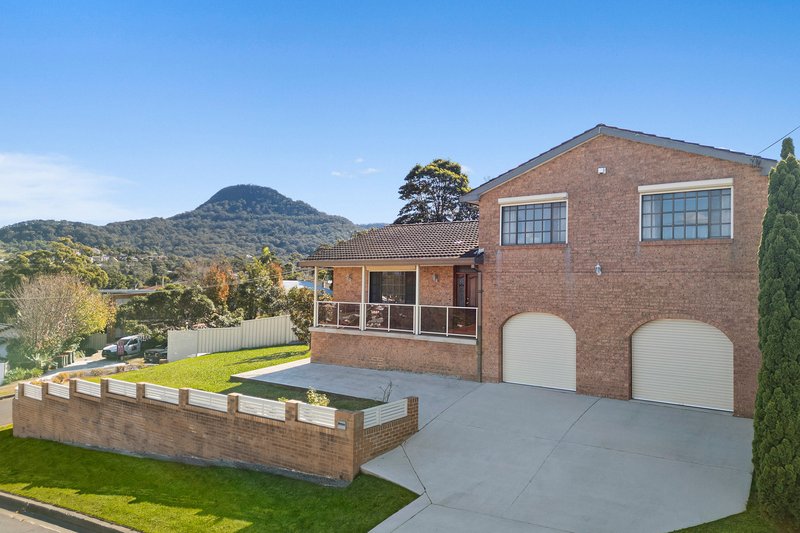
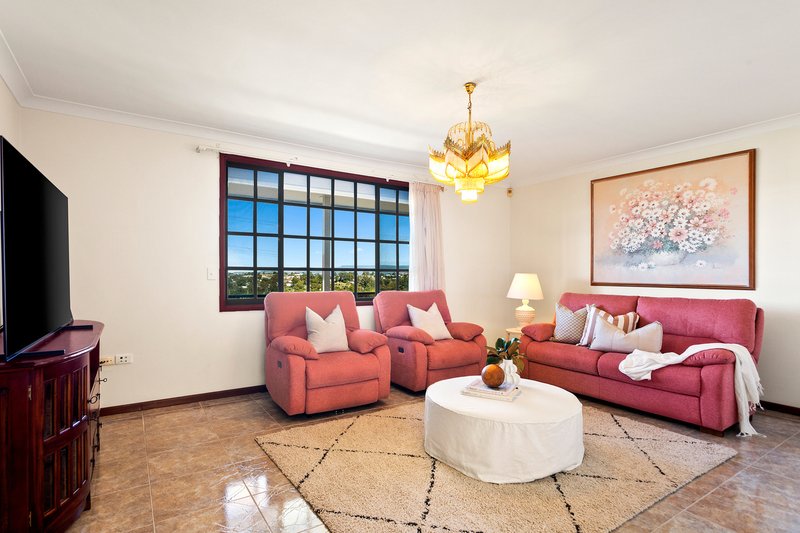
Positioned for comfort and lifestyle, 100 Blackman Parade offers the space, flexibility and warmth that makes a house feel like a home. Generously proportioned and thoughtfully laid out, it's a residence where families can grow and enjoy relaxed family living for years to come.
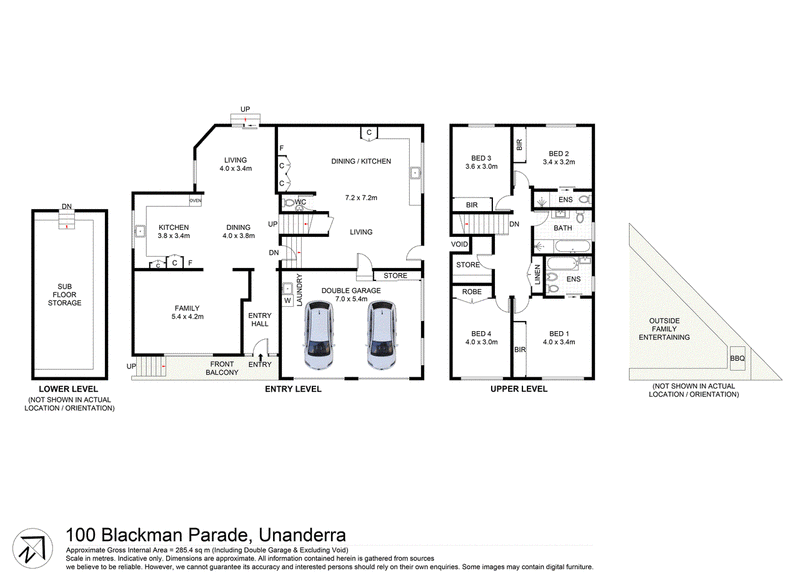
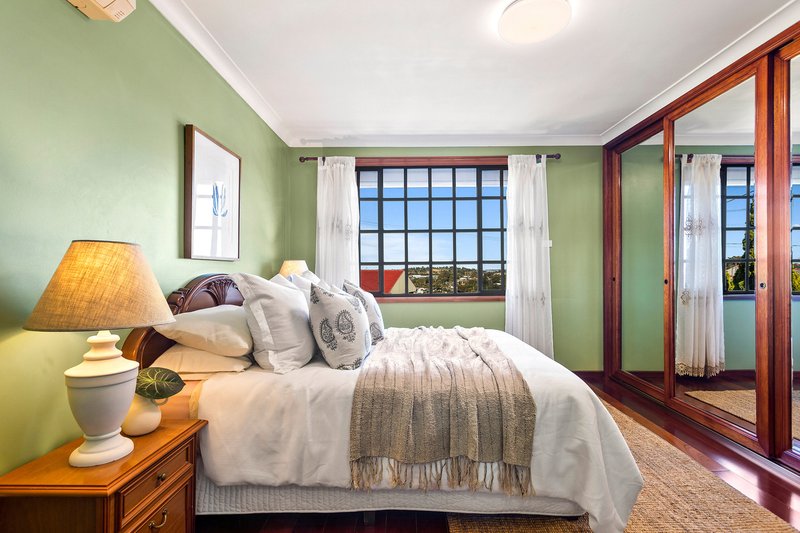
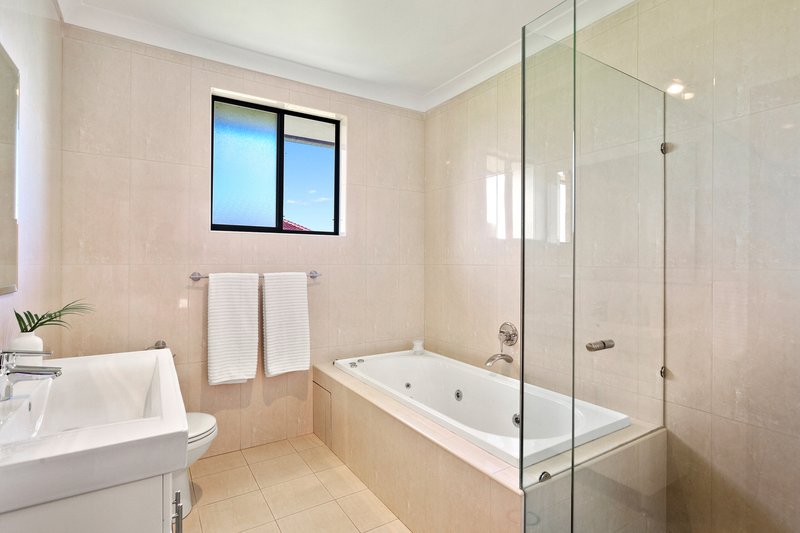
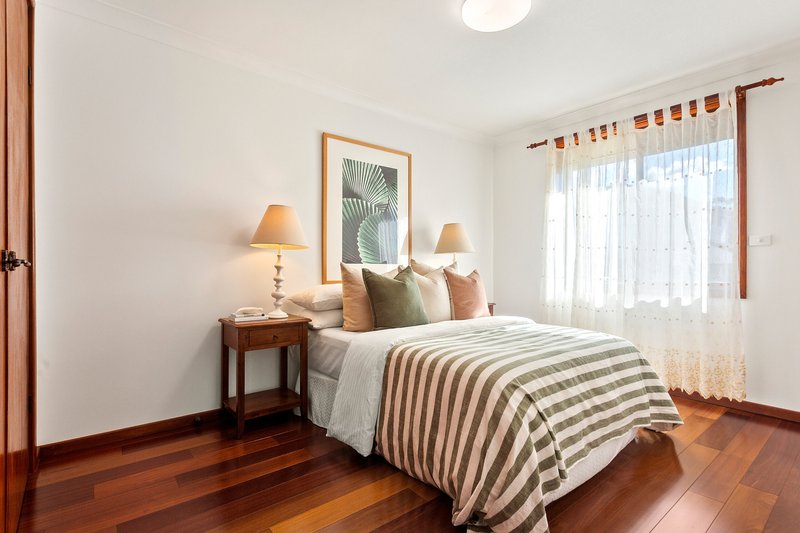
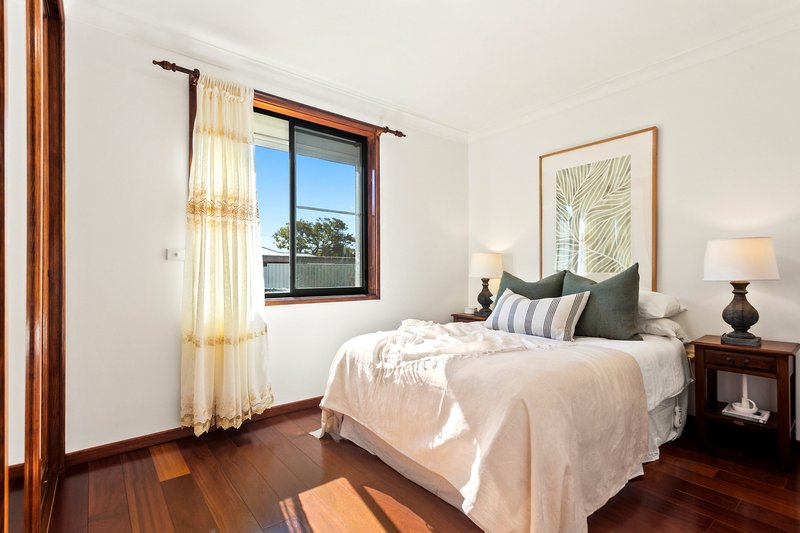
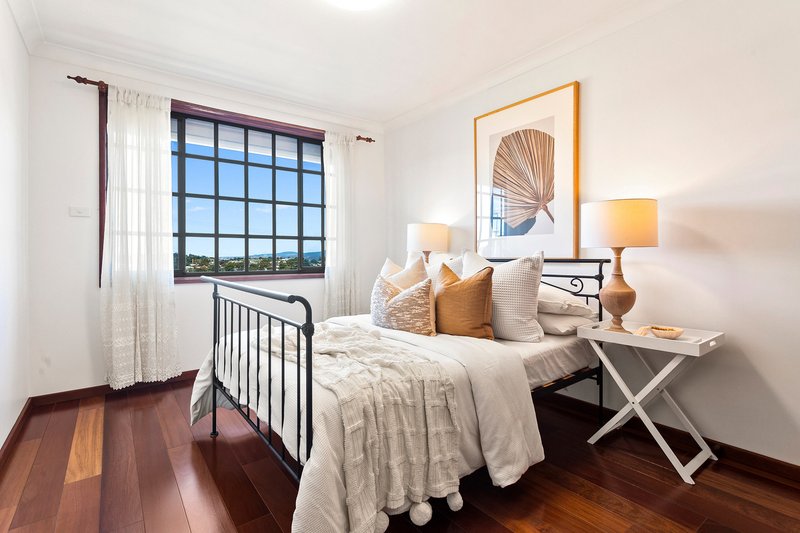
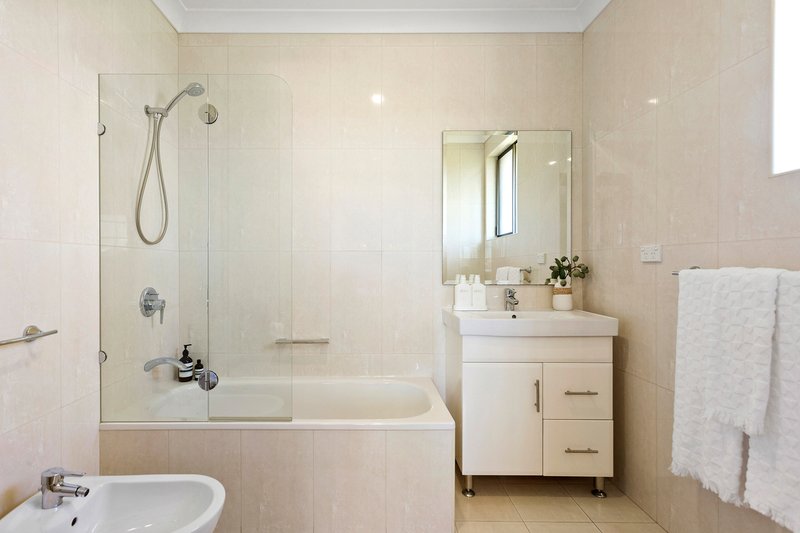
Set across a well-designed split-level layout, this solid brick home offers four bedrooms, all featuring built-in robes. The master suite is complemented by a private ensuite, while a spacious family bathroom and parking for four vehicles complete the home.
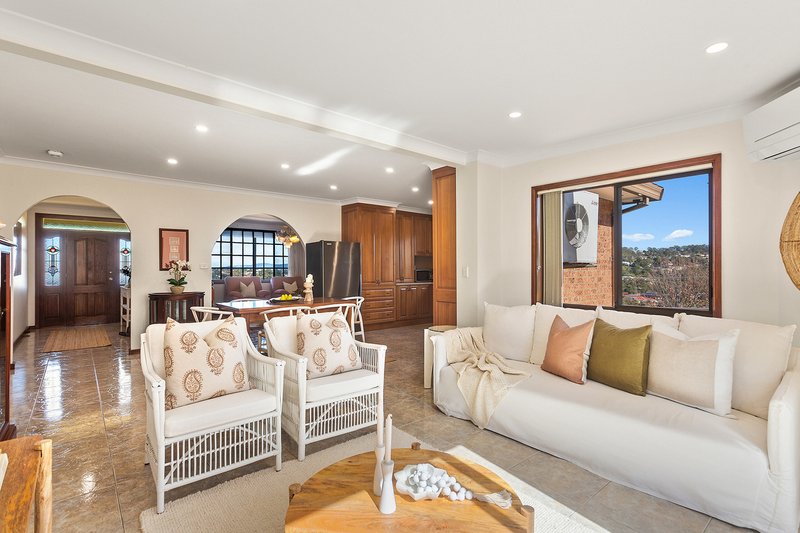
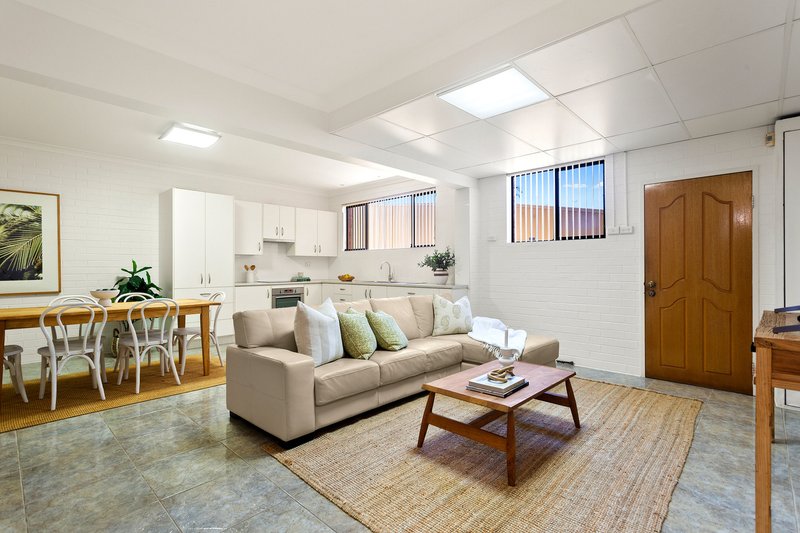
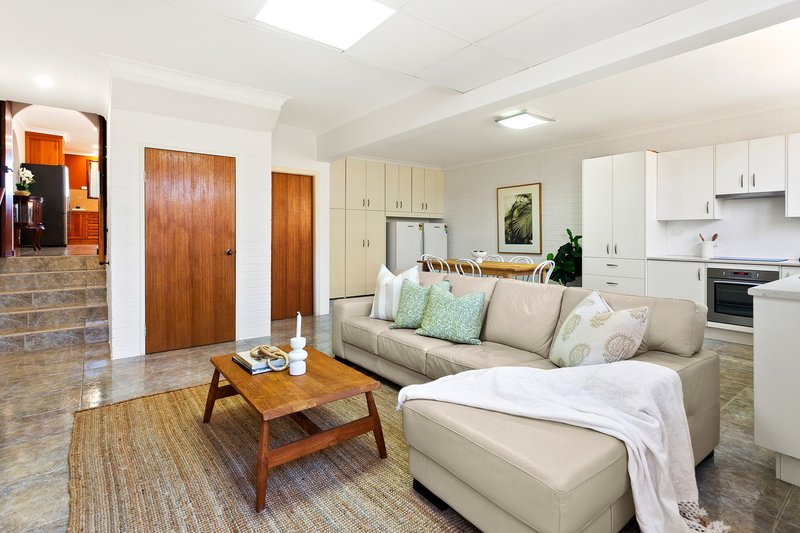
The open living spaces create a seamless flow throughout, with two kitchen areas providing added flexibility for larger families, guests, or those seeking separation without compromise.
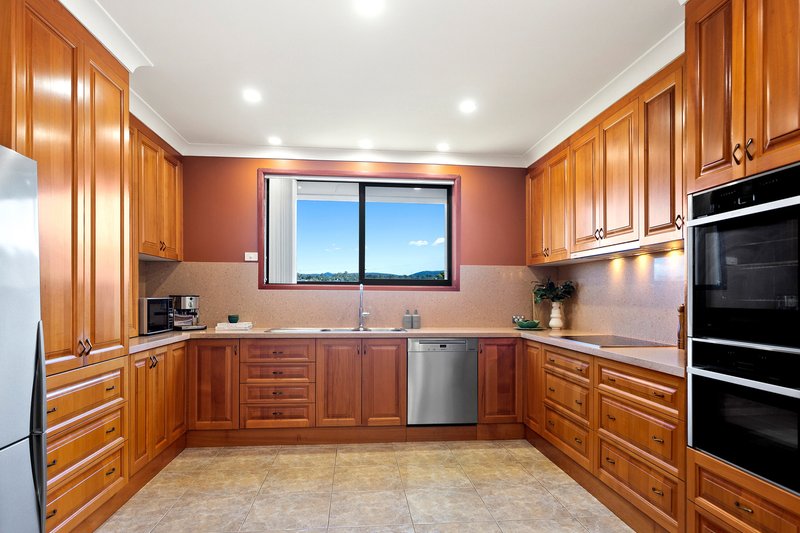
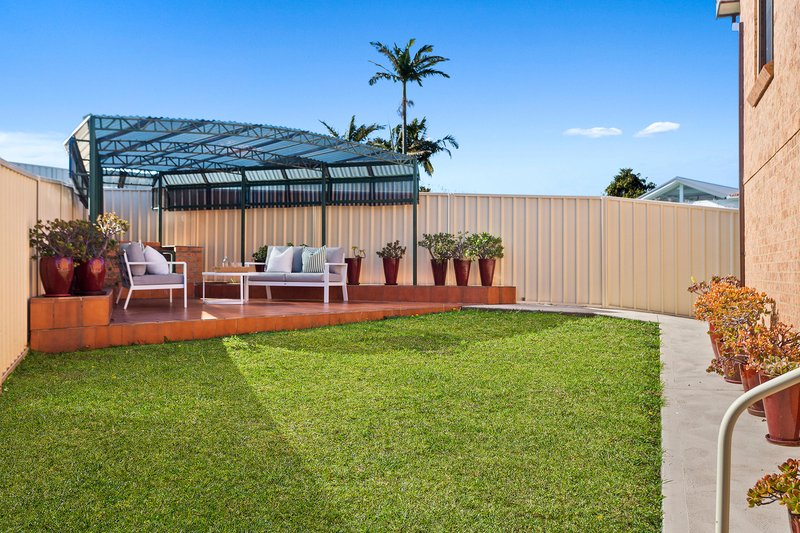
Beautifully maintained over the years, the home showcases the quality and craftsmanship of its era, offering the sense of durability and comfort that comes with a well-built residence. Generous interiors and multiple living areas bathed in natural light provide plenty of room to connect and enjoy the home in a way that suits your lifestyle. The gourmet kitchen showcases premium Neff double ovens, a Miele cooktop, marble benchtops, and a matching marble splashback. The living room and sunroom seamlessly extend to the outdoor pergola entertaining area, where a wrap-around yard and landscaped surrounds create a generous sense of space, perfect setting for entertaining, relaxing, or enjoying quality time with family. Positioned to embrace its elevated setting, the home enjoys a stunning outlook across the surrounding area, offering a sense of privacy while providing a beautiful backdrop to everyday living.
The lower level of the home offers a highly versatile retreat with its own external access, kitchen facilities, and powder room. Providing flexibility for guests, extended family, teenagers, or a home office, this additional space is complemented by a double lock-up garage with secure parking and storage.
Set in a quiet and established pocket of Unanderra, this home enjoys a peaceful setting with Unanderra village, local amenities, schools, and train and bus services all within walking distance, keeping everyday living convenient.
A fantastic opportunity for owner-occupiers, families, or those seeking flexibility for inter-generational living or working from home, this impressive residence delivers on space, quality, and long-term liveability.
Key Property Features:
- Elevated split-level brick home capturing an impressive outlook and a wonderful sense of space
- Four bedrooms all with built in robes, three bathrooms, and parking for up to four vehicles
- Multiple living zones with two kitchens offering exceptional flexibility for families, inter-generational living, or a dedicated work-from-home space
- Generous wrap-around yard with landscaped surrounds and covered outdoor entertaining area
- Quality-built residence in a peaceful Unanderra setting, offering comfort, space, and long-term liveability
*This advertising has been prepared by MMJ Real Estate (MMJ) for the purpose of advertising and general information only. MMJ do not guarantee, represent, or warrant that the information contained in this advertising is correct. Any interested party should undertake their own inquiries as to the accuracy of the information published.
251 - 253 Princes Highway, Corrimal NSW 2518
Call James Ianni on
0411 587 003
Call Demi Gay on
0499 499 990


House in Unanderra, Unit in Unanderra, Townhouse in Unanderra, Villa in Unanderra, Apartment in Unanderra, Flat in Unanderra, Studio in Unanderra, Warehouse in Unanderra, Duplex/Semi-detached in Unanderra, Alpine in Unanderra, Acreage/Semi-rural in Unanderra, Block Of Units in Unanderra, Terrace in Unanderra, Retirement in Unanderra, Serviced Apartment in Unanderra, Other in Unanderra
House in Berkeley, House in Cordeaux Heights, House in Cringila, House in Farmborough Heights, House in Figtree, House in Kembla Grange, House in Spring Hill