
Want to save your favourite properties and searches?
Sign up below to access all the awesome features.
Already have an account? Sign in


Please Contact Agent


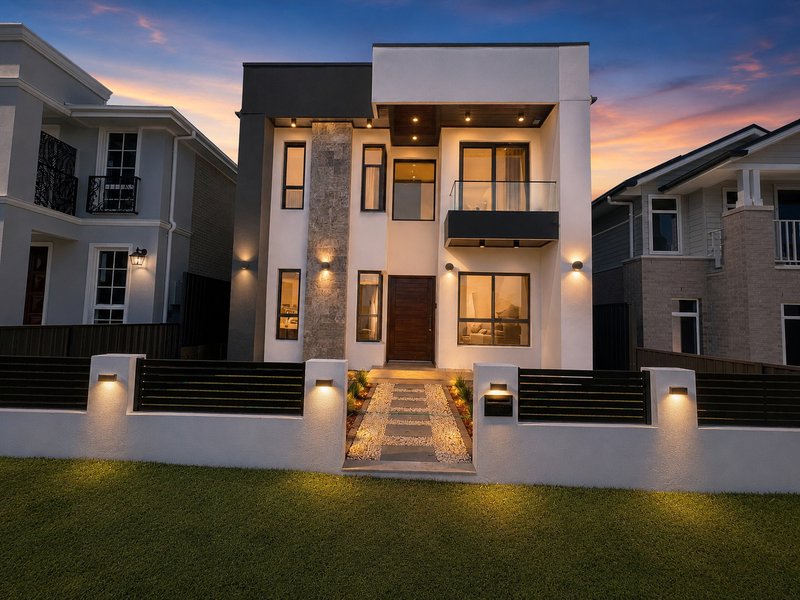
Designed for families who appreciate space, quality and contemporary living, this impressive custom-built five-bedroom residence delivers an exceptional combination of luxury, functionality and versatility.
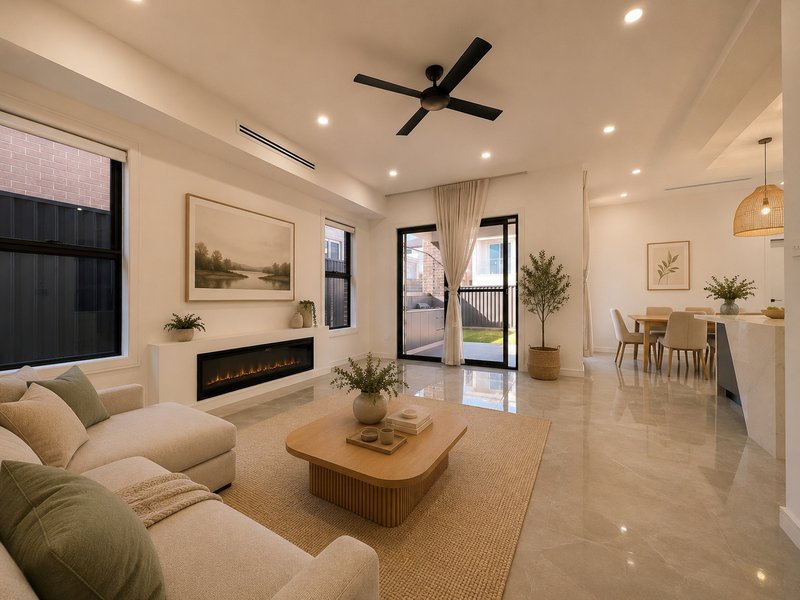
From the moment you enter, the high ceilings, quality finishes and thoughtful floorplan create an immediate sense of space and sophistication. With multiple living and entertaining areas spread across both levels, the home has been designed to comfortably accommodate a growing or multi-generational family.
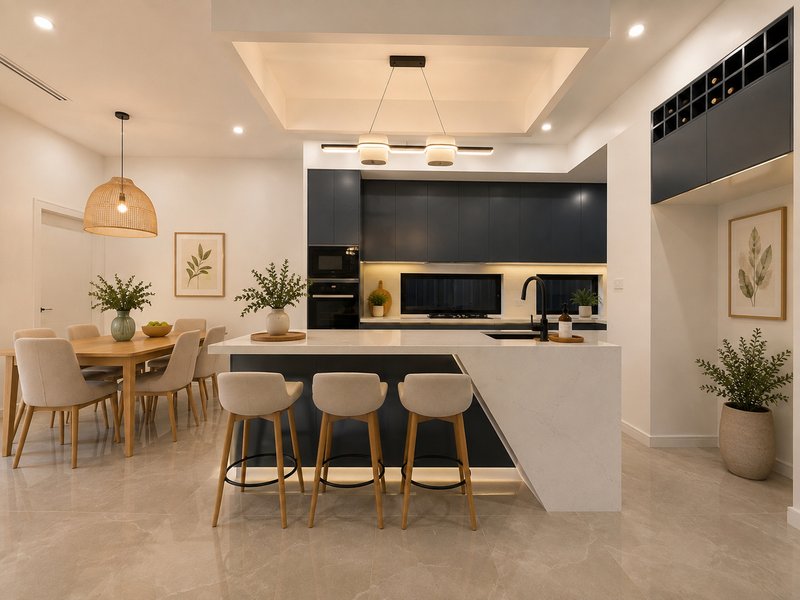
At the heart of the residence is the stunning gourmet kitchen, complete with quality appliances, generous bench space, extensive cabinetry and a separate butler's kitchen-perfect for keeping the main kitchen immaculate while entertaining.
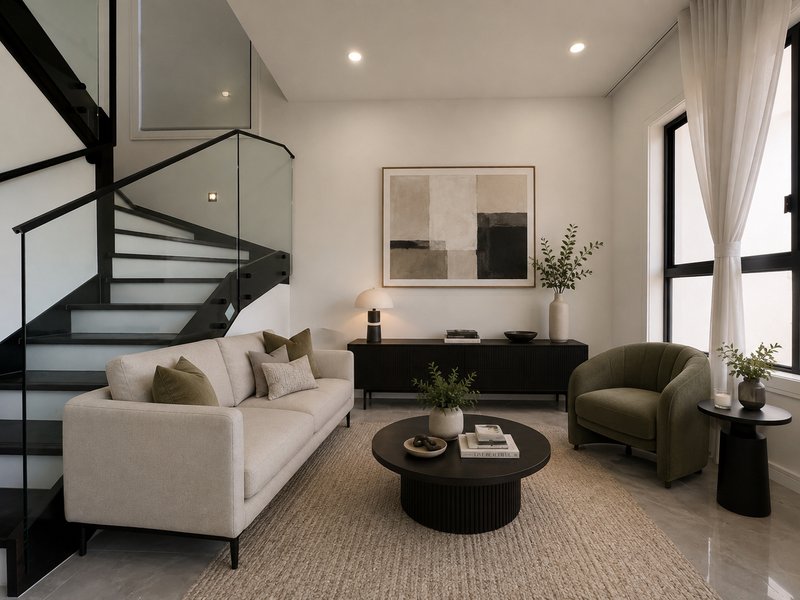
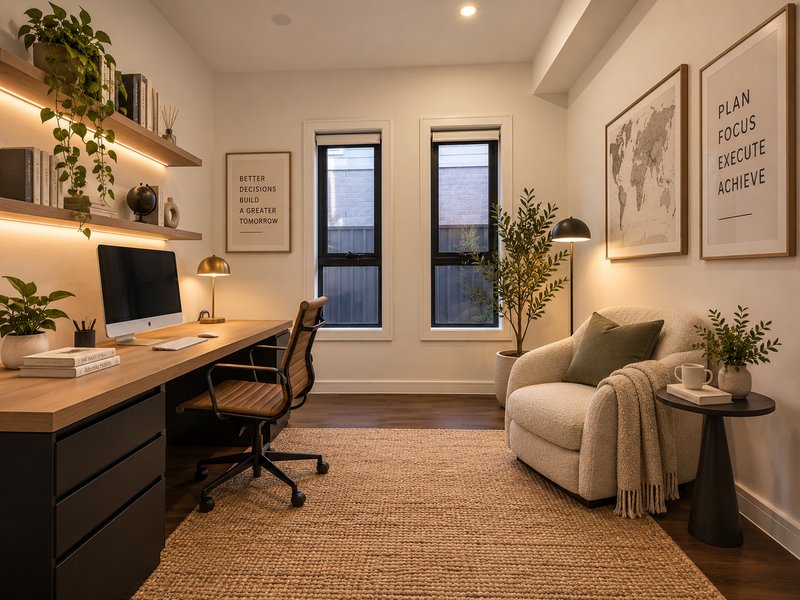
The kitchen seamlessly connects with the spacious open-plan family living and dining area, creating a natural gathering place for everyday family life. For more formal occasions, there is a separate formal lounge, while the additional media/office room provides excellent flexibility as a home theatre, executive workspace or additional living area.
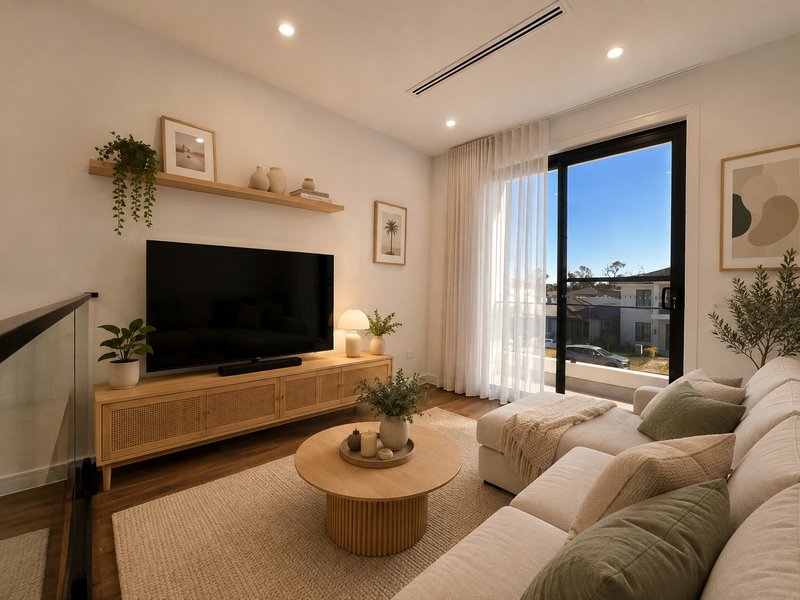
Upstairs, a generous rumpus room provides another private retreat, ideal for children, teenagers or relaxed family evenings.
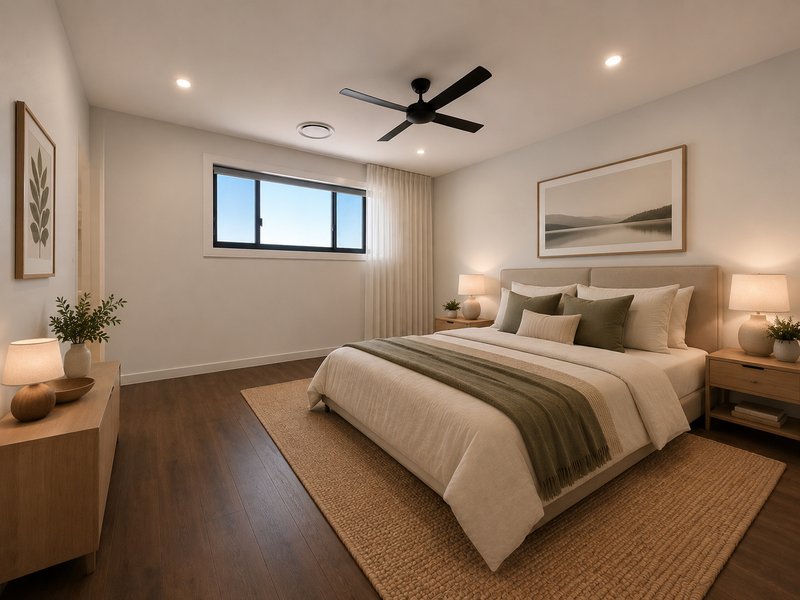
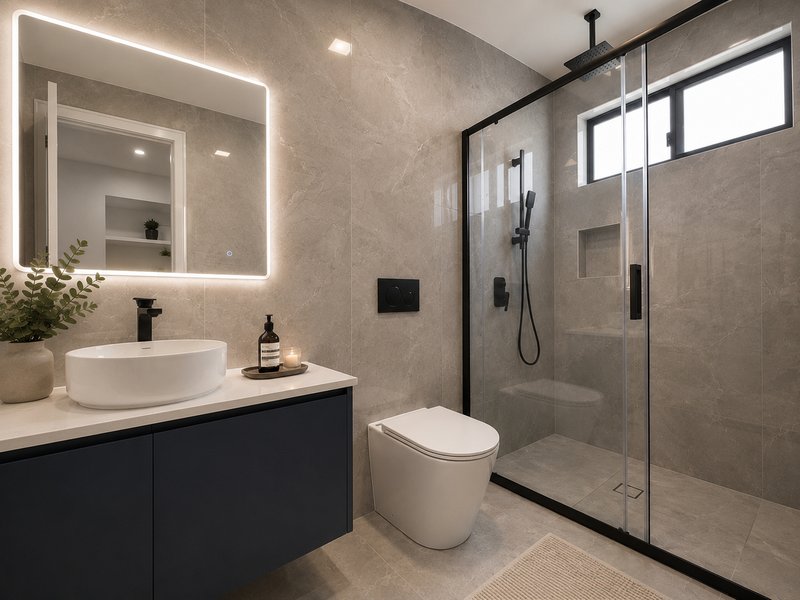
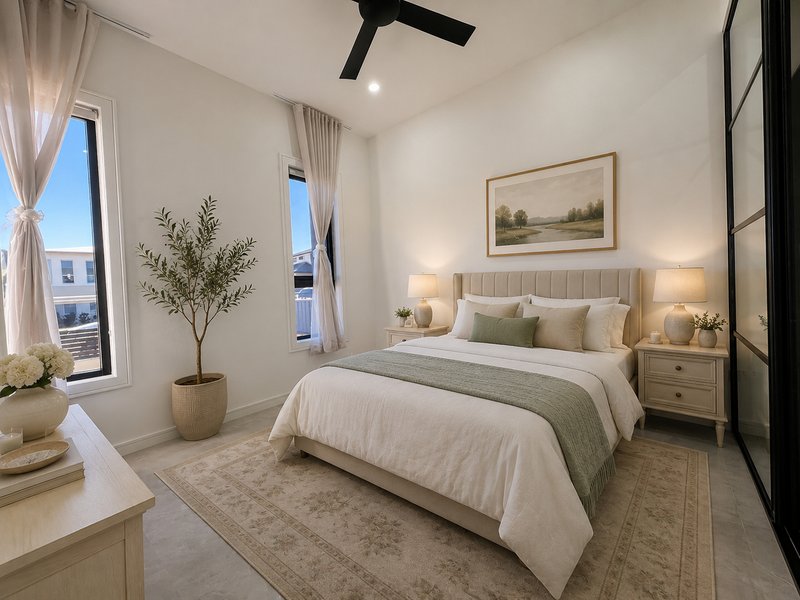
Accommodation comprises five generously sized bedrooms and three beautifully appointed bathrooms. The master bedroom provides a private sanctuary with its own ensuite and walk-in wardrobe, complemented by excellent storage throughout the home.
Entertaining is equally impressive. The indoor living areas flow effortlessly to the covered outdoor entertaining space, complete with an outdoor kitchen-an ideal setting for weekend barbecues, family celebrations and year-round entertaining.
Property Highlights
Custom-built contemporary family residence
5 spacious bedrooms
3 quality bathrooms
Master suite with ensuite and walk-in robe
Separate formal lounge
Expansive open-plan family living and dining
Upstairs rumpus / additional living area
Separate media room or home office
Gourmet kitchen with quality appliances
Separate butler's kitchen
Outdoor entertaining area with outdoor kitchen
High ceilings creating an enhanced sense of space
Quality fittings and fixtures throughout
Excellent storage throughout the home
Ducted air conditioning for year-round comfort
Thoughtfully designed floorplan ideal for modern family living
Offering impressive proportions, multiple living spaces and a premium level of finish, 48 The Water Lane, Box Hill presents an outstanding opportunity for buyers seeking a sophisticated family home without compromising on space or functionality.
A home of this calibre deserves your inspection.
Ben Singh
Director & Principal | Harcourts Thrive
0477 174 838

20/1 Maitland Place, Norwest NSW 2153
Call Ben Singh on
0477174838


House in Box Hill, Unit in Box Hill, Townhouse in Box Hill, Villa in Box Hill, Apartment in Box Hill, Flat in Box Hill, Studio in Box Hill, Warehouse in Box Hill, Duplex/Semi-detached in Box Hill, Alpine in Box Hill, Acreage/Semi-rural in Box Hill, Block Of Units in Box Hill, Terrace in Box Hill, Retirement in Box Hill, Serviced Apartment in Box Hill, Other in Box Hill
House in Maraylya, House in Nelson, House in Oakville, House in Riverstone, House in Rouse Hill, House in Vineyard
