Want to save your favourite properties and searches?
Sign up below to access all the awesome features.
Already have an account? Sign in


from $949,000


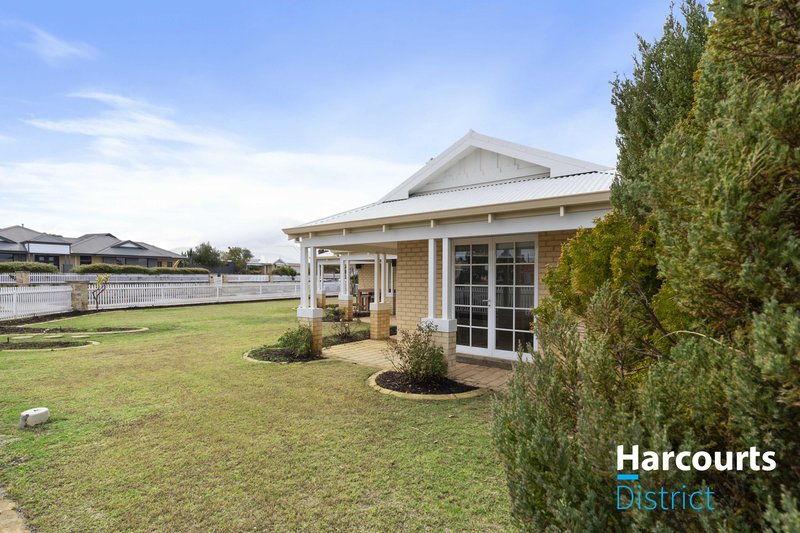
Welcome to 59 Oakhill Heights, Ellenbrook... a home waiting for its next family to call home!
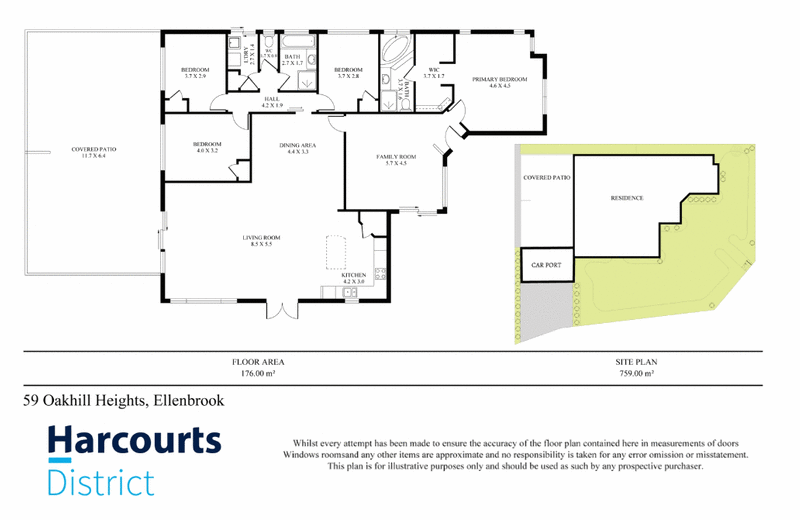
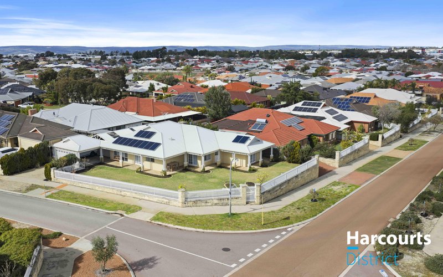
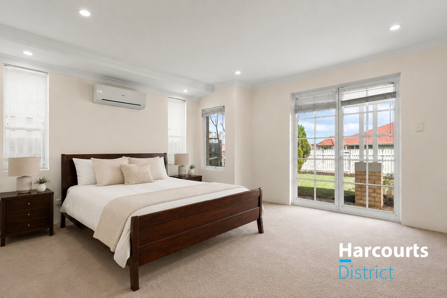
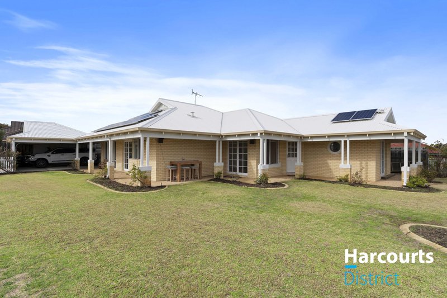
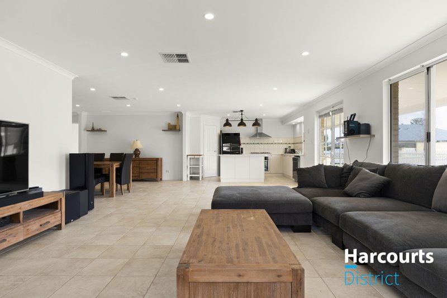
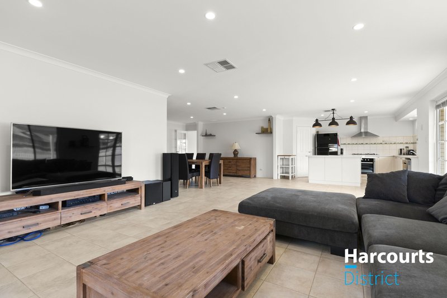
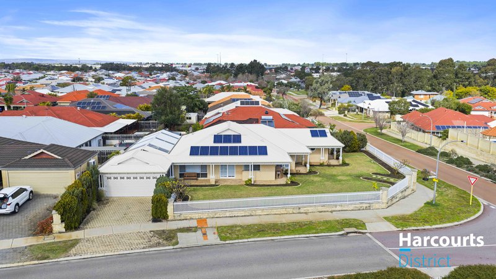
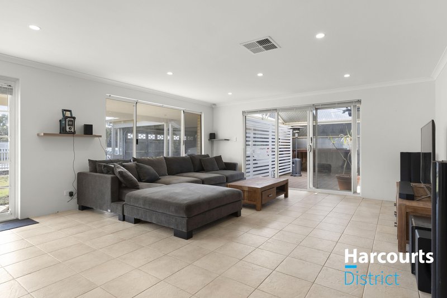
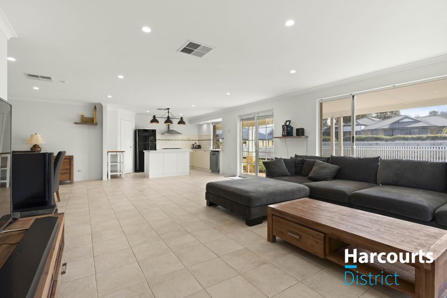
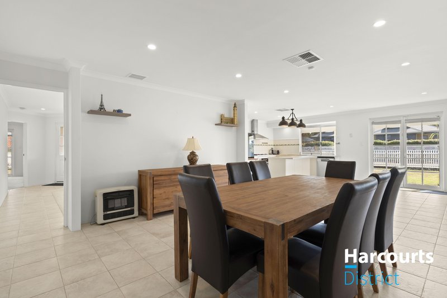
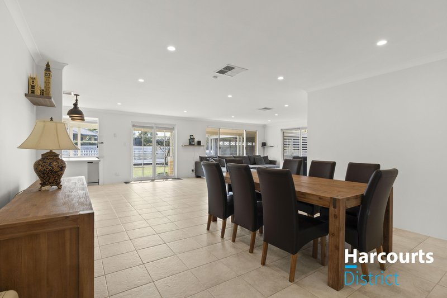
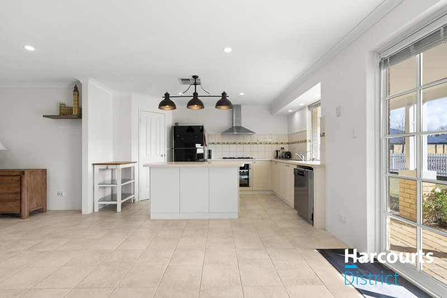
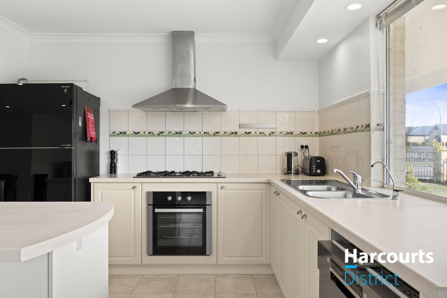
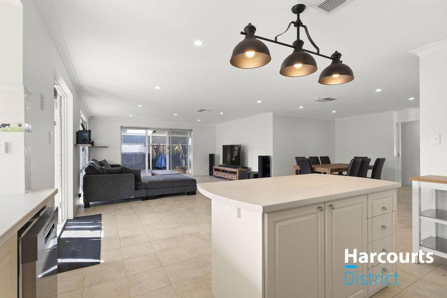
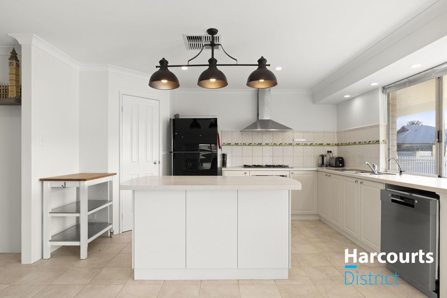
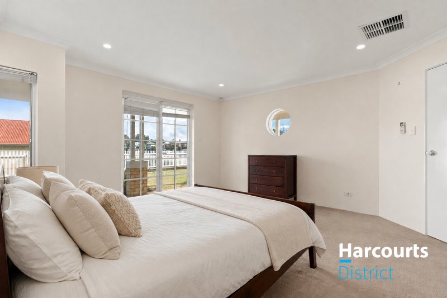
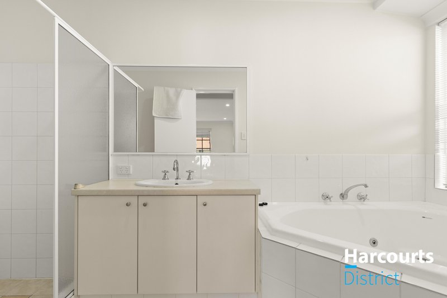
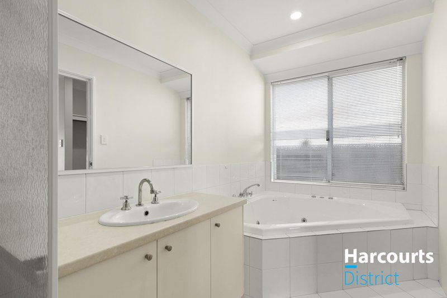
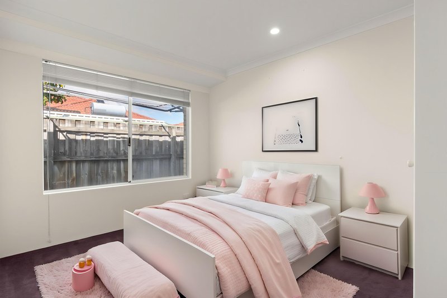
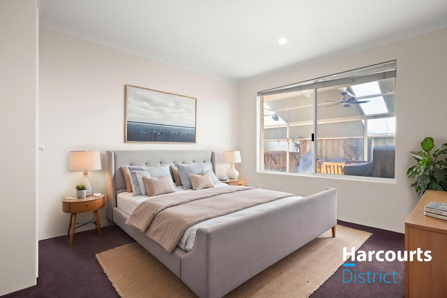
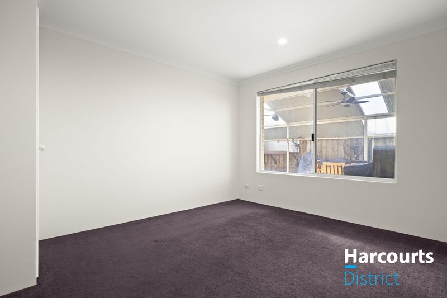
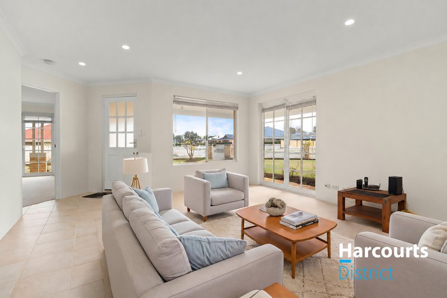
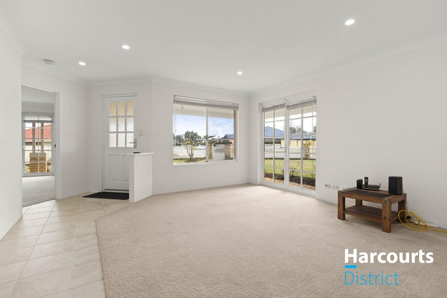
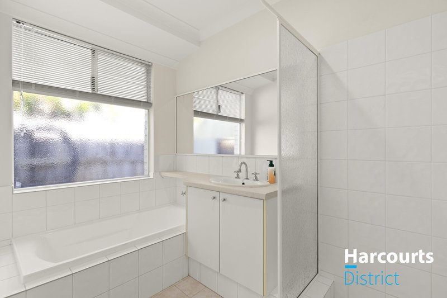
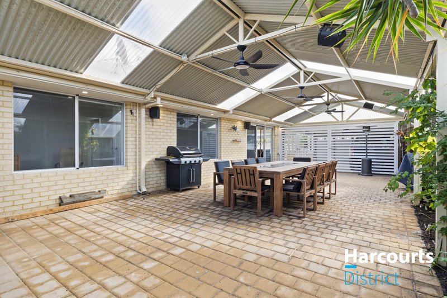
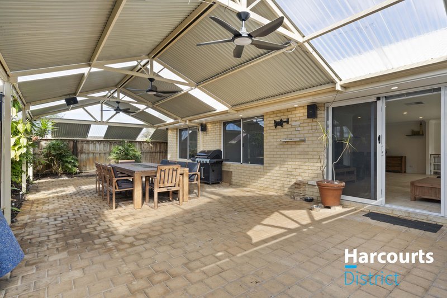
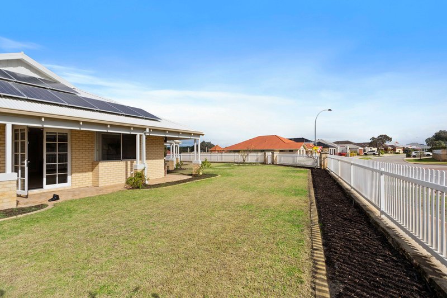
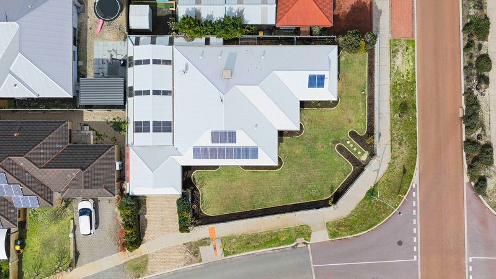
This white picket fenced family home, is wonderfully positioned on a large corner block in Charlotte's Vineyard.. A spacious grassed area, surrounded by garden beds, there is ample space for outdoor activities and entertaining. Supporting the front yard is a large patio area with enough space to host the entire family. The inside of this home is centered around the large open planned living, dining and kitchen. The master suite is complimented by a "his and hers" styled wardrobe, and a spa bath located in the ensuite. You will also find and extra living area to the front of the home. The remaining three bedrooms are generous in size, all with built in robes, and supported by the main bathroom.
This outstanding home is located close to the Ellenbrook lookout, plenty of parks, nice walking areas, schools and French Riviera by Maison Saint-Honoré.
Features
4 Bedrooms
2 Bathrooms
2 Car Garage
Large Frontyard
Large Patio
Island Kitchen Bench
Extra Living Area
Solar Panels
For your oppourtunity to view contact Brodie on 0400 528 760 today.
Disclaimer: While every care has been taken to prepare this advertisement, accuracy cannot be guaranteed. To the best of our knowledge, the information listed is true and accurate; however, it may be subject to change without warning at any time, which is often out of our control. Prospective tenants and purchasers should enquire to satisfy themselves on all pertinent matters. Details herein do not constitute any representation by the Owner or the agent and are expressly excluded from any contract. Please note that some photos may have been digitally altered and are for illustrative purposes only.

1C/79 Farrall Road, Midvale WA 6056
Call Brodie Barden on
0400528760


House in Ellenbrook, Unit in Ellenbrook, Townhouse in Ellenbrook, Villa in Ellenbrook, Apartment in Ellenbrook, Flat in Ellenbrook, Studio in Ellenbrook, Warehouse in Ellenbrook, Duplex/Semi-detached in Ellenbrook, Alpine in Ellenbrook, Acreage/Semi-rural in Ellenbrook, Block Of Units in Ellenbrook, Terrace in Ellenbrook, Retirement in Ellenbrook, Serviced Apartment in Ellenbrook, Other in Ellenbrook
House in Aveley, House in Bullsbrook, House in Henley Brook, House in Lexia, House in Melaleuca, House in The Vines, House in Whiteman