
Want to save your favourite properties and searches?
Sign up below to access all the awesome features.
Already have an account? Sign in


Offers over $1,100,000


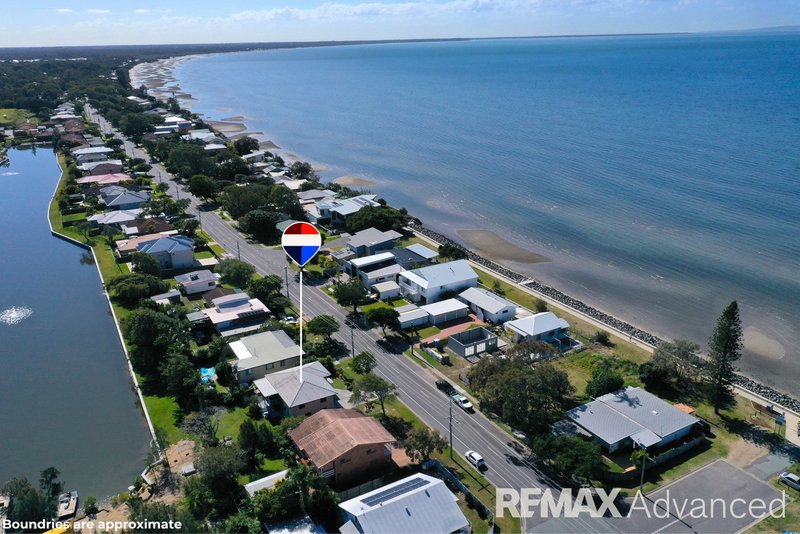
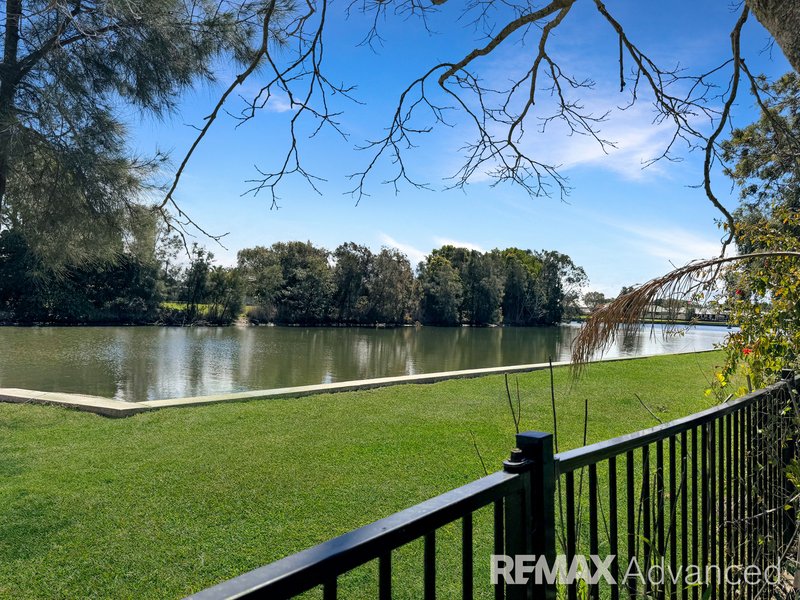
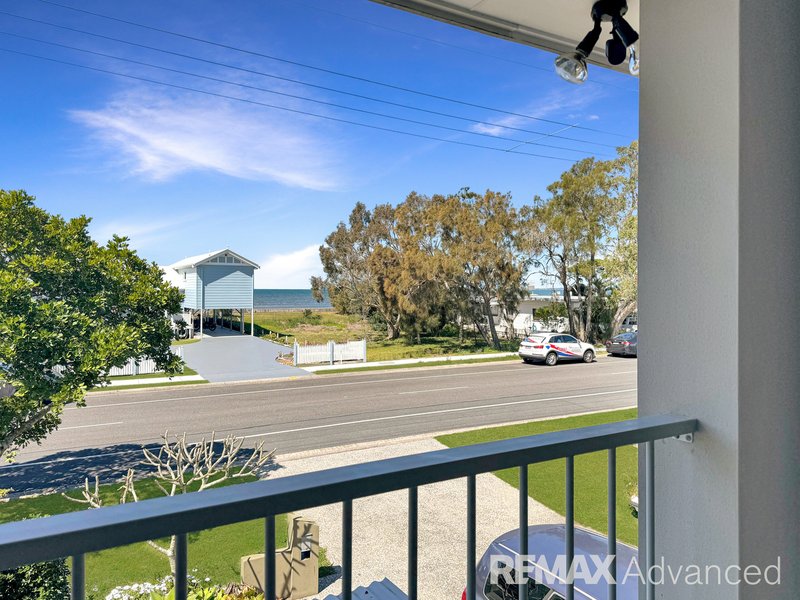
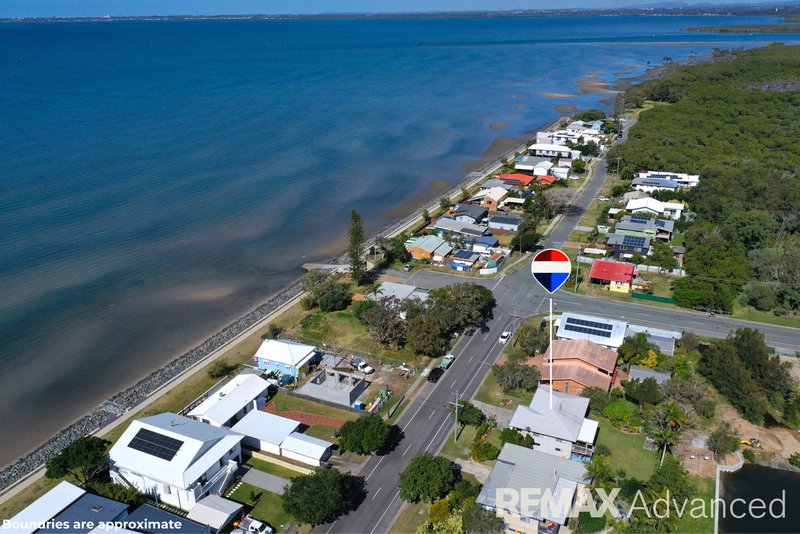
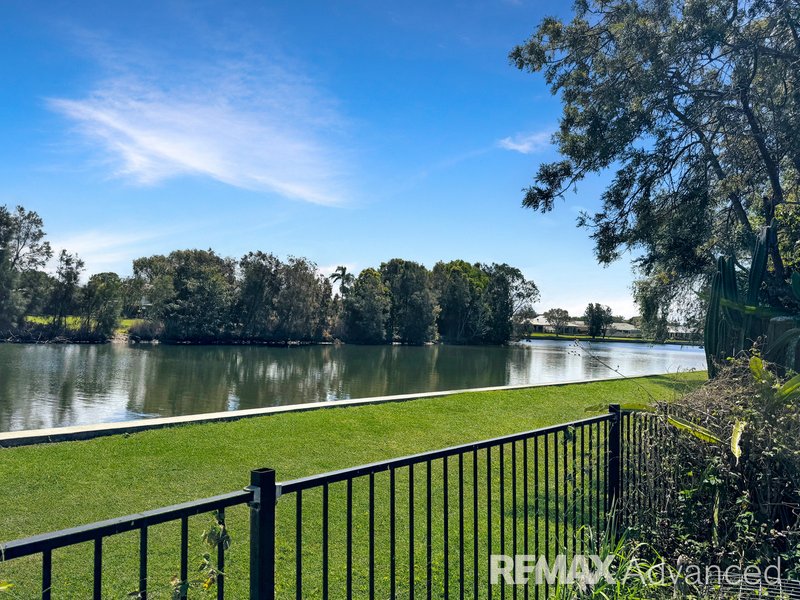
Positioned opposite the shores of Pumicestone Passage and backing directly onto the peaceful lake, 102 Biggs Avenue offers a lifestyle that's all about enjoying the water. From morning walks along the foreshore to afternoons spent relaxing on the rear deck, this is a home that makes the most of its unique setting.
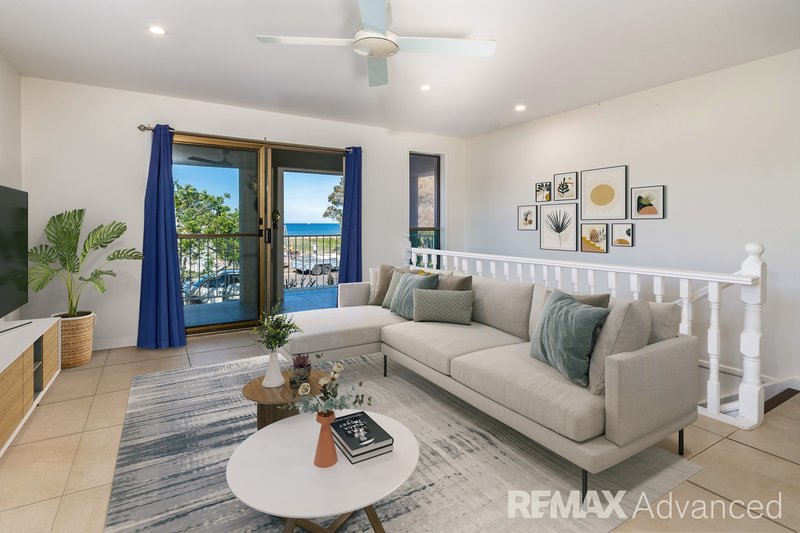
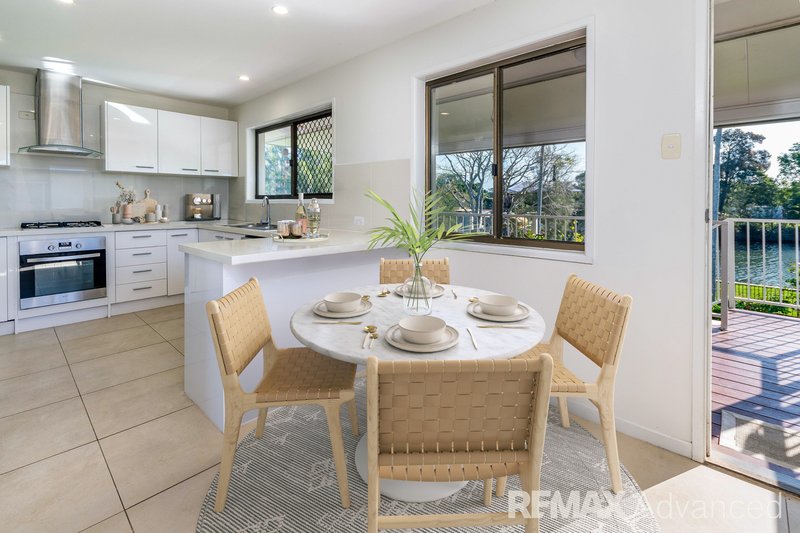
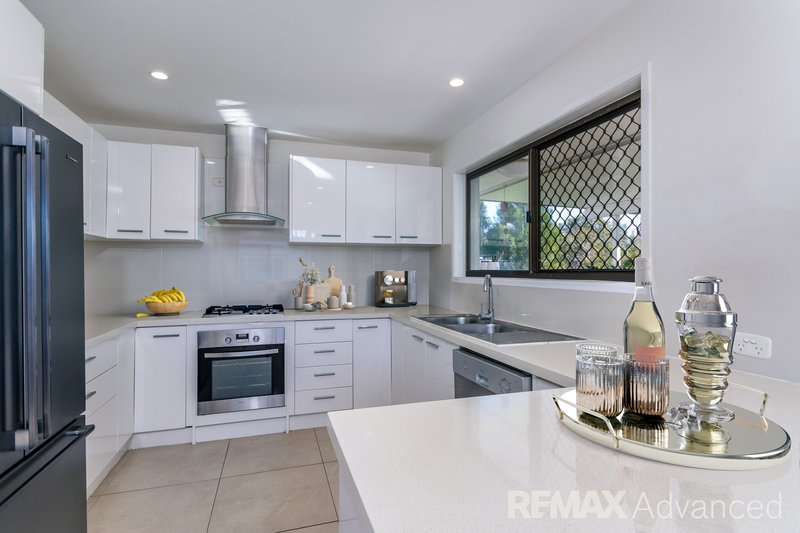
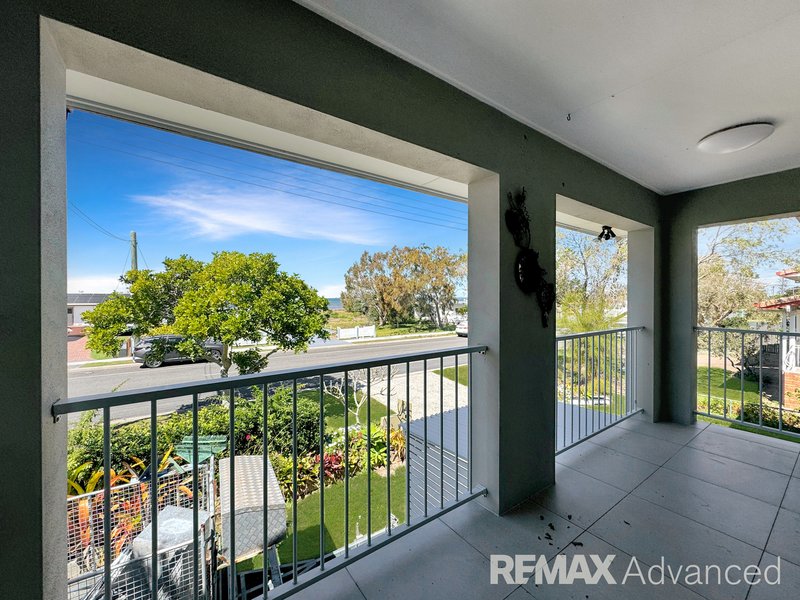
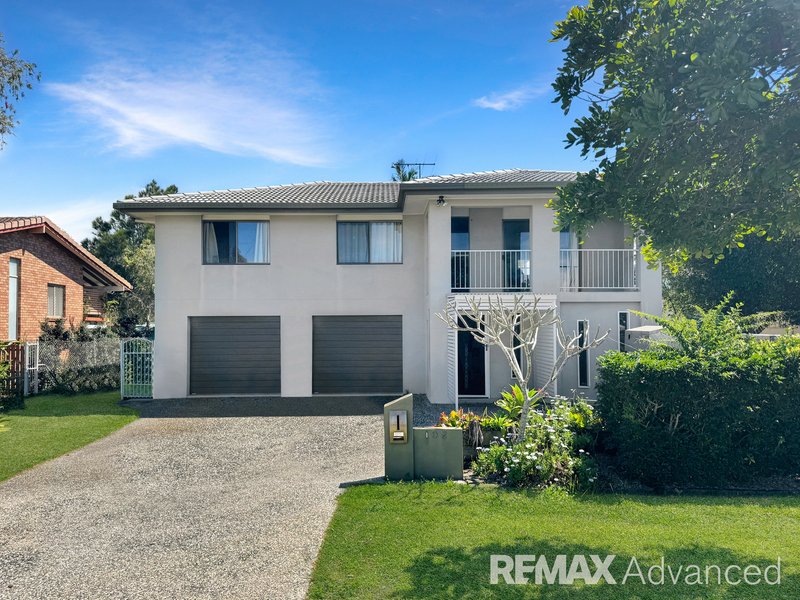
Designed over two levels, the upstairs is where everyday living comes together. The open plan living and dining area connects effortlessly to both the front balcony and rear entertaining deck, giving you water outlooks from either side of the home. The kitchen sits at the heart of the space, complete with stone benchtops, gas cooking, a dishwasher, canopy rangehood and plenty of storage.
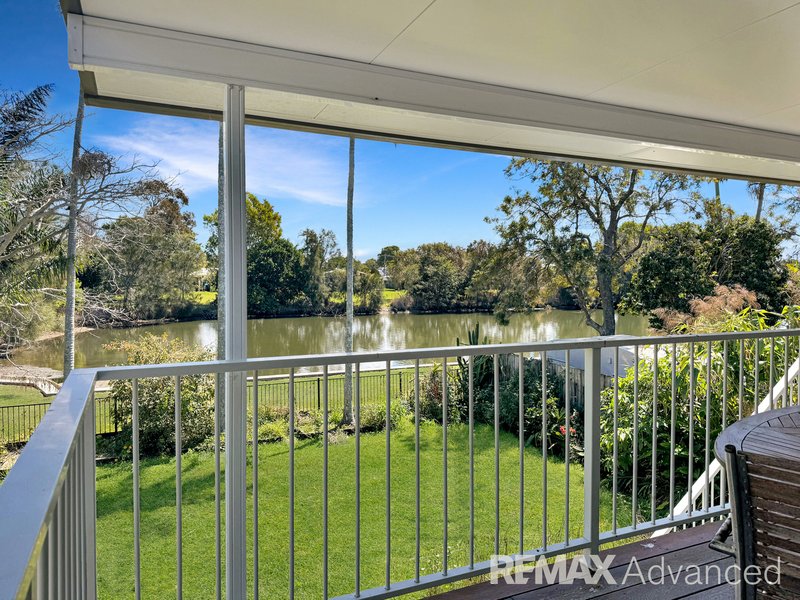
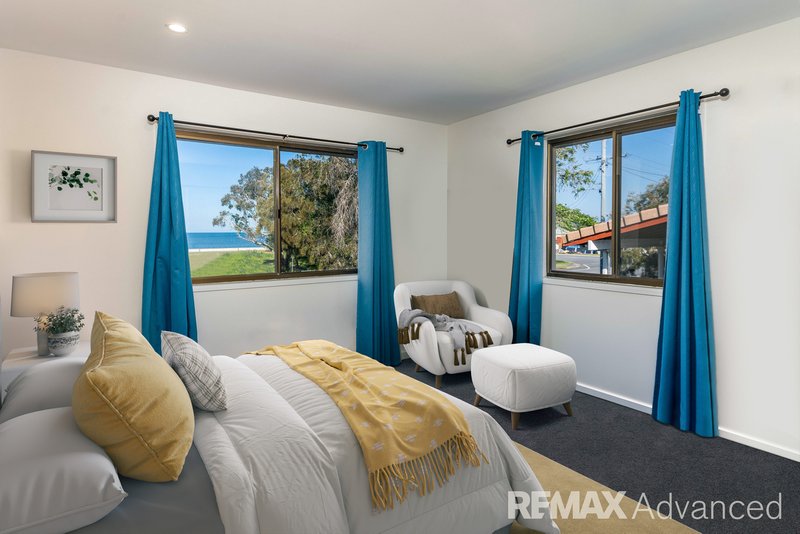
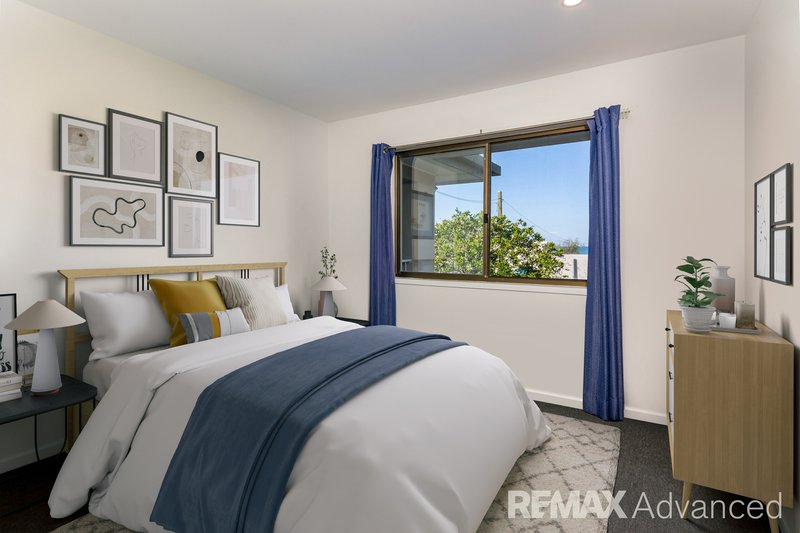
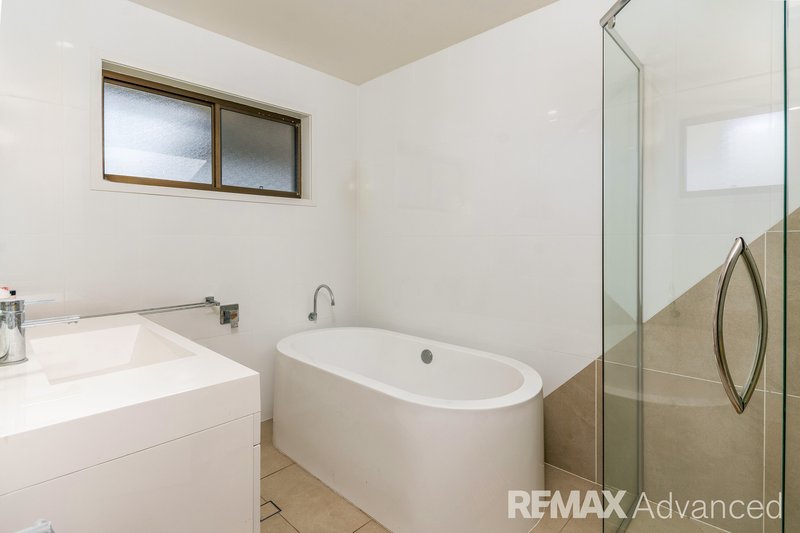
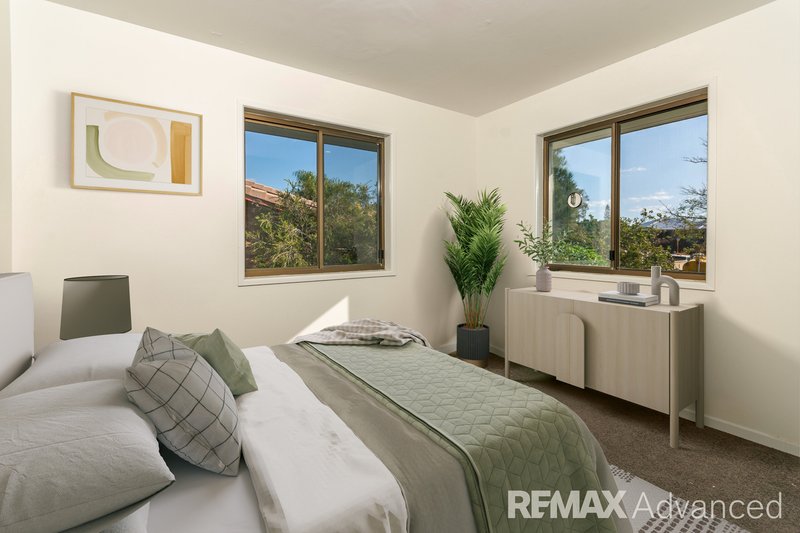
Three bedrooms are positioned upstairs, serviced by a family bathroom featuring a freestanding bath and separate shower. The front balcony captures glimpses of Pumicestone Passage, while the rear deck overlooks the lake and backyard, creating a peaceful place to unwind or entertain.
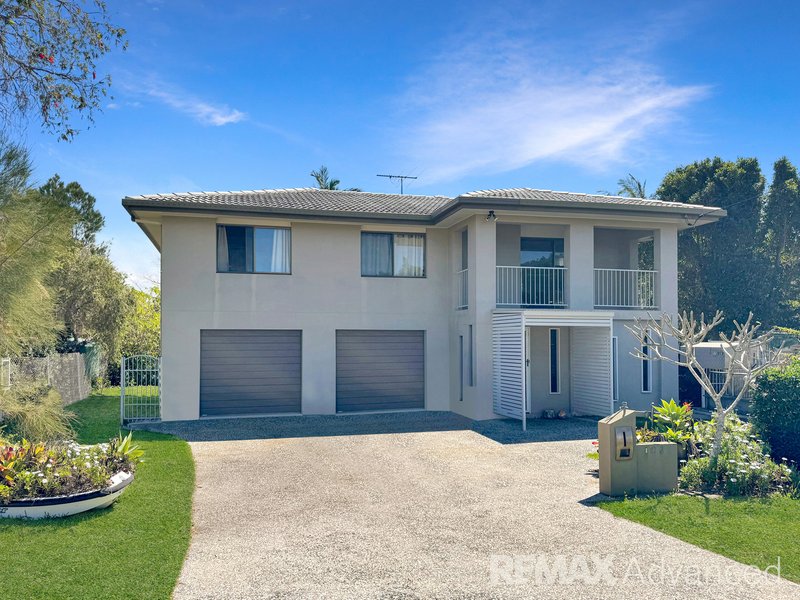
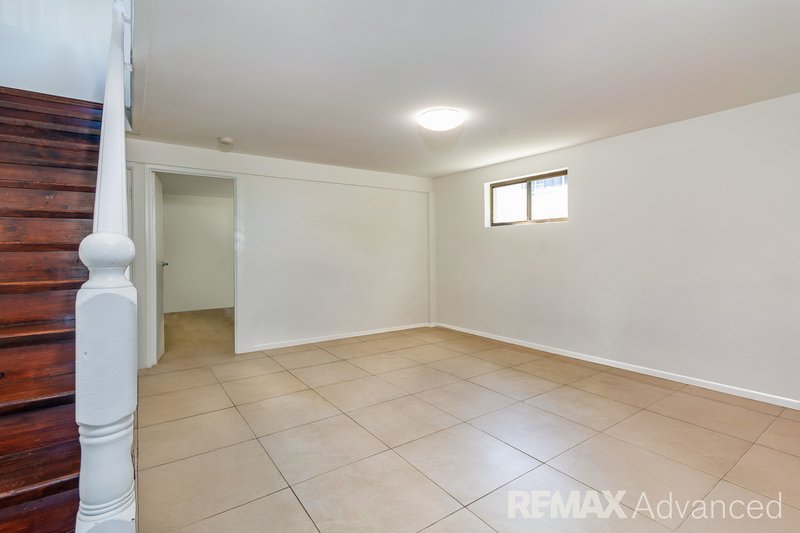
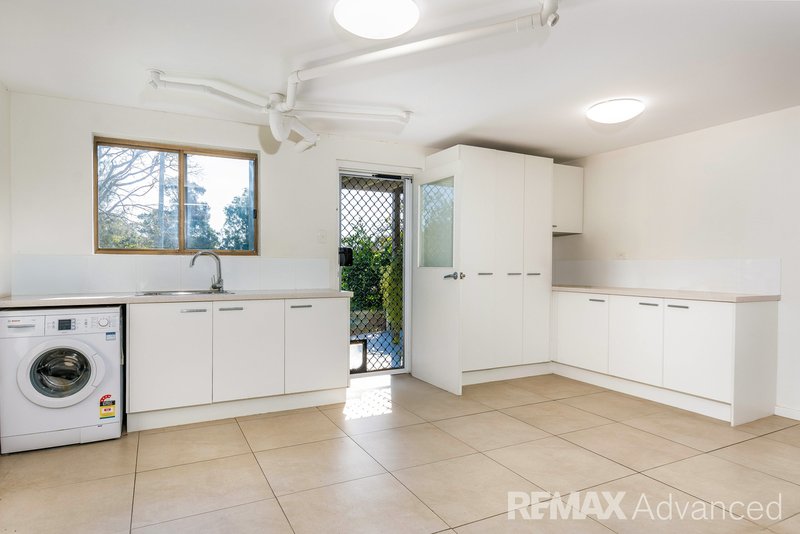
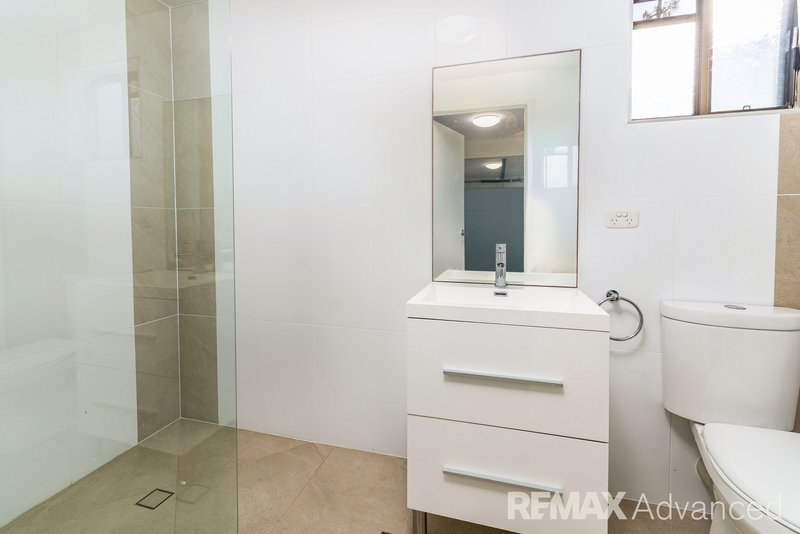
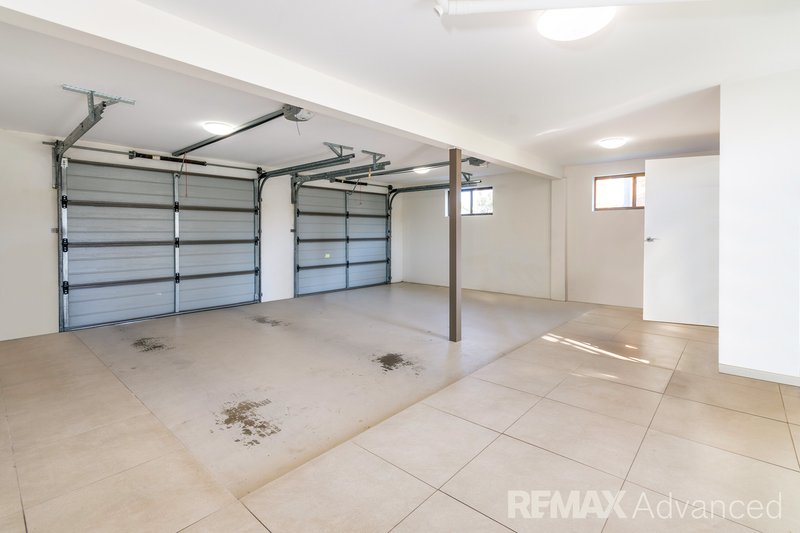
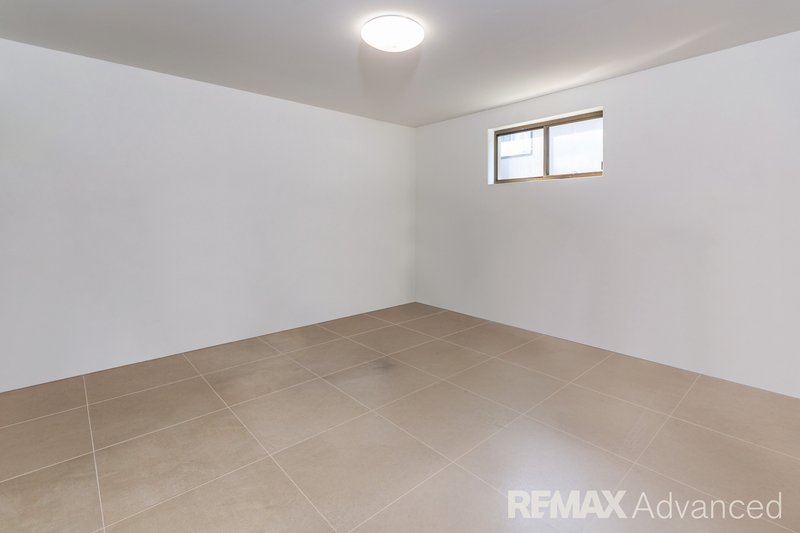
Downstairs adds valuable flexibility with two generous multi-purpose rooms, a second bathroom, laundry and an oversized double lock-up garage. Whether you need space for guests, working from home, hobbies or extra storage, the layout offers options to suit a variety of lifestyles.
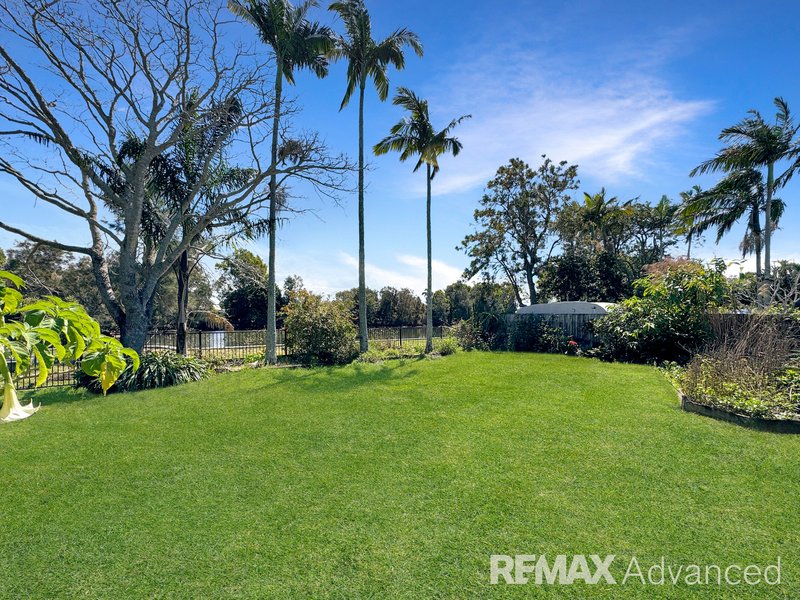
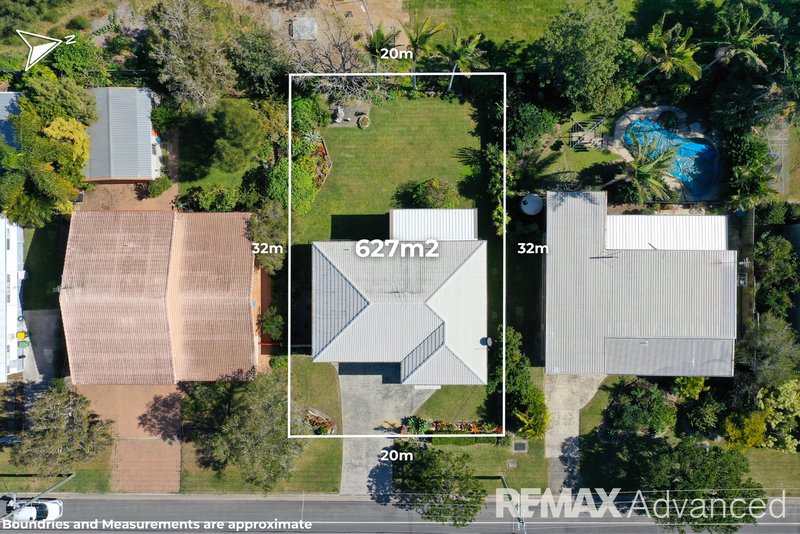
Set on a 627sqm block, the backyard is framed by established gardens with side access, plenty of lawn and room to add a pool, all while enjoying the tranquil lakeside outlook.
Homes in this position, with water at both the front and rear, are rarely available. If you've been searching for a home that offers space, flexibility and an enviable coastal lifestyle, don't miss your opportunity to inspect. Contact David Werezszcuk or Tahlia McKendrick today.
Features You'll Love
- 627sqm block backing onto the lake
- Opposite Pumicestone Passage with water glimpses
- Three upstairs bedrooms, two with built-in wardrobes
- Open plan living and dining
- Kitchen with stone benchtops, gas cooktop, dishwasher and canopy rangehood
- Front balcony and rear entertaining deck
- Family bathroom with freestanding bath
- Two generous multi-purpose rooms downstairs
- Second bathroom and internal laundry
- Oversized double lock-up garage
- Side access
- Fully fenced backyard with established gardens
- Room for a pool
Disclaimer:
Whilst every effort has been made to ensure the accuracy of the information herein, no warranty is given by the agent, agency or vendor as to their accuracy. Interested parties should not rely on this information as representations of fact but must instead satisfy themselves by inspection or otherwise. Areas, amounts, measurements, distances and all other numerical information is approximate only.

2/2 Eucalypt Street, Bellara QLD 4507
Call Tahlia McKendrick on
0403487072
Call Aisha Waver on
0468800575


House in Beachmere, Unit in Beachmere, Townhouse in Beachmere, Villa in Beachmere, Apartment in Beachmere, Flat in Beachmere, Studio in Beachmere, Warehouse in Beachmere, Duplex/Semi-detached in Beachmere, Alpine in Beachmere, Acreage/Semi-rural in Beachmere, Block Of Units in Beachmere, Terrace in Beachmere, Retirement in Beachmere, Serviced Apartment in Beachmere, Other in Beachmere
House in Burpengary, House in Caboolture, House in Godwin Beach, House in Morayfield, House in Ningi

