Want to save your favourite properties and searches?
Sign up below to access all the awesome features.
Already have an account? Sign in




Offer over $1.3 Mil -Inspection by Appointment


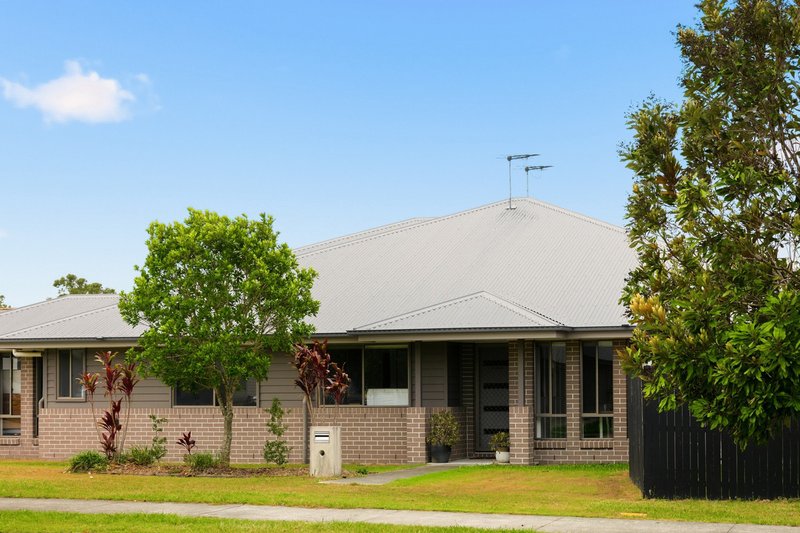
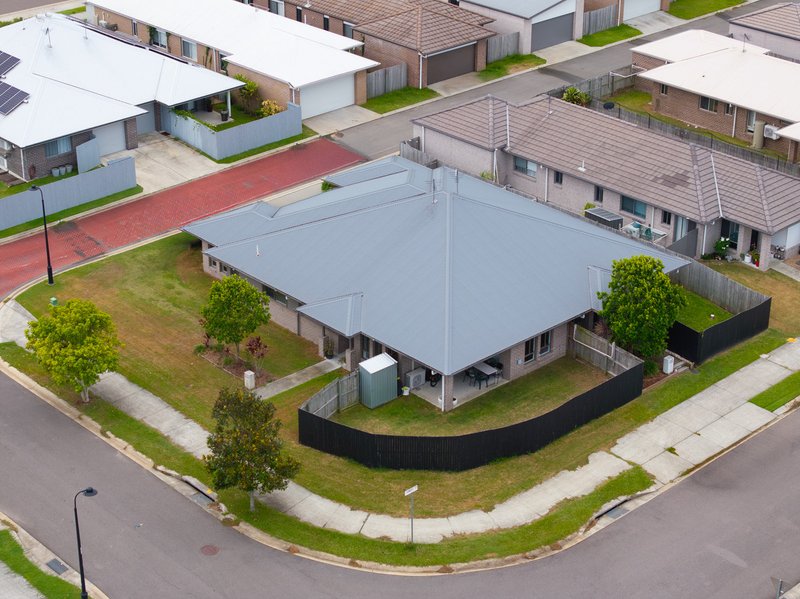
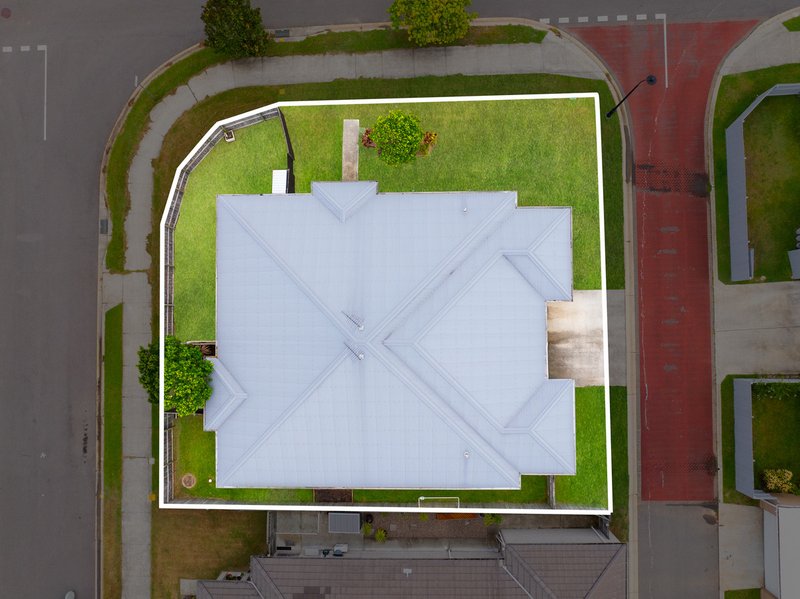
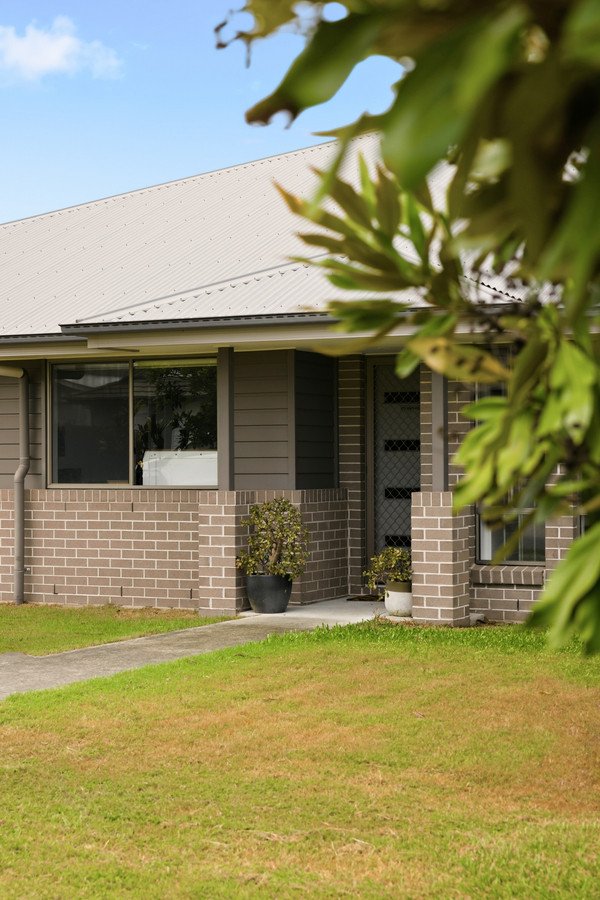
Positioned in a peaceful, family-friendly pocket, this thoughtfully designed property offers genuine dual living flexibility- ideal for multi-generational families, savvy investors, or buyers seeking additional income potential.
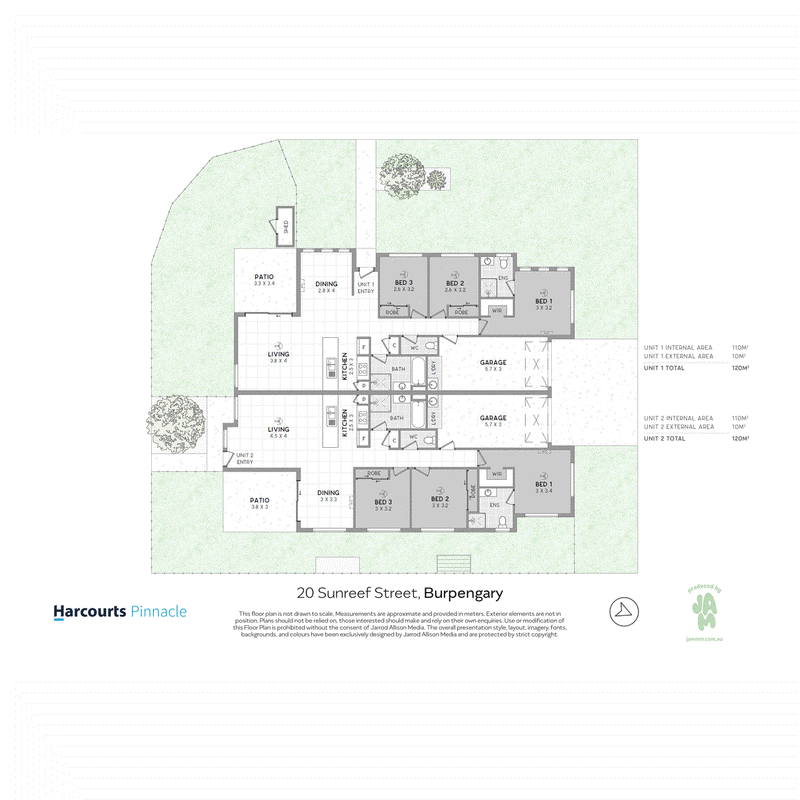
Designed for independence yet seamlessly connected under one roof, the home provides two distinct residences, each with privacy, functionality and comfort.
Whether you're accommodating extended family, giving teenagers their own space, running a home business, or generating rental income to offset your mortgage, this layout delivers long-term versatility in a highly sought-after location.
-Residence One - Rented for $550 per week until 28/09/26 and then it will increase to $580 per week.
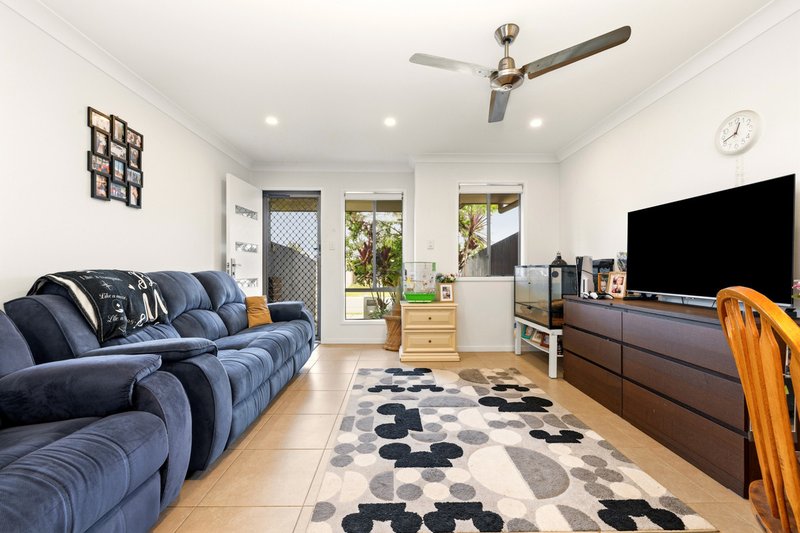
Light-filled and spacious, the main residence offers a flowing single-level design tailored for modern family living.
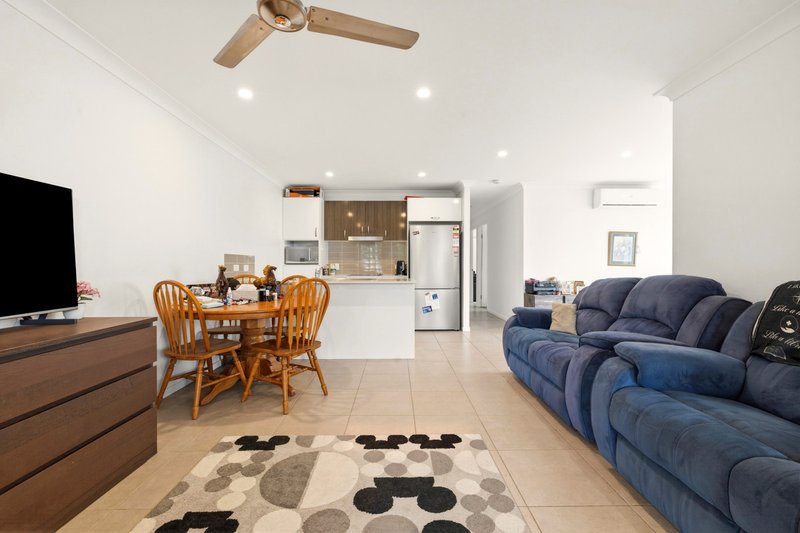
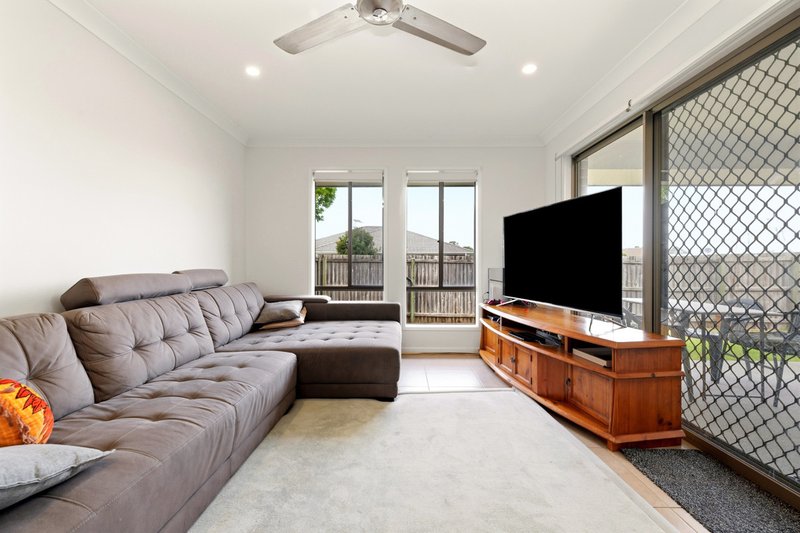
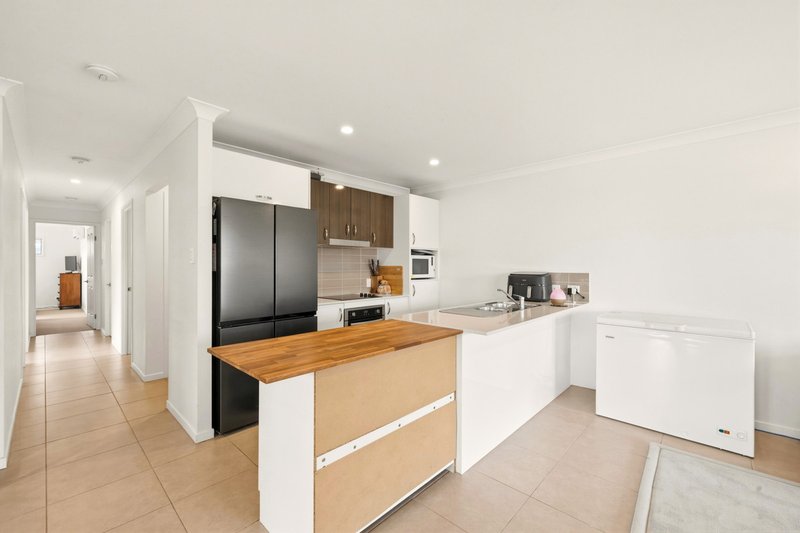
At its centre, the kitchen overlooks the open-plan living and dining zone, creating a natural gathering space for everyday life. Sliding doors extend out to the covered alfresco, providing seamless indoor–outdoor entertaining.
Features:
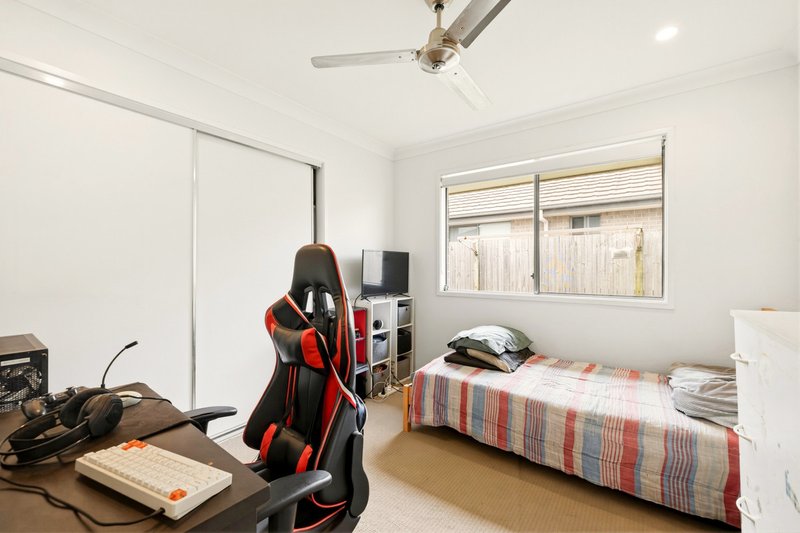
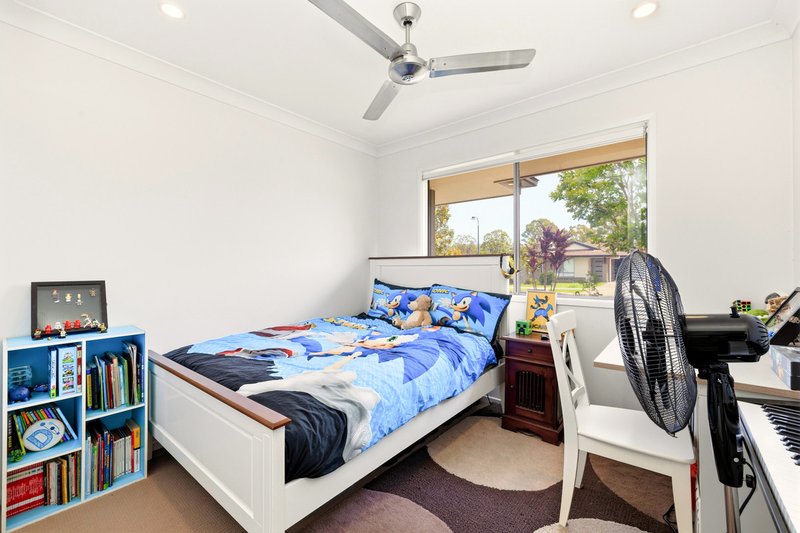
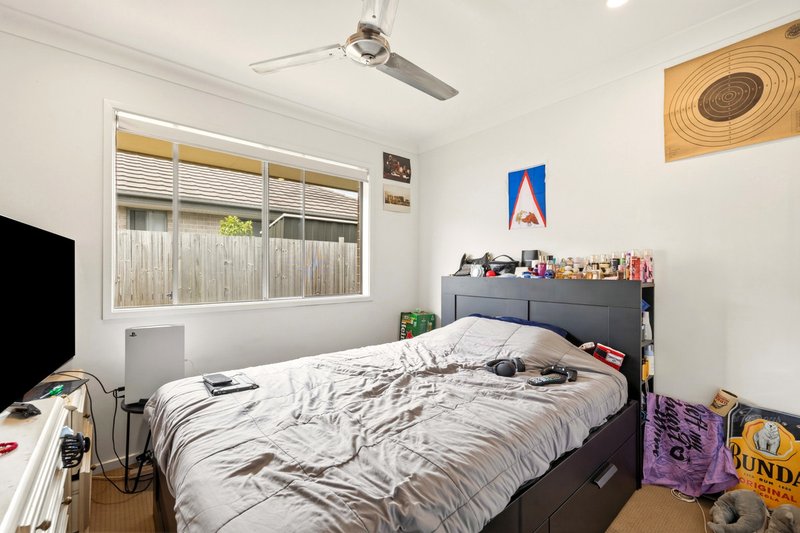
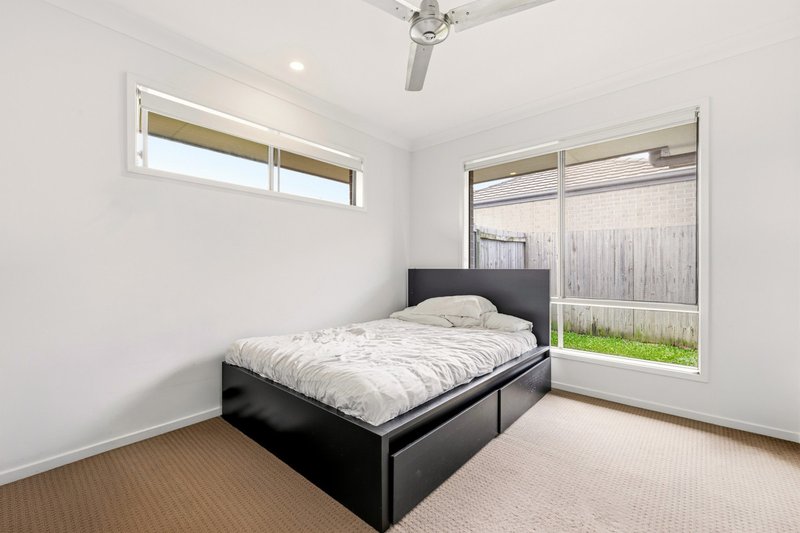
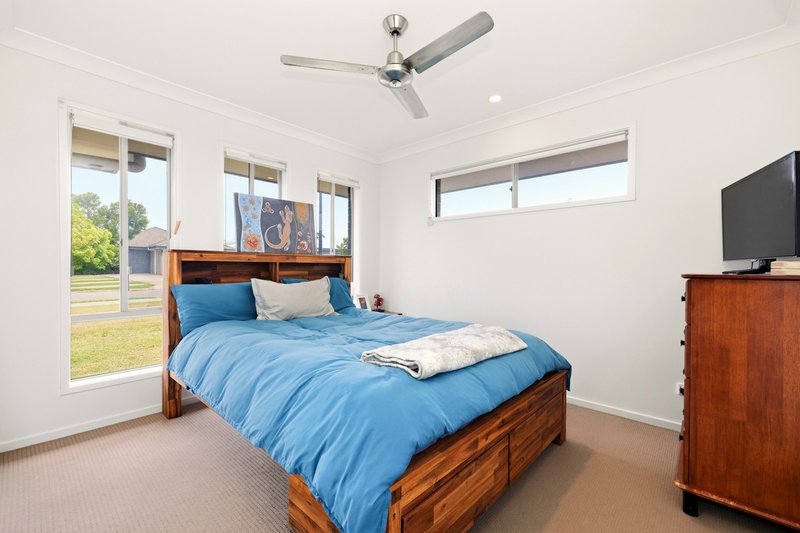
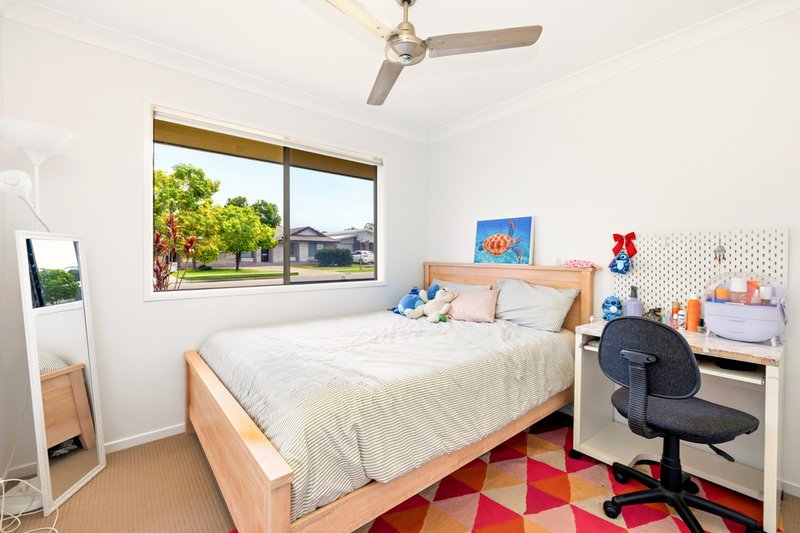
• Three generously sized bedrooms, thoughtfully separated for privacy
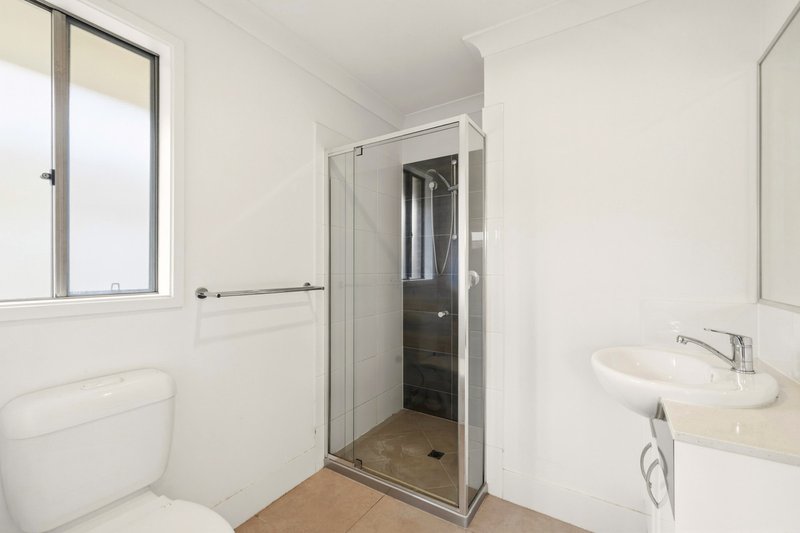
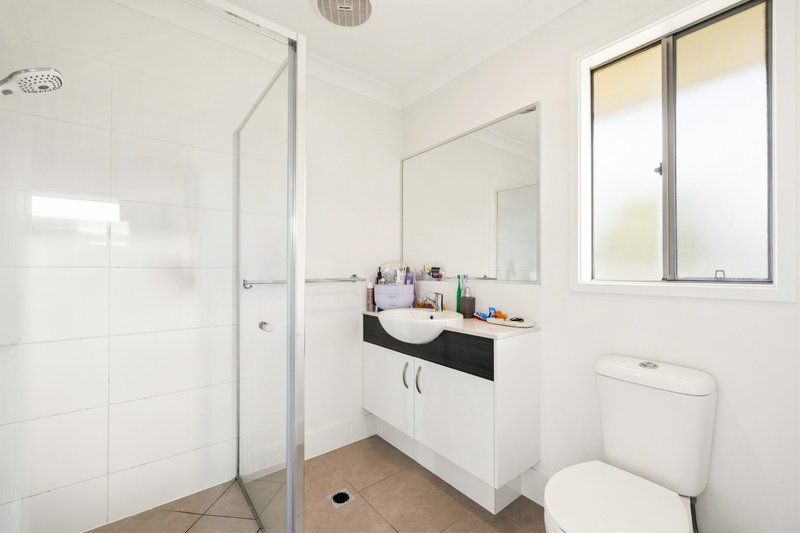
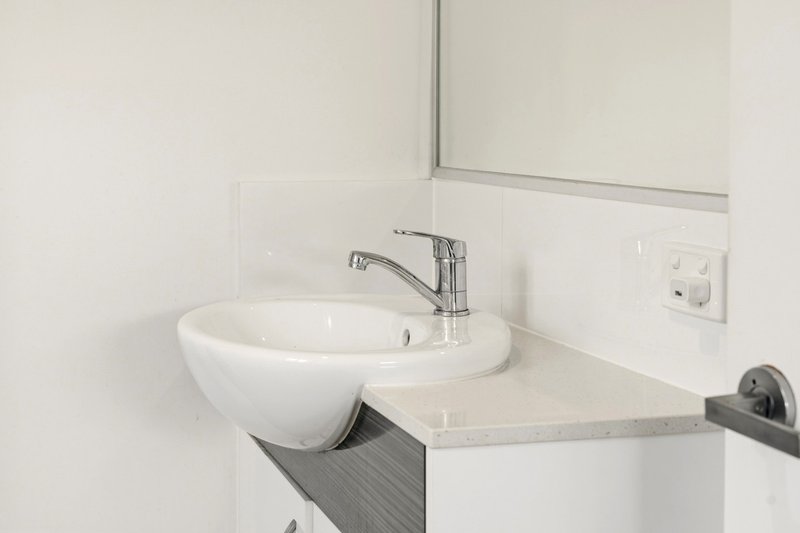
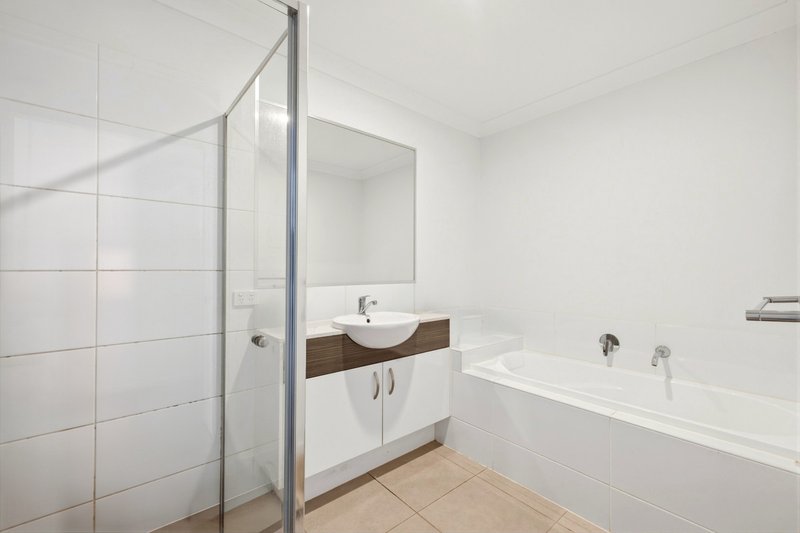
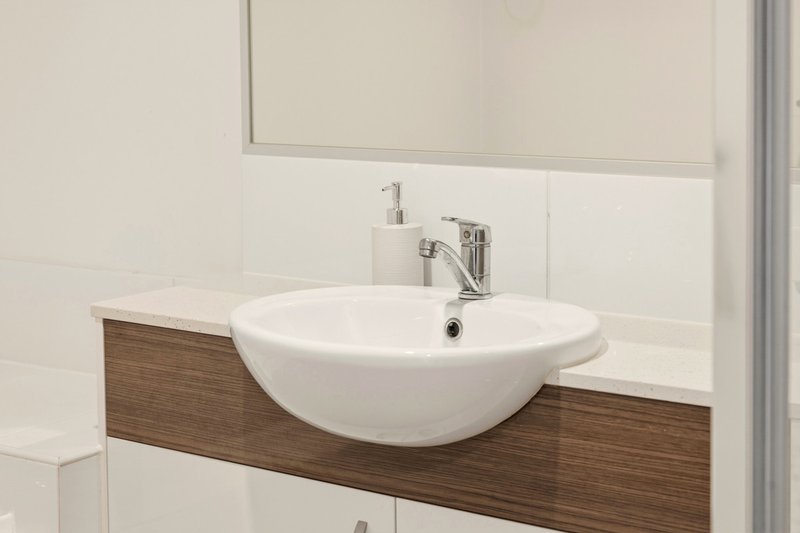
• Two stylish bathrooms appointed with modern fittings
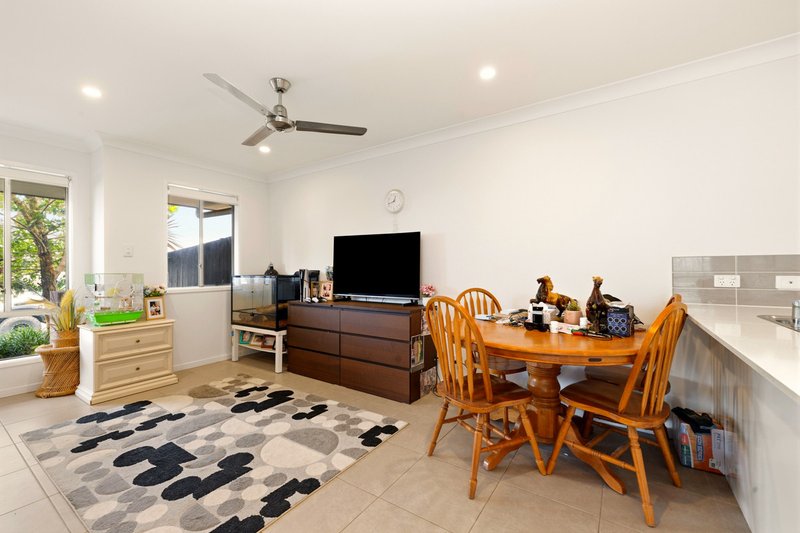
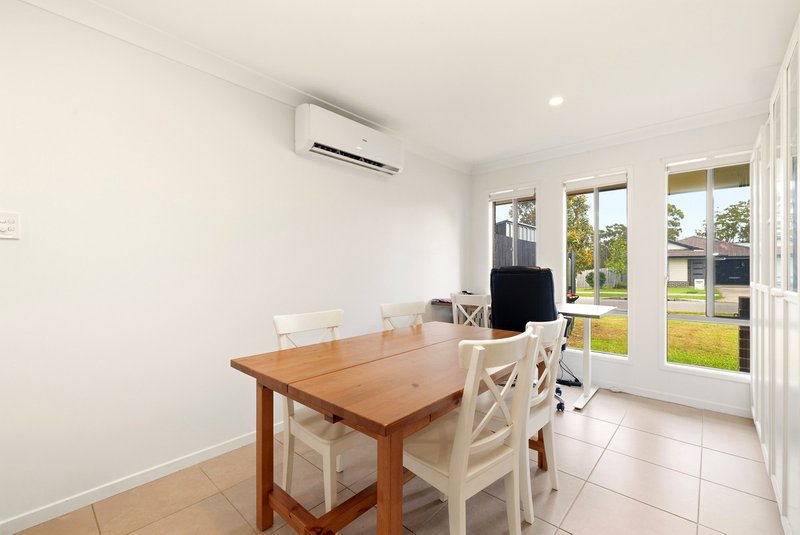
• Expansive open-plan living and dining area with seamless indoor–outdoor connection
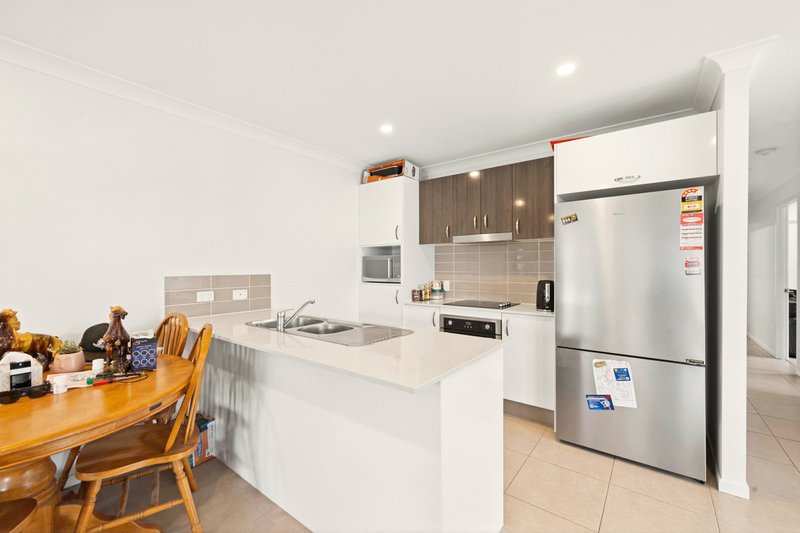
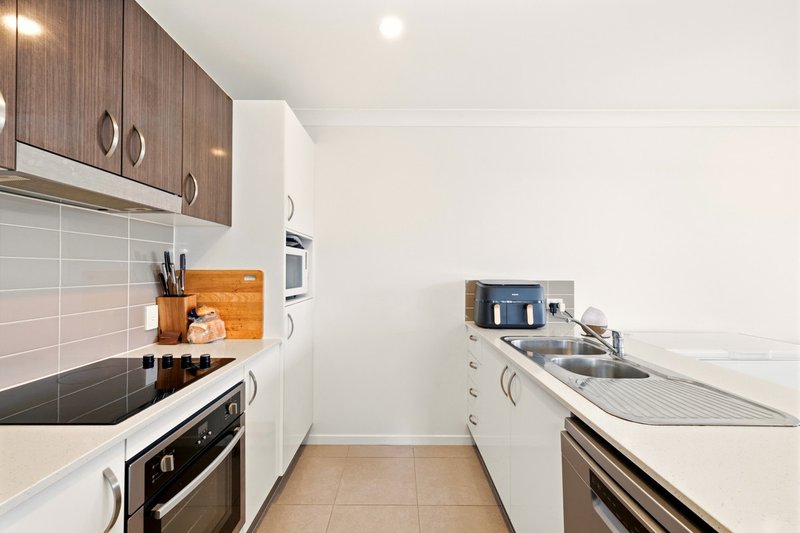
• Designer kitchen positioned at the heart of the home, complete with island bench and ample cabinetry
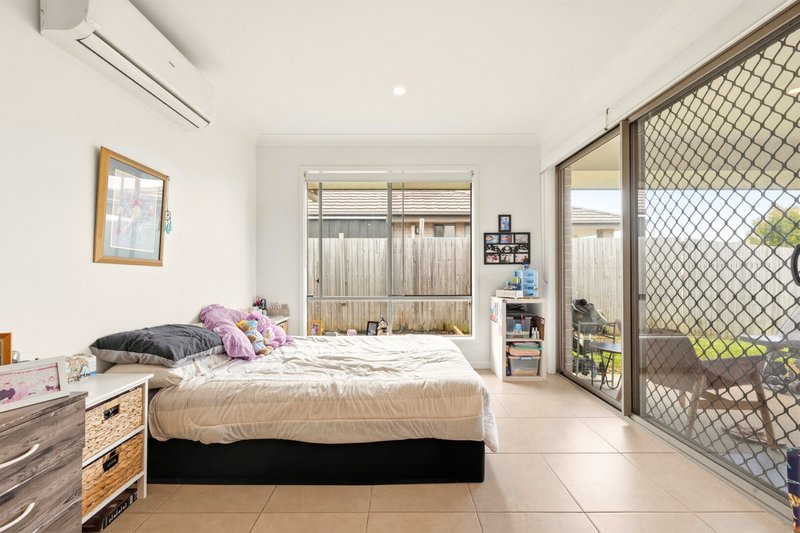
• Private master retreat featuring walk-in robe and elegant ensuite
• Spacious secondary bedrooms with built-in storage
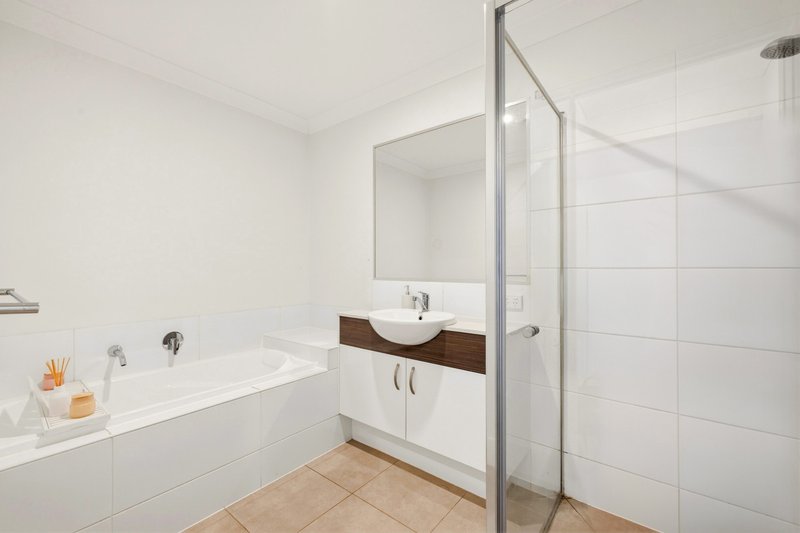
• Main family bathroom with separate shower and soaking bathtub
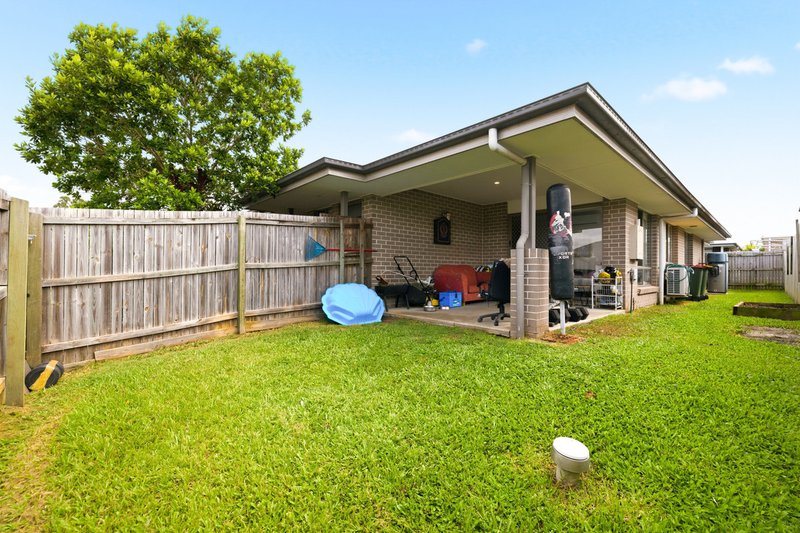
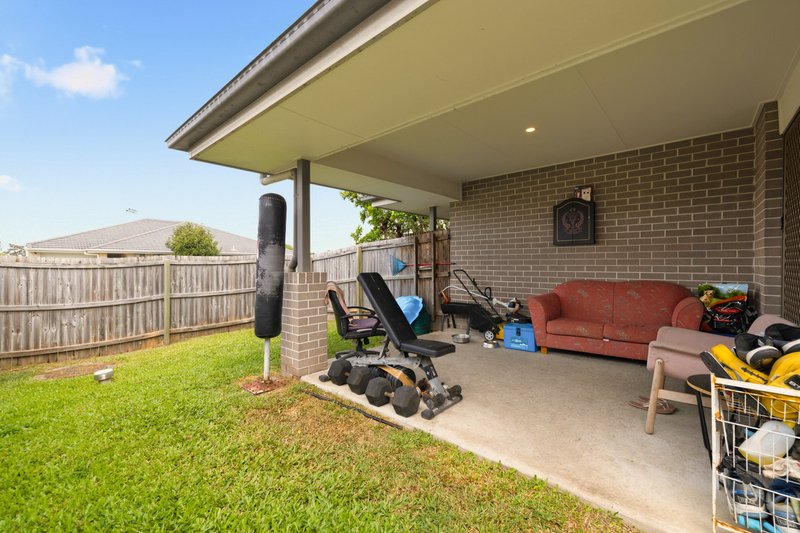
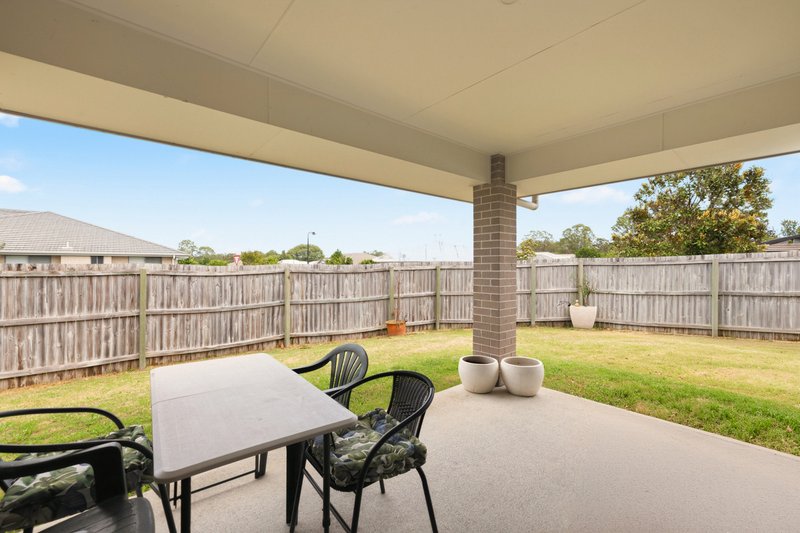
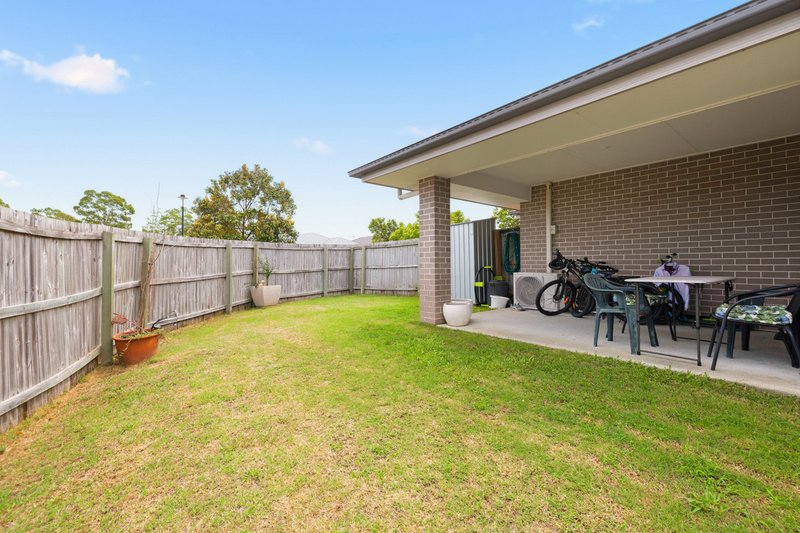
• Covered alfresco entertaining area perfect for gatherings in every season
• Functional internal laundry with additional storage options
• Single remote lock-up garage with secure internal entry
• Sun-drenched interiors creating a bright and welcoming ambience
This residence offers the space and comfort expected of a modern family home, with thoughtful separation between living and accommodation zones.
-Residence Two - Rented for $530 per week until 12/04/2027
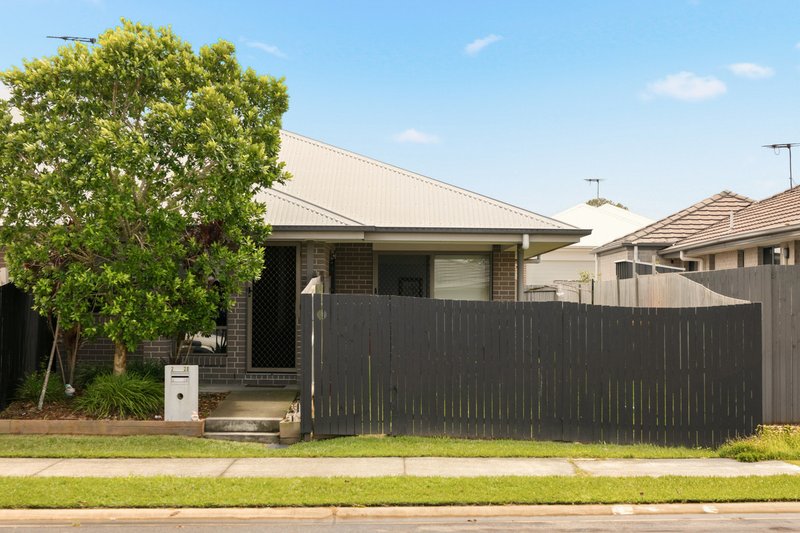
Privately positioned with its own access, the second residence provides independent living without compromise.
Perfect for grandparents, adult children, guests or tenants, this fully functional space allows occupants to enjoy autonomy while remaining close to family.
Features:
• Three spacious bedrooms, including a privately positioned master retreat
• Two well-appointed bathrooms with quality finishes
• Light-filled open-plan living and dining designed for effortless flow
• Contemporary central kitchen featuring island bench and generous storage
• Master suite complete with walk-in robe and private ensuite
• Well-proportioned secondary bedrooms with built-in wardrobes
• Main bathroom with separate shower and full-sized bathtub
• Covered alfresco zone ideal for year-round entertaining
• Separate internal laundry with practical storage
• Secure single lock-up garage with internal access
• Abundant natural light enhancing warmth and space throughout
This configuration creates strong appeal for:
• Multi-generational households
• Buyers seeking additional income potential
• Investors wanting flexible rental options
• Home-based business operators
• Families planning for future adaptability
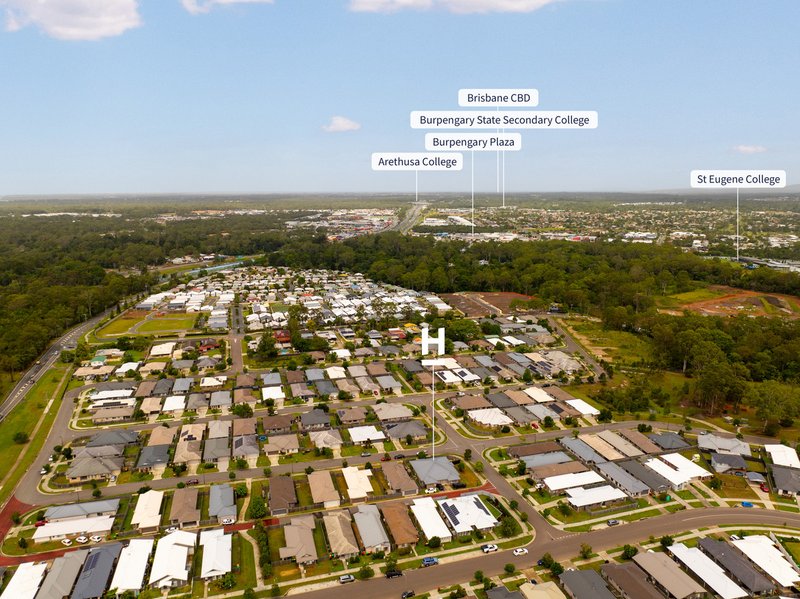
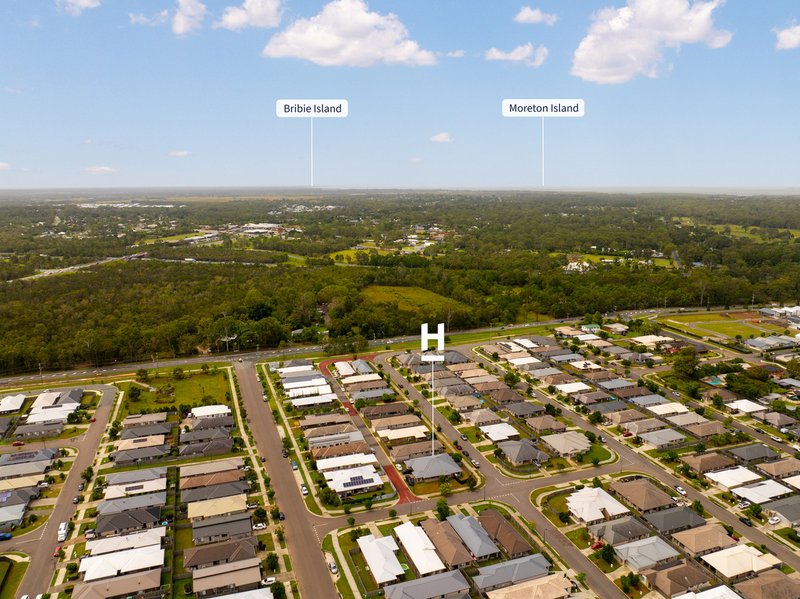
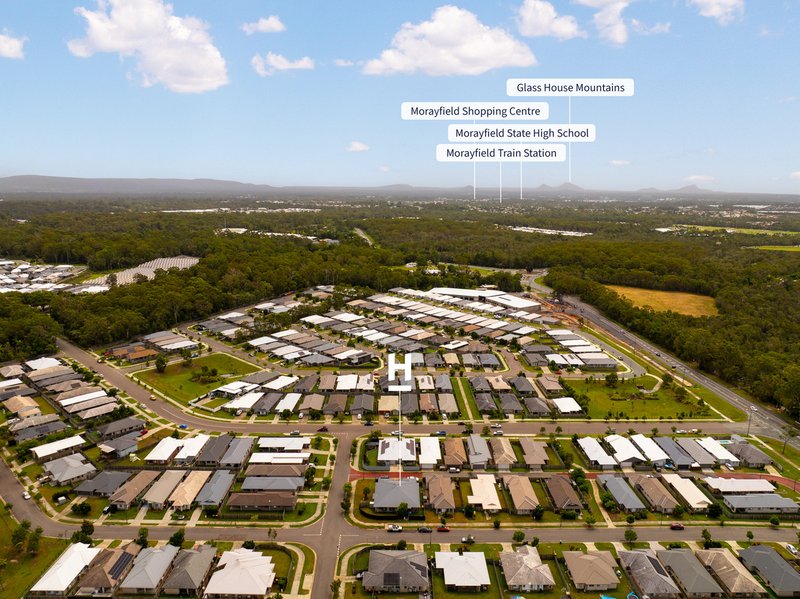
Located close to local schools, shops, parks and transport, this home offers both convenience and versatility in one of Burpengary's most desirable areas. Direct Bruce Highway access - approx. 40 minutes to Brisbane CBD and 55 minutes to the Sunshine Coast.
Opportunities offering true dual living flexibility in this corridor remain tightly held and in high demand.
This is more than a home - it's a strategic lifestyle investment with immediate comfort and long-term adaptability.
Love what you see? Contact Mike Melvin on 0430 932 609 to inspect.
Disclaimer: Whilst every effort has been made to ensure the accuracy of these particulars, no warranty is given by the vendor or the agent as to their accuracy. Interested parties should not rely on these particulars as representations of fact but must instead satisfy themselves by inspection or otherwise. Due to relevant legislations, a price guide isn't available for properties being sold without a price or via auction. Websites may filter a property being sold without a price or via auction into a price range for functionality purposes. Any estimates are not provided by the agent and should not be taken as a price guide

1331 Gympie Rd, Aspley QLD 4034
Call Mike Melvin on
0430 932 609


House in Burpengary, Unit in Burpengary, Townhouse in Burpengary, Villa in Burpengary, Apartment in Burpengary, Flat in Burpengary, Studio in Burpengary, Warehouse in Burpengary, Duplex/Semi-detached in Burpengary, Alpine in Burpengary, Acreage/Semi-rural in Burpengary, Block Of Units in Burpengary, Terrace in Burpengary, Retirement in Burpengary, Serviced Apartment in Burpengary, Other in Burpengary
House in Beachmere, House in Deception Bay, House in Morayfield, House in Narangba