Want to save your favourite properties and searches?
Sign up below to access all the awesome features.
Already have an account? Sign in


Best Offer Over $619,000


Completed in 2023 and finished to an exceptional standard, this beautifully appointed home delivers a premium low-maintenance lifestyle in a peaceful pocket on the edge of Riverside. Enjoying a sunny corner position with a quiet semi-rural feel, every detail has been carefully considered to maximise comfort, security and year-round enjoyment, making it an ideal choice for downsizers, professionals or anyone seeking a quality home without compromise.
The light-filled open plan living area is centred around a stunning designer kitchen featuring Caesarstone benchtops, Bosch appliances and excellent storage, while the impressive covered alfresco extends your living space outdoors. Complete with a remote-controlled Vergola roof, rain sensors and Ziptrak blinds, this outstanding entertaining area can be enjoyed in every season. With quality finishes throughout, landscaped gardens and raised vegetable gardens, this home offers the perfect balance of modern living, privacy and a peaceful lifestyle while remaining just a short drive from Riverside's shopping precinct, schools and approximately 10 minutes from Launceston's CBD.
• Quality 2023-built home on an easy-care corner allotment
• Sunny position capturing natural light throughout the year
• Double glazing throughout for year-round comfort and energy efficiency
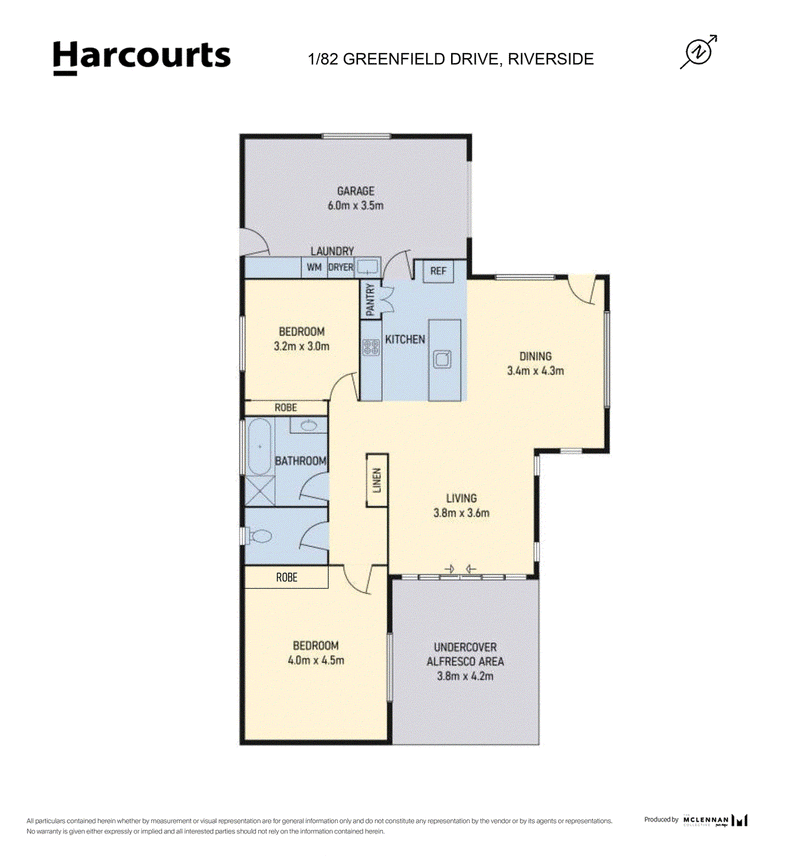
• Spacious open-plan kitchen, dining and living area
• Designer kitchen with Caesarstone benchtops
• Bosch induction cooktop, oven and dishwasher
• Convenient slide-out rubbish bin drawers and excellent kitchen storage
• Beautiful bathroom featuring marble tiles, floating vanity and dual-head rainfall shower
• Separate toilet for added convenience
• Two generous bedrooms with built-in wardrobes
• Daikin reverse cycle air conditioning
• Heat transfer system servicing both bedrooms and the living area
• Outstanding covered alfresco with remote-controlled Vergola roof, rain sensors and Ziptrak blinds for all-weather entertaining
• Fully landscaped gardens with raised vegetable beds and automatic irrigation system
• Two garden sheds providing excellent additional storage
• Security screen doors to entry doors and alfresco sliding door
• Flyscreens to all windows
• Key-lockable windows throughout
• Key-lockable side access gates
• Quiet neighbourhood with lovely nearby walking areas
• Close to golf course, tennis courts, bowls club and Riverside Swimming Centre
• Short drive to Riverside Shopping Centre, schools and approximately 10 minutes to Launceston CBD
For expert advice you can trust, talk to Jeremy Wilkinson today.
Rental estimate: Up to $550 pw
House size: 93 sqm
Garage size: 24 sqm
Alfresco size: 15 sqm
Land size: 295 sqm
Built: 2023
Council rates: $2,176 pa
Zoning: General Residential
Council: West Tamar
**Harcourts Launceston has no reason to doubt the accuracy of the information in this document which has been sourced from means which are considered reliable, however we cannot guarantee accuracy. Prospective purchasers are advised to carry out their own investigations. All measurements are approximate**

112-114 George Street, Launceston TAS 7250
Call Jeremy Wilkinson on
0400895022
Call Neil Hawkins on
0419518865


House in Riverside, Unit in Riverside, Townhouse in Riverside, Villa in Riverside, Apartment in Riverside, Flat in Riverside, Studio in Riverside, Warehouse in Riverside, Duplex/Semi-detached in Riverside, Alpine in Riverside, Acreage/Semi-rural in Riverside, Block Of Units in Riverside, Terrace in Riverside, Retirement in Riverside, Serviced Apartment in Riverside, Other in Riverside
House in Blackstone Heights, House in Bridgenorth, House in Legana, House in Rosevale, House in Trevallyn, House in Westwood