Want to save your favourite properties and searches?
Sign up below to access all the awesome features.
Already have an account? Sign in


Inspections
$1030 p/w & will increase to $1150 p/w 29/10/26


$1030 per week & will increase to $1150 per week as of 29th October 2026
Bond: $4120
Available: 7th September 2026
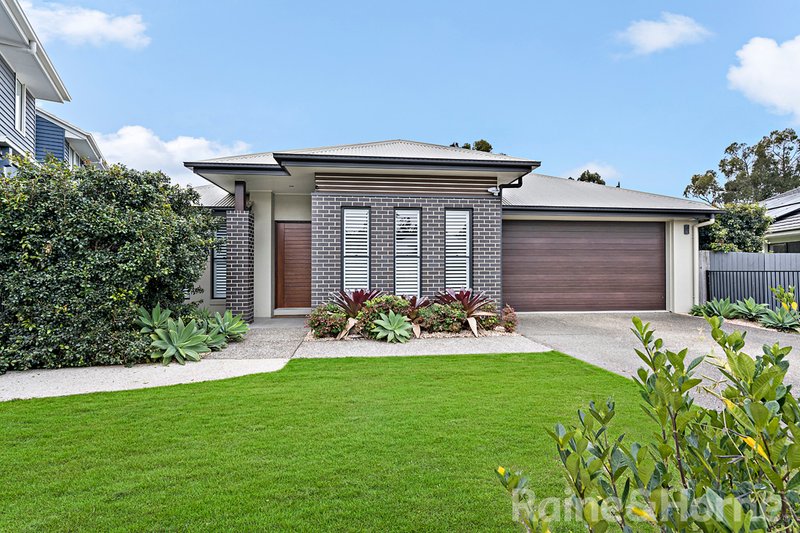
Welcome to 65 Attenborough Circuit, a well designed and crafted home built by Hallmark Homes.
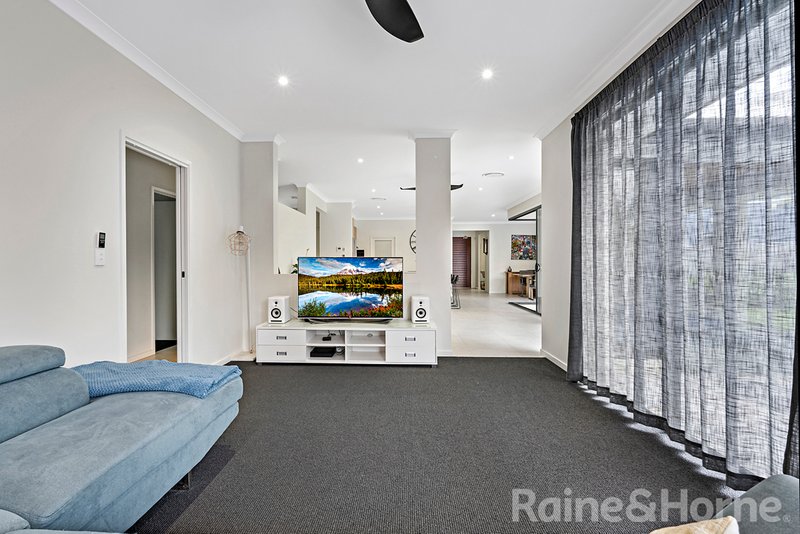
This ex-display property is a true showcase of luxury and style, from the moment you step inside you're greeted with a light-filled interior that seamlessly blends contemporary elegance with everyday comfort.
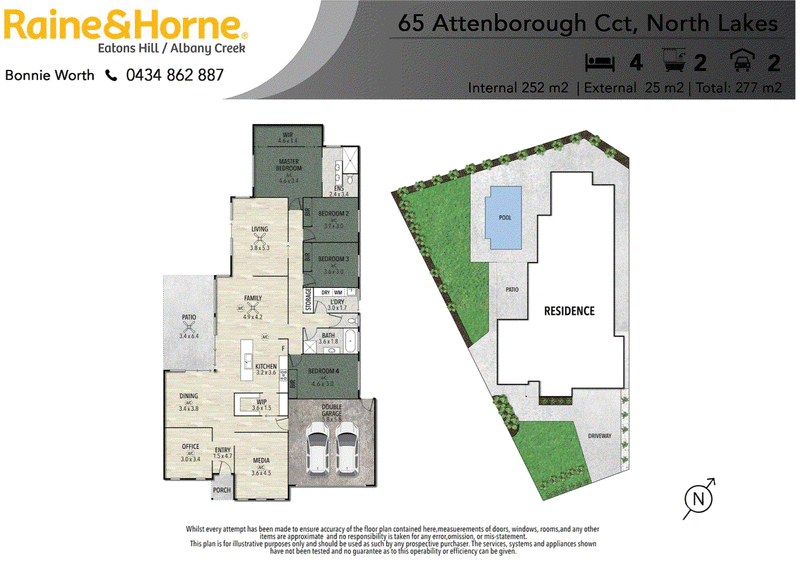
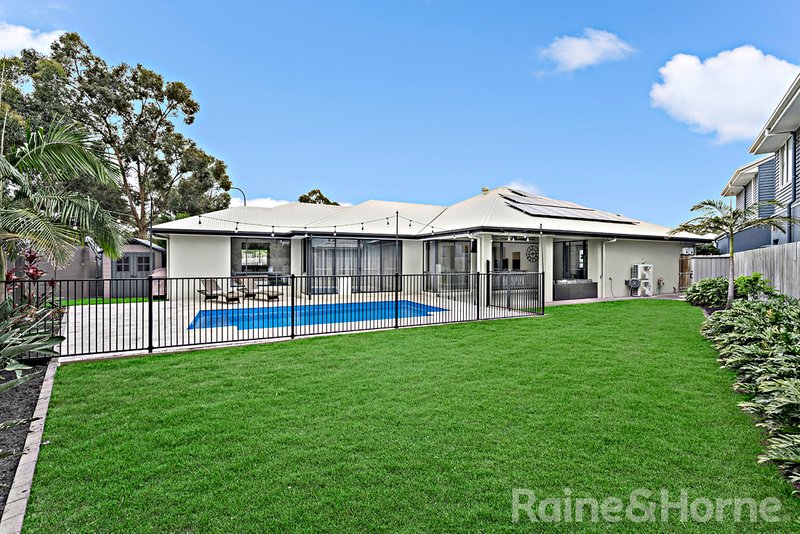
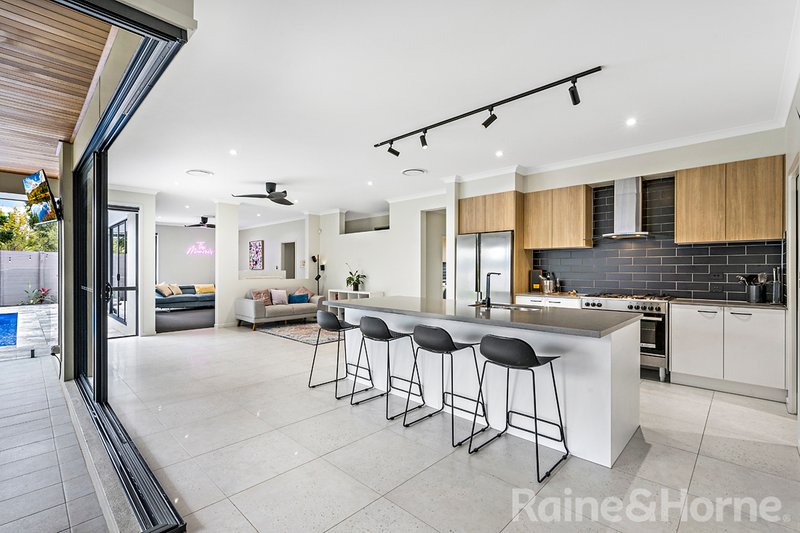
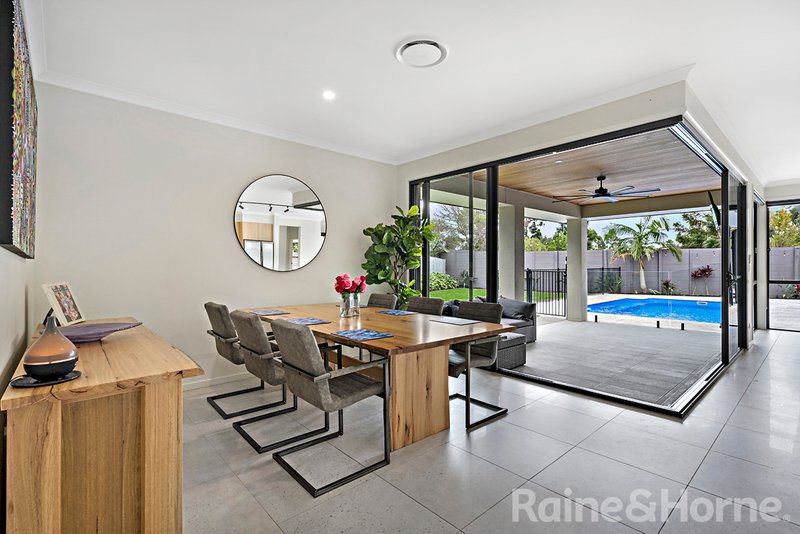
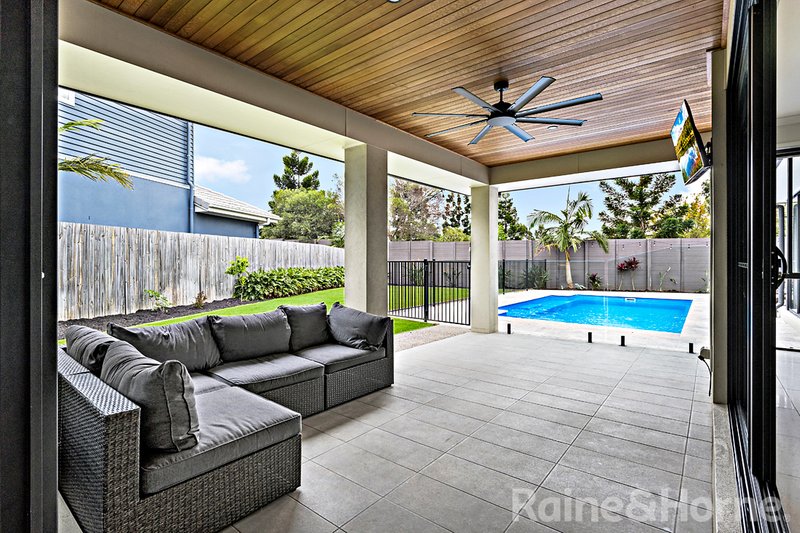
This stunning residence boasts multiple living areas and a large open-plan tiled living and dining space that flows effortlessly out to a huge under-roof alfresco area.
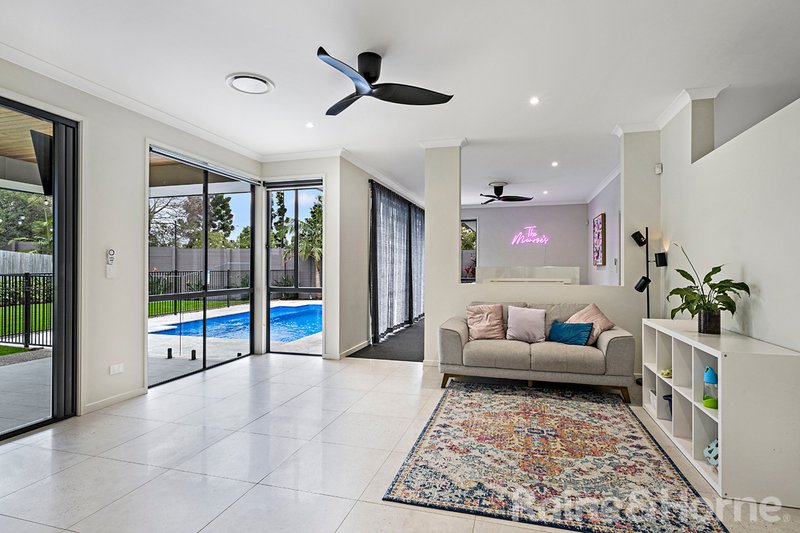
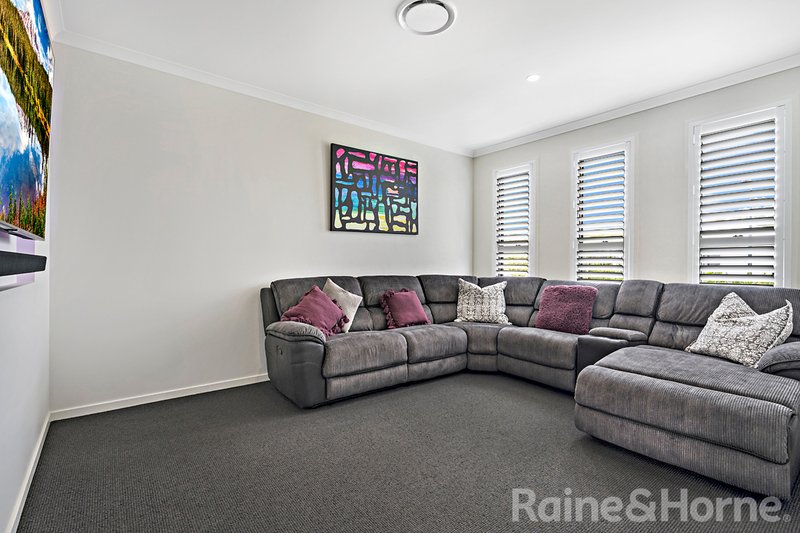
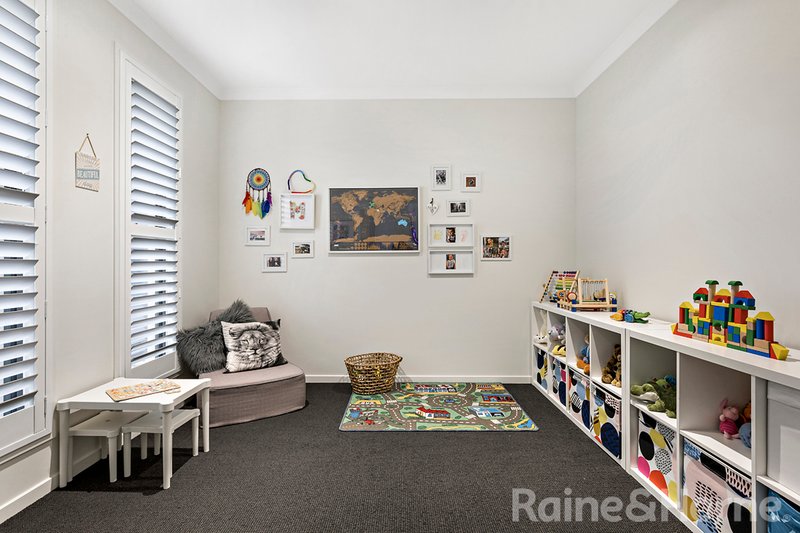
The spacious office is located to the front of the home and provides the perfect setup for those working remotely. Movie nights will be a delight in the dedicated media room, while a further living zone to the back of the property ensures everyone has their own space to relax and unwind.
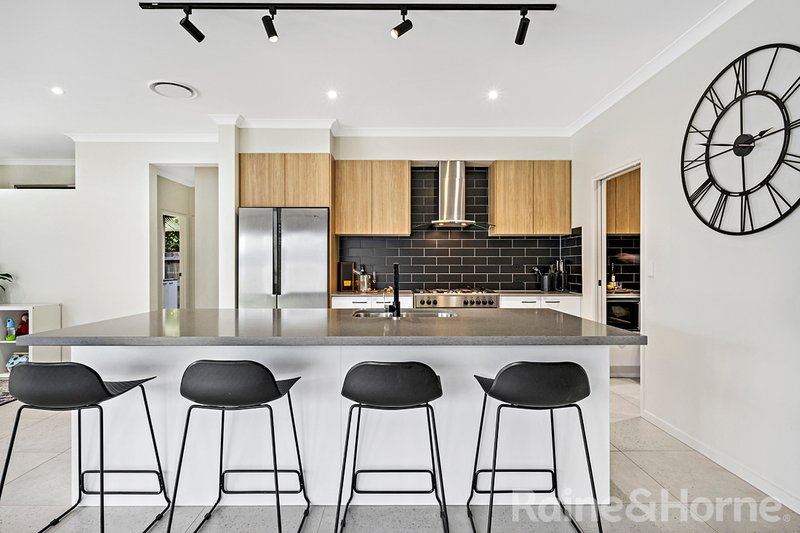
At the heart of the home is a well-appointed kitchen, complete with 40mm stone island bench, quality appliances, 5-burner gas range, room for the double fridge and a large walk-in butlers pantry-perfect for the aspiring chef or busy family.
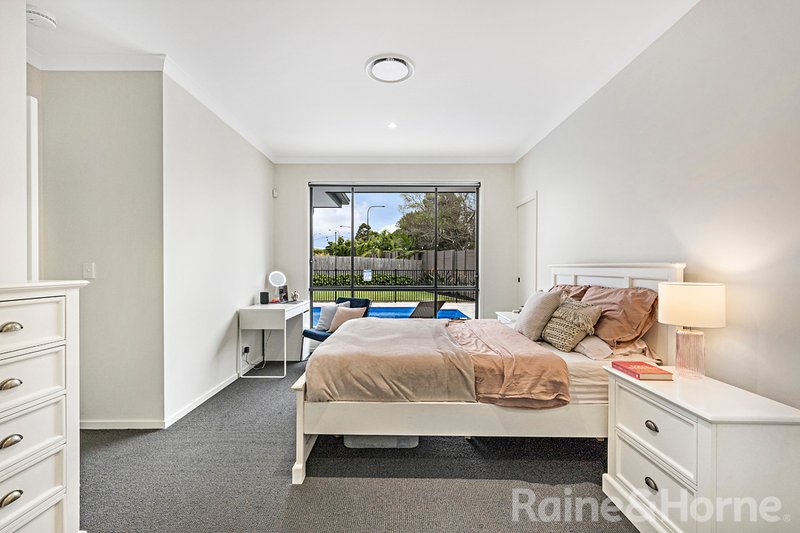
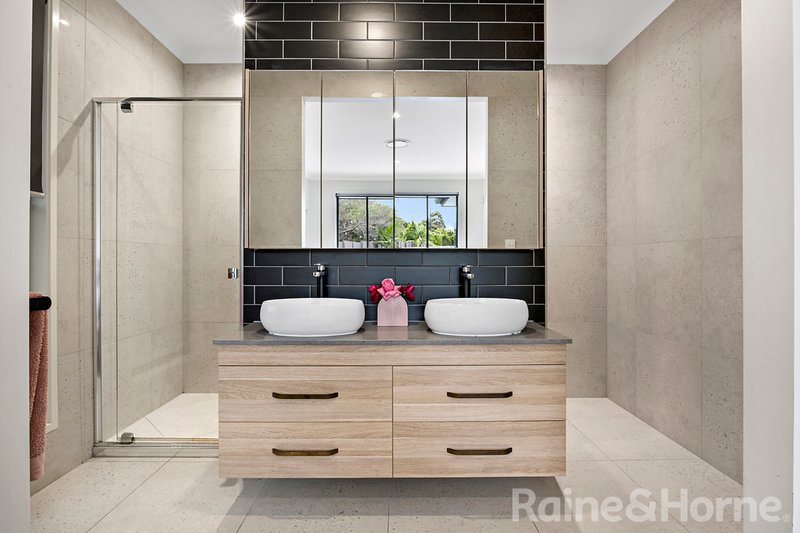
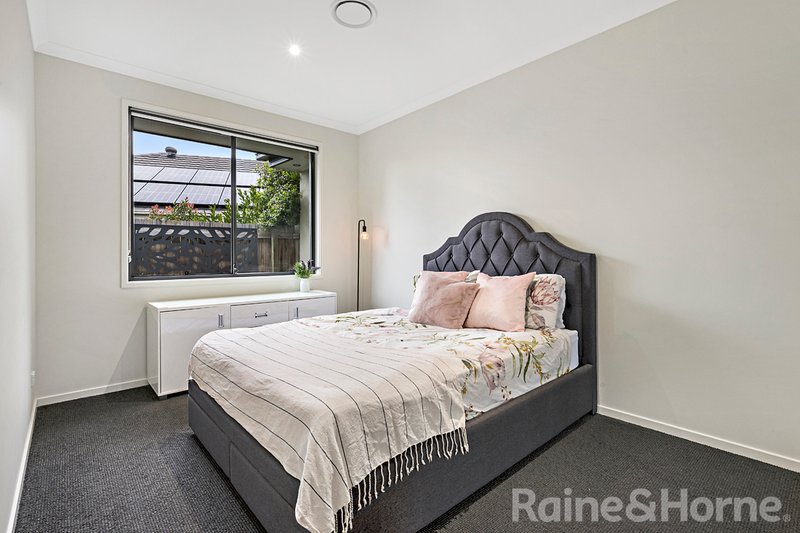
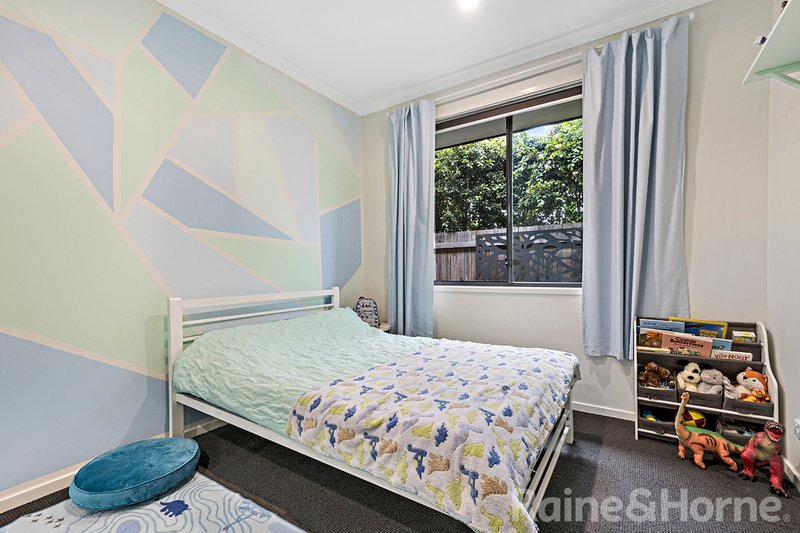
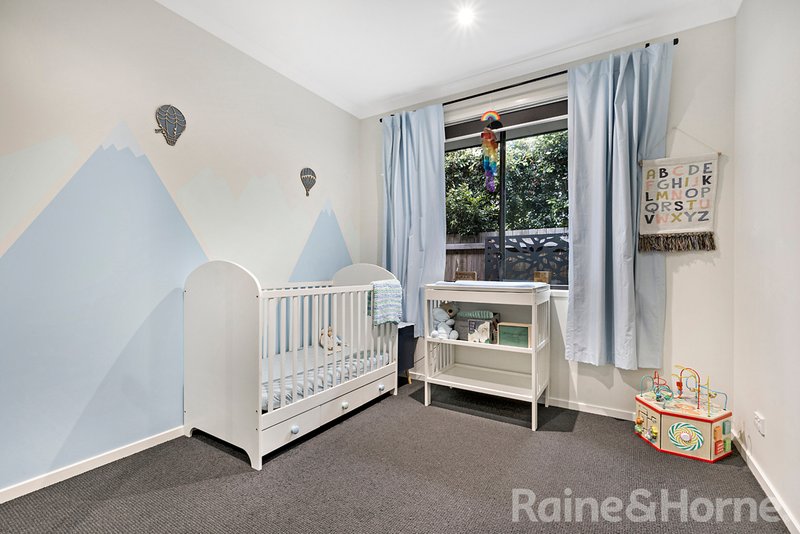
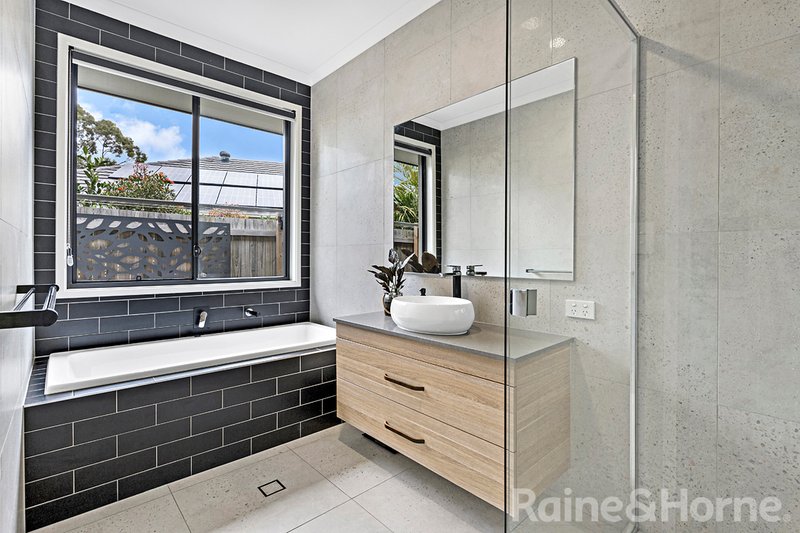
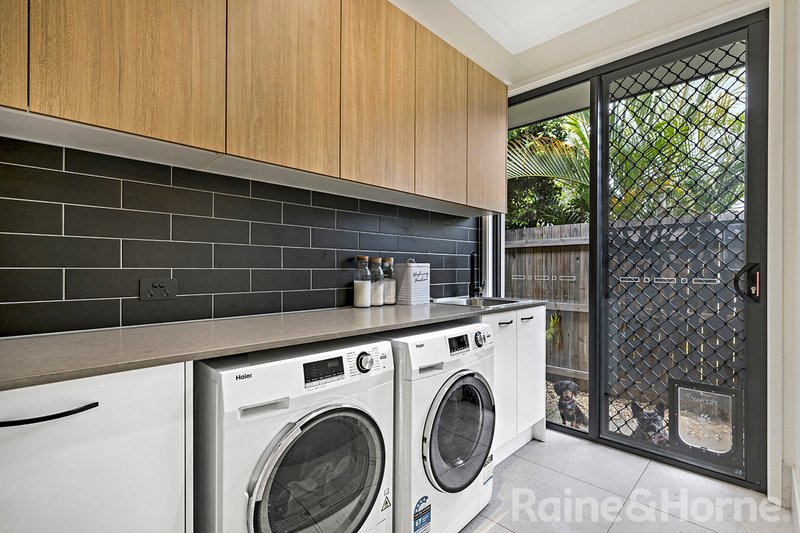
The master suite is a peaceful retreat, featuring a walk-in robe and a luxurious ensuite with floor-to-ceiling tiles. Three additional generously sized bedrooms offer mirrored built-in wardrobes, while the main bathroom is beautifully styled with a separate bath and shower and stonetop vanity. A separate toilet and a well-designed internal laundry with benchtop and ample storage add everyday practicality.
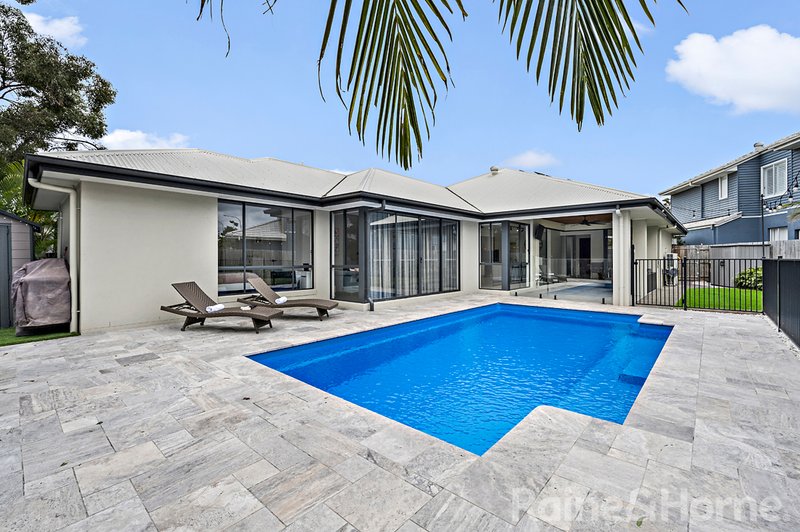
Indoor living flows beautifully to the outdoors, where you'll find a sparkling salt-water in-ground pool, a designer landscaped garden, and a fully fenced, low-maintenance 746m² block that offers both privacy and style.
Practical features include a double remote garage with internal access, 9ft ceilings throughout, zoned ducted air conditioning, and an impressive 13.32kW solar power system to help keep energy costs down. A garden shed provides additional outdoor storage.
This home truly stands apart with its bold design, attention to detail, and undeniable quality. From the first step through the door, you'll feel the warmth, sophistication, and charm that makes this property so irresistibly inviting.
If you can see yourself living here, apply today.
For more information, contact the Raine & Horne Eatons Hill / Albany Creek team:
Ollie Wilkie - 0419 760 845 & Bonnie Worth - 0434 862 887
To Summarise:
• 746m2
• Ex-Display Home built by Hallmark Homes
• 9ft Ceilings throughout
• 13.32kW Solar
• Salt water in-ground pool
• Office with plantation shutters
• Media room with plantation shutters
• Open plan living & dining
• Modern kitchen with stone bench tops & 5-burner gas range
• Butler pantry with benchtop and storage
• Living area with views to the pool
• Spacious master suite with walk-in-robe
• Luxury ensuite with double vanity
• Bedrooms 2,3 & 4 with mirror built-in-robes
• Family bathroom with shower and bathtub
• Double linen press
• Laundry with stone benchtop & overhead cupboards
• Double garage with internal access
Location Highlights (approx.)
• Bounty Boulevard State School - 3.3km
• North Lakes State College - 3km
• Bus 668 to Narangba - 1.7km
• Bus 687 to Mango Hill Station - 1.7km
• Bus 689 to North Lakes - 1.7km
• Mango Hill Train Station - 4.1km
• Westfield North Lakes - 3km
• Costco - 3km
• North Lakes Sports Club - 1.6km
• Brisbane CBD - 43.1km
• Brisbane Airport - 28.5km

37/302 South Pine Road, Brendale QLD 4500
Call Ollie Wilkie on
0419760845
Call Bonnie Worth on
0434862887


House in North Lakes, Unit in North Lakes, Townhouse in North Lakes, Villa in North Lakes, Apartment in North Lakes, Flat in North Lakes, Studio in North Lakes, Warehouse in North Lakes, Duplex/Semi-detached in North Lakes, Alpine in North Lakes, Acreage/Semi-rural in North Lakes, Block Of Units in North Lakes, Terrace in North Lakes, Retirement in North Lakes, Serviced Apartment in North Lakes, Other in North Lakes
House in Dakabin, House in Deception Bay, House in Kallangur, House in Mango Hill, House in Narangba, House in Rothwell