Want to save your favourite properties and searches?
Sign up below to access all the awesome features.
Already have an account? Sign in










Inspections
$995,000 - $1,050,000


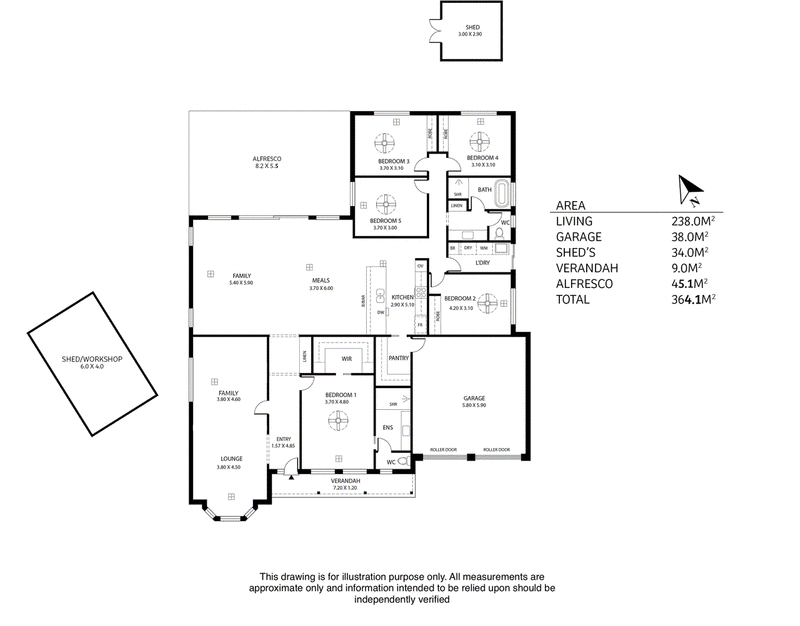
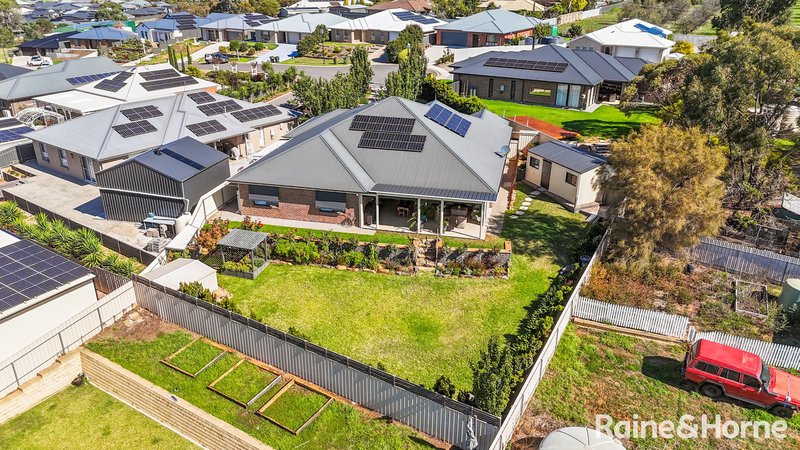
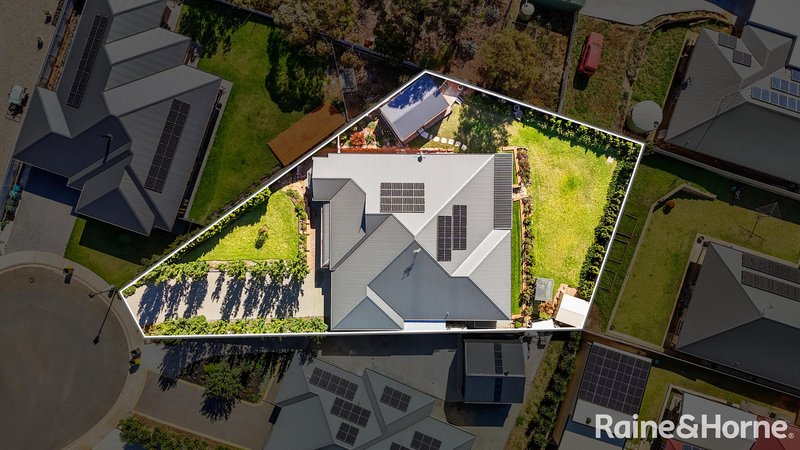
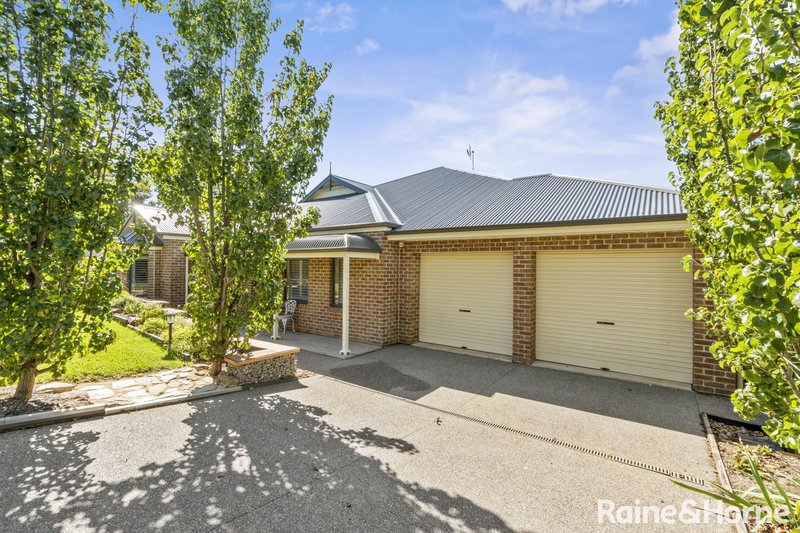
This stunning 2019 Rossdale home sits proudly in a quiet cul de sac on Strathalbyn's sought after eastern side, enjoying a commanding position on a huge 1056m² allotment just moments from schools, parks and the township. With its incredibly versatile floorplan offering four or even five bedrooms, two bathrooms and two enormous living areas, this is a home that delivers genuine space for every member of the family.
The first impression is unforgettable. As you arrive, the beautifully landscaped front garden, exposed aggregate driveway and timeless brick façade set the tone for the quality that continues throughout. The double garage under the main roof adds convenience, while the overall street presence is nothing short of impressive.
Stepping inside, the wide entry hallway draws you in with the warmth of timber look flooring flowing through the main living zones. To the left, an oversized lounge or media room with a lovely bay window offers endless flexibility - the perfect billiard room, home theatre or retreat. To the right, the master suite feels luxurious and private, complete with a huge walk in wardrobe, ceiling fan, plantation shutters, pendant lighting and a beautifully finished ensuite featuring a double shower with dual shower heads and a modern, elegant palette.
The home then opens into a spectacular open plan kitchen, living and dining area designed for effortless everyday living and impressive entertaining. The kitchen is a true centrepiece, showcasing stone benchtops, gloss cabinetry, high end fixtures, a wall mounted oven, gas cooktop, dishwasher and a generous butler's pantry. The adjoining living space is enhanced by stunning built in cabinetry and the comfort of ducted air conditioning, all framed by soaring high ceilings that amplify the sense of space.
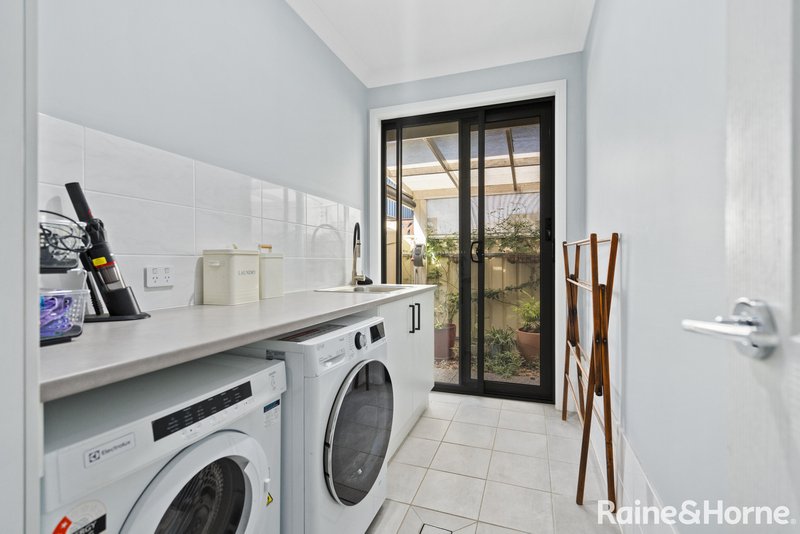
Bedrooms two, three, four and five are positioned together at the rear of the home, creating a perfect family zone alongside the laundry and the sleek three way bathroom. Three of the bedrooms include built in robes, while four feature ceiling fans, plantation shutters and striking feature walls that bring personality and warmth. The bathroom is beautifully appointed with a freestanding bathtub, excellent storage and a separate toilet.
Large sliding doors with Crimsafe screens connect the living area to a huge outdoor entertaining space, creating seamless indoor outdoor living. With tiled flooring, café blinds and sweeping easterly views, it's a space that invites long lunches, relaxed evenings and year round enjoyment.
On the northern side of the home, a fully lined workshop provides the ultimate haven for the home handyman, hobbyist or creative. It could easily function as a studio or retreat if additional space is needed. A separate 3x3m garden shed at the rear adds even more storage, while the expansive irrigated lawn offers plenty of room for children and pets to play.
Throughout the home you'll find thoughtful touches that elevate everyday living, including quality window treatments, plantation shutters, abundant storage and a fixed four camera surveillance system with internal monitor and smartphone connectivity for peace of mind.
This is a home that blends modern comfort with generous proportions, thoughtful design and exceptional presentation. It's a rare opportunity to secure a premium family residence on a large block in one of Strathalbyn's most desirable pockets - a place where you can simply move in and enjoy the lifestyle you've been dreaming of.
Council / Alexandrina
Zoning / Neighbourhood
All information provided has been obtained from sources we believe to be accurate, however, we cannot guarantee the information is accurate and we accept no liability for any errors or omissions. Interested parties should make their own enquiries and obtain their own legal advice.

6 Albyn Terrace, Strathalbyn SA 5255
Call Nick Grosvenor on
0439845974


House in Strathalbyn, Unit in Strathalbyn, Townhouse in Strathalbyn, Villa in Strathalbyn, Apartment in Strathalbyn, Flat in Strathalbyn, Studio in Strathalbyn, Warehouse in Strathalbyn, Duplex/Semi-detached in Strathalbyn, Alpine in Strathalbyn, Acreage/Semi-rural in Strathalbyn, Block Of Units in Strathalbyn, Terrace in Strathalbyn, Retirement in Strathalbyn, Serviced Apartment in Strathalbyn, Other in Strathalbyn
House in Angas Plains, House in Ashbourne, House in Belvidere, House in Bletchley, House in Gemmells, House in Highland Valley, House in Macclesfield, House in Paris Creek, House in Sandergrove, House in Willyaroo