Want to save your favourite properties and searches?
Sign up below to access all the awesome features.
Already have an account? Sign in




Inspections
Offers Over $889,000


Positioned in a quiet pocket of Vasse and just moments from local parks, sporting facilities and the vibrant Vasse shopping precinct, this beautifully presented home delivers the perfect balance of low-maintenance living, practical design and everyday comfort.
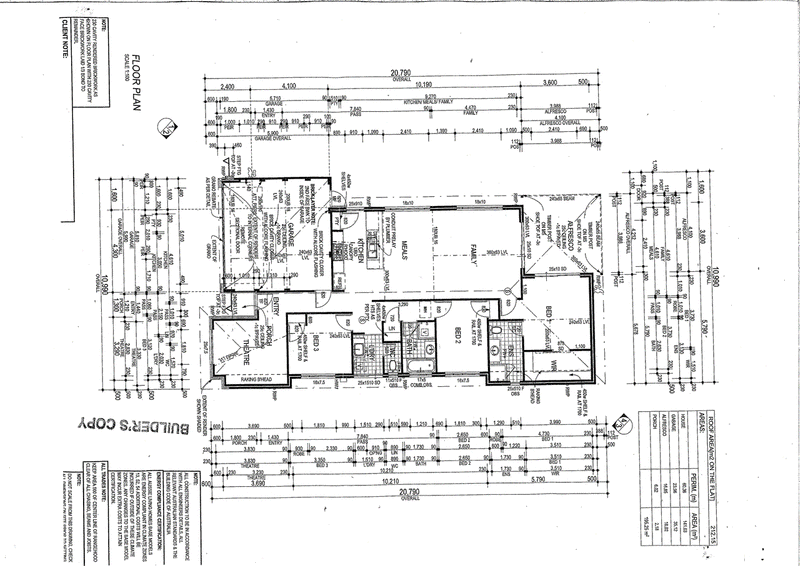
Built by the Ventura Group in 2016, the thoughtfully designed floorplan centres around a spacious open-plan kitchen, dining and family area where natural light and generous proportions create a welcoming space for both entertaining and relaxed family living. A separate lounge at the front of the home provides valuable flexibility, whether you're seeking a cosy retreat, children's activity room or home office.
At the heart of the home, the well-appointed kitchen is designed to make daily living effortless, featuring a large island breakfast bar, soft-close cabinetry, a single fridge recess and quality 900mm cooking appliances, including a five-burner cooktop. High-traffic areas are finished with stylish 600 x 600 floor tiles, offering both durability and timeless appeal.
Privately positioned at the rear of the home, the spacious master suite enjoys direct access to the north-east facing alfresco through sliding doors, creating a peaceful connection between indoors and out. Two additional bedrooms, both complete with built-in robes, provide comfortable accommodation for family or guests, while ducted evaporative air conditioning, a reverse-cycle split system and a 6kW solar system ensure year-round comfort and energy efficiency.
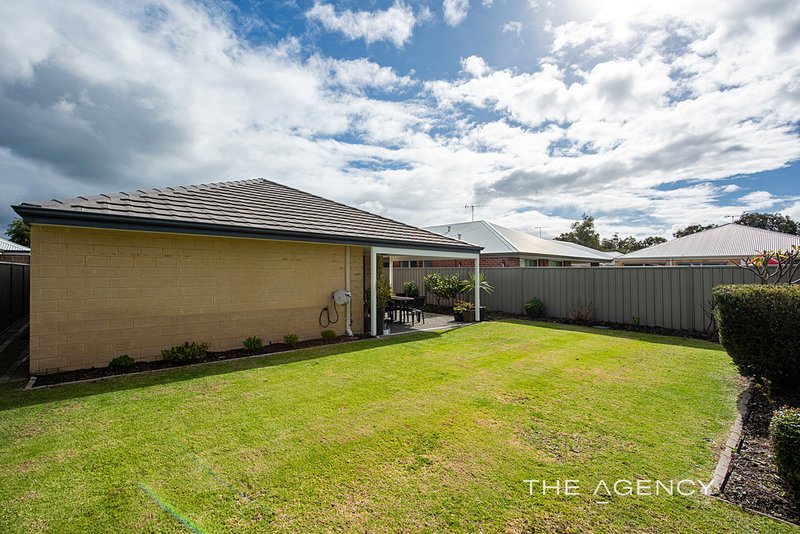
Outside, the paved alfresco offers the ideal setting for weekend barbecues, morning coffees or simply relaxing while overlooking the easy-care backyard. Automatic reticulation to both the front and rear gardens makes maintenance a breeze, leaving you more time to enjoy everything this sought-after Vasse location has to offer.
Whether you're searching for your first home, a quality investment or the perfect place to downsize without compromise, this is an outstanding opportunity to secure a modern home in one of Vasse's most family-friendly neighbourhoods.
Features You'll Love:
• Built by Ventura Homes in 2016
• Three bedrooms and two bathrooms
• Double remote garage
• Spacious open-plan kitchen, dining and family area
• Separate lounge at the front of the home
• Stylish kitchen with island breakfast bar
• Soft-close drawers and cupboards
• 900mm oven and five-burner cooktop
• Single fridge recess
• 600 x 600 floor tiles through high-traffic areas
• Master suite with ceiling fan and direct alfresco access
• Built-in robes to all bedrooms
• Vinyl plank flooring to Bedroom 2
• Ducted evaporative air conditioning
• Reverse-cycle split system to the living area
• North-east facing paved alfresco
• Automatic reticulation to front and rear gardens
• 6kW solar power system
• Easy walk to Dawson Estate playground and Vasse Sports Ground
• Short bike ride to the Vasse Farmers Market and shopping precinct
For more information, contact Craig Davies on 0419 962 773
Disclaimer:
This information is provided for general information purposes only and is based on information provided by the Seller and may be subject to change. No warranty or representation is made as to its accuracy and interested parties should place no reliance on it and should make their own independent enquiries.
68 Milligan Street, Perth WA 6000
Call Craig Davies on
0419 962 773


House in Vasse, Unit in Vasse, Townhouse in Vasse, Villa in Vasse, Apartment in Vasse, Flat in Vasse, Studio in Vasse, Warehouse in Vasse, Duplex/Semi-detached in Vasse, Alpine in Vasse, Acreage/Semi-rural in Vasse, Block Of Units in Vasse, Terrace in Vasse, Retirement in Vasse, Serviced Apartment in Vasse, Other in Vasse
House in Abbey, House in Ambergate, House in Bovell, House in Broadwater, House in Carbunup River, House in Jindong, House in Kealy, House in Marybrook, House in West Busselton