
Want to save your favourite properties and searches?
Sign up below to access all the awesome features.
Already have an account? Sign in


Inspections
High $700,000's


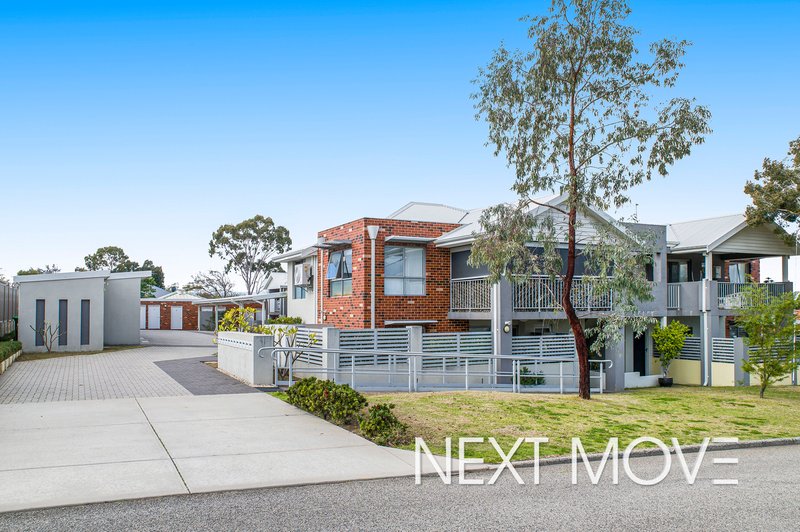
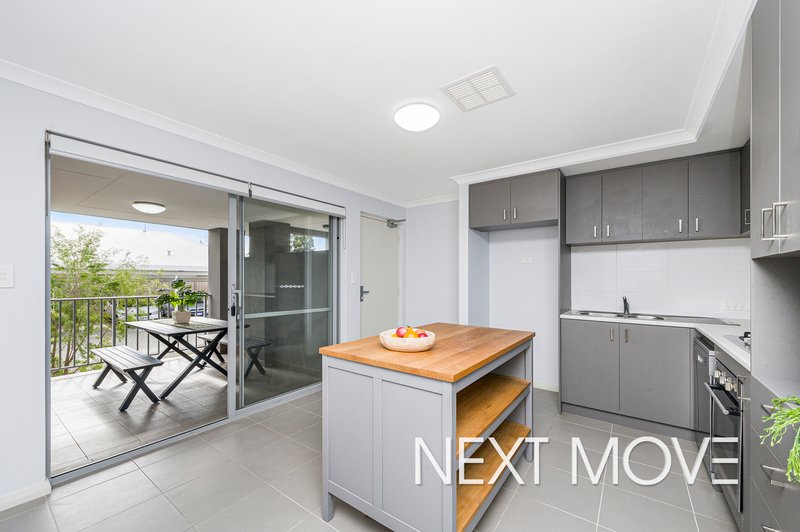
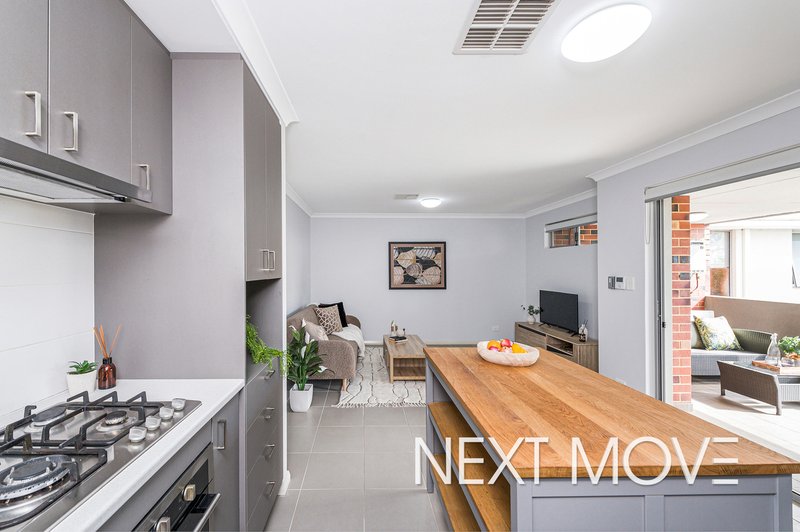
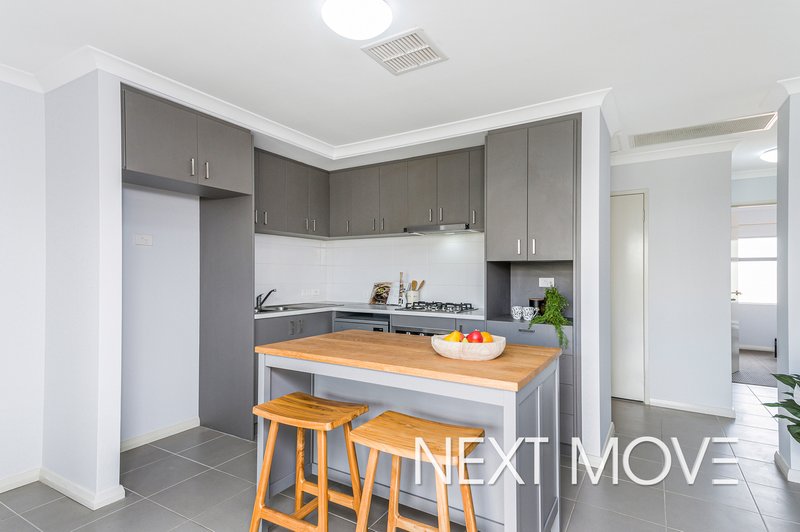
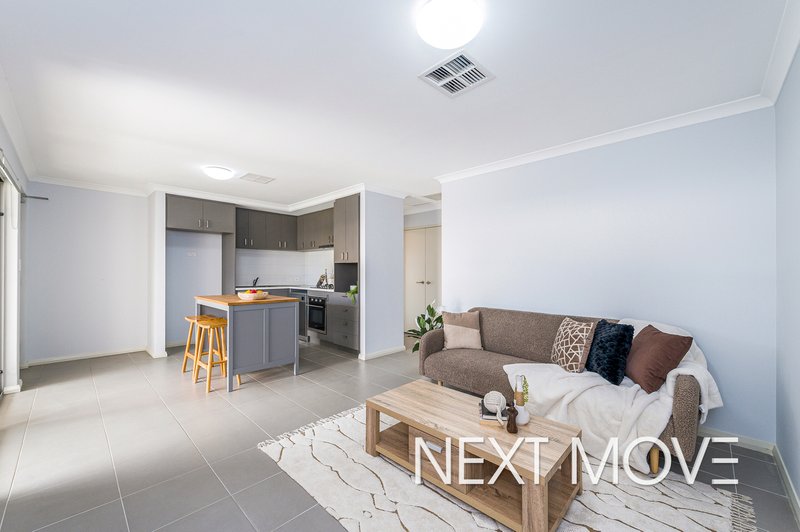
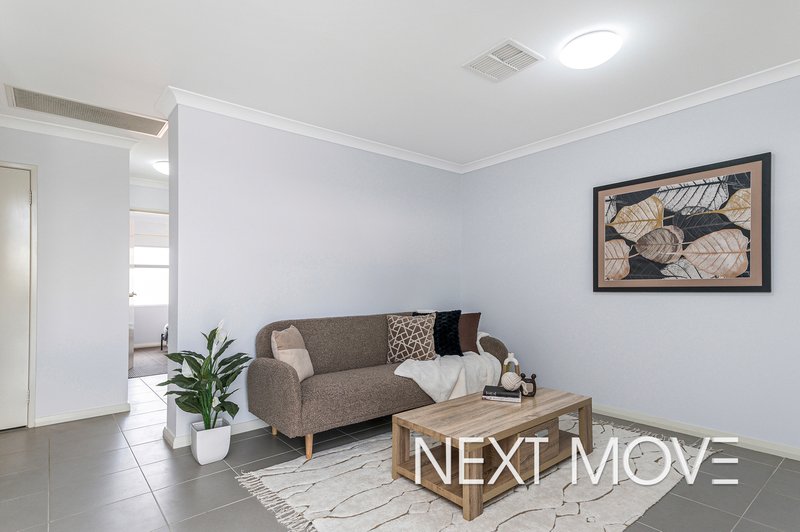
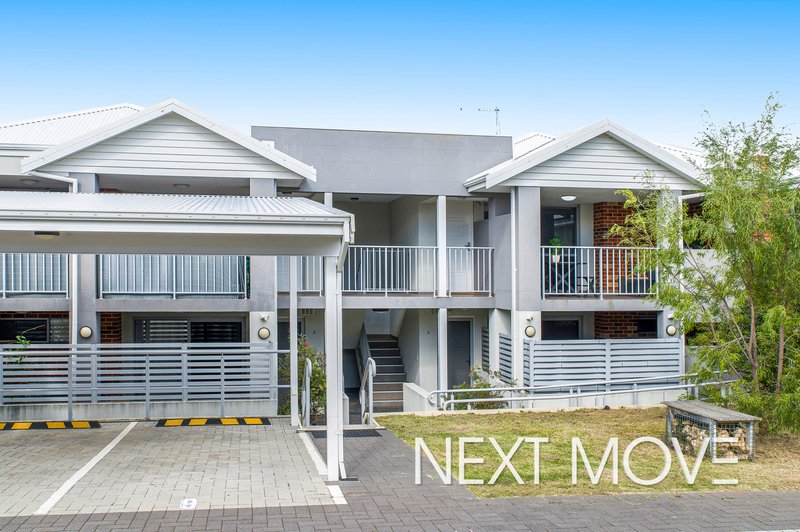
Perfectly positioned in one of Willagee's most convenient locations, this stylish first-floor apartment delivers the perfect balance of comfort, contemporary design and low-maintenance living. Ideal for first home buyers, downsizers and savvy investors alike, this beautifully presented residence is ready to move straight in and enjoy.
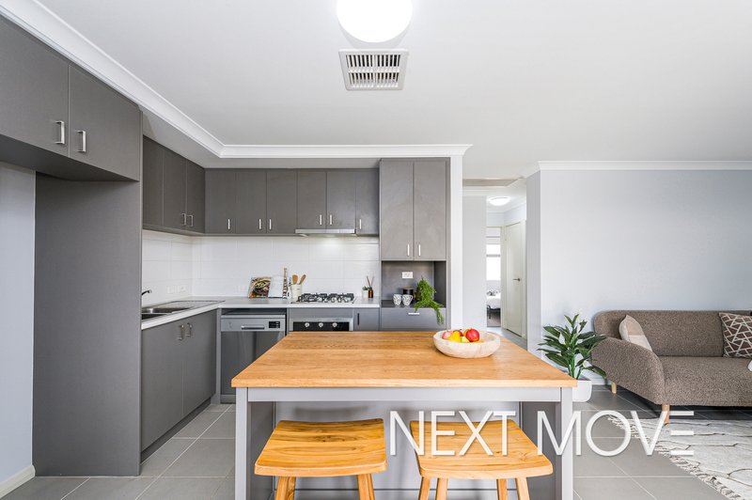
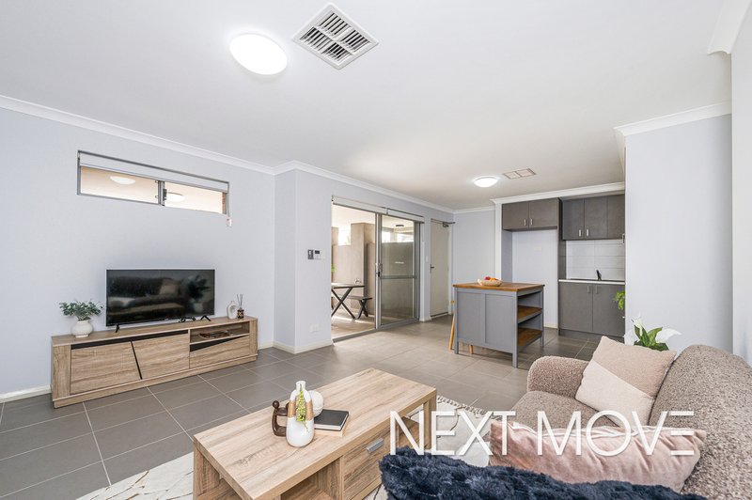
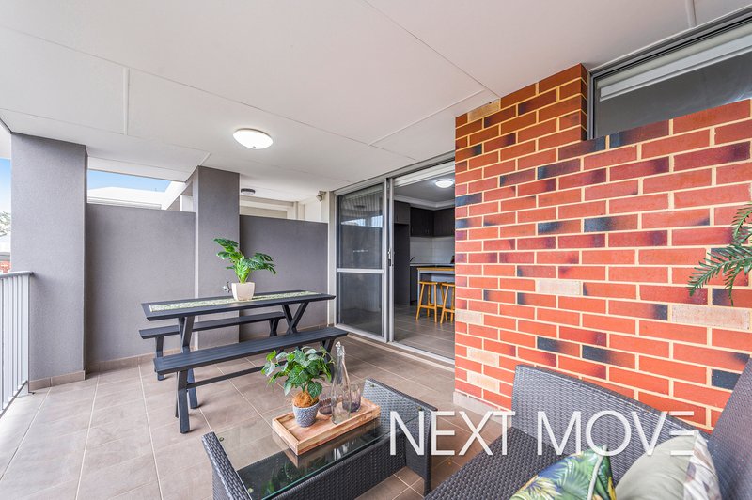
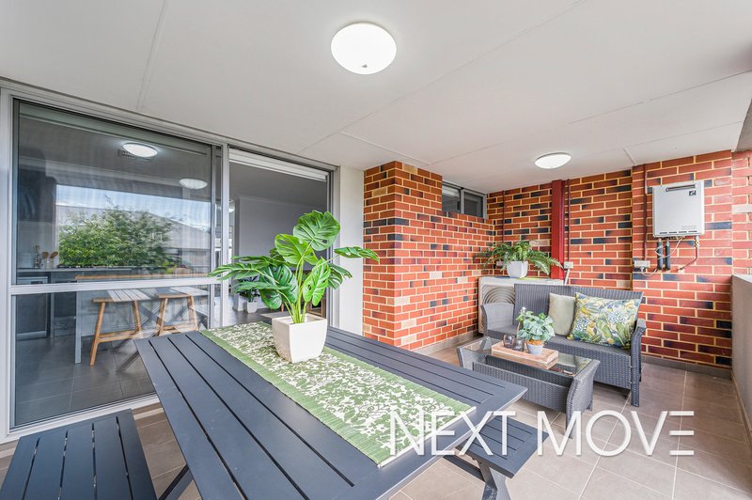
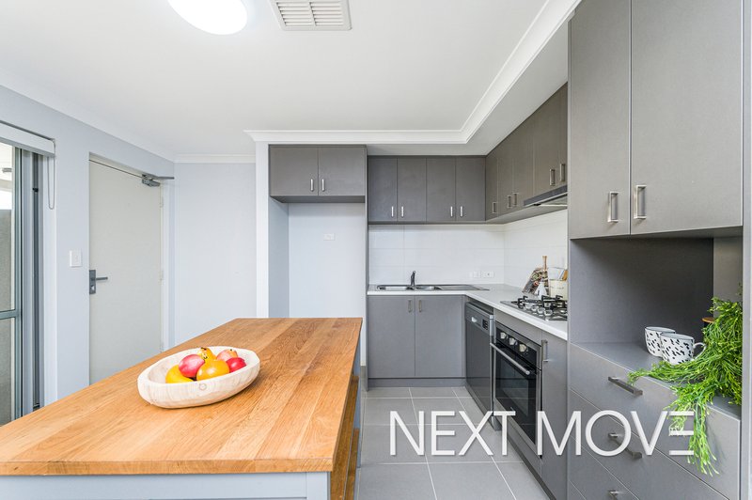
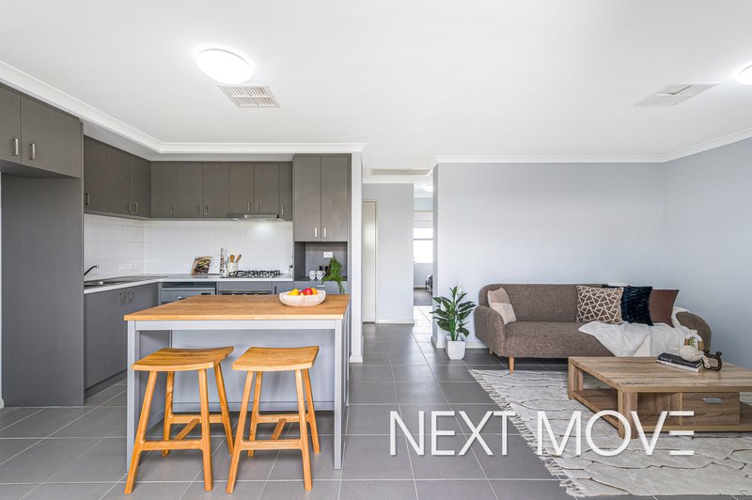
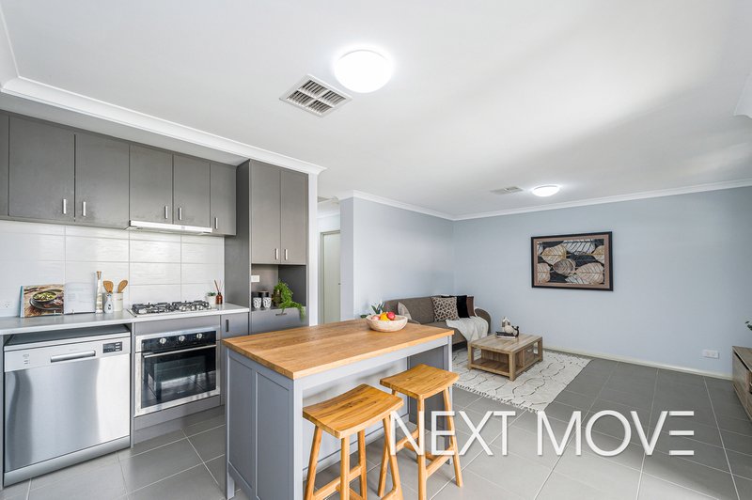
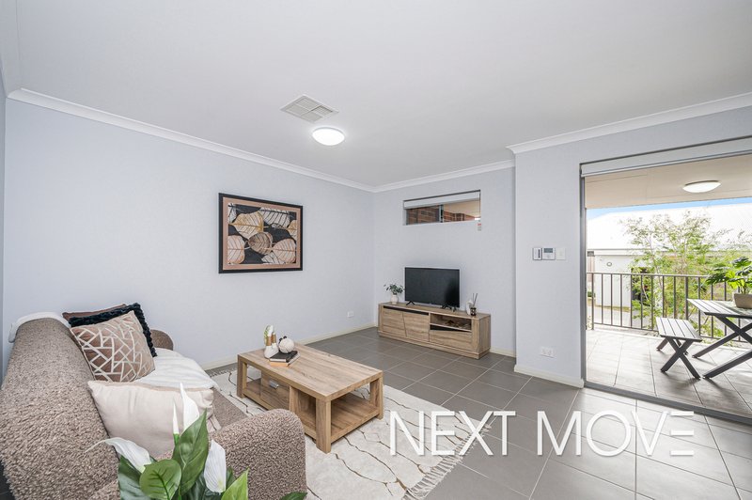
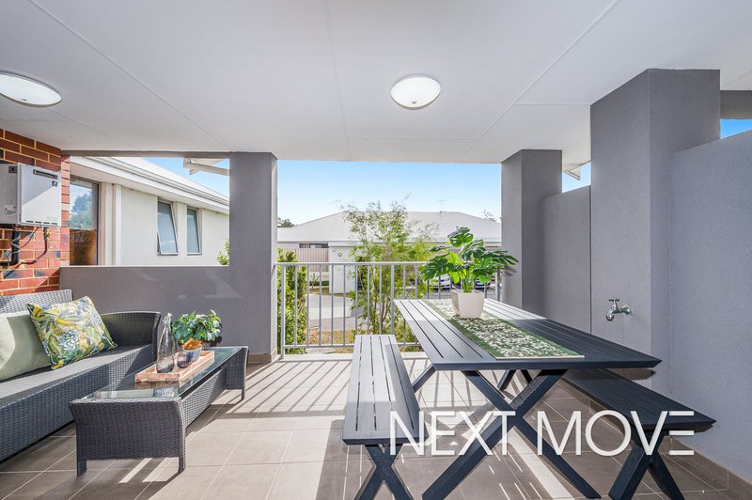
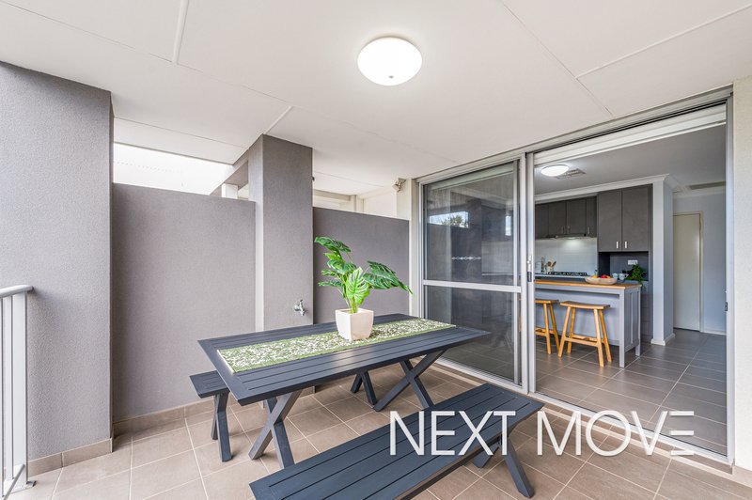
Designed for effortless everyday living, the light-filled open-plan layout creates a welcoming sense of space, seamlessly connecting the living, dining and kitchen areas. Sliding doors open onto a generous private balcony, extending the living space outdoors and providing the perfect setting to entertain guests, enjoy your morning coffee or unwind after a busy day. At the heart of the home, the contemporary kitchen is both stylish and practical, featuring stainless steel appliances, a brand-new Bellini dishwasher, ample overhead cabinetry, a generous fridge recess and an island bench ideal for casual dining, meal preparation and entertaining.
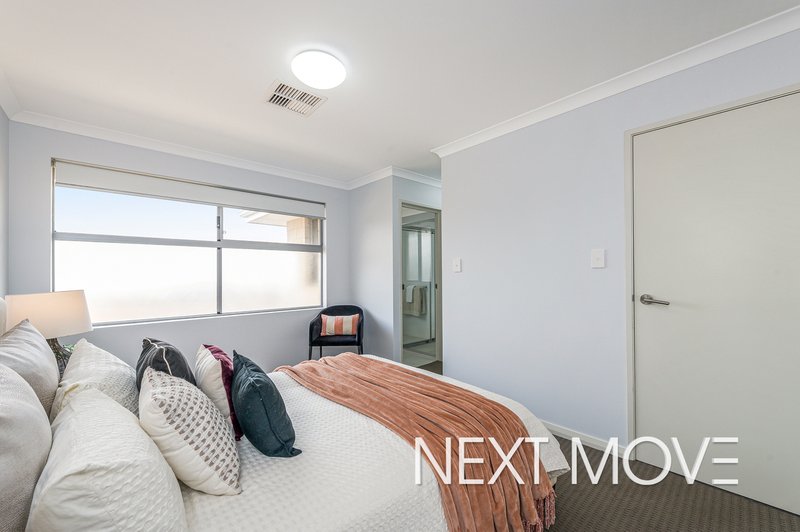
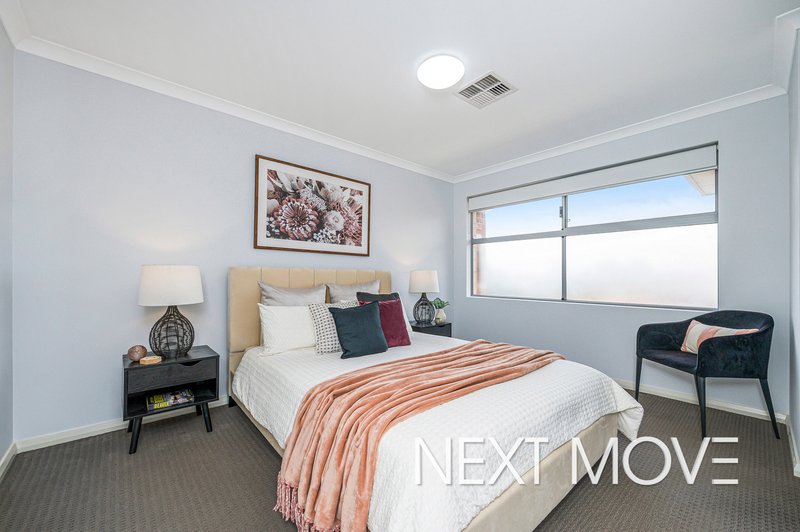
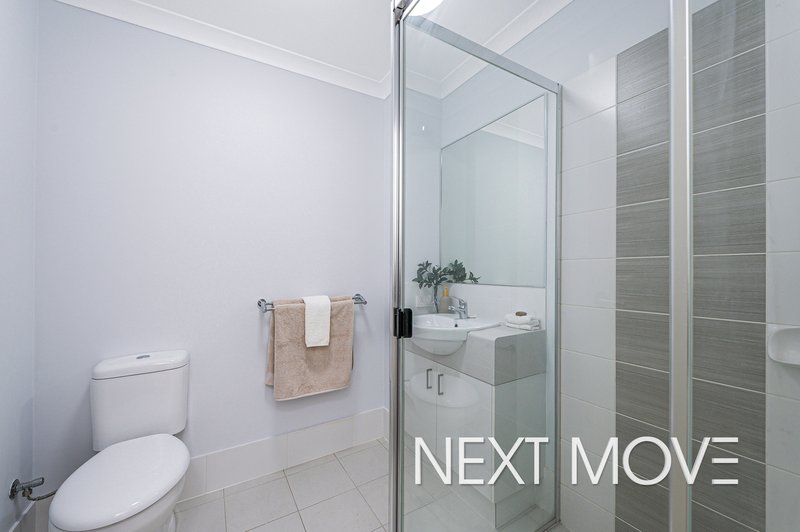
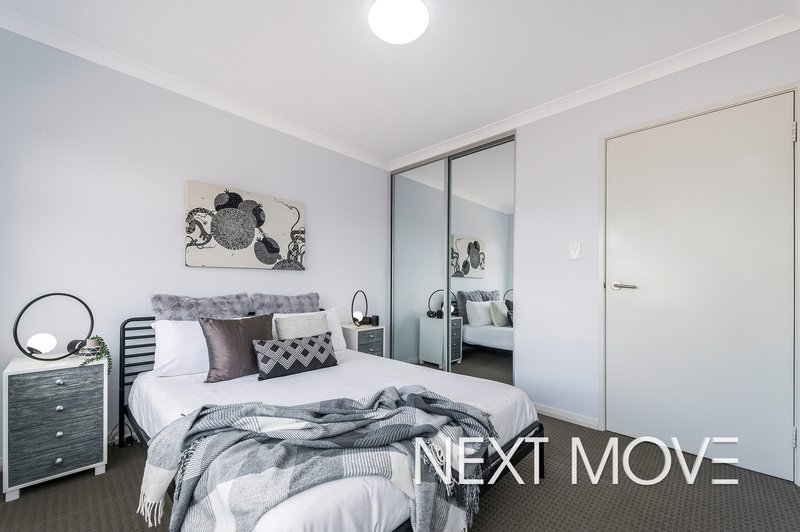
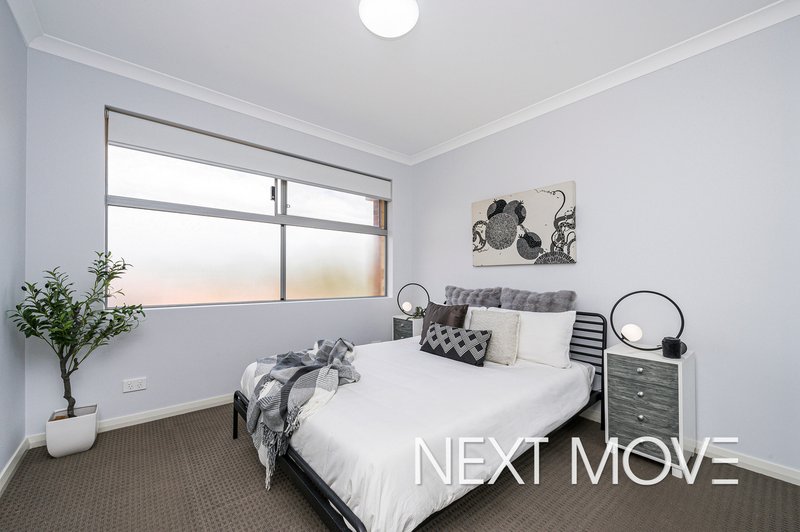
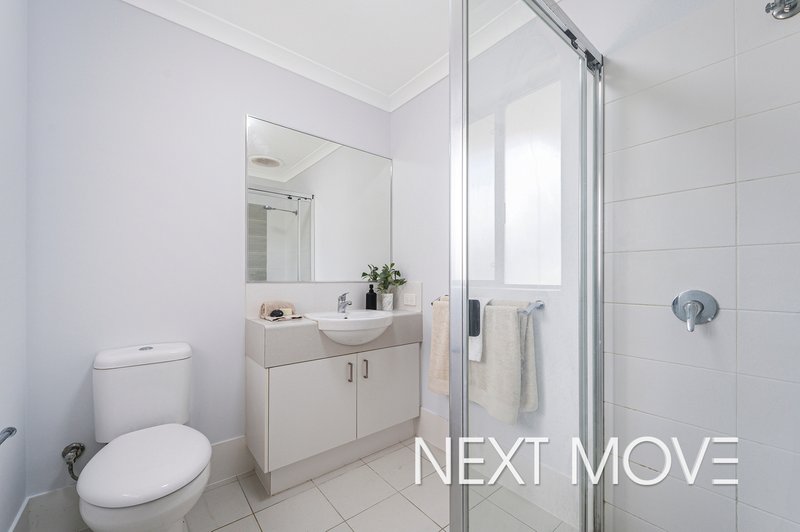
The accommodation comprises two generously sized bedrooms, both complete with built-in robes and plush carpeting. The master suite is complemented by a modern ensuite. Additional features include zoned reverse-cycle ducted air conditioning, a European-style laundry, continuous hot water system, two internal storage cupboards, a secure storeroom and an undercover car bay ensure this home delivers exceptional comfort and convenience from day one.
F E A T U R E S
- Modern and inviting, First floor apartment
- Spacious open plan living
- Brand new Bellini dishwasher
- Generous bedrooms with carpet & robes
- Ducted and zoned RC
- European style laundry
- Continuous hot water system
- Two storage cupboards
- Large balcony
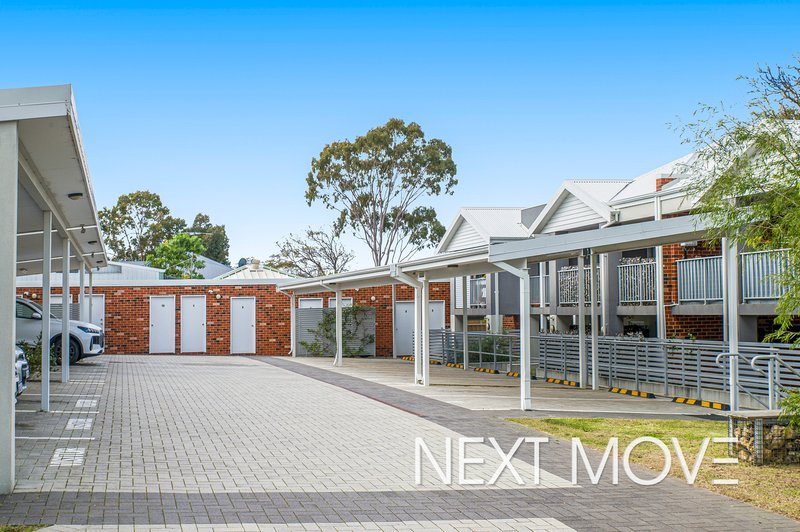
- Undercover car bay
- Store room
- NBN to node
- Well-maintained complex
- Built in 2017
- Close to parks, shops, transport, schools, cafes
L O C A T I O N
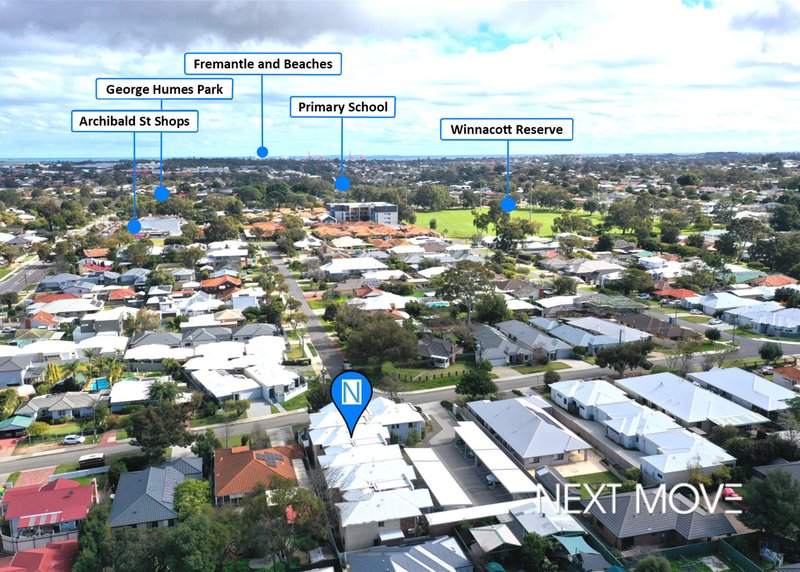
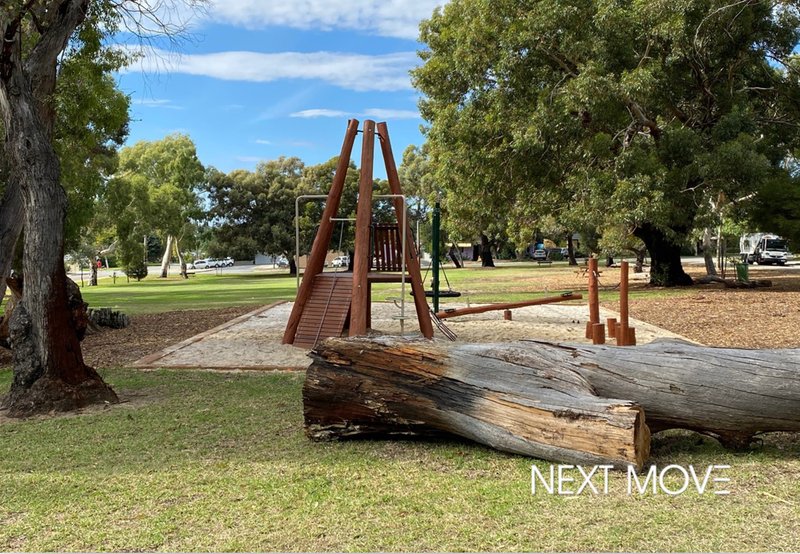
- 350m to Carawatha Park and playground, Olive Leaf Café and Pelican Croissanterie
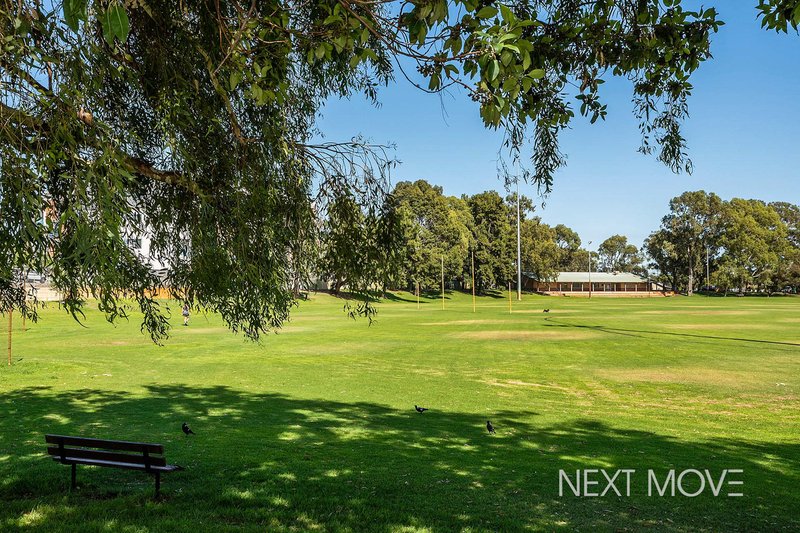
- 400m to Winnacott Reserve Sporting Oval and playground
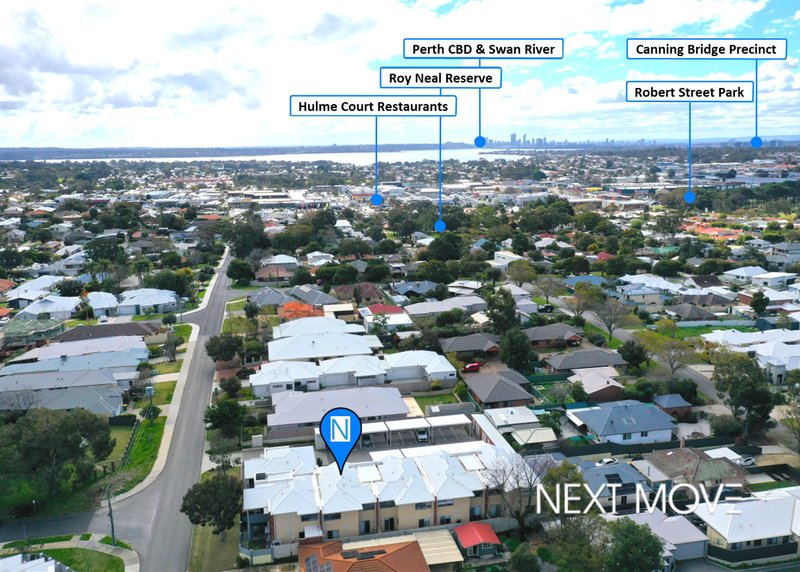
- 450m to Roy Neal Reserve
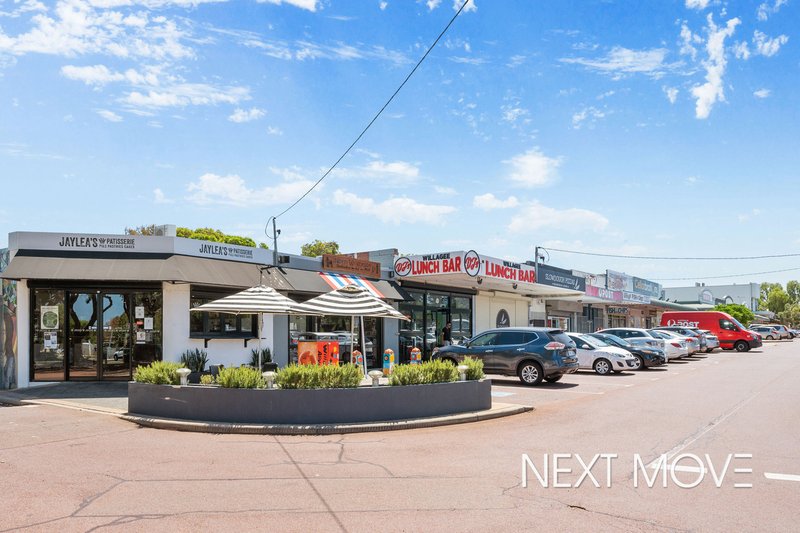
- 450m to Archibald St Shops (Library, bakery, cafe, restaurant, DJ Lunch bar, Chemist, IGA and Medical centres)
- 800m to Caralee Community School
- 850m to Hulme Court Restaurants - Chinese, Indian, Japanese, Korean, Malaysian
- 1.3km to Melville Senior High School
- 2.8km to Kardinya Shopping Centre
- 3.8km to Westfield Booragoon
- 5.8km to Bicton Baths and Swan River
- 6.8km to Fremantle Cafe Strip
- 8.4km to Beaches
- 14.2km to Perth CBD
O U T G O I N G S
Council Rates $1884.14 per annum
Water Rates $1089.67 per annum
Strata Fees $410 per quarter
Positioned close to local parks, cafés, shopping precincts, schools and transport, this exceptional apartment offers the lifestyle you've been searching for in one of Willagee's most convenient pockets. Don't miss out on this incredible opportunity. Contact Michael Allen, your Willagee Specialist for more information and to register your interest.
34 Gibson St, Mount Pleasant WA 6153
Call Michael Allen on
0438 179 758
Call Meagan Xanthis on
0414 953 506


House in Willagee, Unit in Willagee, Townhouse in Willagee, Villa in Willagee, Apartment in Willagee, Flat in Willagee, Studio in Willagee, Warehouse in Willagee, Duplex/Semi-detached in Willagee, Alpine in Willagee, Acreage/Semi-rural in Willagee, Block Of Units in Willagee, Terrace in Willagee, Retirement in Willagee, Serviced Apartment in Willagee, Other in Willagee
Apartment in Kardinya, Apartment in Melville, Apartment in Myaree, Apartment in O'Connor, Apartment in Palmyra, Apartment in Winthrop
