
Want to save your favourite properties and searches?
Sign up below to access all the awesome features.
Already have an account? Sign in






$580 Per Week


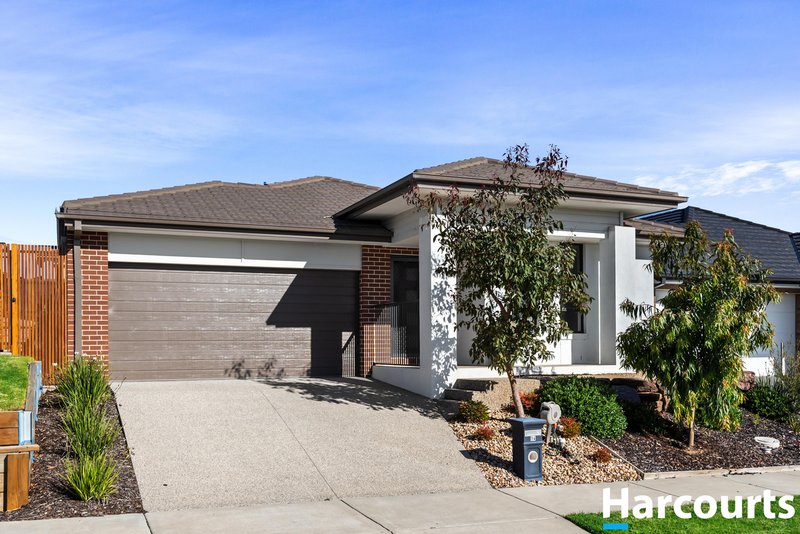
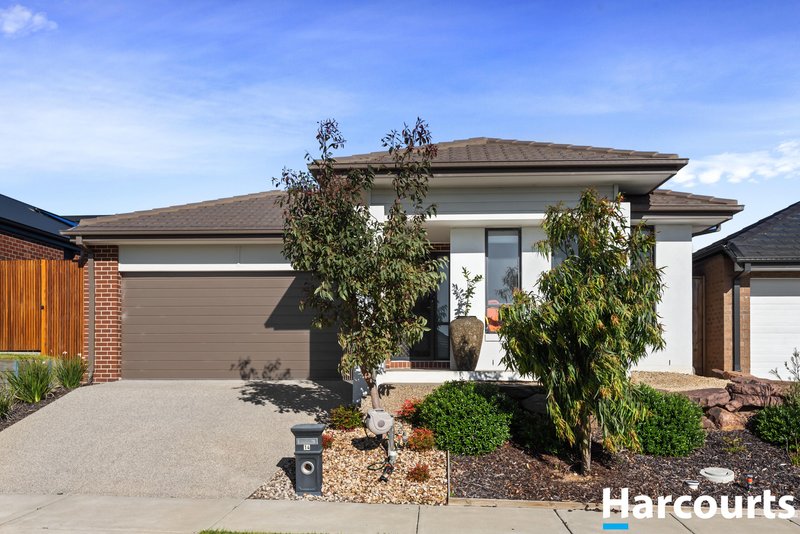
Boasting an attractive brick and render façade and perfectly positioned in the heart of Curlewis, this impressive family home offers modern living, space, and comfort in equal measure.
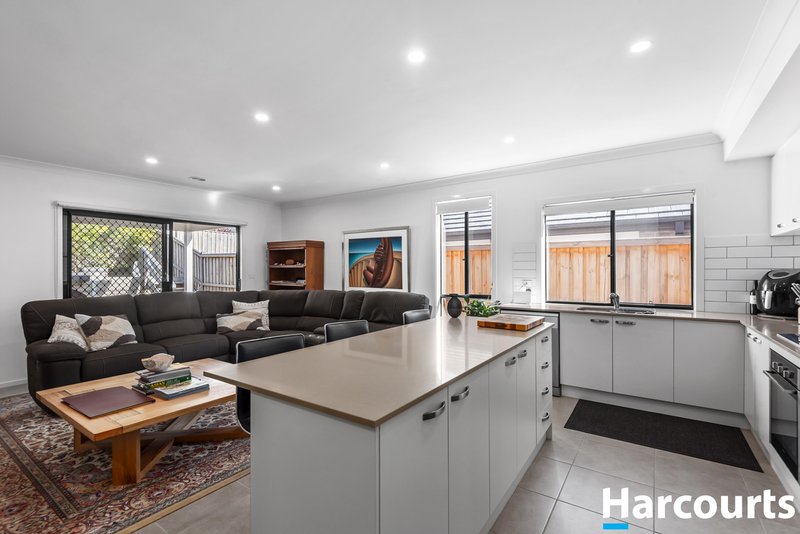
Designed with versatility in mind, the home features two generous living zones, including a formal lounge at the front of the property and a spacious open plan kitchen, dining, and family area at the rear, creating the ideal setting for both relaxation and entertaining.
The well-appointed kitchen is sure to impress, showcasing stone benchtops, a central island preparation bench, walk-in pantry, quality modern appliances, and an abundance of storage space, making meal preparation and entertaining effortless.
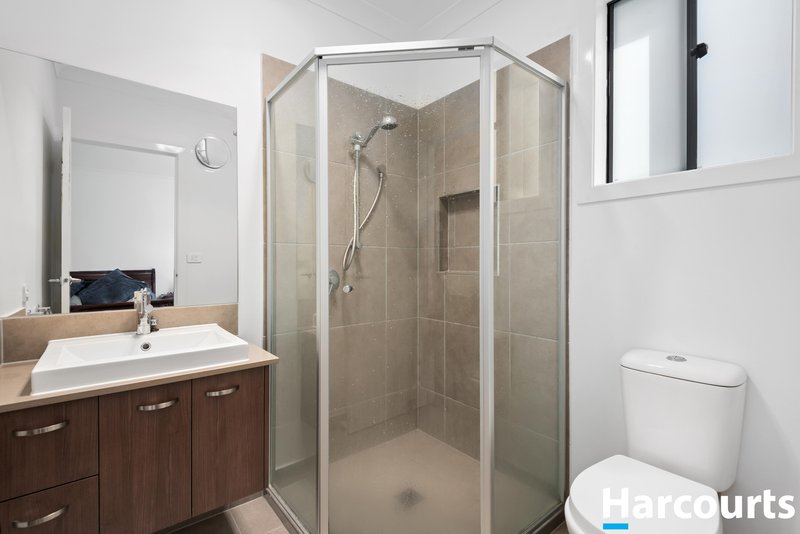
The spacious master suite provides a private retreat, complete with a large walk-in robe and a stylish ensuite. Three additional bedrooms are all generously sized and fitted with built-in robes, ensuring plenty of room for the growing family.
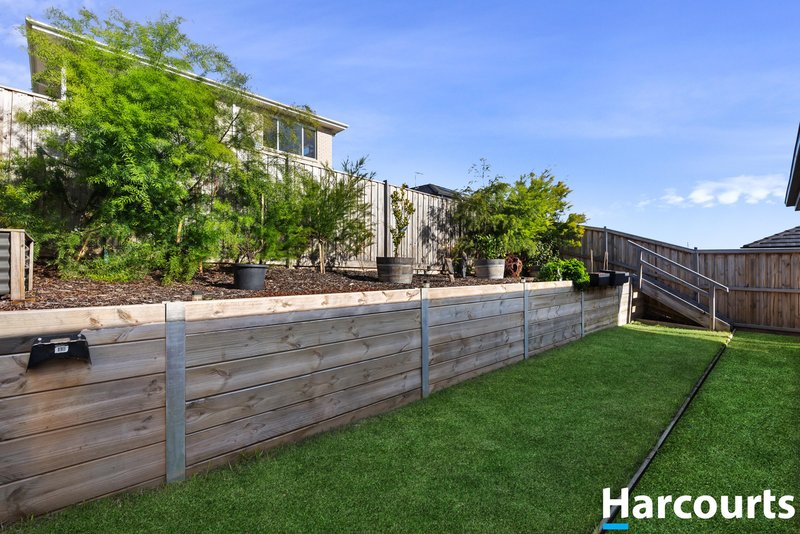
Step outside to enjoy the private and spacious alfresco area, perfect for year-round entertaining or relaxing with family and friends.
Additional features include:
Double remote garage
Ducted heating
Air conditioning
Spacious alfresco entertaining area
This is a quality home in a sought-after location that won't remain available for long.
Compliance Information:
Last Electrical Safety Check: 07/05/2025
Last Gas Safety Check: 14/02/2025

16 Collins Street, Drysdale VIC 3222
Call Harcourts Trends Property Mana on
None


House in Curlewis, Unit in Curlewis, Townhouse in Curlewis, Villa in Curlewis, Apartment in Curlewis, Flat in Curlewis, Studio in Curlewis, Warehouse in Curlewis, Duplex/Semi-detached in Curlewis, Alpine in Curlewis, Acreage/Semi-rural in Curlewis, Block Of Units in Curlewis, Terrace in Curlewis, Retirement in Curlewis, Serviced Apartment in Curlewis, Other in Curlewis
House in Clifton Springs, House in Drysdale, House in Leopold, House in Wallington
