Inspections
$970,000- $1020,000


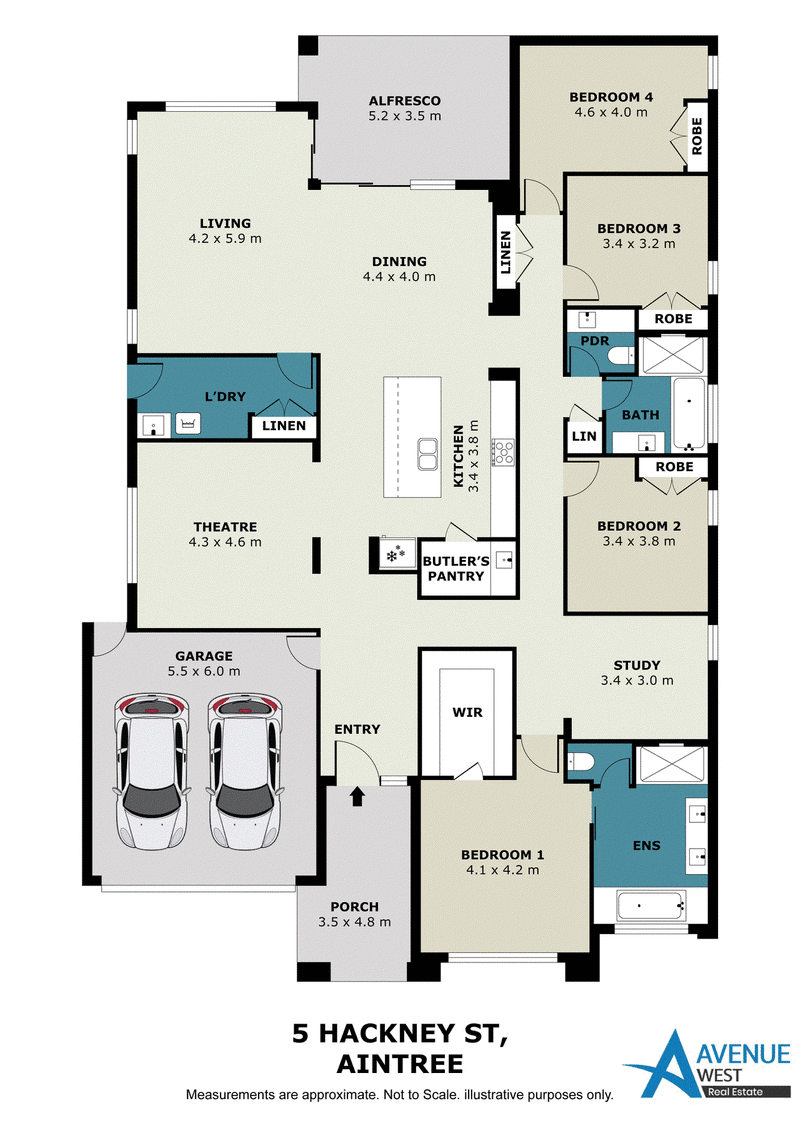
Living & Entertainment: Premium engineered oak timber flooring runs through the main living areas, while high-quality carpet adds comfort to all bedrooms . Custom floating TV units with Polytec 2-pack cabinetry and Caesarstone benchtops feature in both the main living room with high ceiling .
Buttler's pantry with sink
Window Treatments: Motorised blinds are fitted throughout the entire home, complemented by soft sheer curtains (excluding bathrooms).
Master Suite: The master bedroom includes a custom walk-in wardrobe with full-height Polytec 2-pack cabinetry, a glass display cabinet, and a full-length mirror.
Bedrooms & Storage: Secondary bedrooms feature custom built-in robe shelving, with Bedroom 4 featuring additional thick floating shelves.
Upgraded Laundry: Fully fitted with custom storage, Caesarstone benchtops, a hanging rack, and a stylish mosaic splashback.
Outdoor Living & Yard
Enclosed Alfresco: A large, fully tiled outdoor area enclosed with commercial-grade stacker doors. Features rendered walls, a white clad ceiling with an exhaust fan, and a motorised blind with pelmet for all-weather protection.
Backyard & Driveway: Designed for easy living with premium artificial turf, a rendered garden bed, decorative privacy screen, and extended fencing. An extended exposed aggregate driveway leads to the front entrance.
Comfort, Tech & Security
Climate Control: Stay comfortable year-round with a powerful 14.7kW zoned refrigerated heating and cooling system (2 zones). LED downlights are installed throughout.
Smart Security: Complete peace of mind with an alarm system, video intercom, Ring doorbells at both front and back, and AI-enabled security cameras across the property.
Garage & Façade: Sensor lighting along the front façade ceiling, plus a double garage with durable epoxy flooring and premium door brush seals.
71 Wireless Drive, Aintree VIC 3336
(03) 8375 9000
SATBIR CHOUHAN
VIKAS KANWAL