Want to save your favourite properties and searches?
Sign up below to access all the awesome features.
Already have an account? Sign in




$1,130,000 - $1,200,000


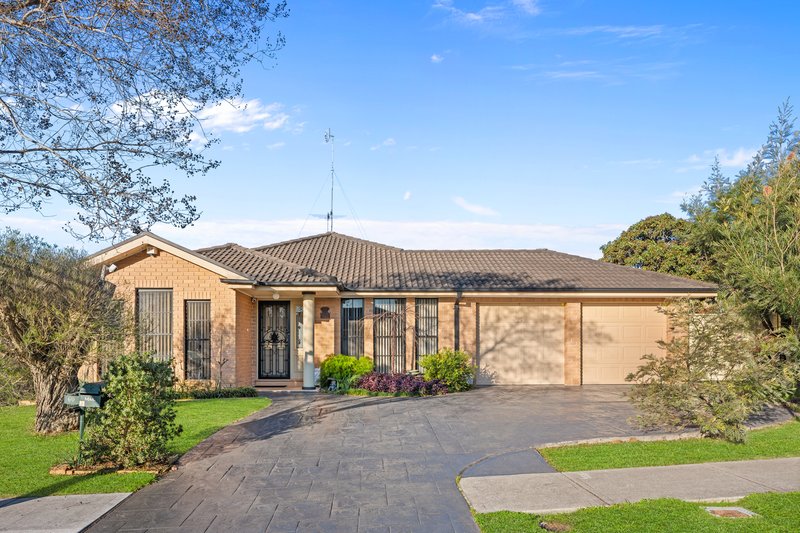
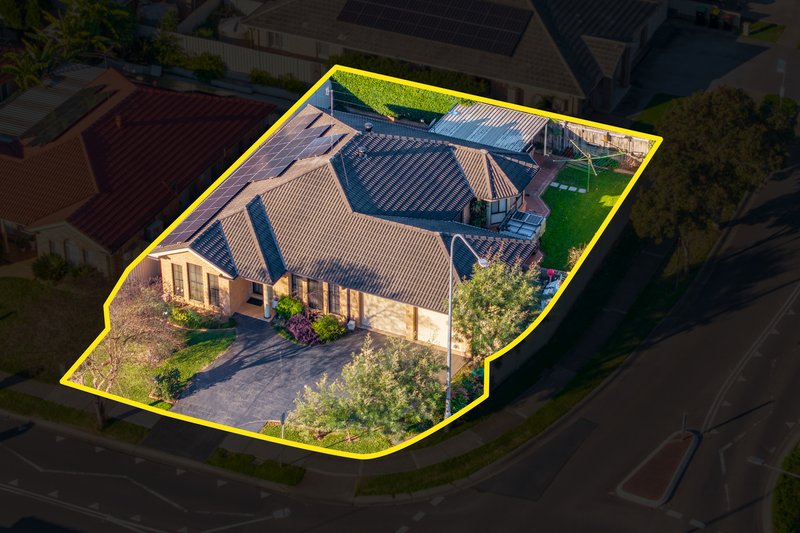
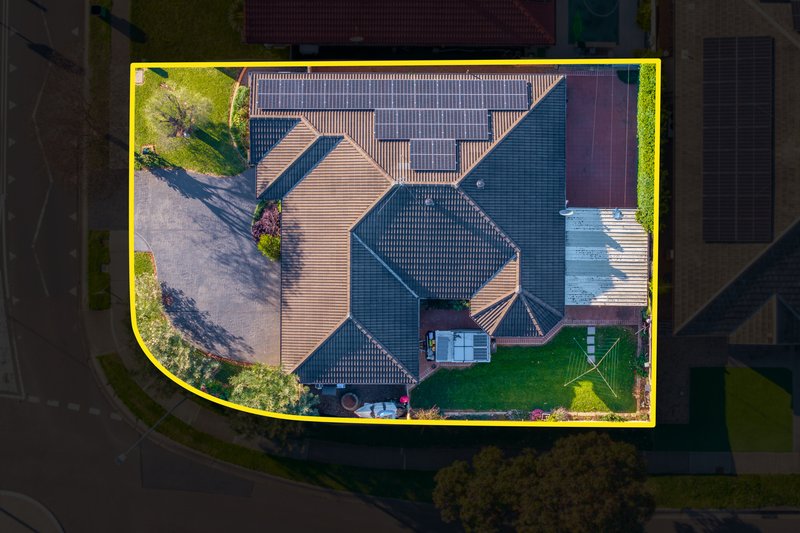
Positioned in a peaceful and highly sought after pocket of Glenmore Park, this well maintained family home offers generous proportions, multiple living zones, and outstanding outdoor entertaining spaces designed for relaxed family living. Set on a beautifully presented block with impressive street appeal, this residence combines comfort, functionality, and a lifestyle of convenience.
Jessica Grant welcomes you to 60 Talara Avenue, Glenmore Park.
Property Features:
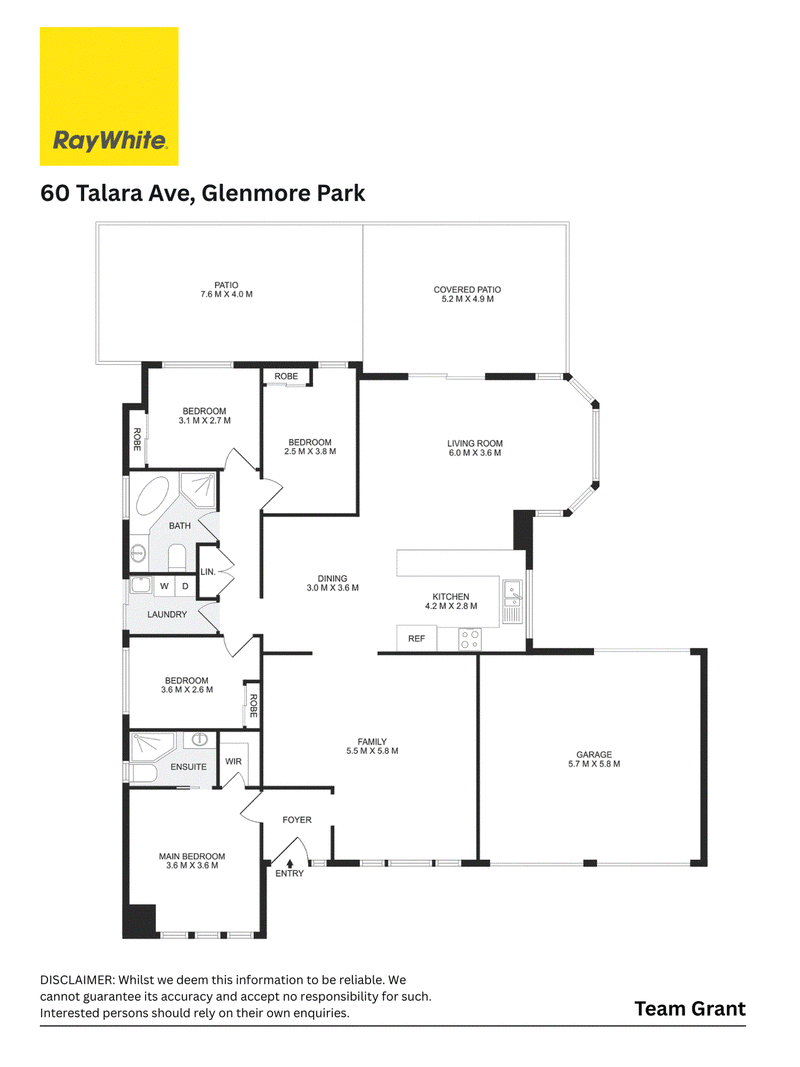
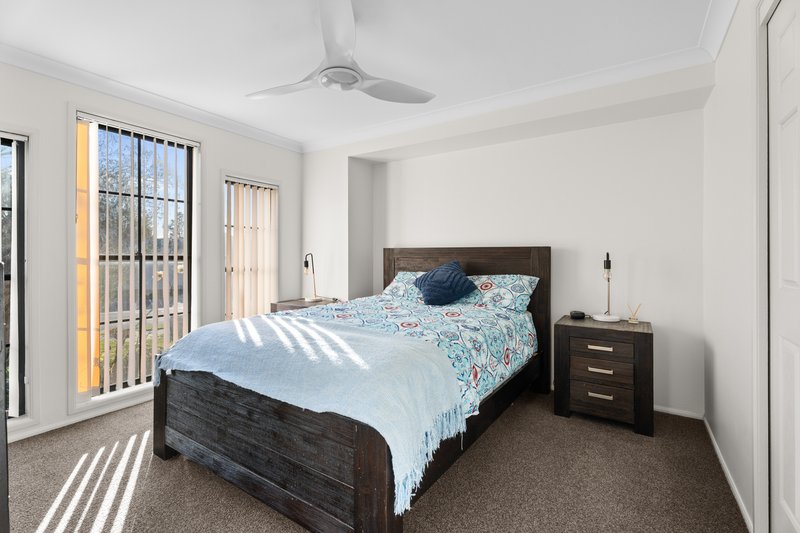
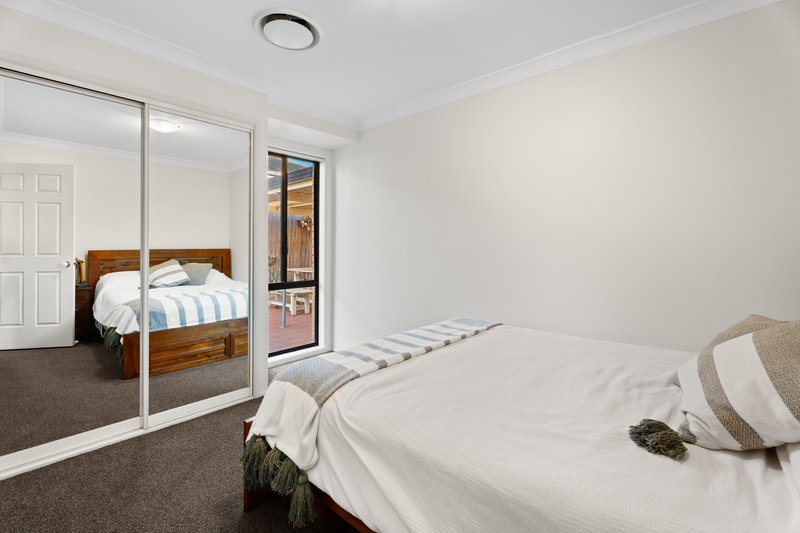
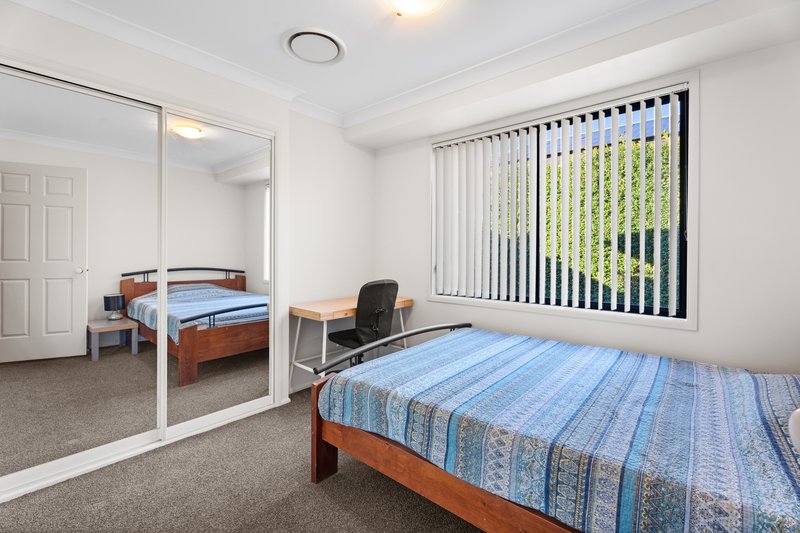
• Four generous bedrooms with built in robes
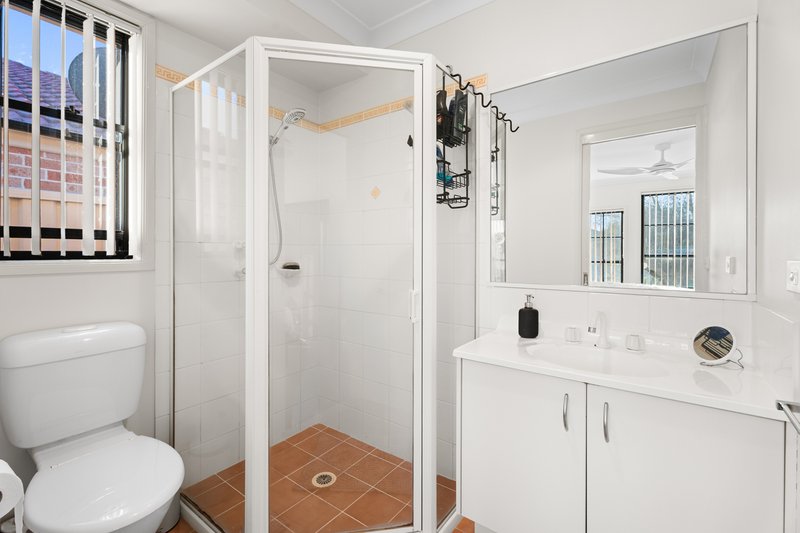
• Master bedroom featuring walk in robe and private ensuite
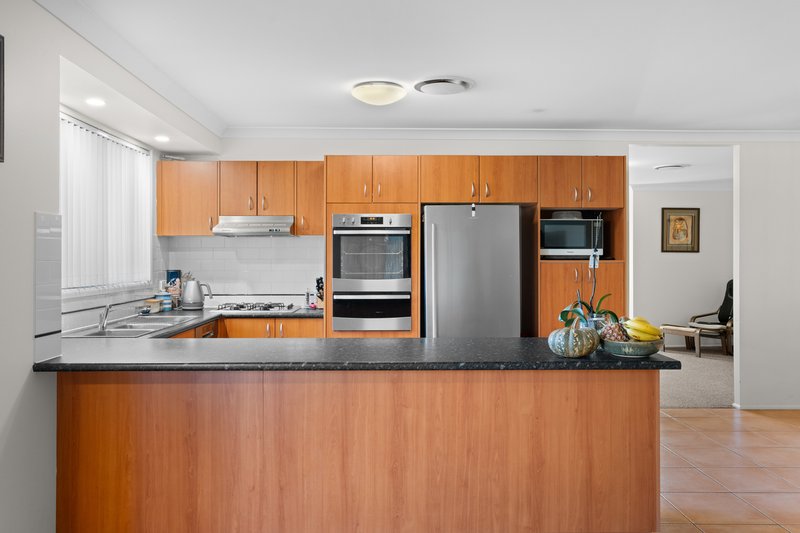

• Well appointed kitchen with breakfast bar and dishwasher
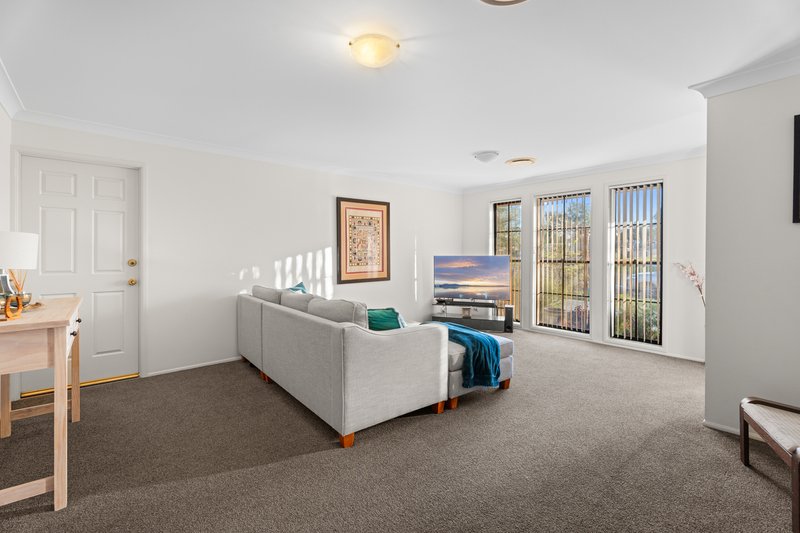
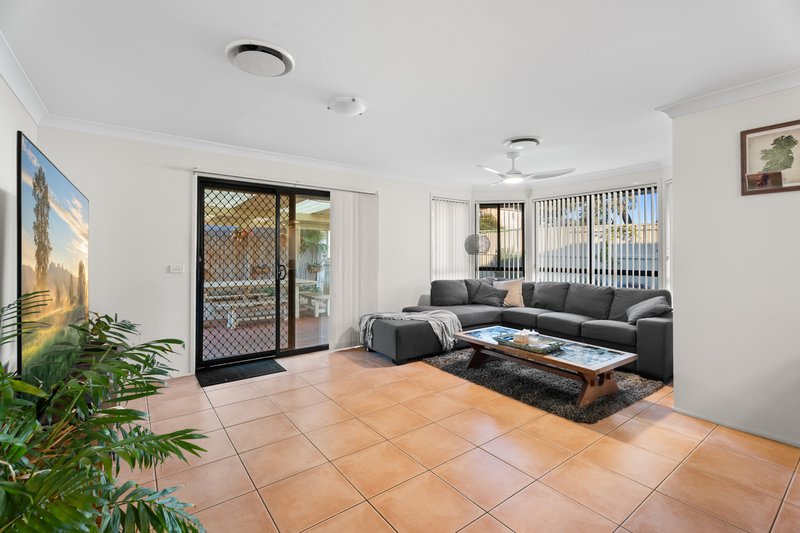
• Spacious formal living room filled with natural light
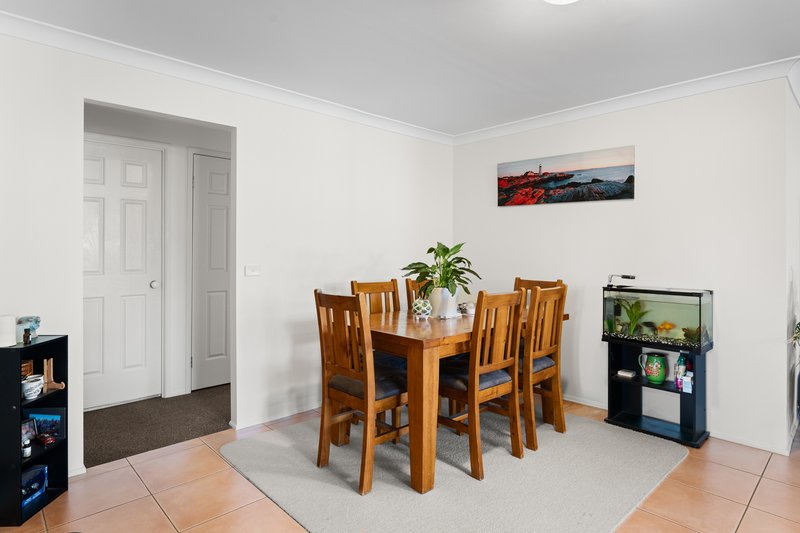
• Open plan family and dining area
• Ducted air conditioning throughout
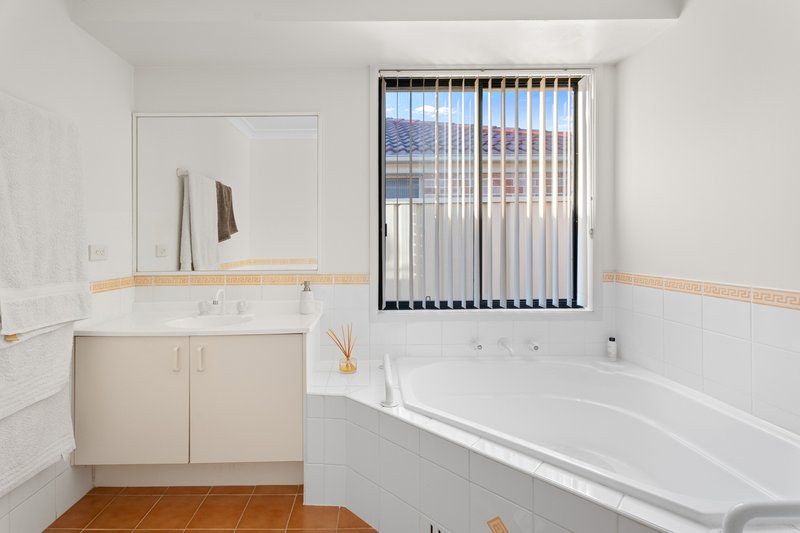
• Main bathroom with separate bath and shower
• Internal laundry with convenient external access
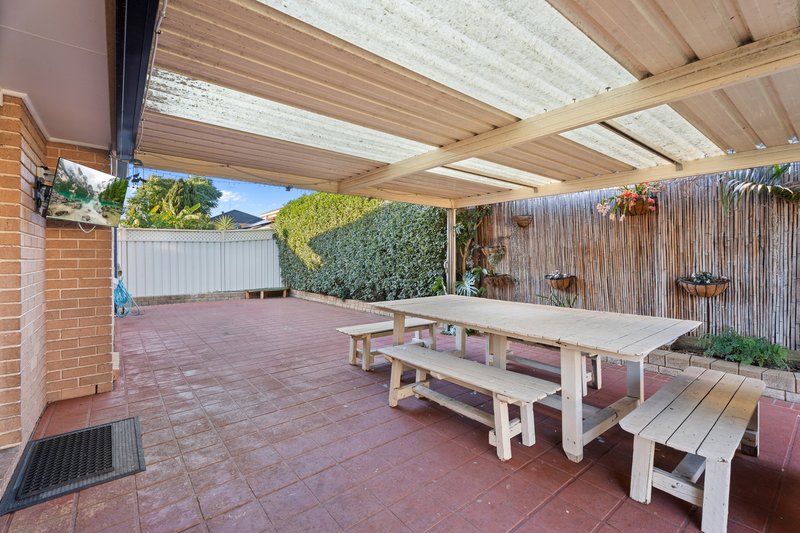
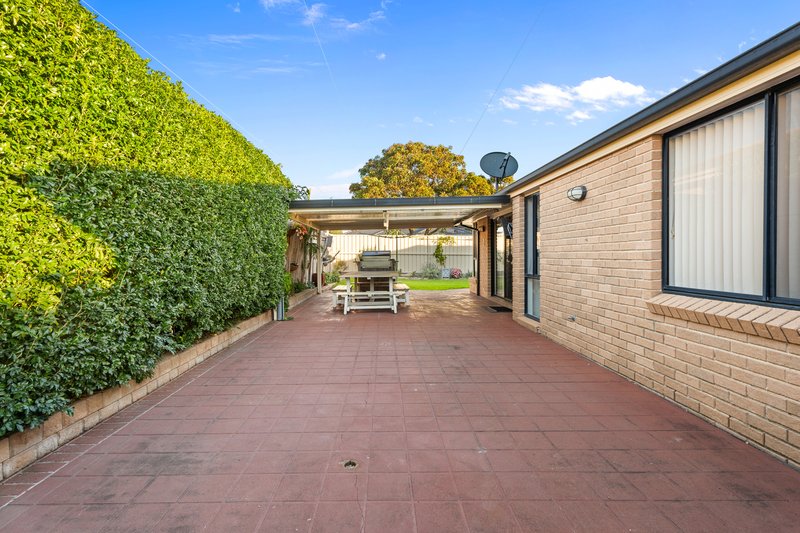
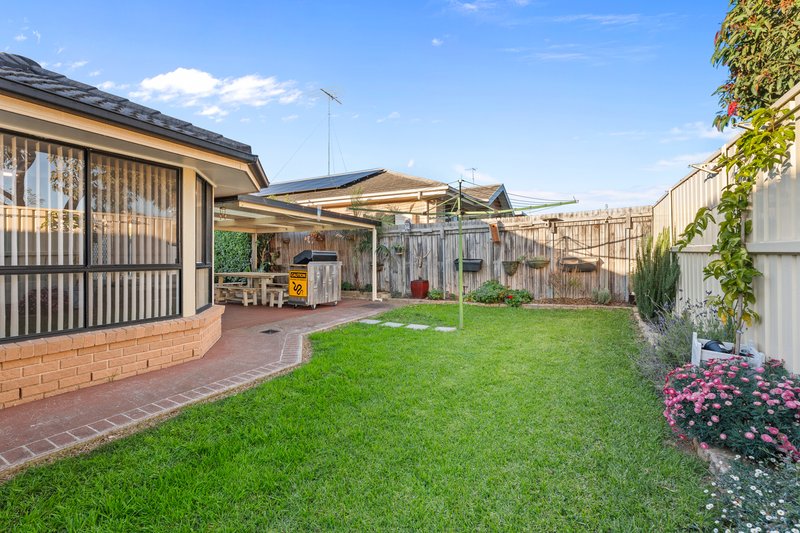
• Large covered alfresco entertaining area
• Additional paved patio ideal for outdoor gatherings
• Double lock up garage with drive through access
• Attractive street appeal with established gardens
• Spacious driveway with additional off street parking
• Family friendly floorplan with multiple living zones
• Ducted style family comfort and functional design
• Positioned in a quiet, established neighbourhood
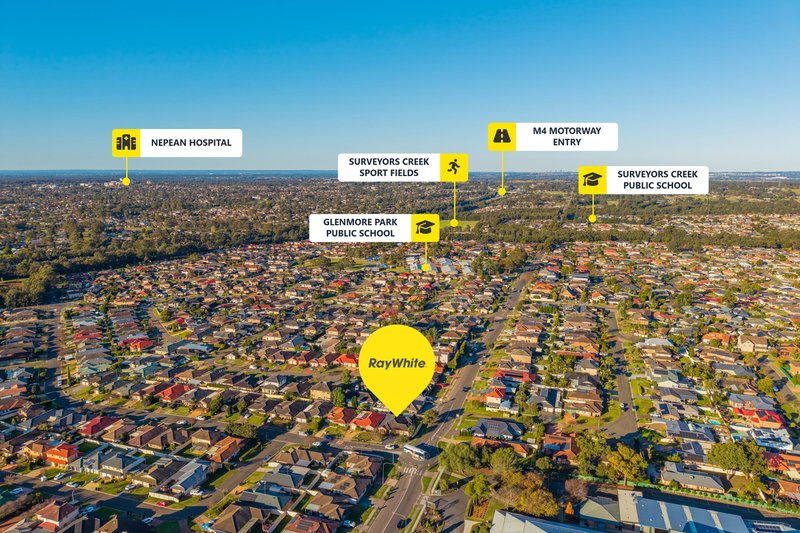

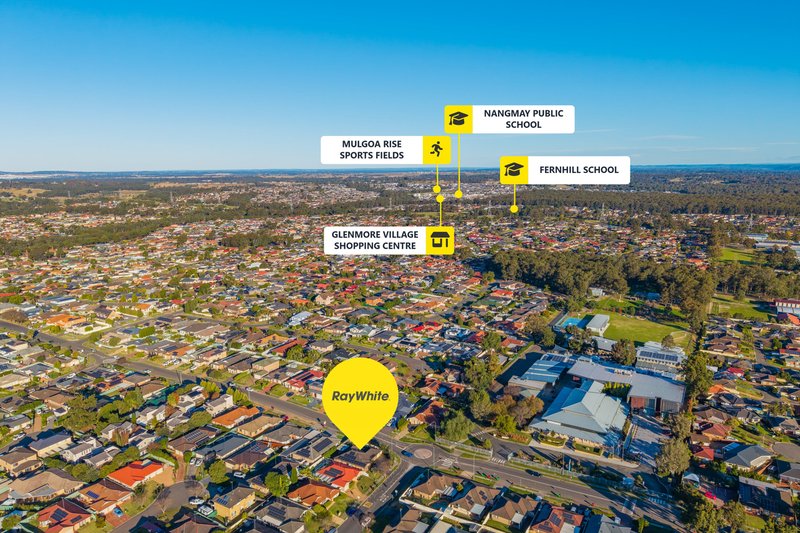
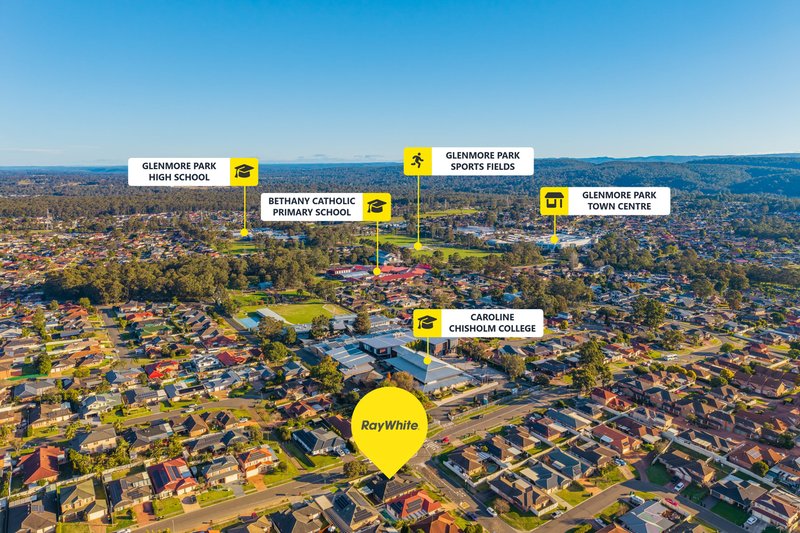
• Close to schools, parks, shopping centres and transport
Offering space, versatility and fantastic outdoor living, this inviting family home presents the perfect opportunity for families looking to secure their place in one of Glenmore Park's most desirable locations.
Contact Jessica Grant or the team to arrange your inspection today!

1/311 High Street, Penrith NSW 2750
Call Jessica Grant on
0405639095


House in Glenmore Park, Unit in Glenmore Park, Townhouse in Glenmore Park, Villa in Glenmore Park, Apartment in Glenmore Park, Flat in Glenmore Park, Studio in Glenmore Park, Warehouse in Glenmore Park, Duplex/Semi-detached in Glenmore Park, Alpine in Glenmore Park, Acreage/Semi-rural in Glenmore Park, Block Of Units in Glenmore Park, Terrace in Glenmore Park, Retirement in Glenmore Park, Serviced Apartment in Glenmore Park, Other in Glenmore Park
House in Jamisontown, House in Mulgoa, House in Orchard Hills, House in Regentville, House in South Penrith