Want to save your favourite properties and searches?
Sign up below to access all the awesome features.
Already have an account? Sign in


Inspections
$600,000 - $660,000


Its Addressed:
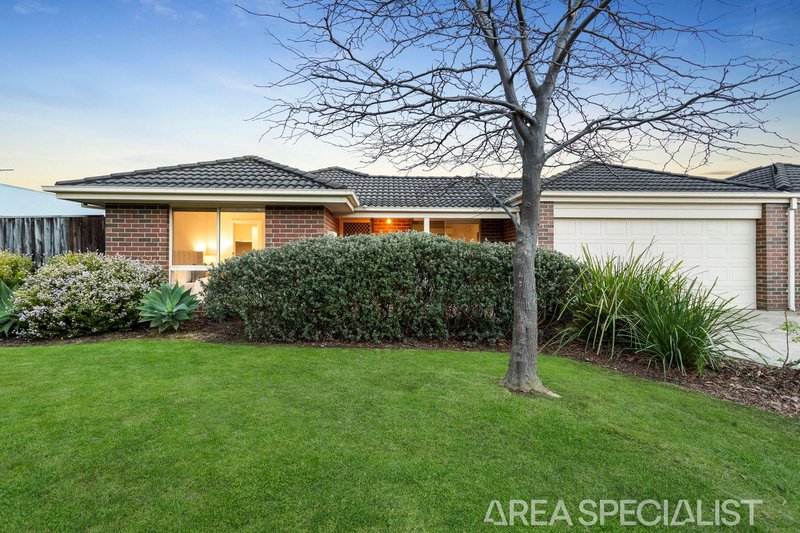
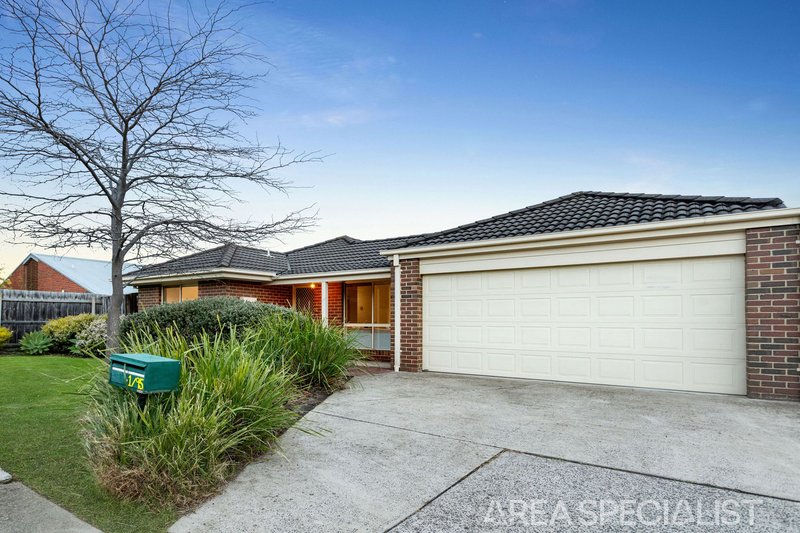
First impressions count, and 1/95 Ashleigh Avenue delivers — a well-presented brick veneer home fronted by a generous established lawn and garden, with a remote double garage and set at the front on the complex with its own driveway, immediately sets this apart from the typical unit offering.
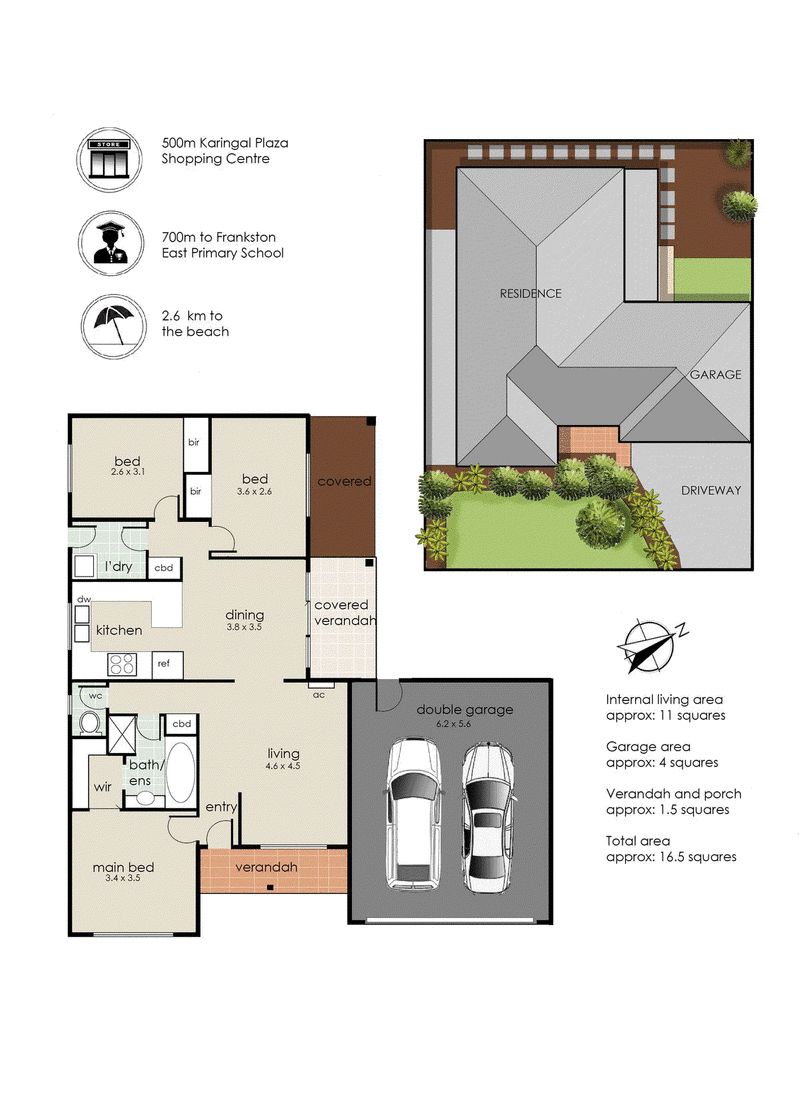
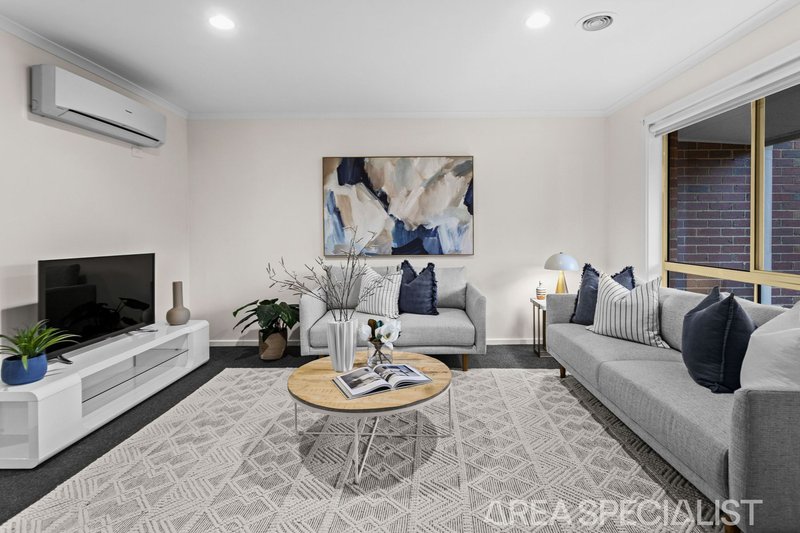
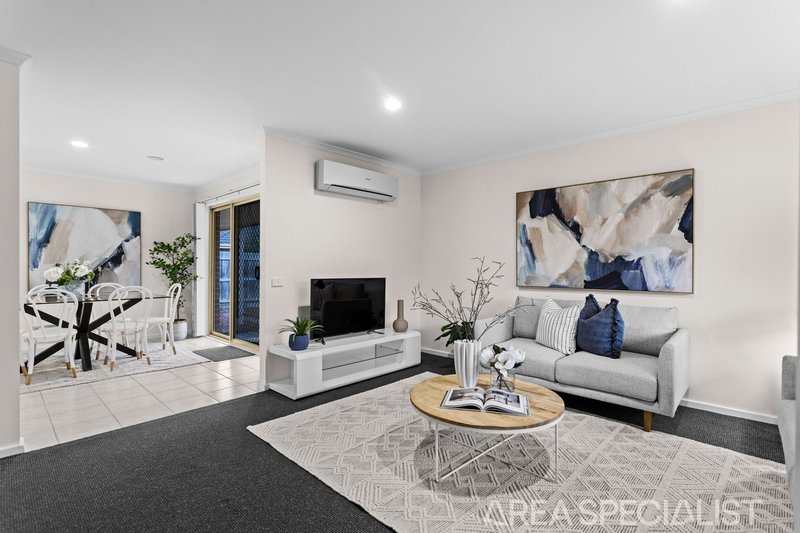
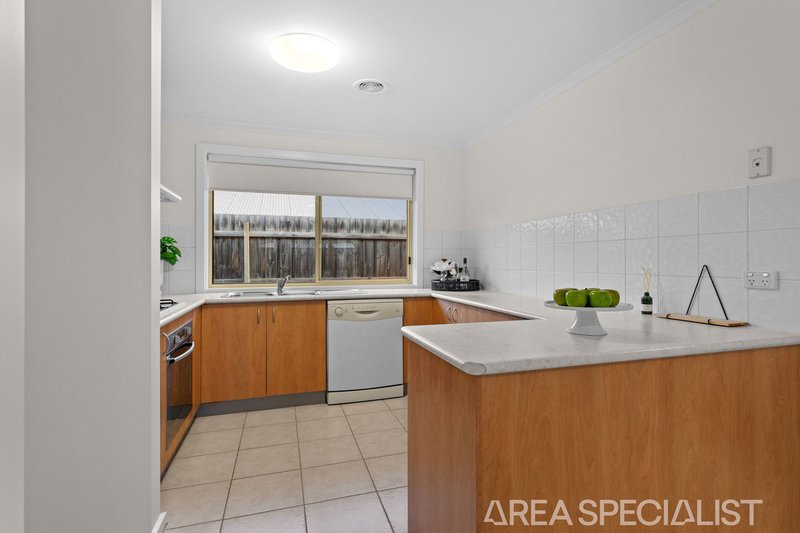
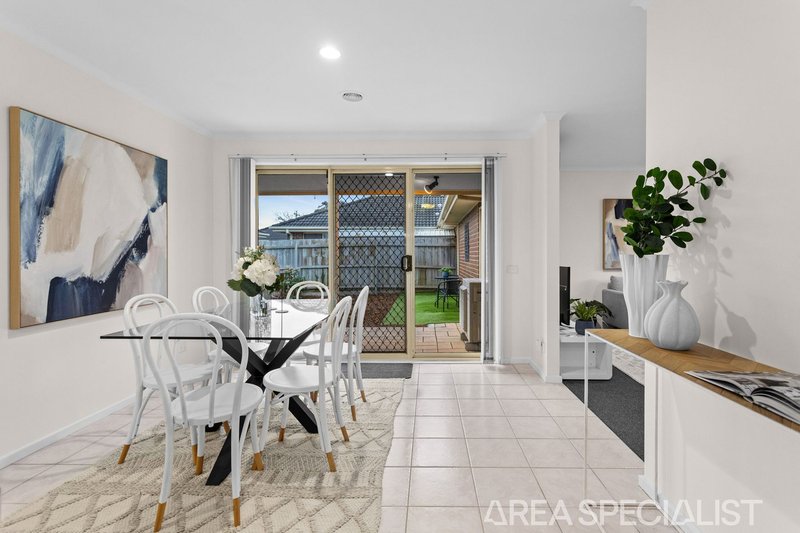
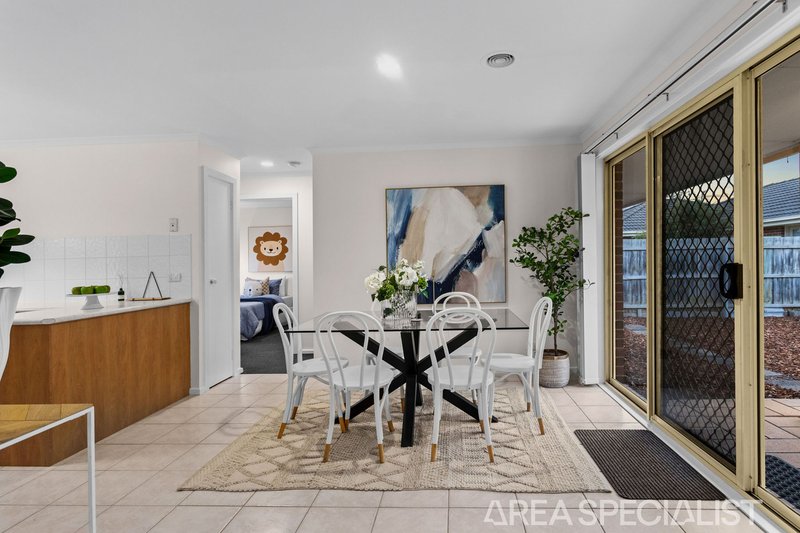
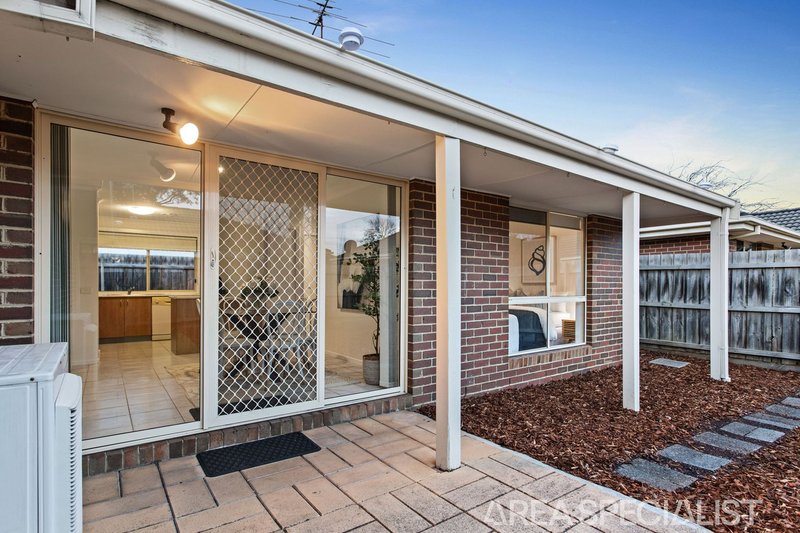
Inside, the home is thoughtfully zoned across a single level. A carpeted front living room provides a dedicated retreat away from the daily flow of the home, while the tiled open-plan dining and kitchen zone forms the functional heart, bright, practical, and opening directly to the covered rear verandah via sliding doors. The kitchen is well-equipped with gas cooking, dishwasher and ample cabinetry, making it as suited to weeknight dinners as it is to weekend entertaining.
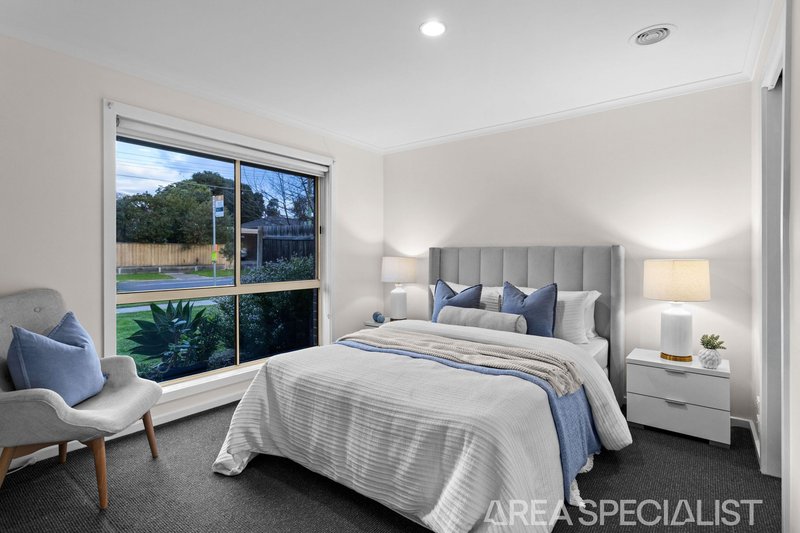
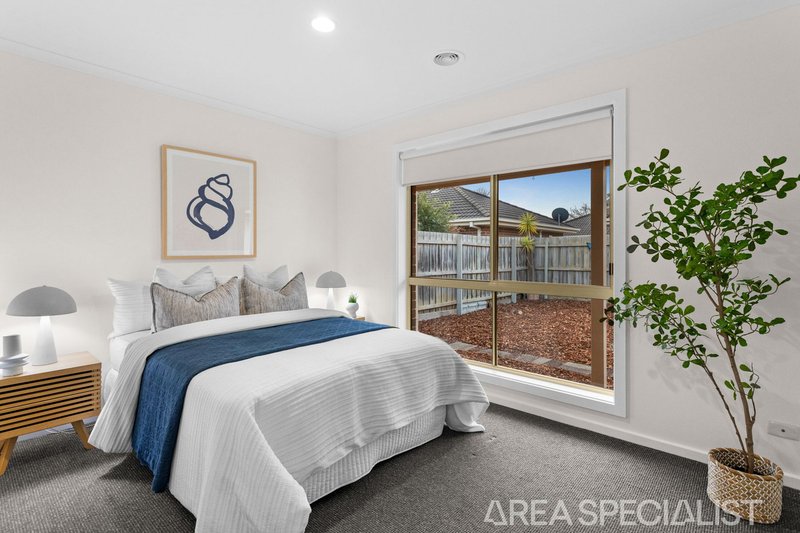
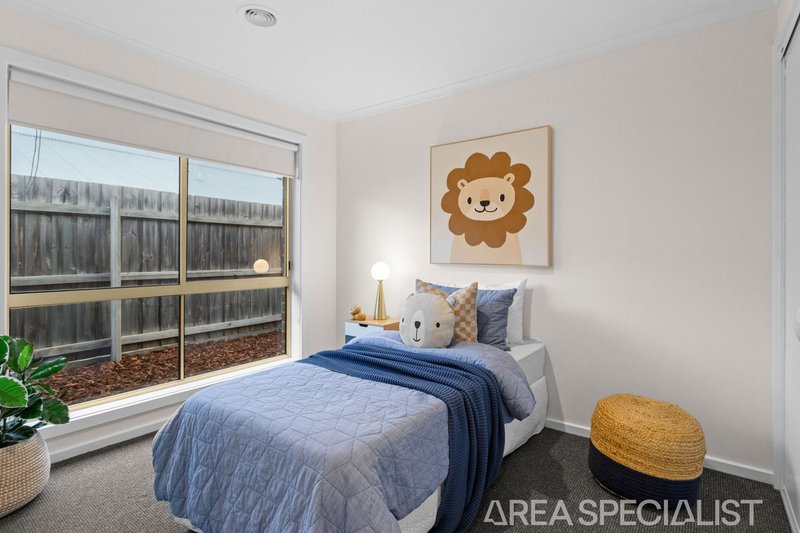
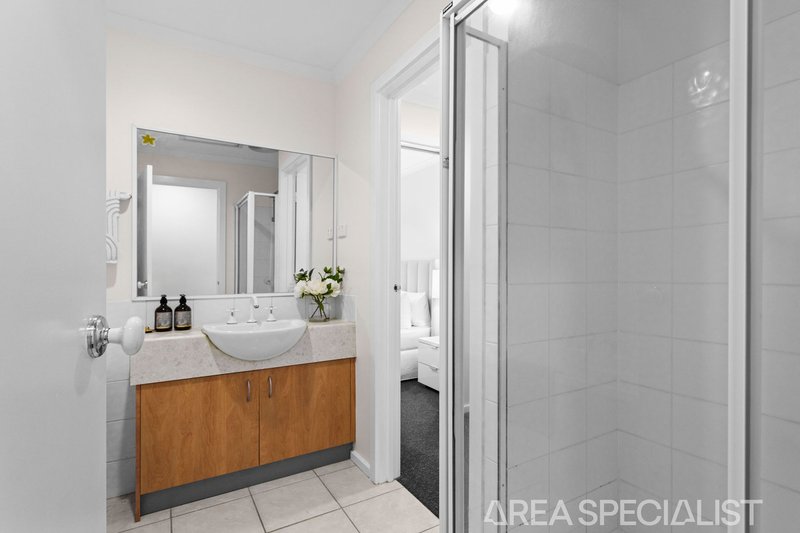
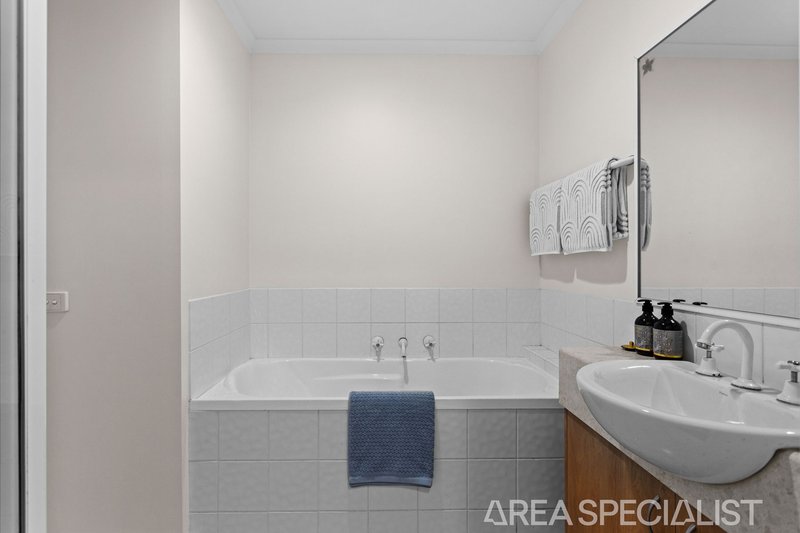
Three bedrooms are well-proportioned, each with built-in robes. The master enjoys the privacy of a walk-in robe with two way, central bathroom with bath and vanity. Ducted heating, split-system cooling and an internal laundry round out a floorplan that genuinely functions like a house.
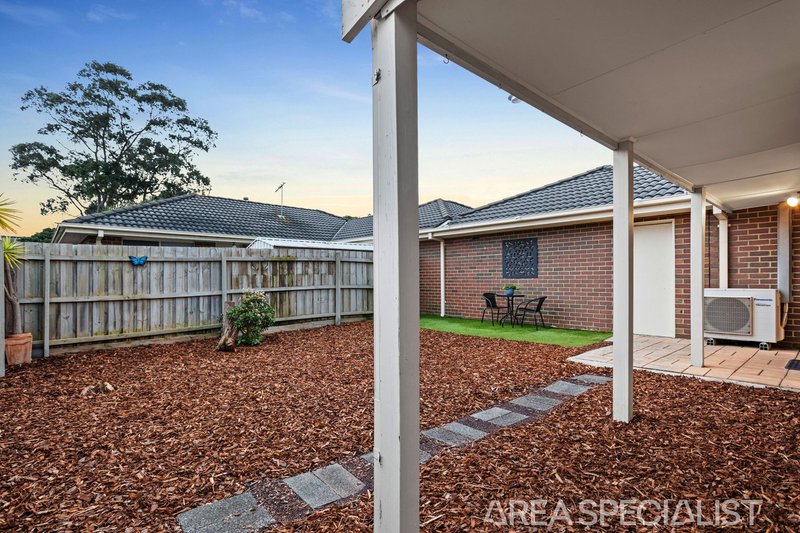
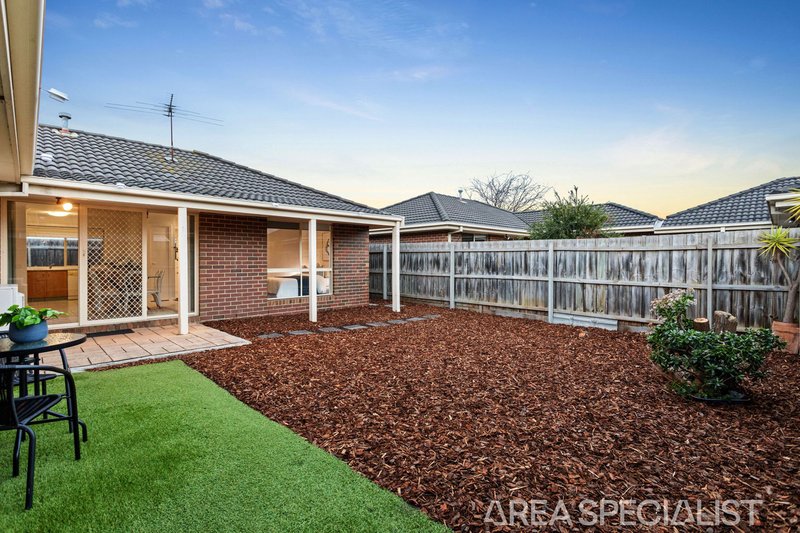
Outside, the covered verandah overlooks a low-maintenance backyard, manageable and ready to enjoy without the upkeep. With Karingal Plaza 500m away, Frankston East Primary just 700m on foot, and Frankstons foreshore 2.6km distant, this is a location that works for families, downsizers and investors alike.
For more Real Estate in Frankston, contact your Area Specialist.
Note: Every care has been taken to verify the accuracy of the details in this advertisement, however, we cannot guarantee its correctness. Prospective purchasers are requested to take such action as is necessary, to satisfy themselves with any pertinent matters.
2/481-485 Cheltenham Road, Keysborough VIC 3173
Call Daniel Condon on
0438 866 486
Call Andres Valenzuela on
0412 924 469


House in Frankston, Unit in Frankston, Townhouse in Frankston, Villa in Frankston, Apartment in Frankston, Flat in Frankston, Studio in Frankston, Warehouse in Frankston, Duplex/Semi-detached in Frankston, Alpine in Frankston, Acreage/Semi-rural in Frankston, Block Of Units in Frankston, Terrace in Frankston, Retirement in Frankston, Serviced Apartment in Frankston, Other in Frankston
Unit in Frankston North, Unit in Frankston South, Unit in Langwarrin South, Unit in Langwarrin, Unit in Seaford