Want to save your favourite properties and searches?
Sign up below to access all the awesome features.
Already have an account? Sign in








Inspections
$770,000 - $830,000


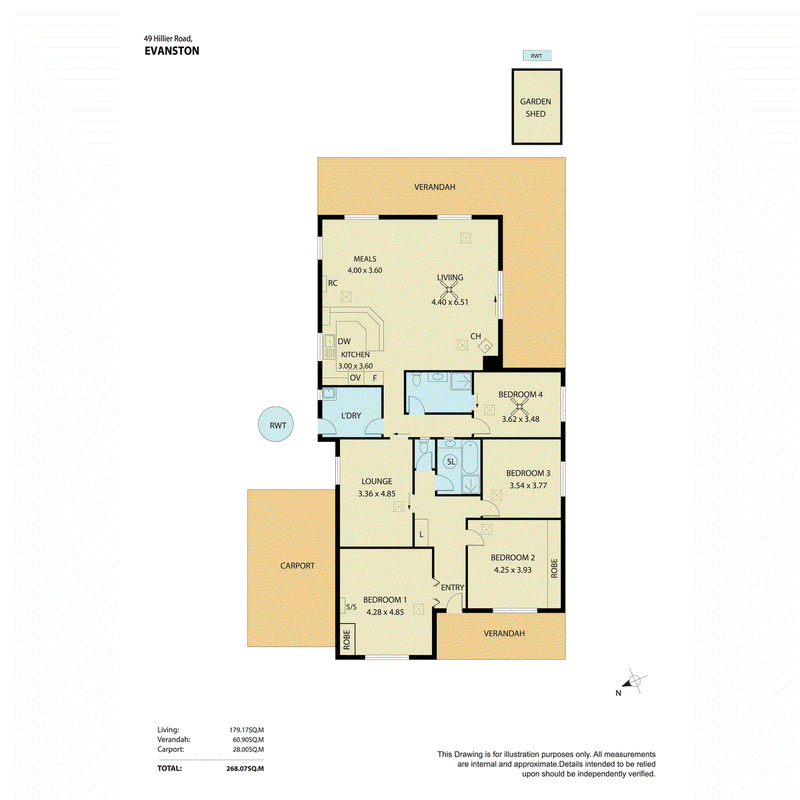
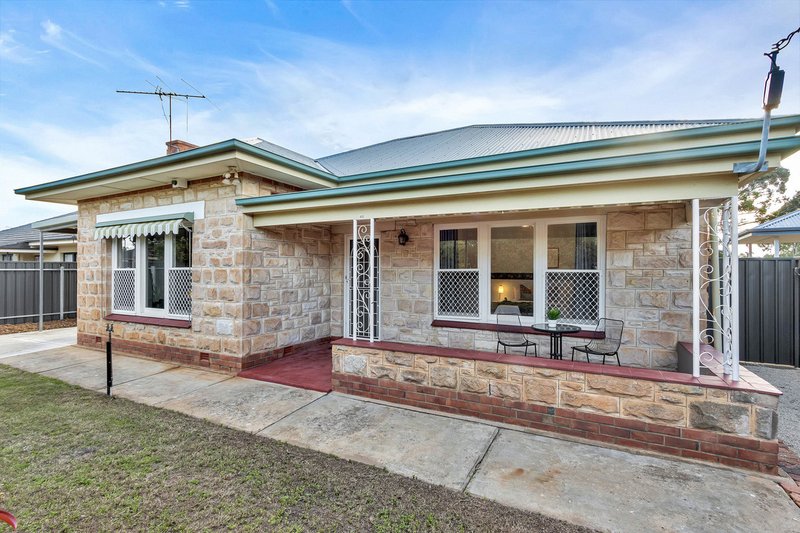
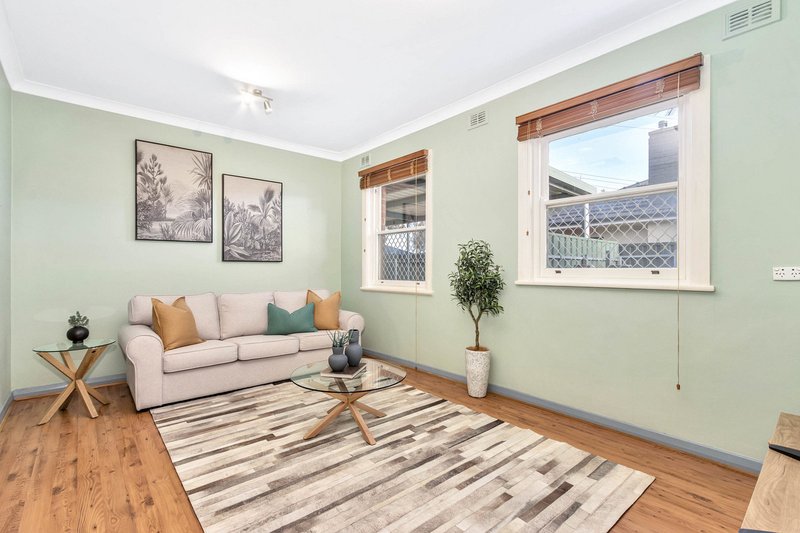
Positioned on a generous 675sqm allotment (approx.), this beautifully maintained 1960-built home offers an impressive 227sqm of internal living (approx.), four bedrooms, two bathrooms and multiple living spaces. Presented in fantastic condition throughout, the home combines generous proportions with a practical and versatile floorplan ready to be enjoyed from day one.
Perfectly suited to growing families, first home buyers and investors alike, the property offers plenty of room to live comfortably while remaining easy to maintain. Currently ready for immediate occupation, buyers have the flexibility to move straight in, while investors can secure a quality addition to their portfolio without an existing tenancy in place.
Property Features:
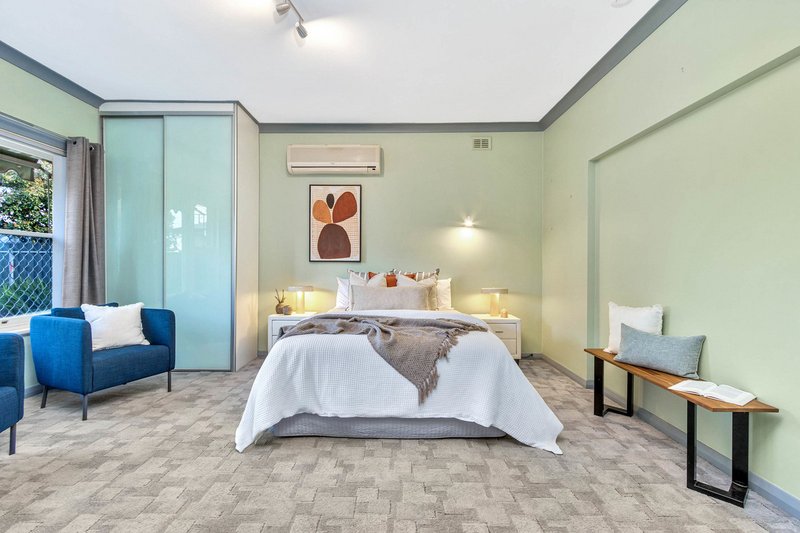
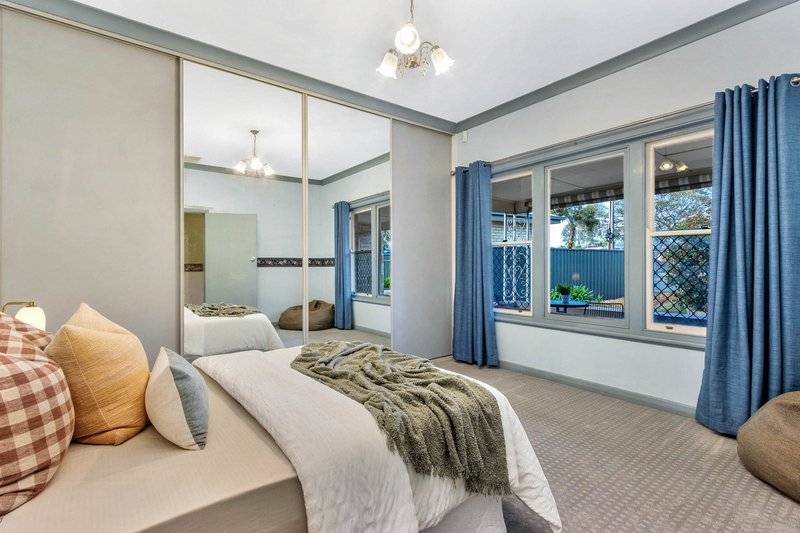
* Four well-proportioned bedrooms.
* Built-in robes to bedrooms one and two.
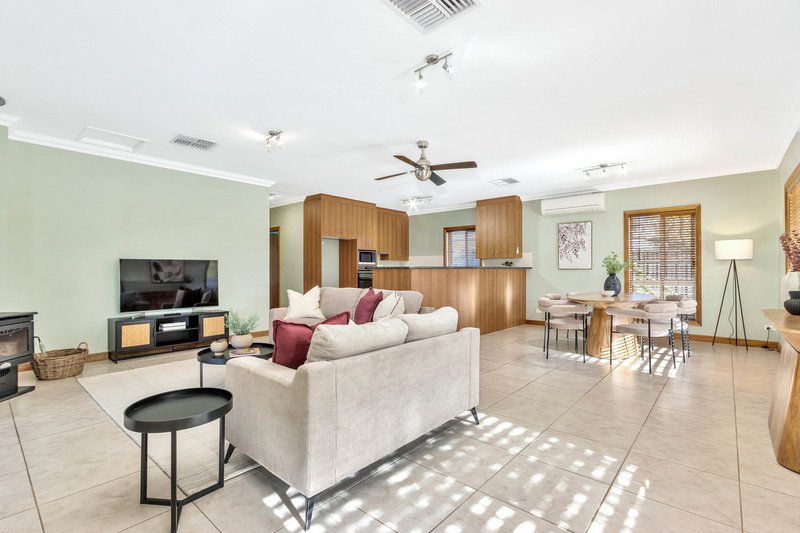
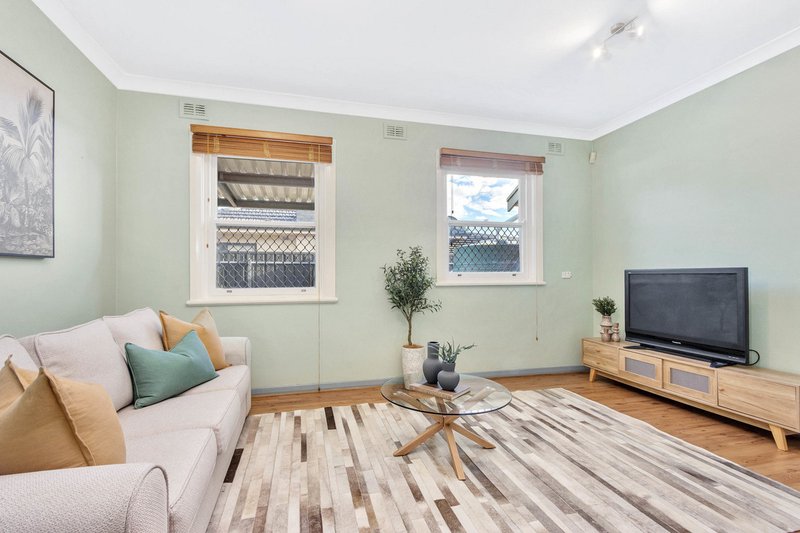
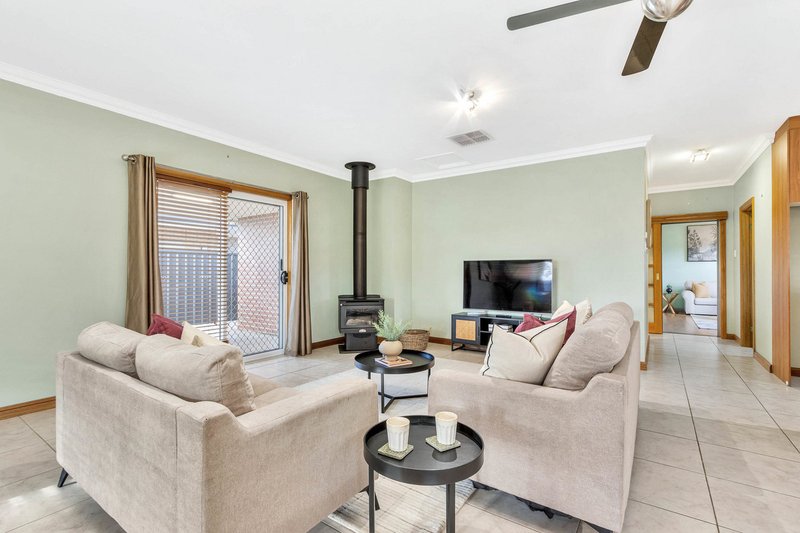
* Two spacious and versatile living areas, with ceiling fan to the main living area.
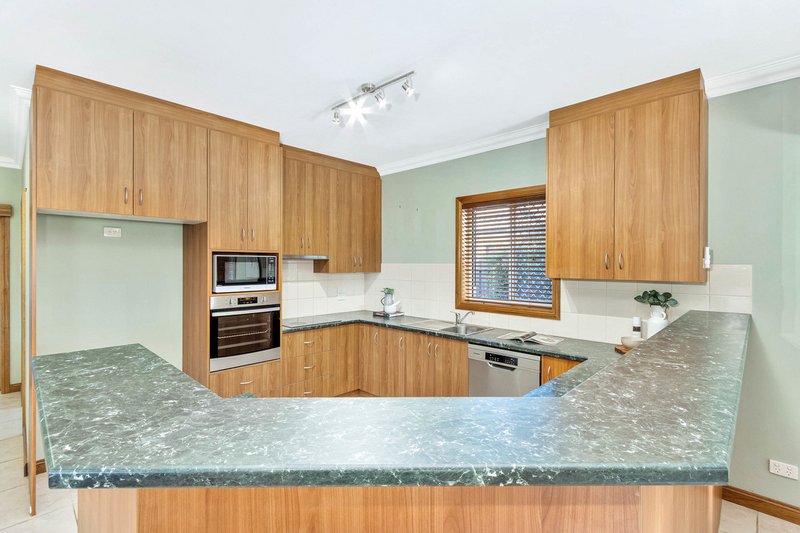
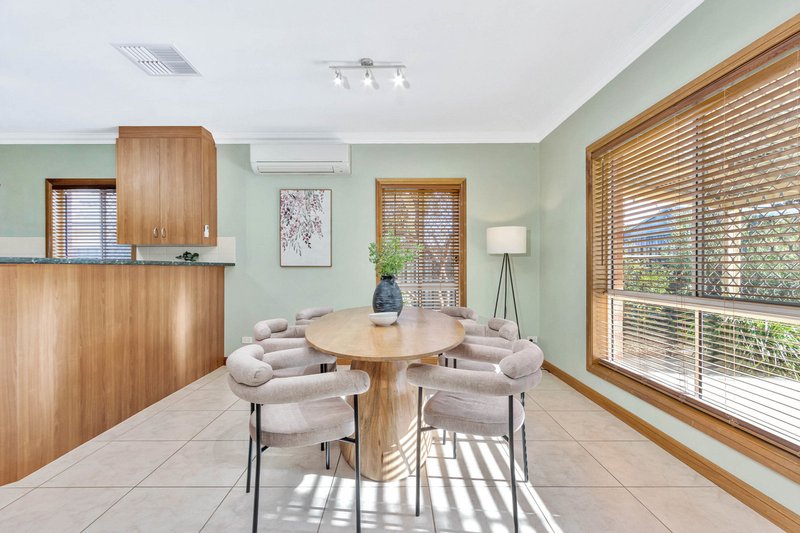
* Functional kitchen with adjoining dining and living area.
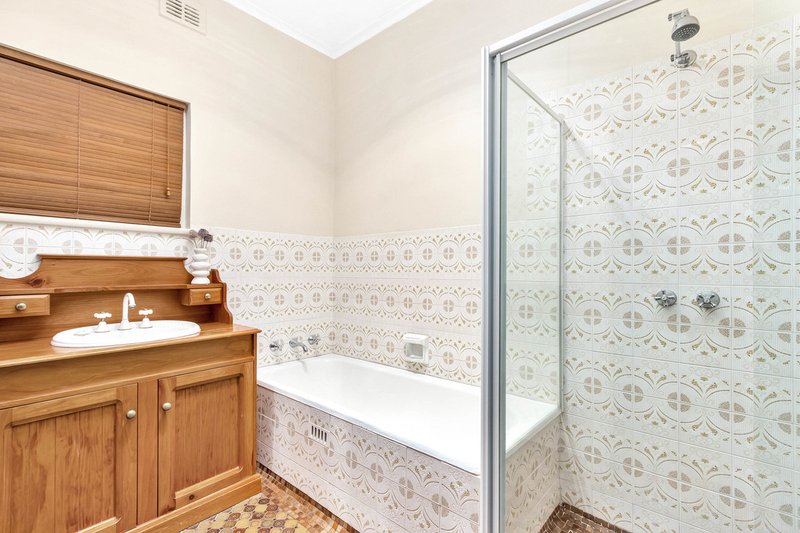
* Neat and well-maintained main bathroom.
* Second two-way bathroom with direct access from bedroom four and the hallway.
* Separate laundry with external access.
* Ducted evaporative cooling throughout.
* Split-system heating and cooling to the open plan meals/ living area.
* Ceiling fan to bedroom four for additional comfort.
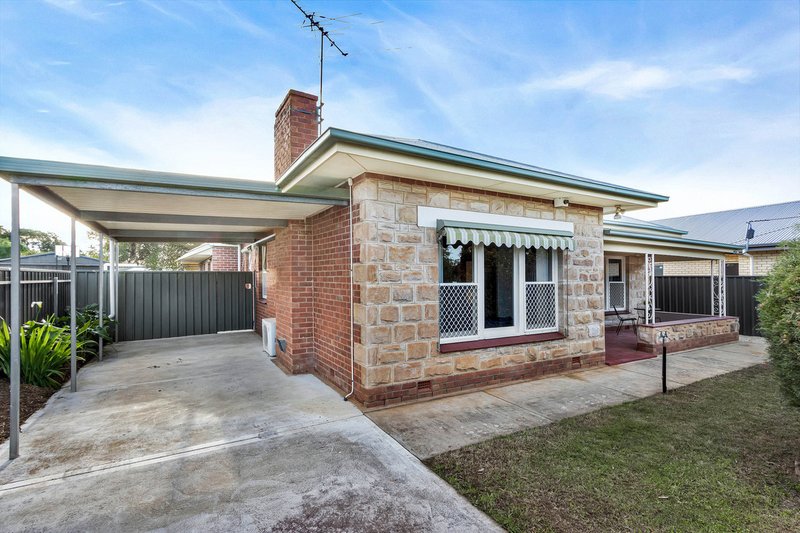
* High-clearance single carport, ideal for larger vehicles.
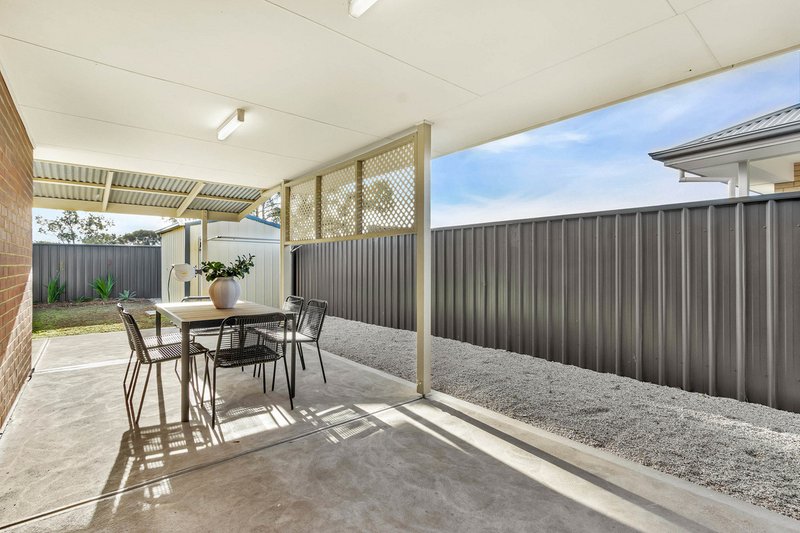
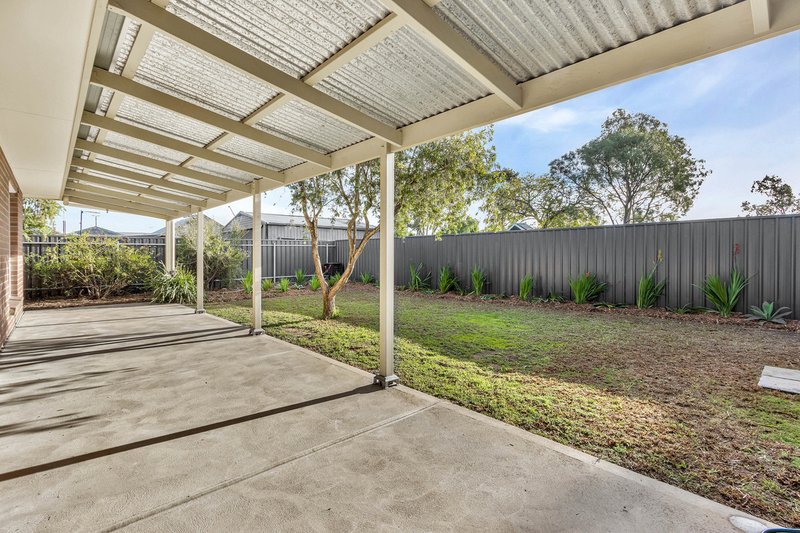
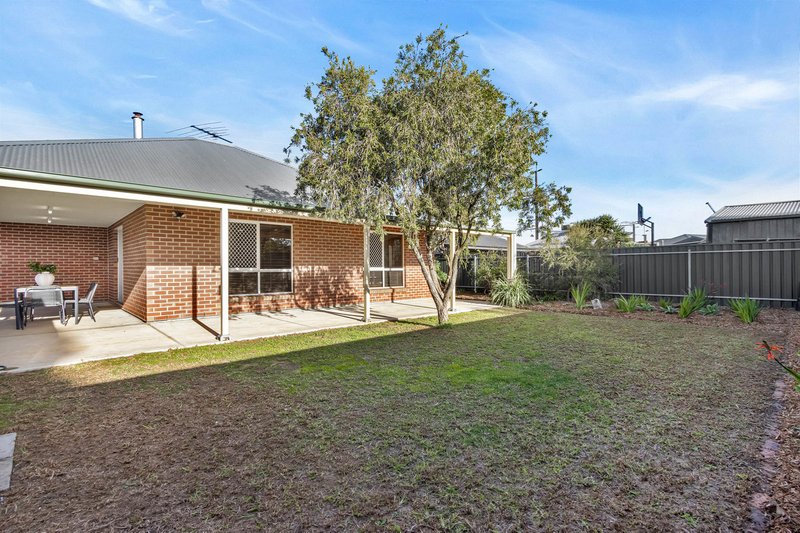
* Generous verandah and undercover outdoor entertaining area.
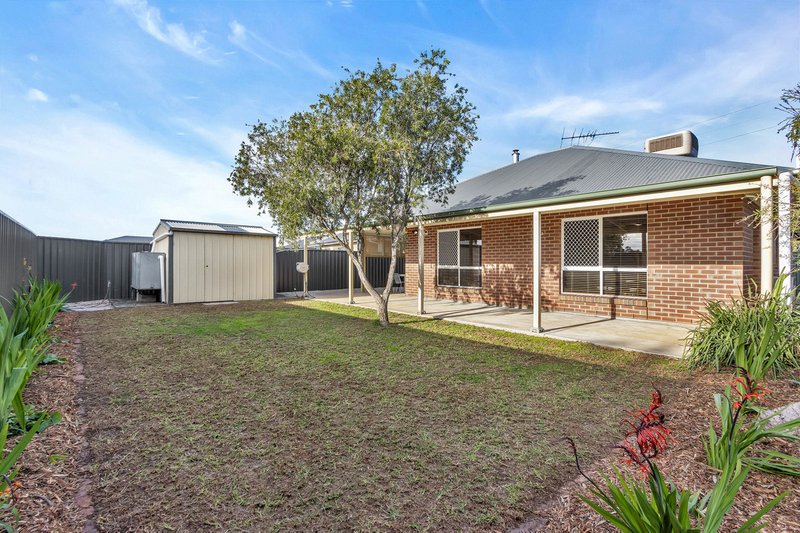
* Low-maintenance and beautifully-kept gardens.
* 3m x 2.7m tool shed providing additional storage.
* Small & large rainwater tank.
* Impressive 227sqm of internal living (approx.).
* Generous 675sqm allotment (approx.).
* Presented in fantastic condition throughout.
* Ready for its new owners or tenants.
Conveniently positioned in the established suburb of Evanston, the property provides easy access to Gawler's extensive shopping, caf�s, schools, sporting facilities & parks. Excellent access to public transport such as the 493 mini-bus service on Hillier Road in addition to the close proximity to Gawler & Evanston Railway Station. Major arterial roads are also within easy reach, providing convenient connections throughout the northern suburbs and towards Adelaide.
Whether you're searching for a spacious family home, entering the property market or looking to expand your investment portfolio, 49 Hillier Road, Evanston delivers an appealing combination of space, condition, versatility and convenience.
For further information or to register your interest, please contact Matthew Nudo on 0497 804 034 today.
CT / 6287/200
Land Size / 675sqm (approx.)
Internal Living / 227sqm (approx.)
Year Built / 1960
All information provided has been obtained from sources we believe to be accurate, however, we cannot guarantee the information is accurate and we accept no liability for any errors or omissions (including but not limited to a property's land size, floor plans and size, building age and condition). Interested parties should make their own enquiries and obtain their own legal and financial advice. Should this property be scheduled for auction, the Vendor's Statement may be inspected at our LJ Hooker Property Specialists Real Estate office for 3 consecutive business days immediately preceding the auction and at the auction for 30 minutes before it starts. RLA 343733


House in Evanston, Unit in Evanston, Townhouse in Evanston, Villa in Evanston, Apartment in Evanston, Flat in Evanston, Studio in Evanston, Warehouse in Evanston, Duplex/Semi-detached in Evanston, Alpine in Evanston, Acreage/Semi-rural in Evanston, Block Of Units in Evanston, Terrace in Evanston, Retirement in Evanston, Serviced Apartment in Evanston, Other in Evanston
House in Buchfelde, House in Evanston Gardens, House in Evanston Park, House in Evanston South, House in Gawler South, House in Gawler West, House in Hillier, House in Reid