Want to save your favourite properties and searches?
Sign up below to access all the awesome features.
Already have an account? Sign in


Inspections
From $1 100 000


Space, Workshop, Opportunity!
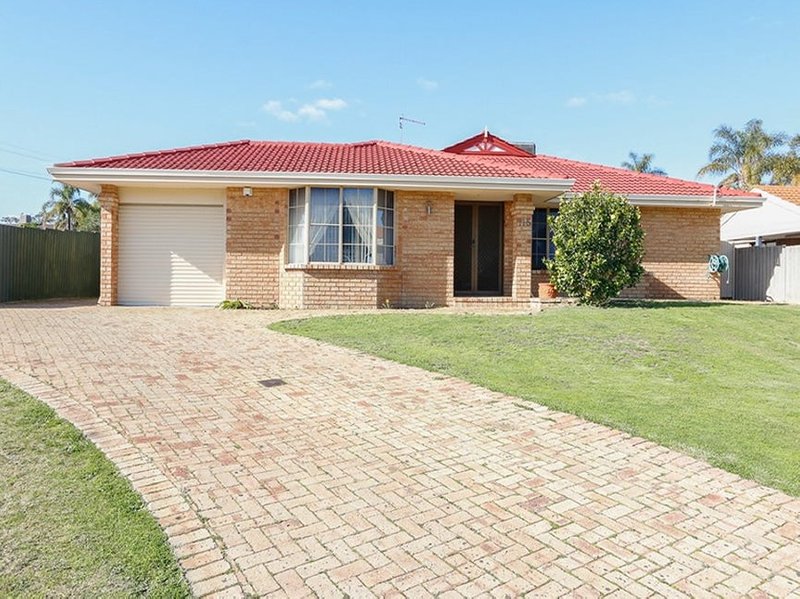
Positioned on a generous 689sqm block in a highly sought-after Greenwood location, this
spacious 4-bedroom, 2-bathroom home offers the perfect blend of family comfort, practicality and future potential. Zoned R20/R40 and located within walking distance of local schools, parks and shopping amenities, this is a property that will appeal to growing families, tradies, investors and developers alike.
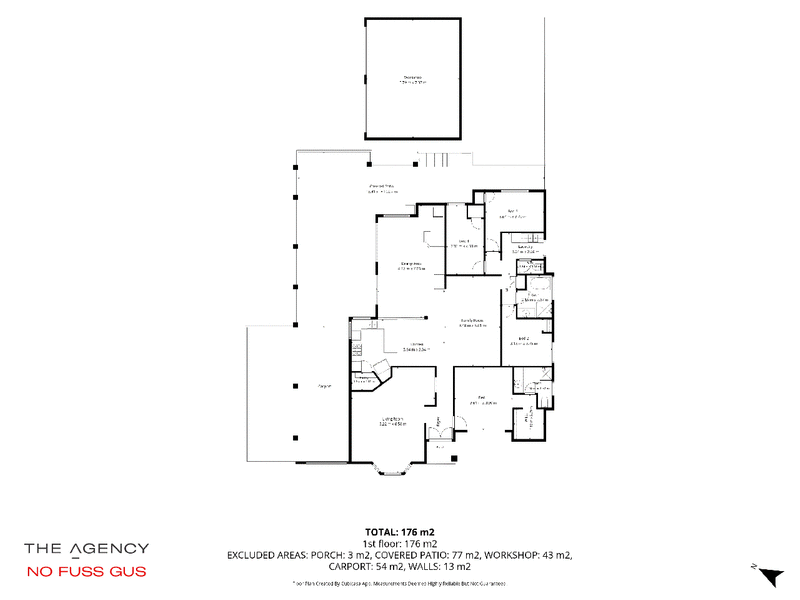
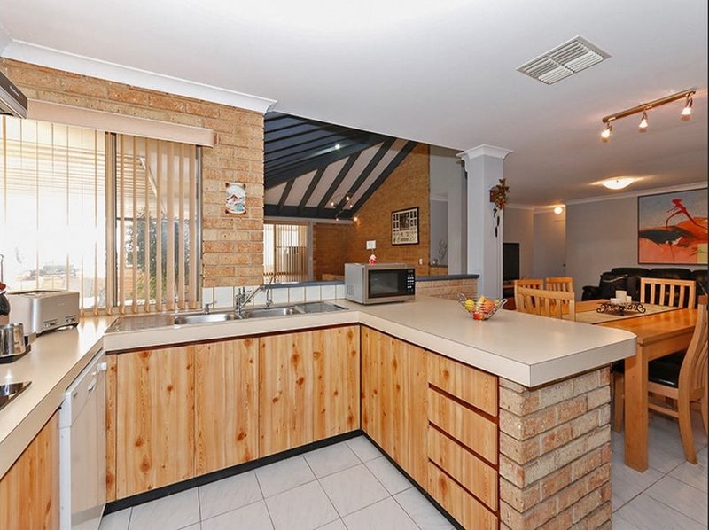
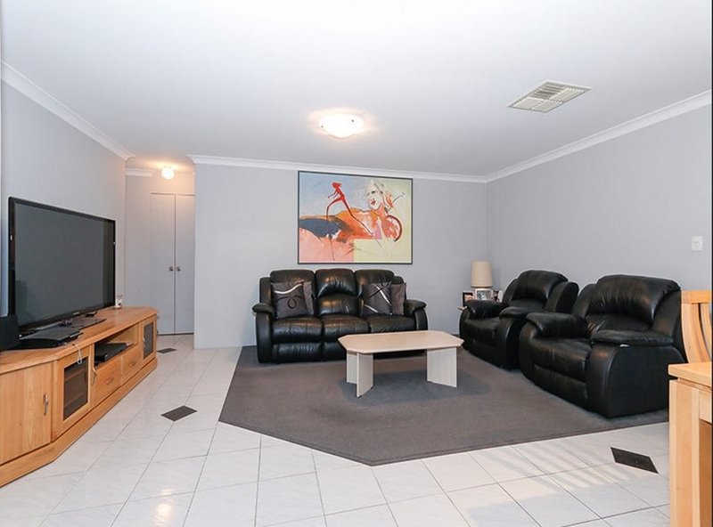
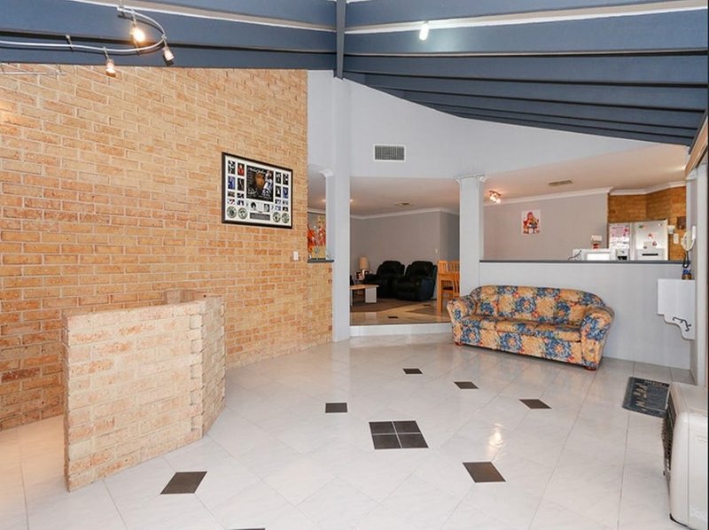
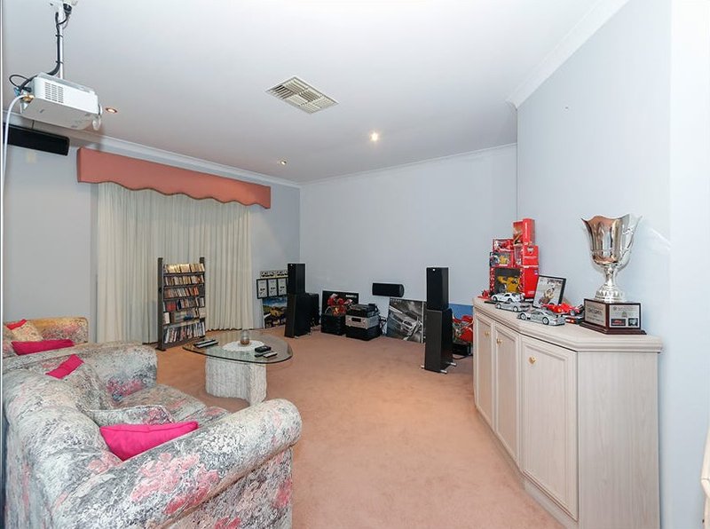
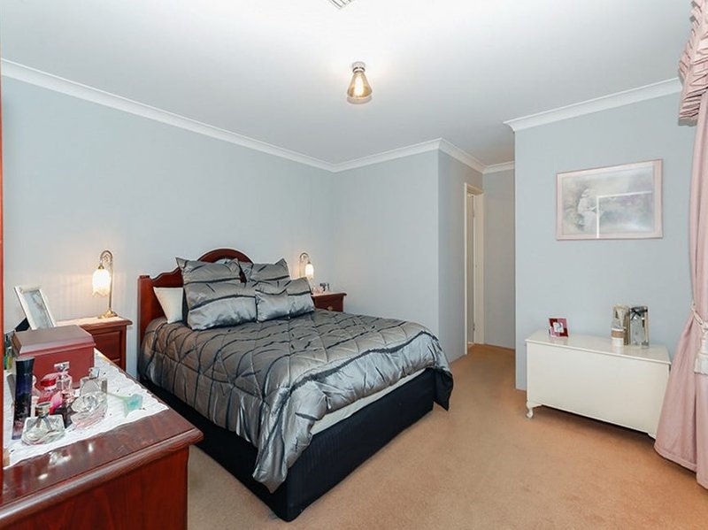
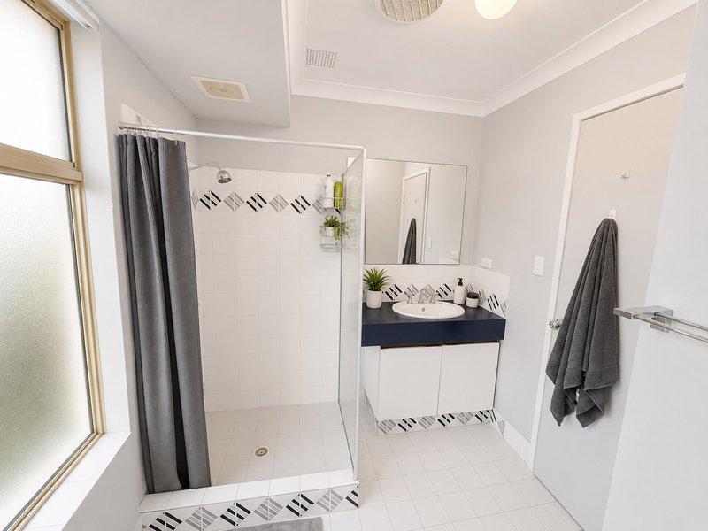
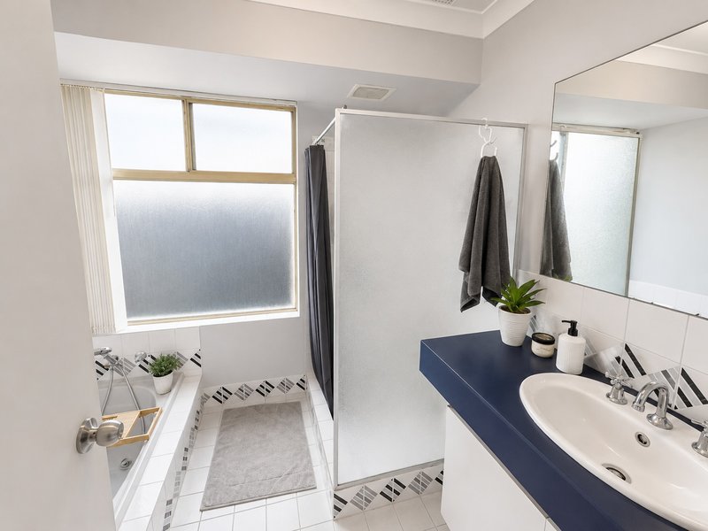
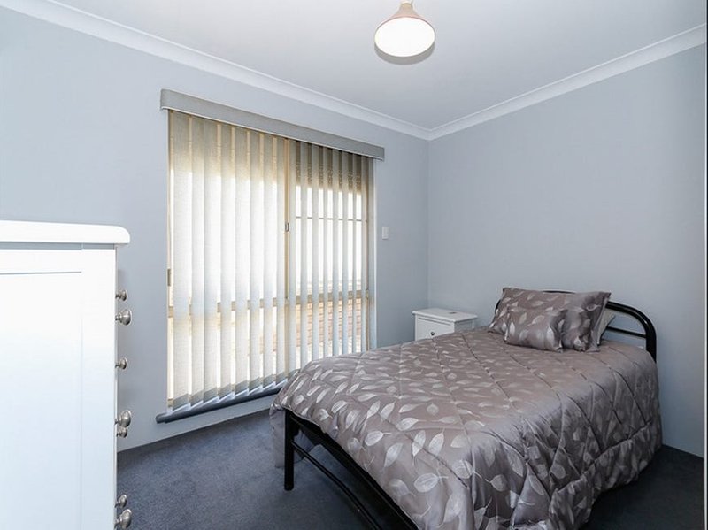
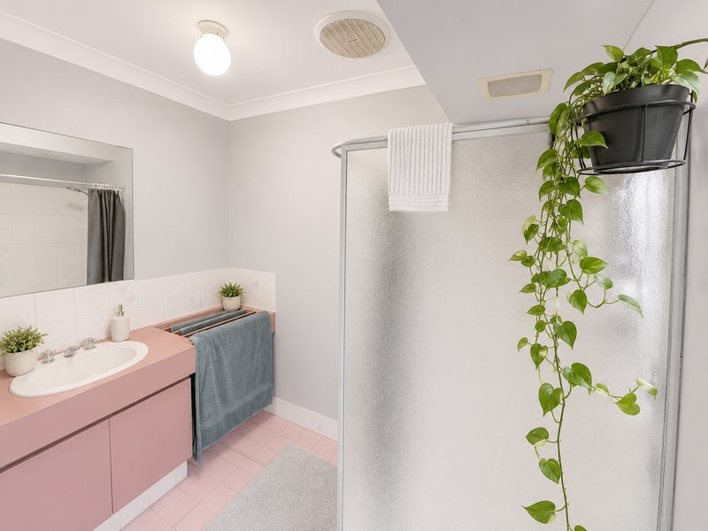
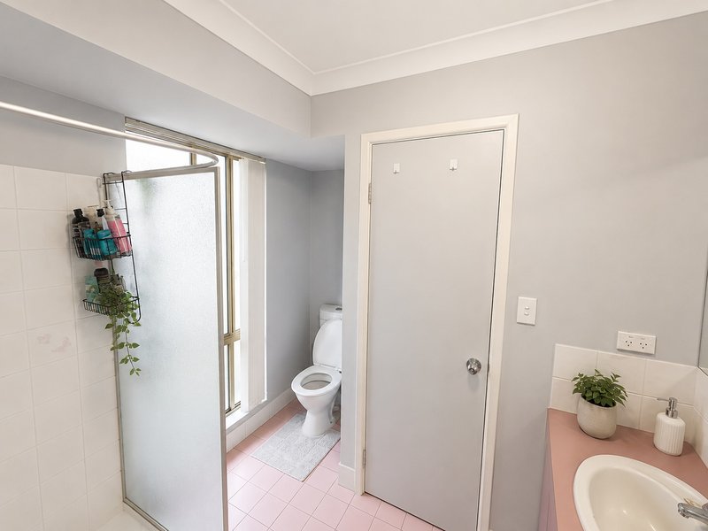
Step inside and discover a versatile floor plan featuring a formal lounge and dining area, ideal as a theatre room, activity space or additional living zone. The heart of the home is the expansive open-plan kitchen, meals and family area, creating a welcoming space for everyday living and entertaining. All four bedrooms are well proportioned, with built-in robes, while the spacious master suite is complete with a walk-in robe and private ensuite.
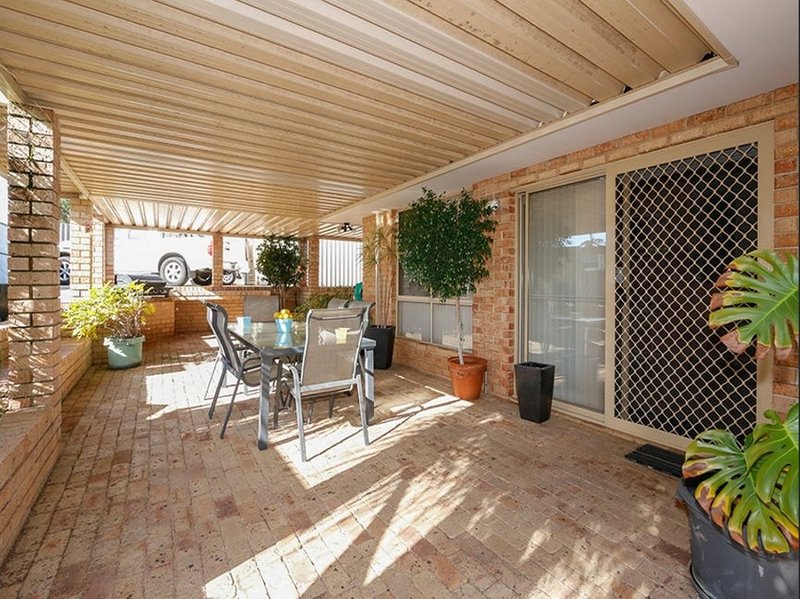
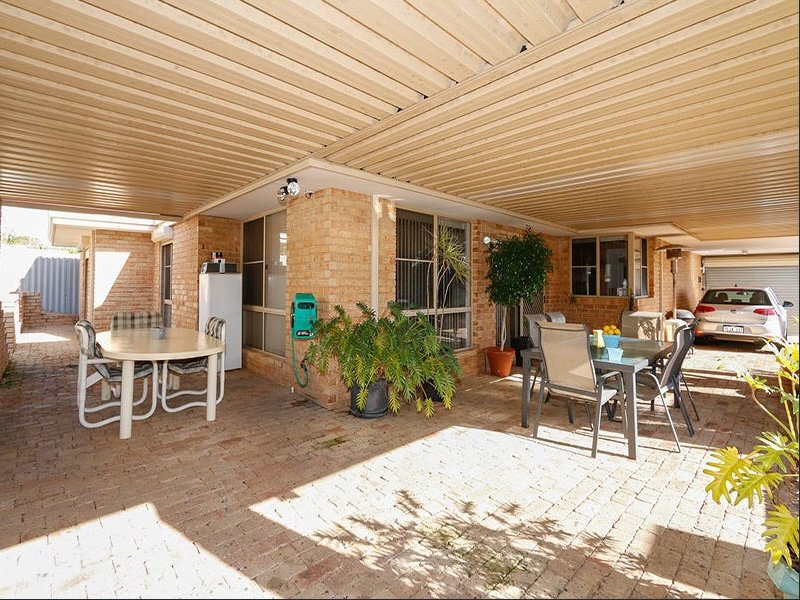
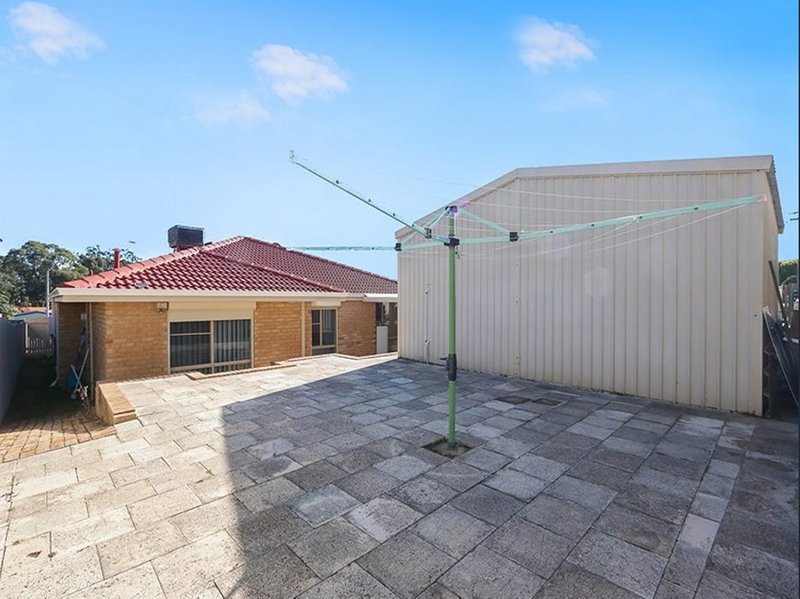
Outdoor living is equally impressive, with a huge undercover entertaining area designed for year-round enjoyment. Side access through double gates provides excellent flexibility, allowing vehicle access to the substantial powered double garage/workshop at the rear. A separate single lock-up garage at the front of the home adds even more secure parking and storage options.
Conveniently located just a short walk from Blackall Reserve, West Greenwood Primary School and Greenwood College, with easy access to public transport and Greenwood Shopping Centre, this is an outstanding opportunity to secure a versatile family home in a premium location.
Features You'll Love:
4 bedrooms, 2 bathrooms
Spacious 689sqm block
R20/R40 zoning with future development potential
Formal lounge and dining room
Large open-plan kitchen, meals and family area
Master bedroom with walk-in robe and ensuite
Built-in robes to secondary bedrooms
Huge undercover outdoor entertaining area
Powered double garage/workshop to the rear
Separate single lock-up garage
Side access through double gates
Spa bath to main bathroom
Miele Dishwasher
Modern double oven
Plumbing available for refrigerator
Alarm system
Disclaimer:
This information is provided for general information purposes only and is based on information provided by the Seller and may be subject to change. No warranty or representation is made as to its accuracy and interested parties should place no reliance on it and should make their own independent enquiries.
68 Milligan Street, Perth WA 6000
Call Gus Meikle on
0414 459 674


House in Greenwood, Unit in Greenwood, Townhouse in Greenwood, Villa in Greenwood, Apartment in Greenwood, Flat in Greenwood, Studio in Greenwood, Warehouse in Greenwood, Duplex/Semi-detached in Greenwood, Alpine in Greenwood, Acreage/Semi-rural in Greenwood, Block Of Units in Greenwood, Terrace in Greenwood, Retirement in Greenwood, Serviced Apartment in Greenwood, Other in Greenwood
House in Duncraig, House in Kingsley, House in Madeley, House in Marangaroo, House in Padbury, House in Warwick