Want to save your favourite properties and searches?
Sign up below to access all the awesome features.
Already have an account? Sign in










Inspections
Offers from $1,799,000


ARCHITECTURALLY DESIGNED COASTAL LIVING JUST MOMENTS FROM THE BEACH
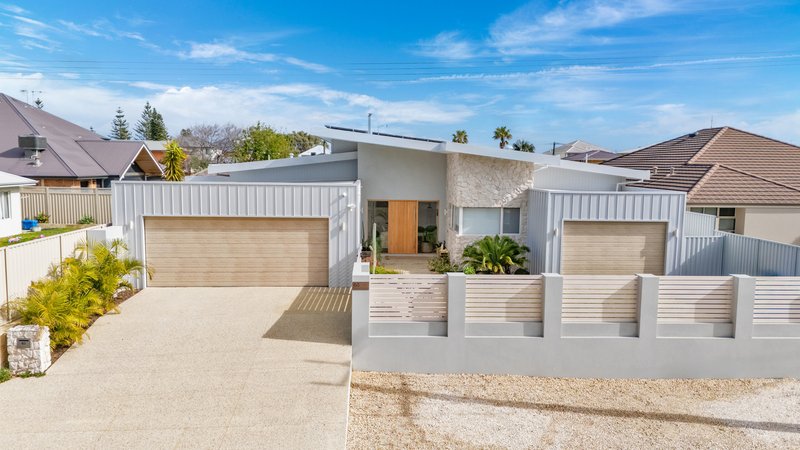
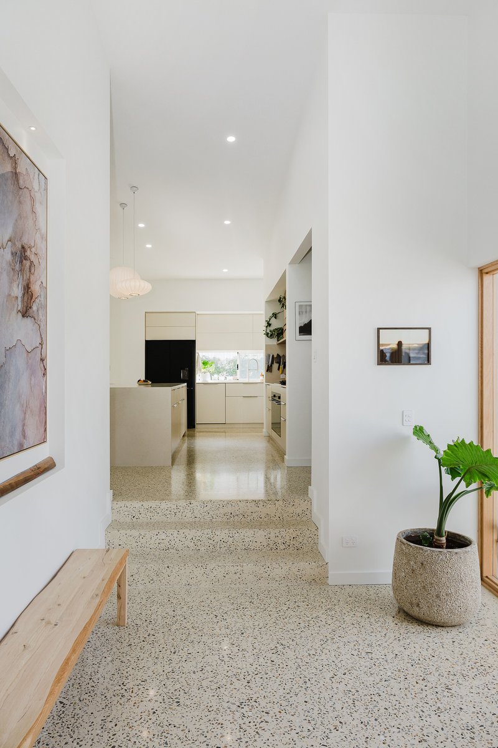
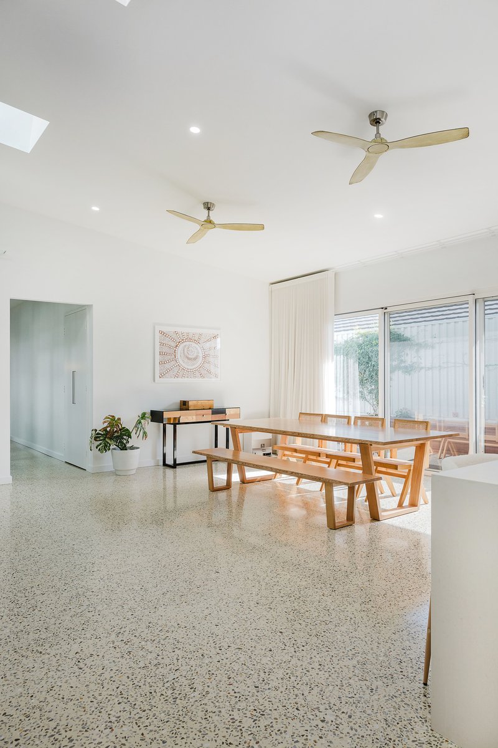
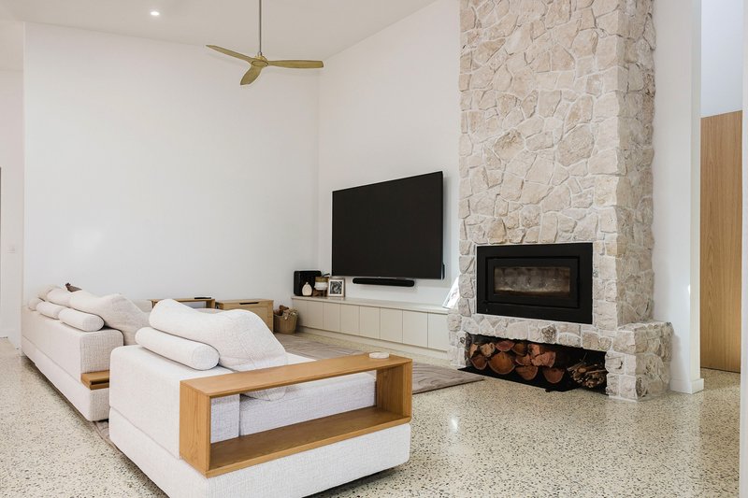
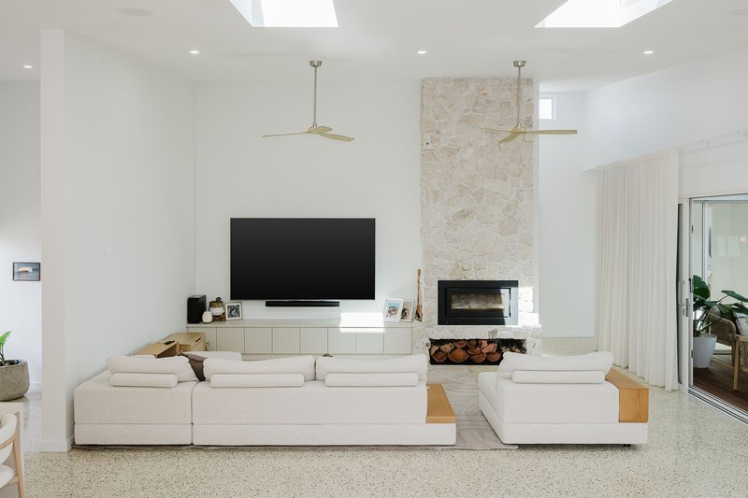
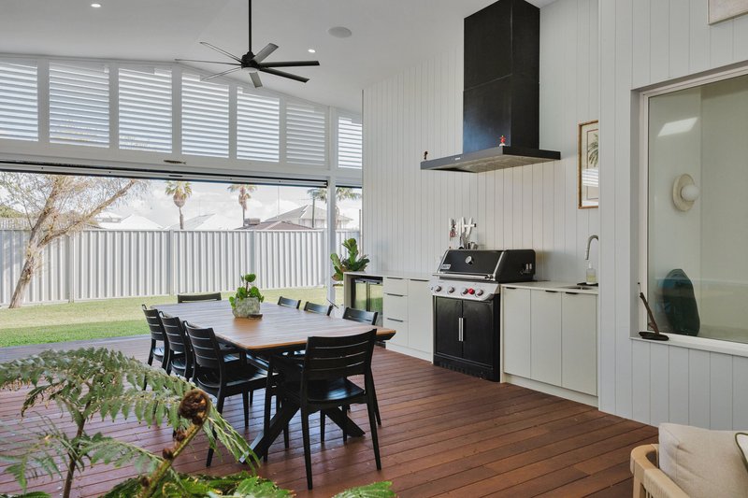
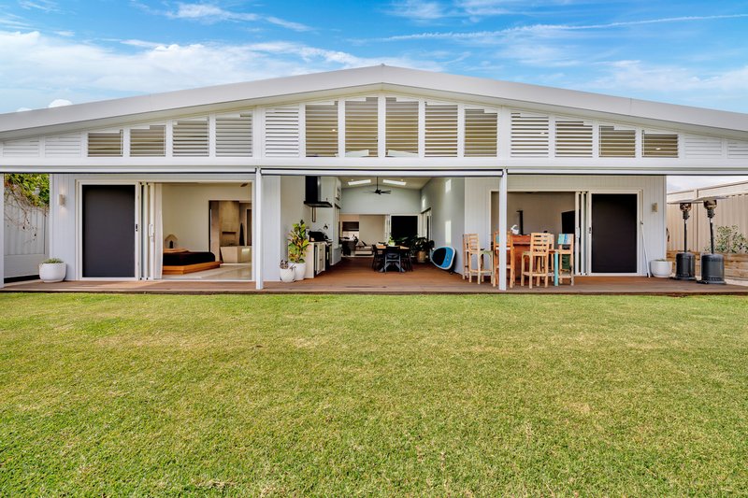
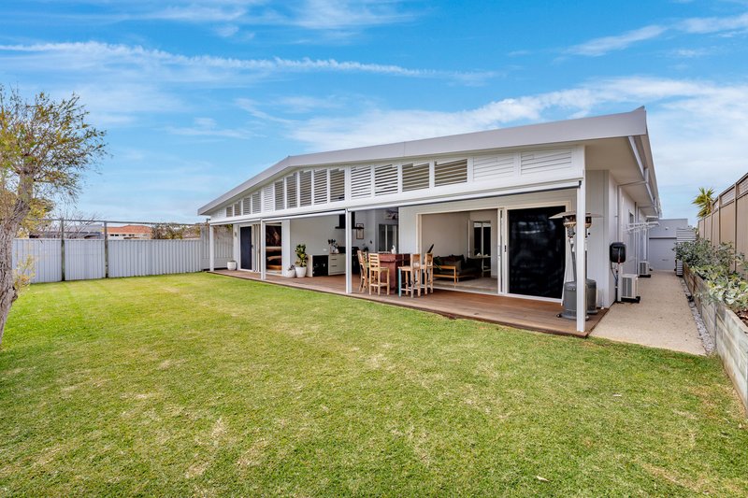
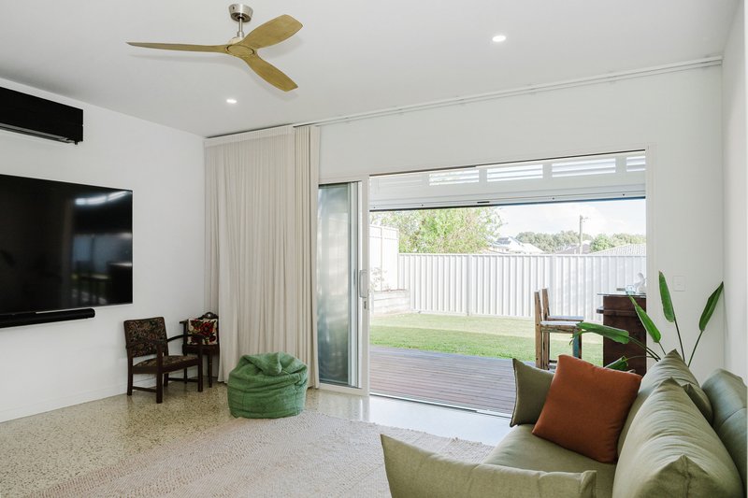
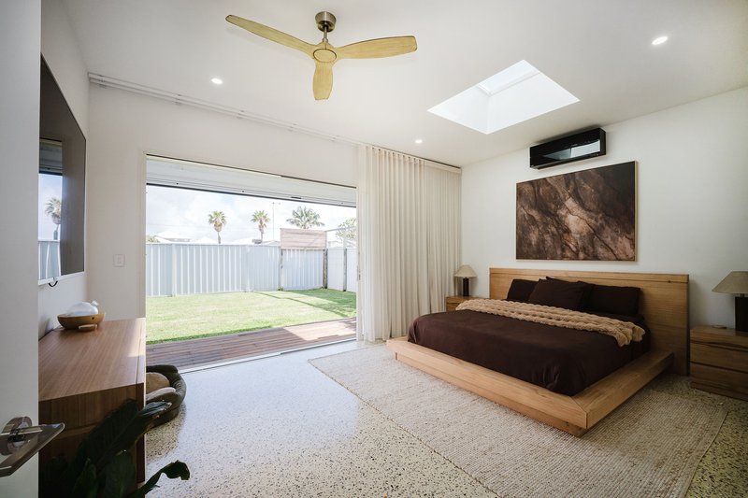
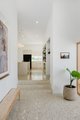
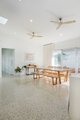
A one-of-a-kind custom-built residence just two minutes from the pristine shores of Singleton Beach, this exceptional home showcases thoughtful architecture, abundant natural light and a seamless connection between indoor and outdoor living. Designed to embrace the relaxed coastal lifestyle while delivering premium comfort and functionality, every space has been carefully considered to create a home that is as practical as it is distinctive. From its soaring natural light provided by nine strategically positioned skylights to its polished concrete floors, striking stone wood fireplace and expansive entertaining spaces, this is a property that stands apart from the ordinary. Offering four generous bedrooms, a dedicated home office, premium finishes throughout and an effortless flow to the beautifully appointed alfresco, this is a rare opportunity to secure a home full of character, warmth and timeless appeal in one of Singleton's most desirable beachside locations.
Indoor Features
Architecturally designed, custom-built coastal residence
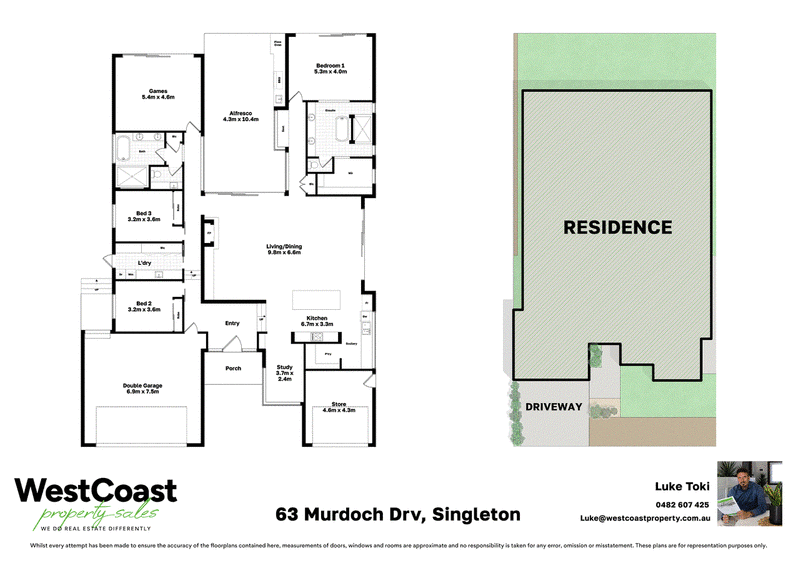
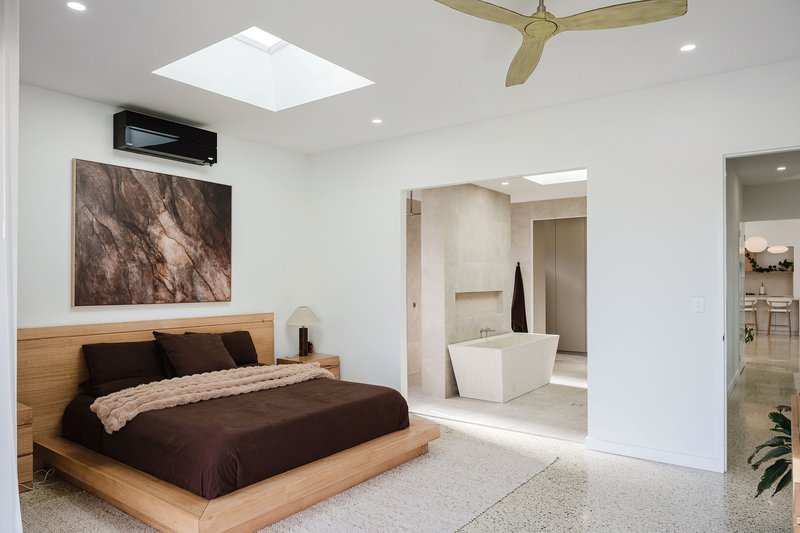
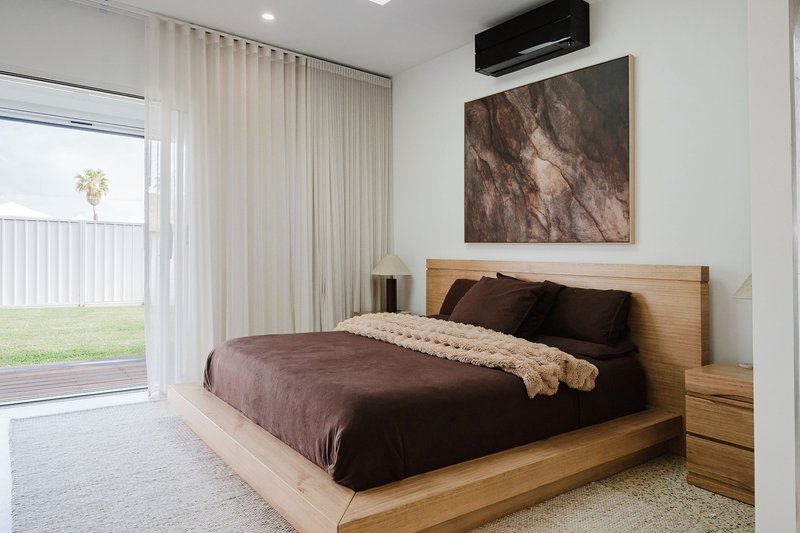
Four spacious bedrooms, each complete with its own split-system air conditioning
Dedicated study/home office ideal for working from home or creative pursuits
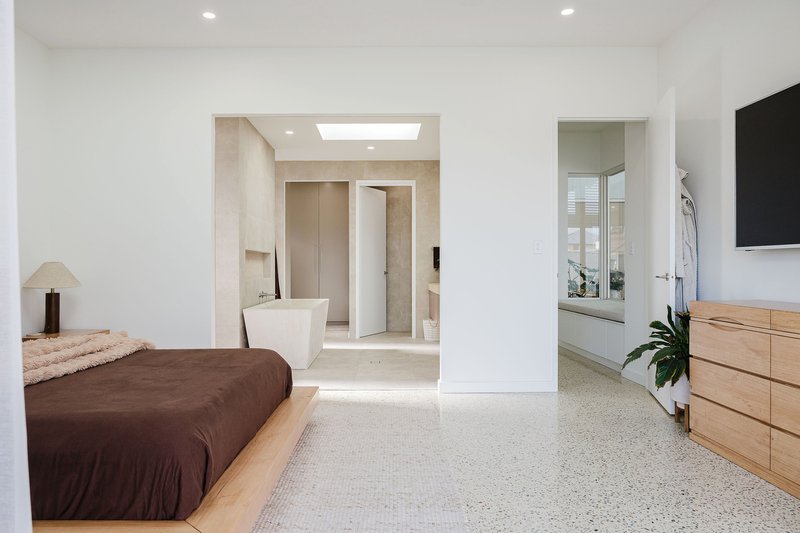
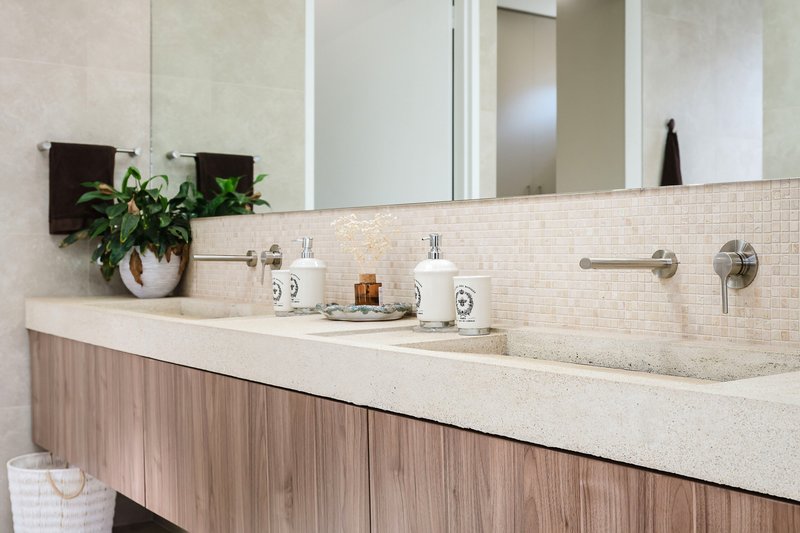
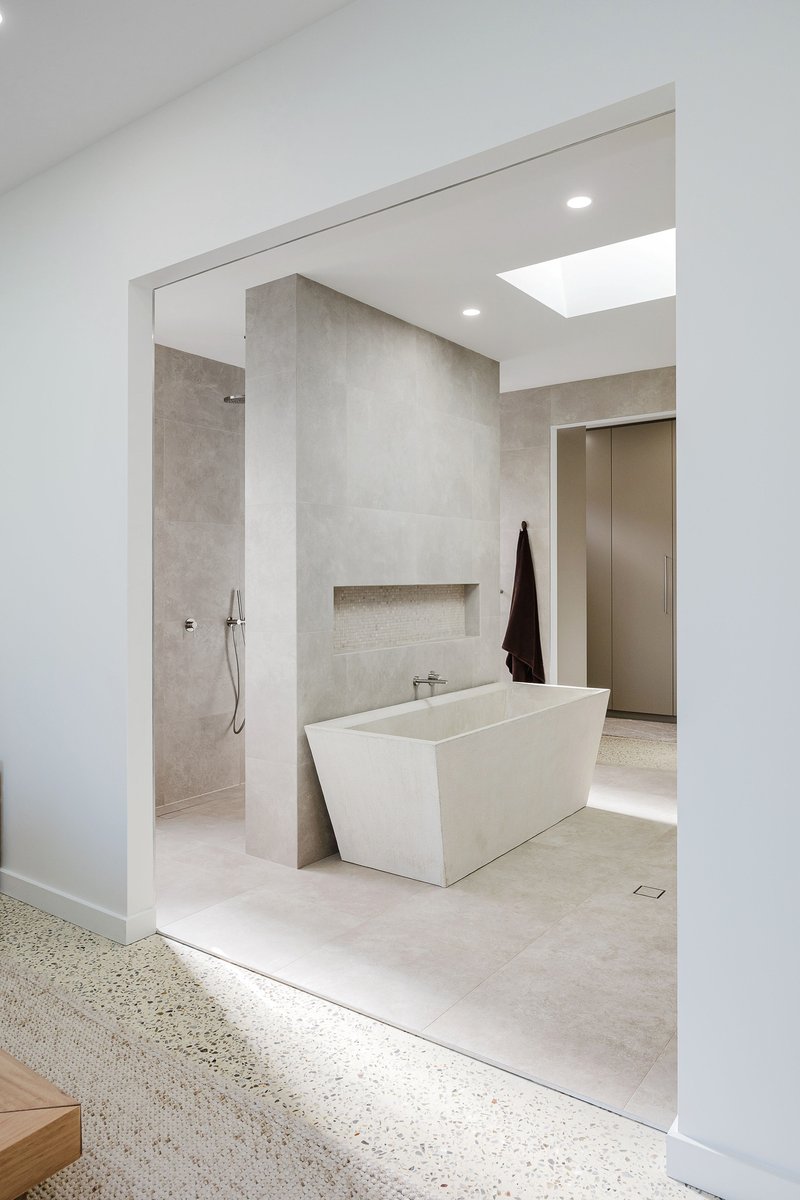
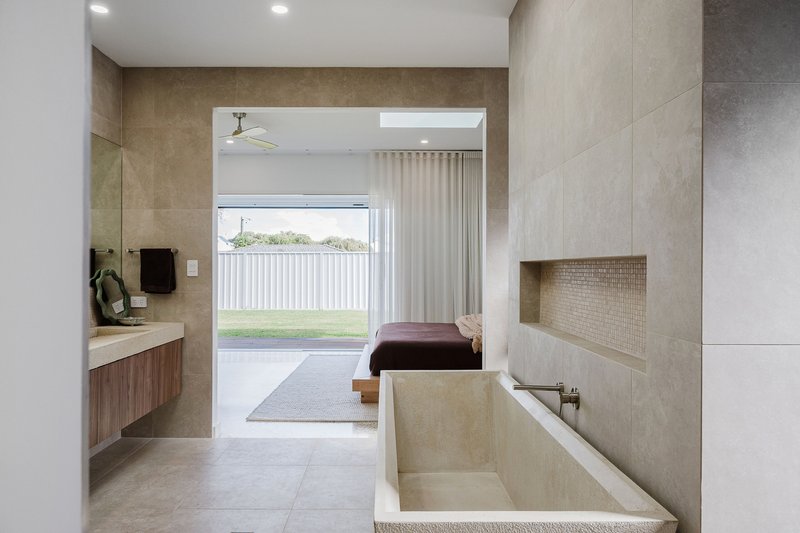
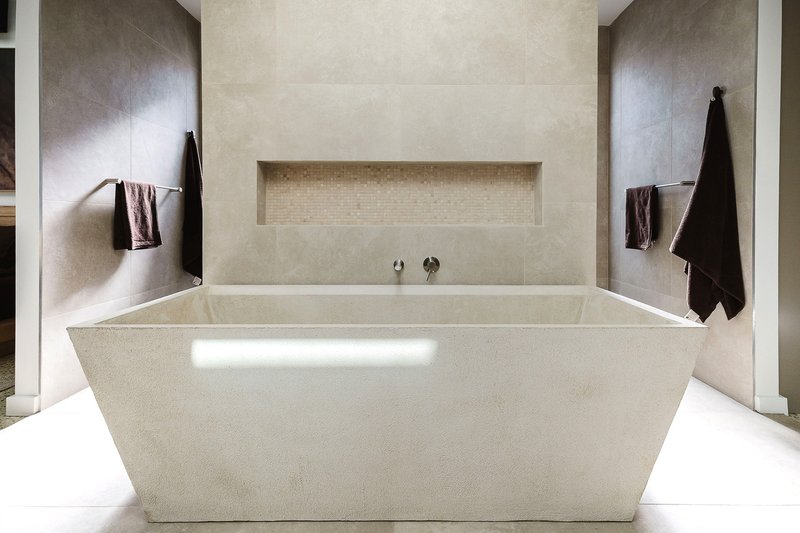
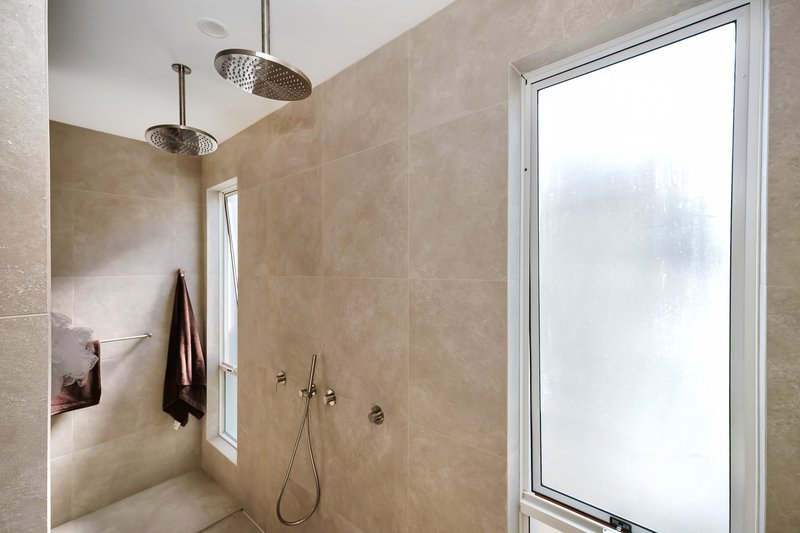
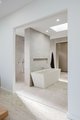
Two stylish bathrooms and two toilets
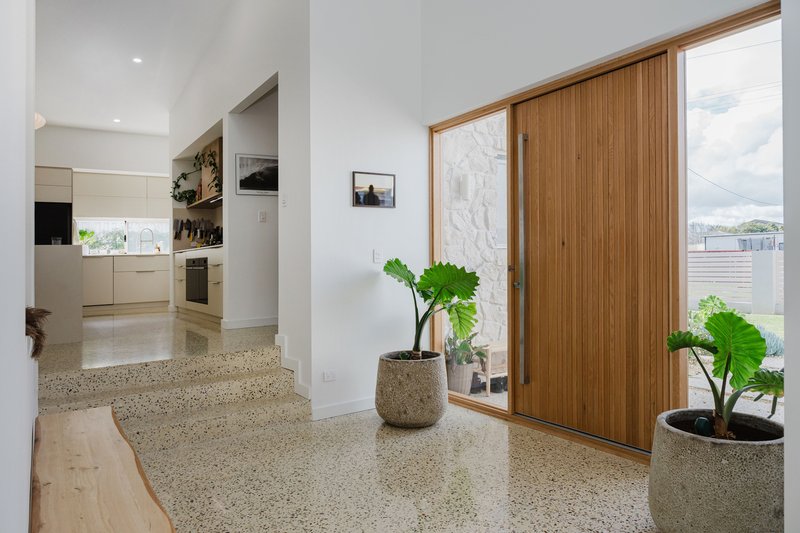
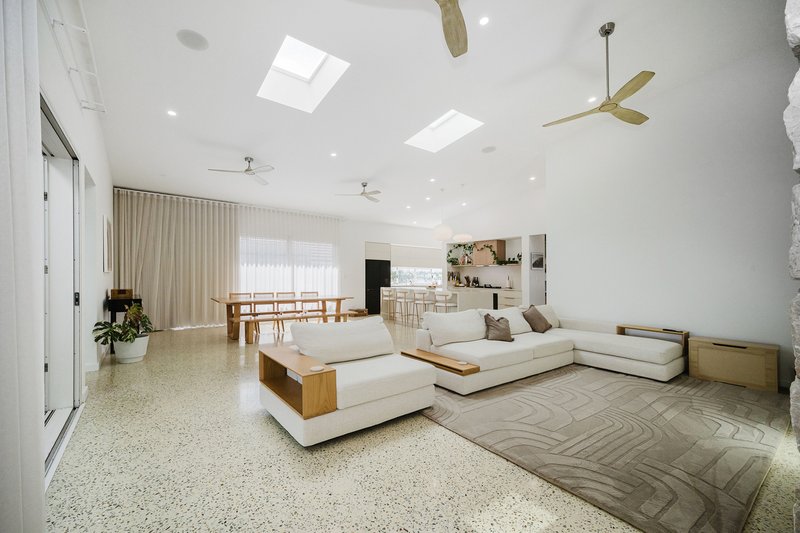
Nine strategically positioned skylights flooding the home with natural light
Solar blinds allowing effortless control of natural light throughout the day
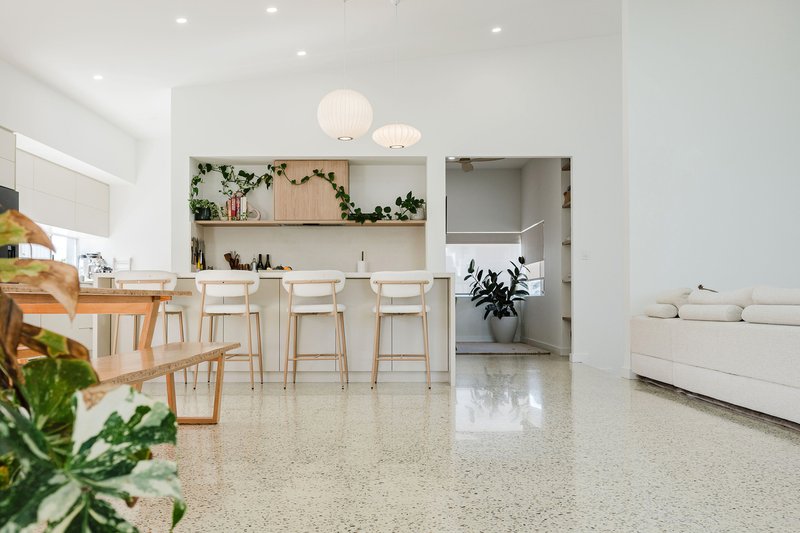
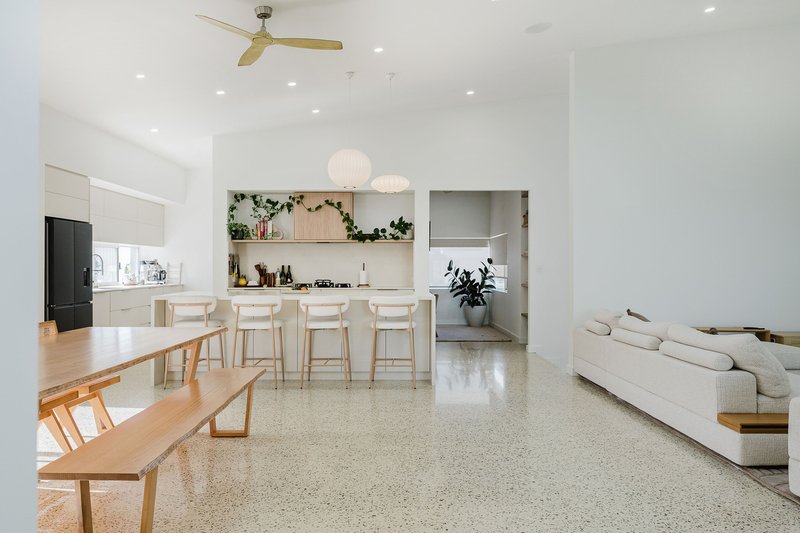
Expansive open-plan living and dining area designed for family living
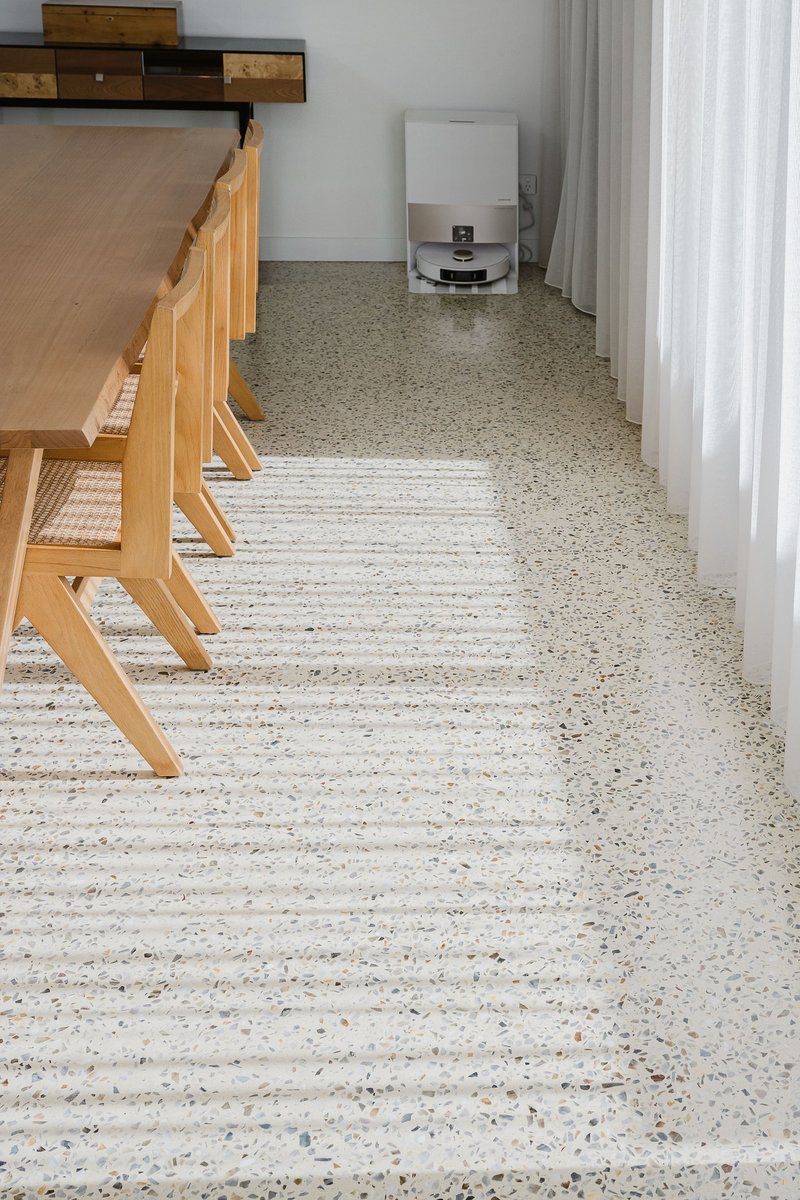
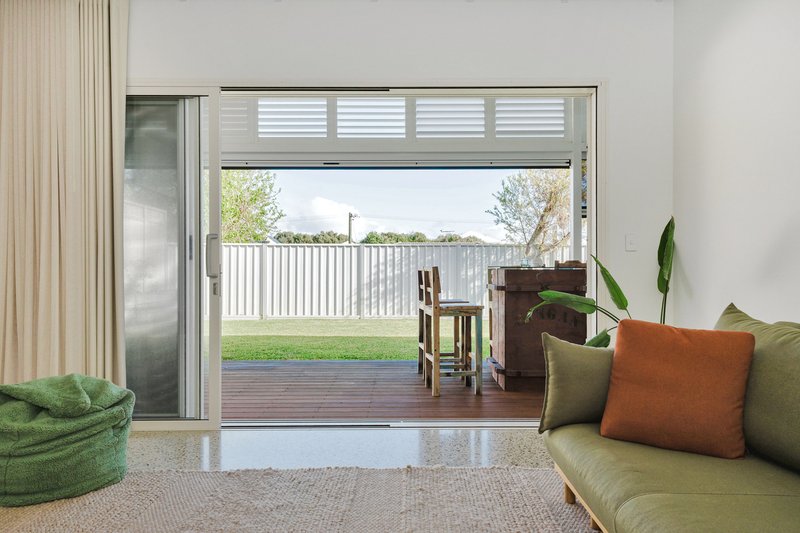
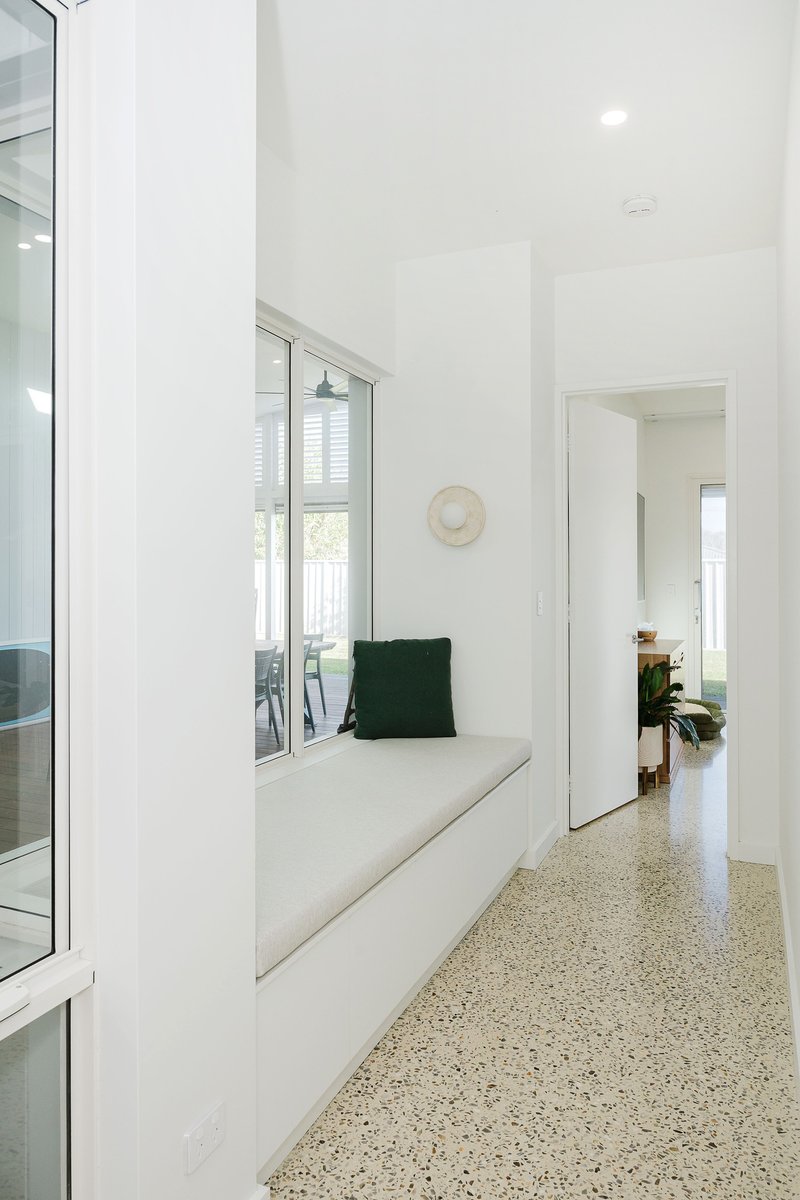
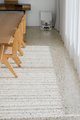
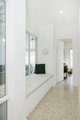
Polished concrete flooring creating a modern coastal aesthetic
Elegant sheer curtains throughout
Striking stone wood fireplace providing warmth and ambience
In-built surround sound system for premium entertainment
Ceiling fans throughout for year-round comfort
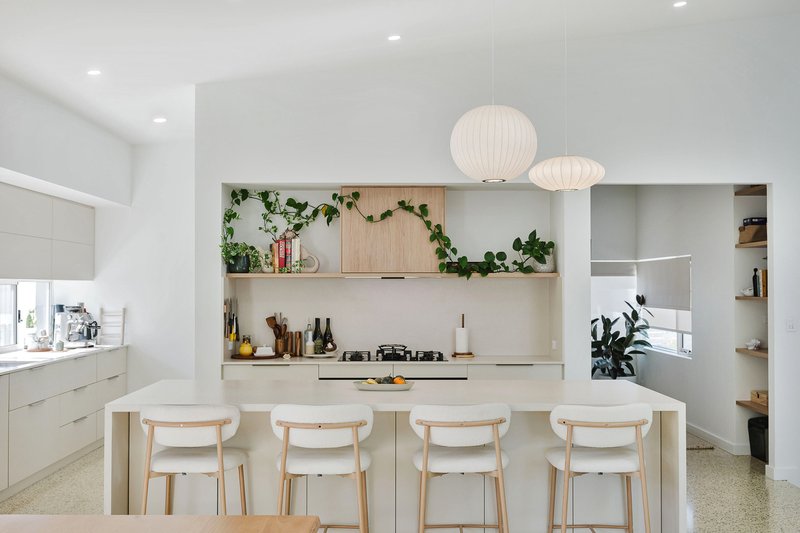
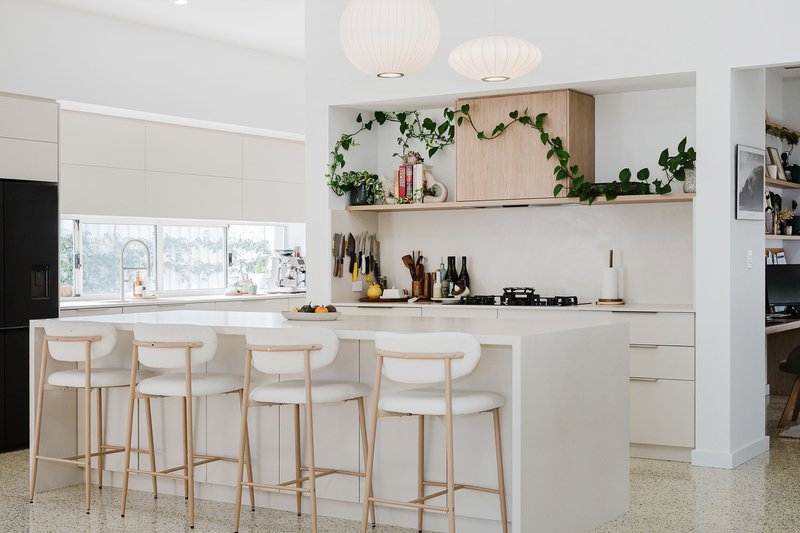
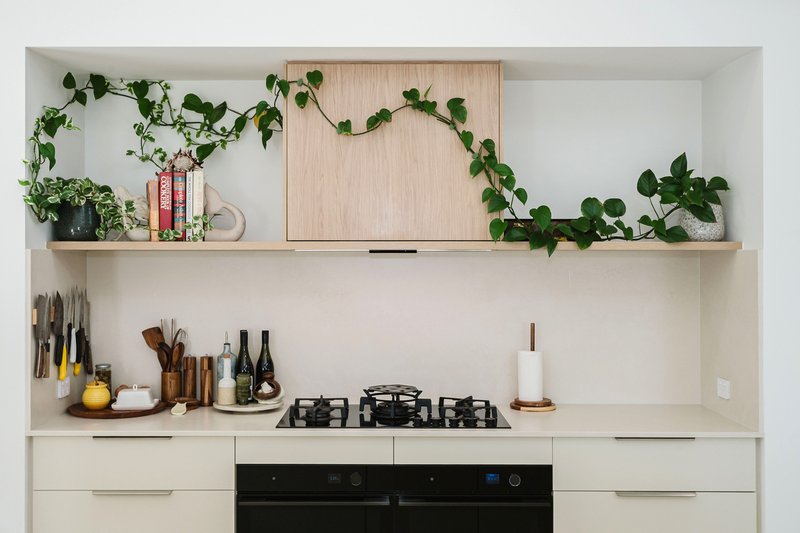
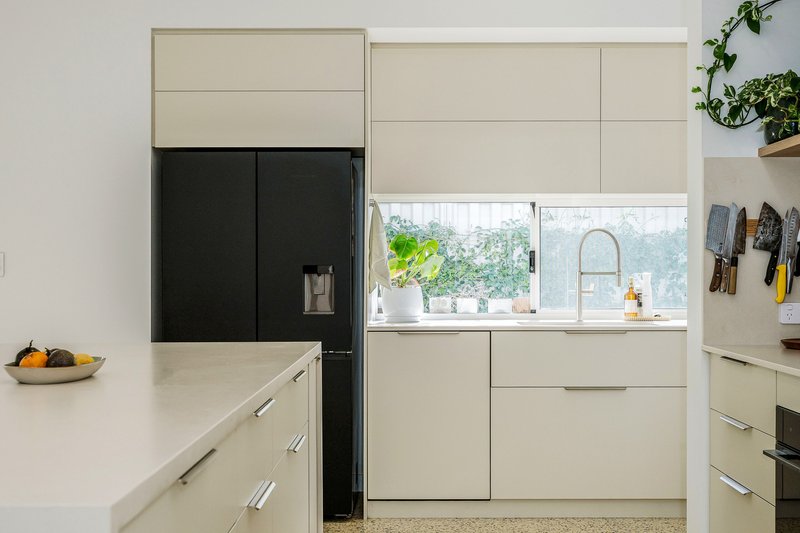
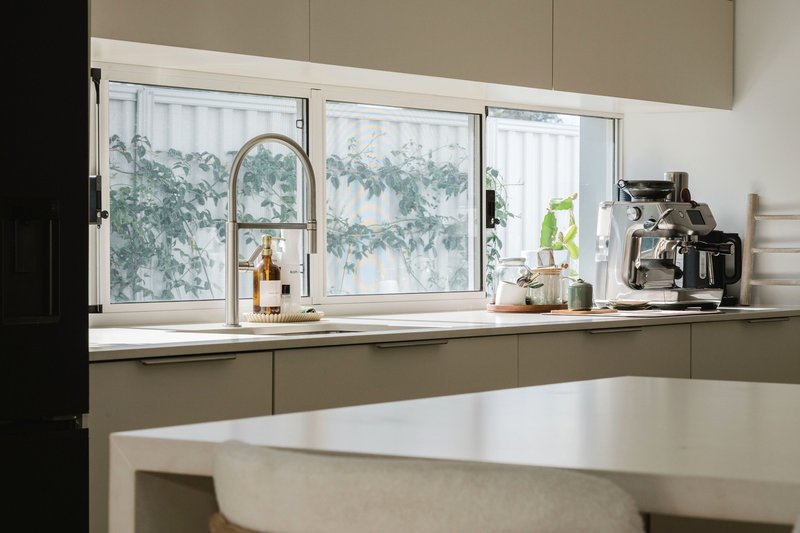
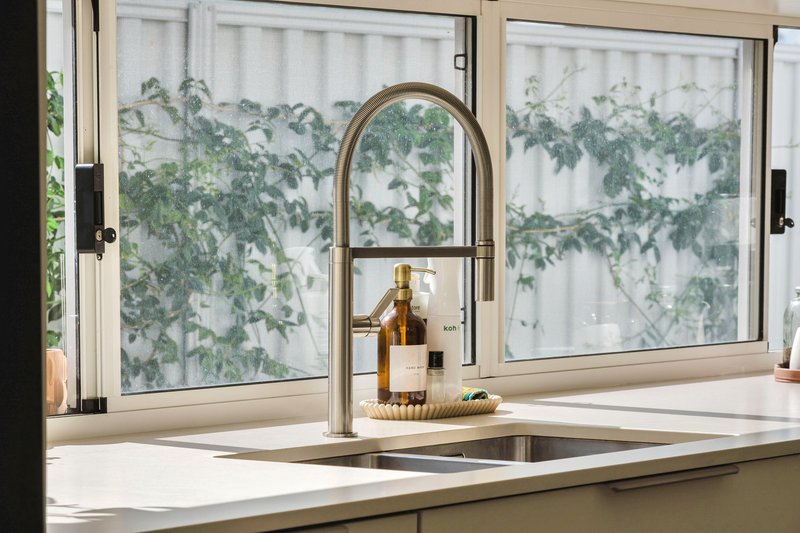
Spacious designer kitchen with extensive bench space
Practical scullery pantry offering exceptional storage and preparation space
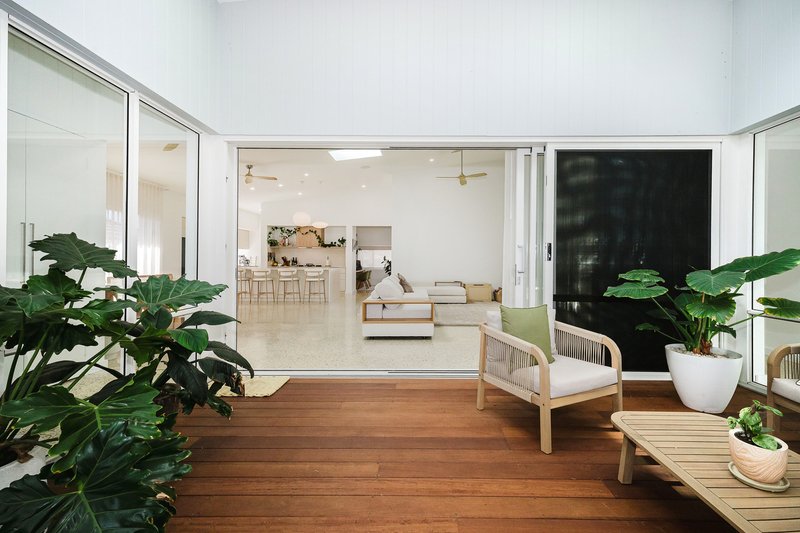
Commercial-grade sliding doors creating seamless indoor-outdoor integration
Highlight windows enhancing the home's architectural appeal while maximising natural light
Outdoor Features
Just two minutes from Singleton Beach
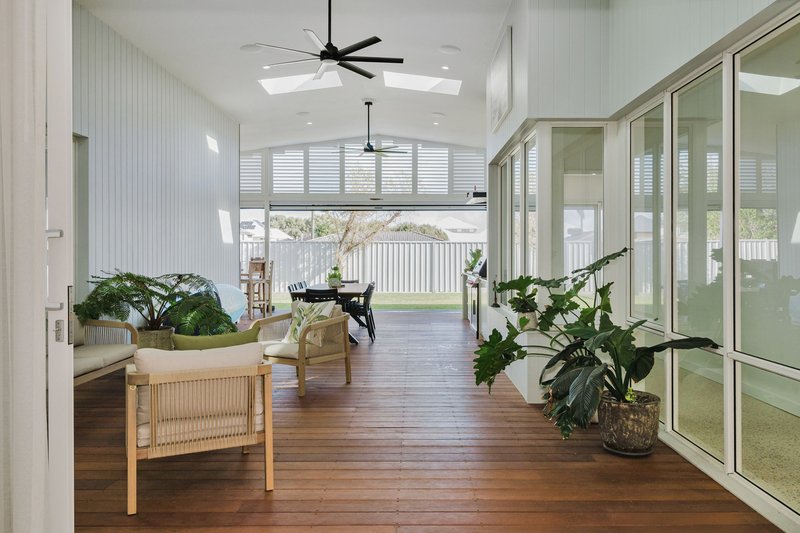
Spacious covered alfresco with outdoor blinds for year-round entertaining
Custom timber decking creating an inviting outdoor living space
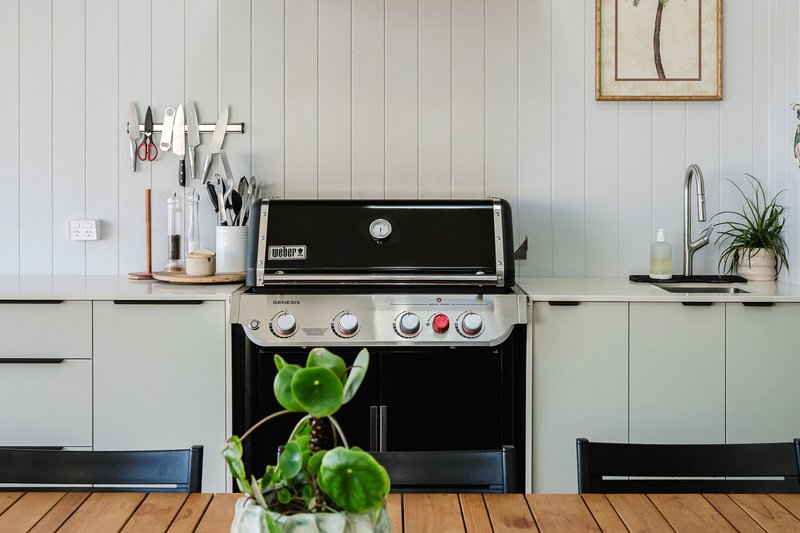
Built-in barbecue area perfect for entertaining family and friends
Outdoor shower ideal after a day at the beach
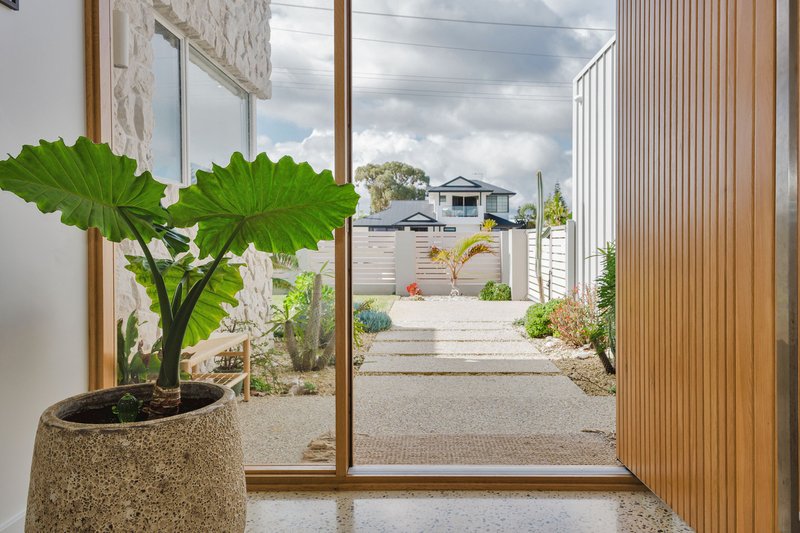
Unique landscaped relic garden adding character and individuality
Double garage with convenient side access
Storeroom and built-in workshop bench within the garage
Exposed aggregate driveway with additional off-street parking
5kW solar power system helping reduce energy costs
Security Cameras
Private outdoor spaces designed to complement the coastal lifestyle
Location
Approx. 700m to Singleton Beach (around a 2-minute drive)
Approx. 1.0km to Singleton Primary School
Approx. 1.3km to Laurie Stanford Reserve
Approx. 2.5km to Singleton Village Shopping Centre
Approx. 3.5km to Coastal Lakes College
Approx. 4.0km to Secret Harbour Shopping Centre
Approx. 4.5km to Secret Harbour Golf Links
Approx. 8km to Lakelands Train Station
Approx. 13km to Mandurah Foreshore
Rare, meticulously considered and full of personality, this remarkable Singleton residence delivers a lifestyle few homes can match. Combining bespoke design, premium finishes and an unbeatable beachside location, it's a home that feels every bit as special as its surroundings.
229 Safety Bay Road, Safety Bay WA 6169
Call Luke Toki on
0482607425
Call Alexander Sebregts on
0427 776 696


House in Singleton, Unit in Singleton, Townhouse in Singleton, Villa in Singleton, Apartment in Singleton, Flat in Singleton, Studio in Singleton, Warehouse in Singleton, Duplex/Semi-detached in Singleton, Alpine in Singleton, Acreage/Semi-rural in Singleton, Block Of Units in Singleton, Terrace in Singleton, Retirement in Singleton, Serviced Apartment in Singleton, Other in Singleton
House in Golden Bay, House in Karnup, House in Lakelands, House in Madora Bay