Want to save your favourite properties and searches?
Sign up below to access all the awesome features.
Already have an account? Sign in


From $1.049 Million - Dual Occupancy


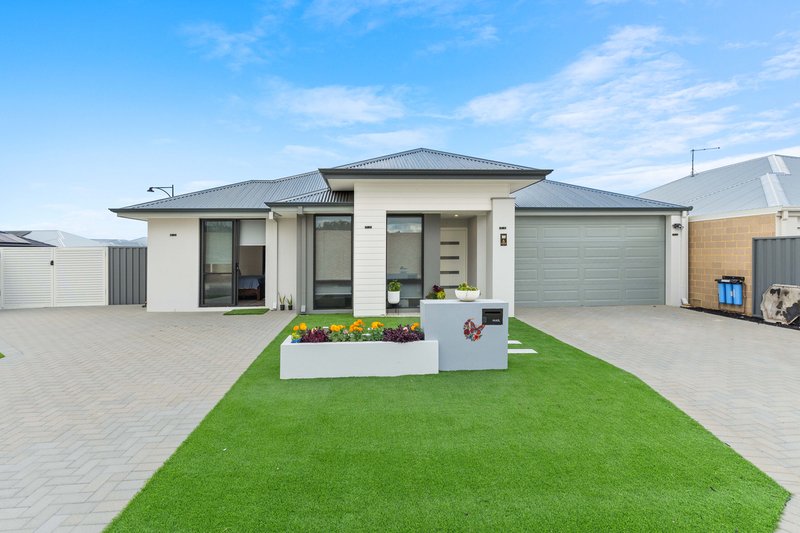
Navpreet and Sheenu proudly present this stunning, brand-new Summit Homes residence to the market.
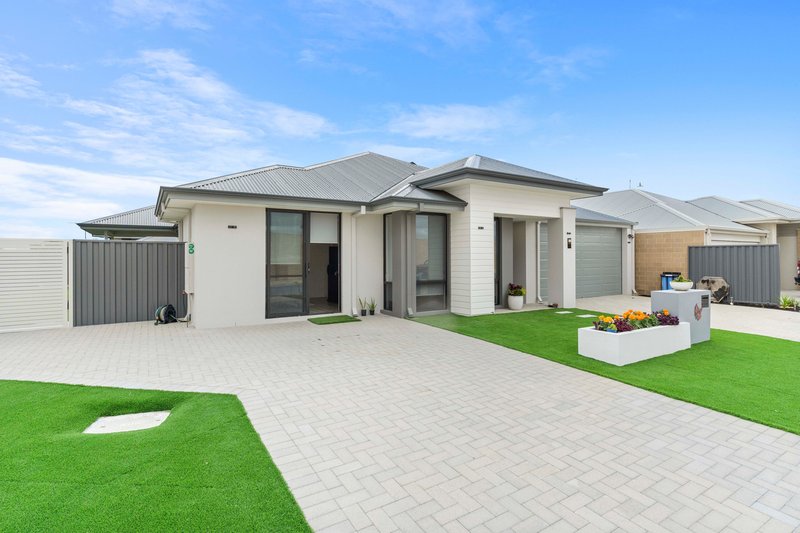
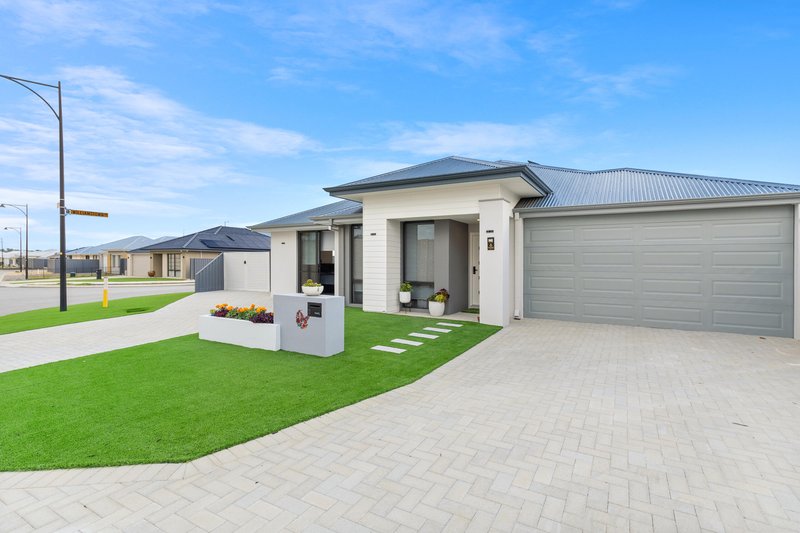
Set on a generous 451sqm block, this beautifully crafted 2025 build delivers the perfect blend of modern design, quality finishes, and functional family living. From the moment you arrive, the home impresses with its contemporary façade, durable tin roof, and striking street presence, complemented by beautifully landscaped gardens.
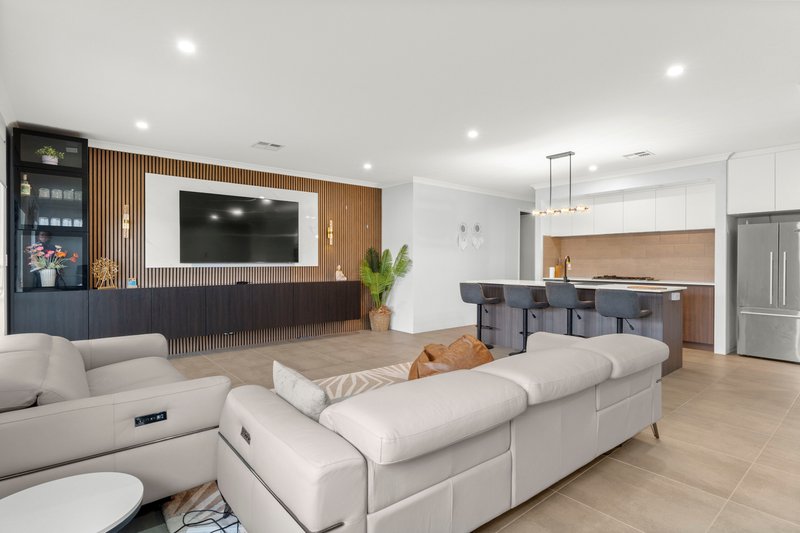
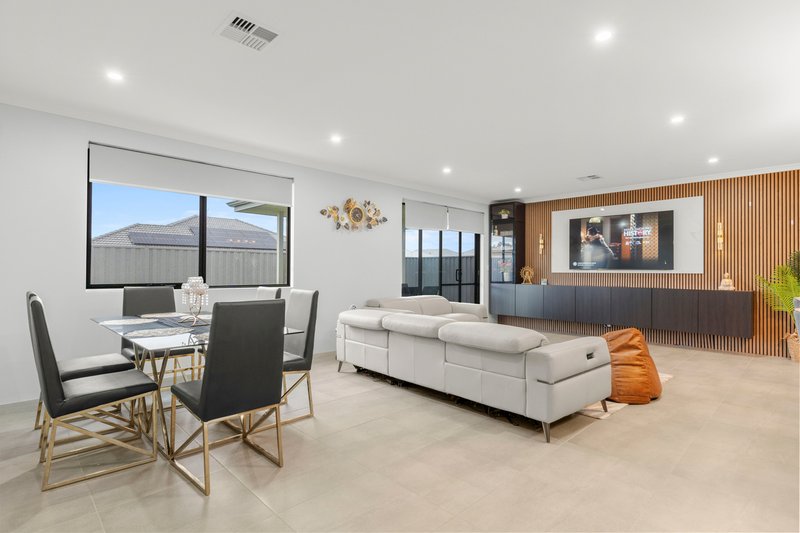
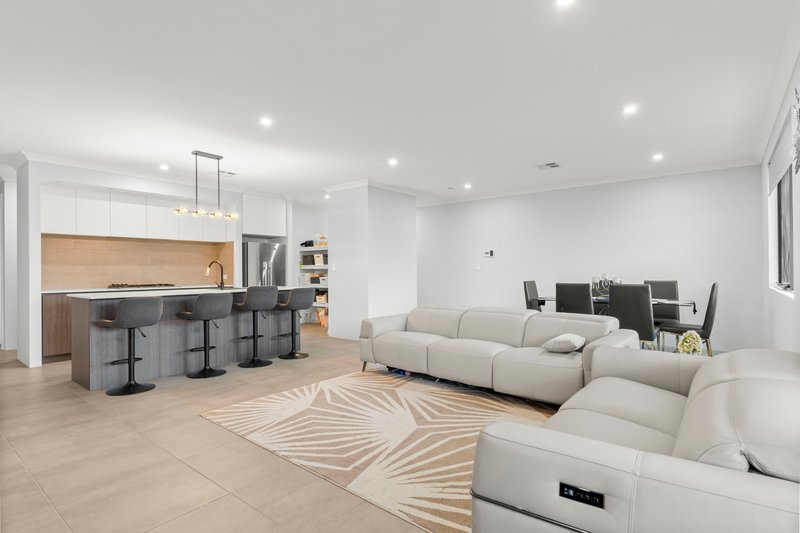
Step inside to discover soaring high ceilings and a light-filled layout that creates an immediate sense of space and comfort. The heart of the home is the expansive open plan living and dining area, enhanced by a striking feature cladding wall—perfectly designed for a stylish TV setup and a true focal point for entertaining or relaxing with family.
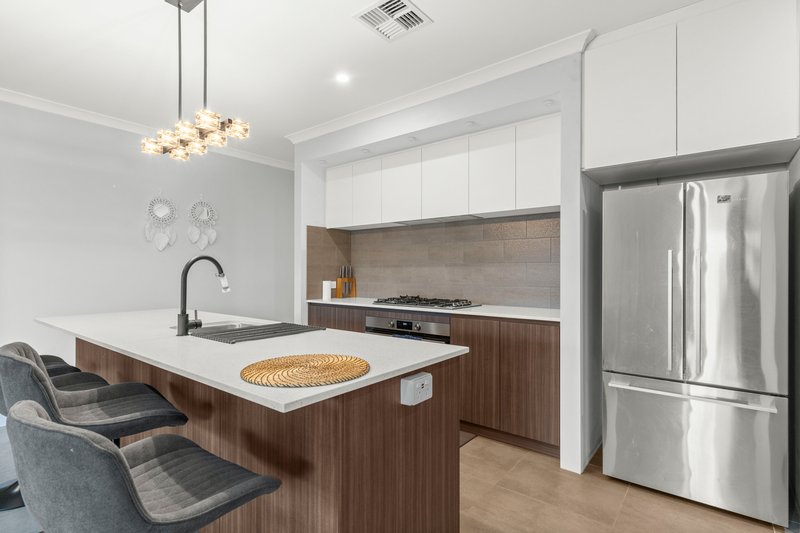
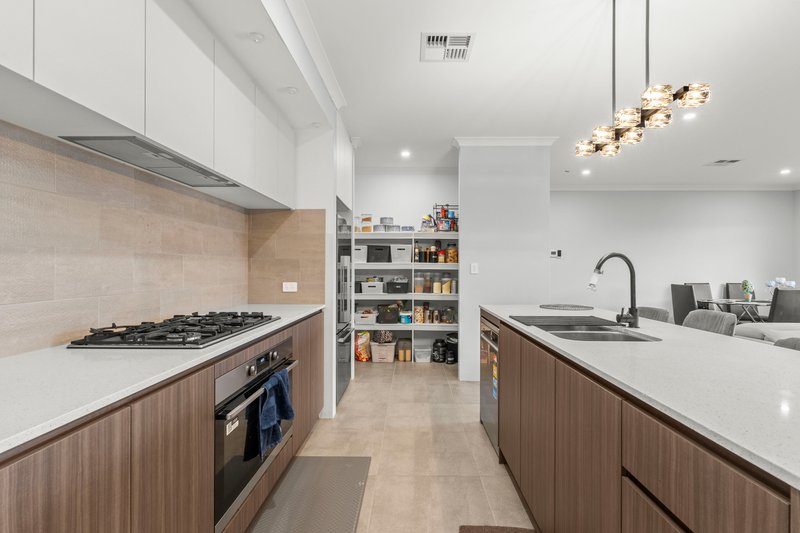
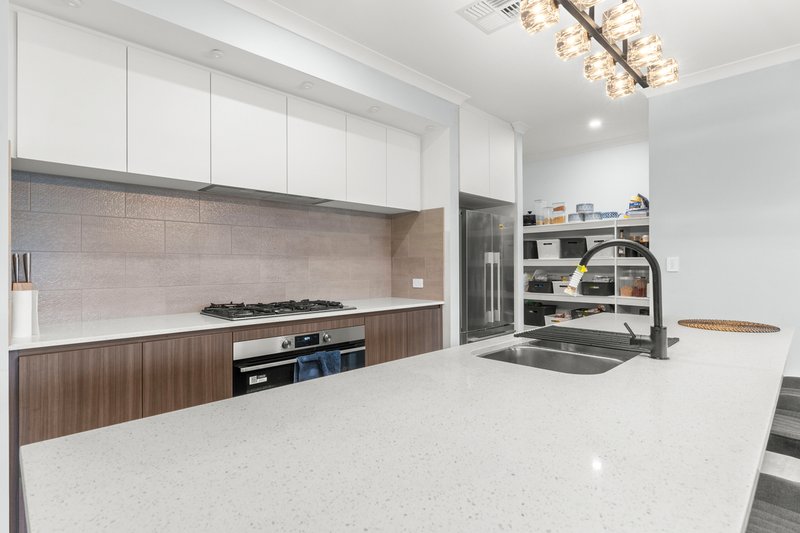
The designer kitchen complements the space with stone benchtops, quality cabinetry, and a practical layout that caters effortlessly to both everyday living and hosting guests. Adding further appeal is a whole-house water purification system, ensuring quality and convenience for the entire family.
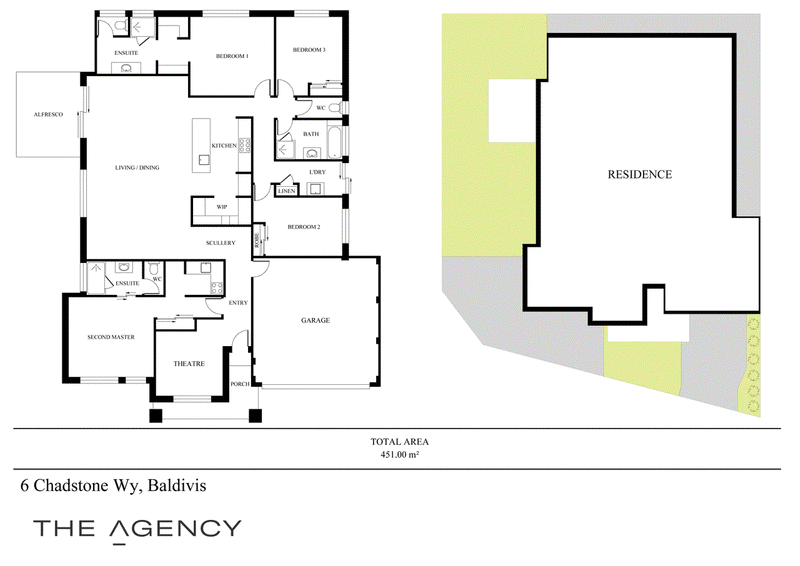
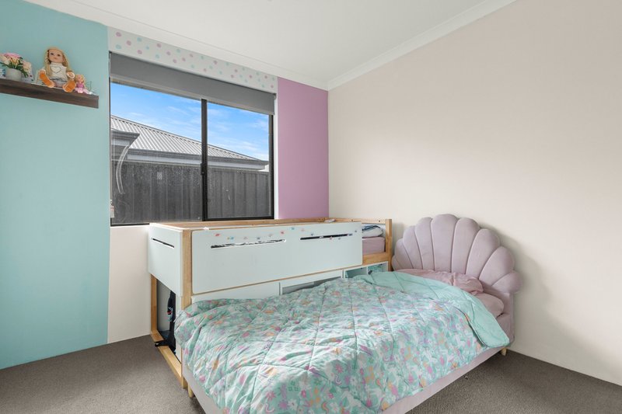
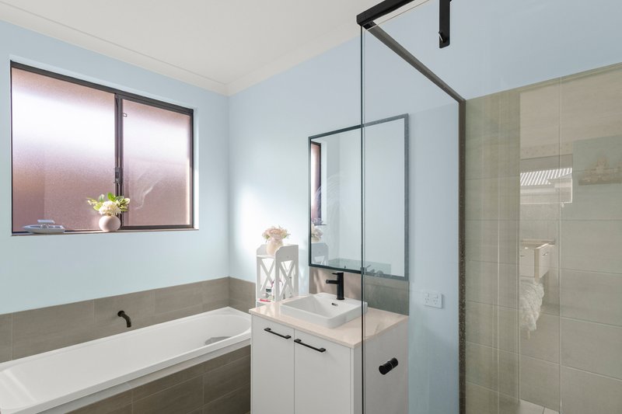
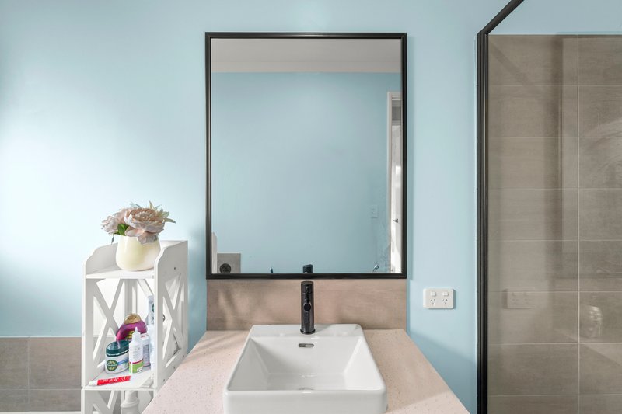
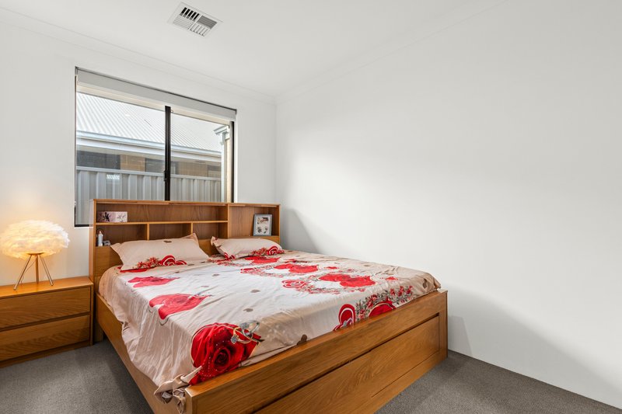
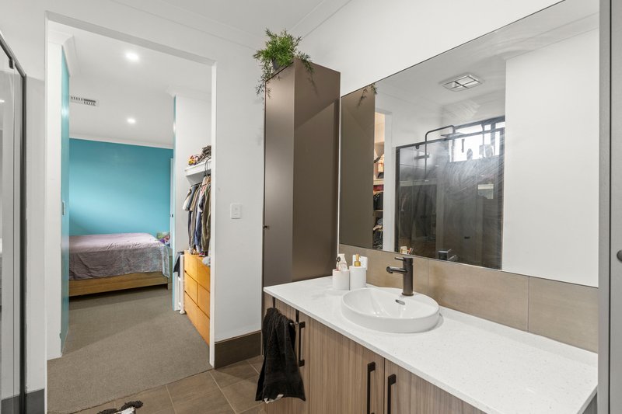
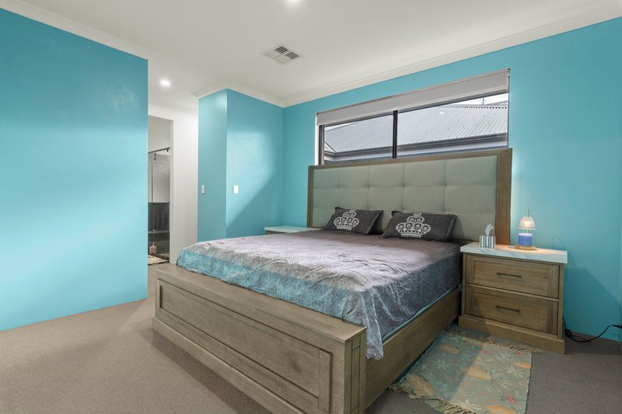
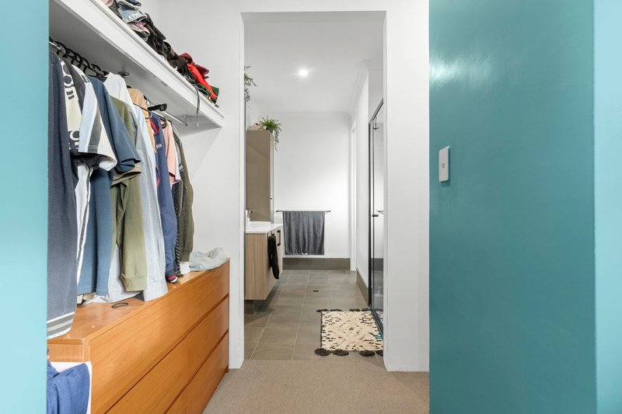
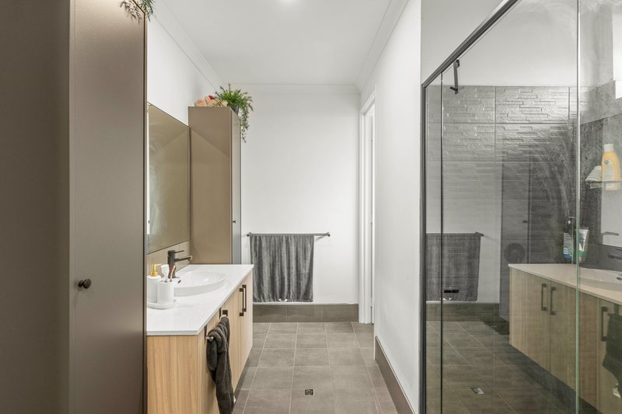
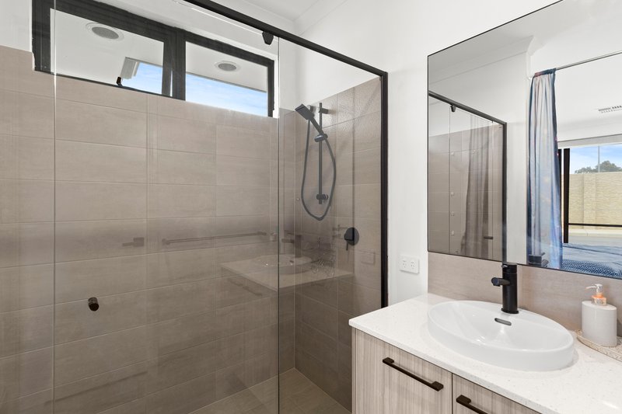
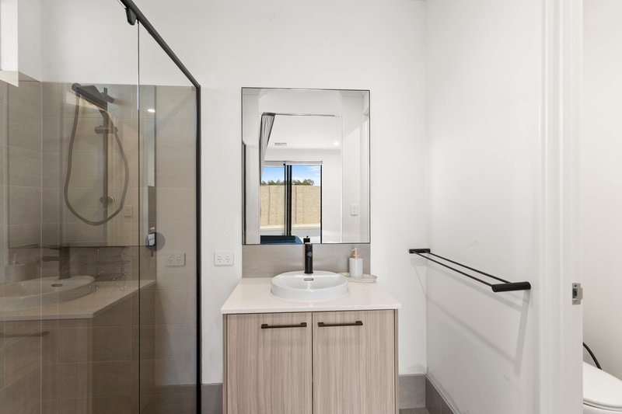
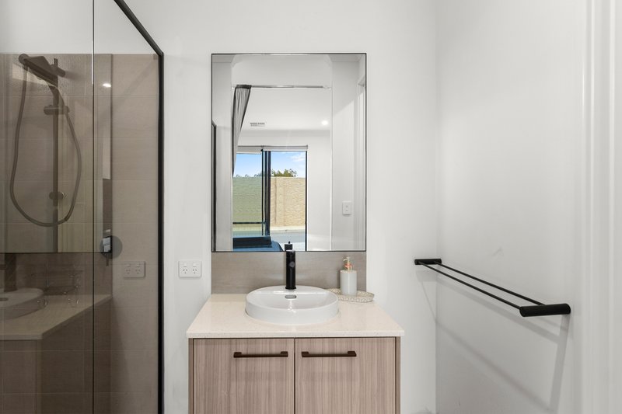
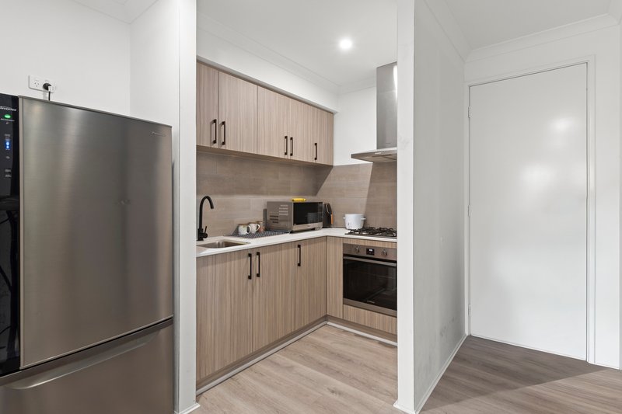
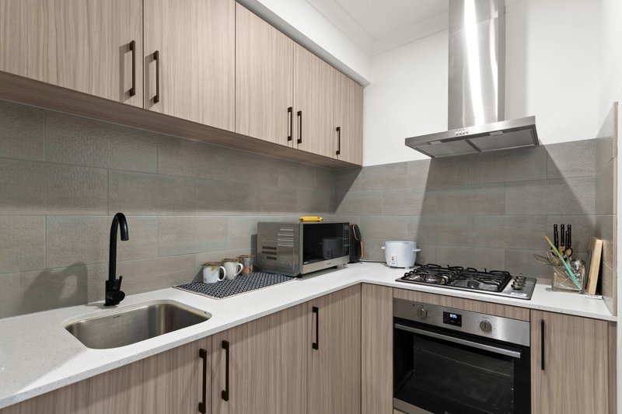
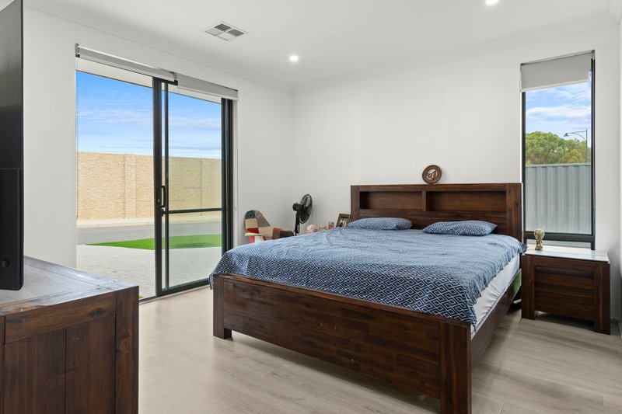
This thoughtfully designed home offers four spacious bedrooms and two modern bathrooms, including a rare dual master suite configuration. Ideal for extended families, guests, or additional income potential, the second master suite features its own private entry via a separate driveway, along with a convenient kitchenette—perfectly suited for Airbnb or independent living.
Both master suites are designed as peaceful retreats, while the remaining bedrooms are generously sized and well-appointed. The laundry is equally impressive with overhead cabinetry providing excellent storage solutions.
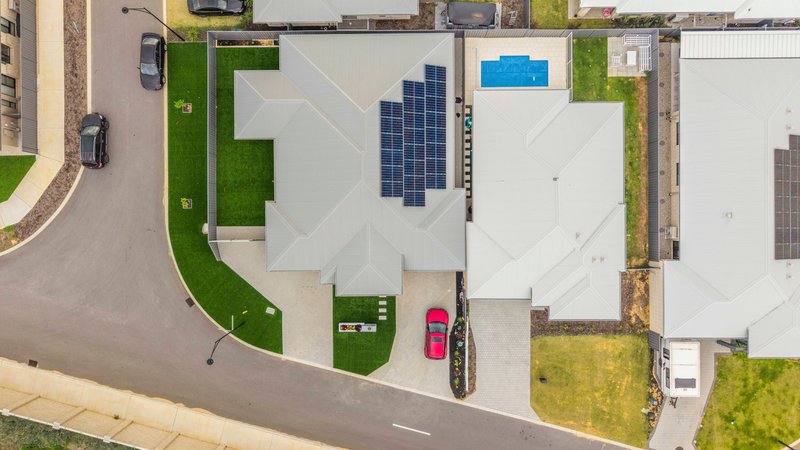
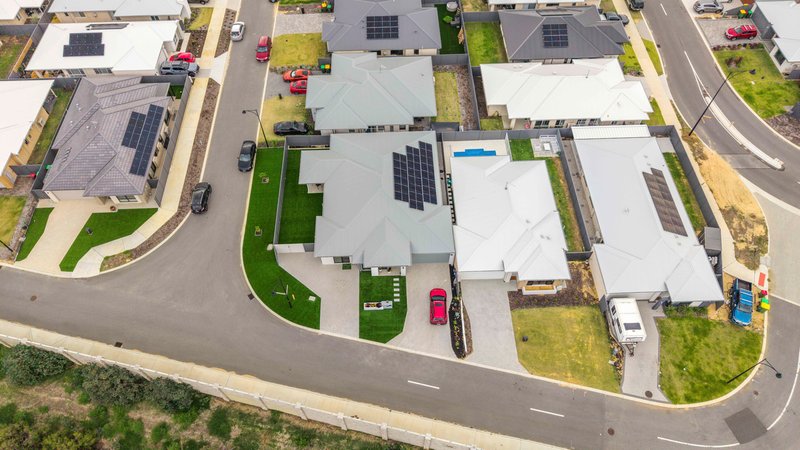
Practicality meets innovation with a powerful energy-efficient setup, including 22 solar panels, a 10kW inverter, and a massive 42kW battery system—installed just one week ago—offering significant long-term savings and sustainability.
The garage has been upgraded with custom-built storage, featuring a stylish combination of wood and glass sliding doors, blending functionality with modern design.
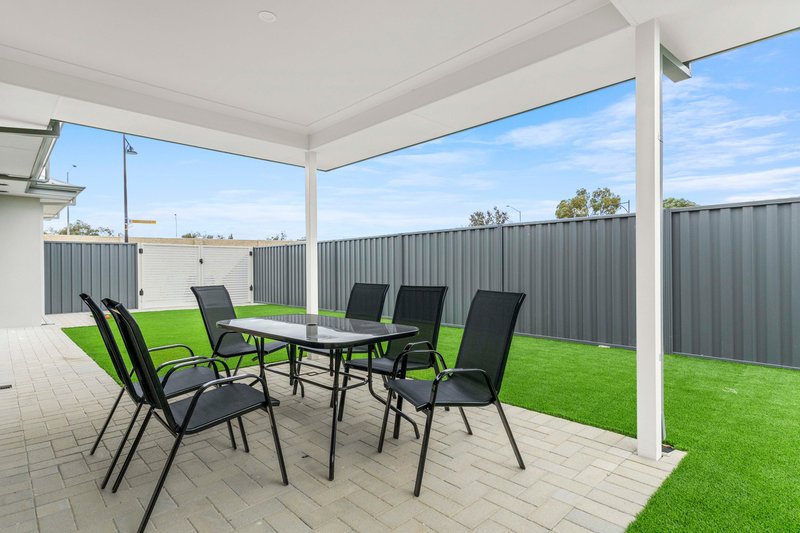
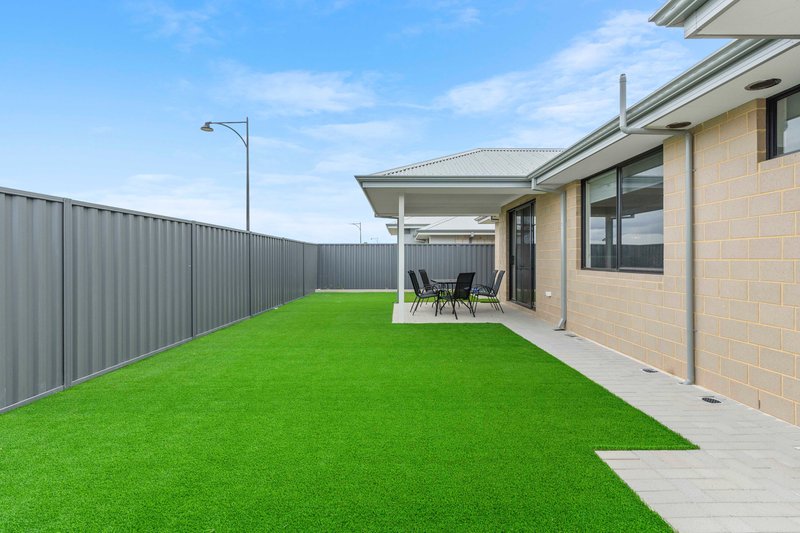
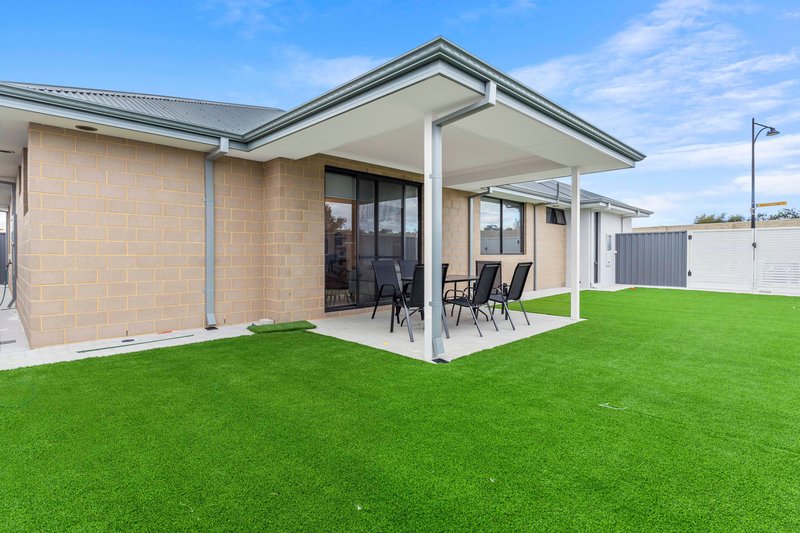
Seamless indoor-outdoor flow enhances the lifestyle appeal, while the outdoor spaces are completed with thoughtfully designed gardens and landscaping, creating a perfect environment for relaxation and entertaining.
Perfectly positioned close to local parks, schools, shopping options, and with easy access to the Kwinana Freeway, this home offers both convenience and a contemporary lifestyle.
Key Features:
✔ Brand new 2025 built Summit Homes residence
✔ 4 spacious bedrooms, 3 modern bathrooms
✔ Dual master suite design ideal for extended families or rental potential
✔ Second master with private entry & kitchenette (Airbnb ready)
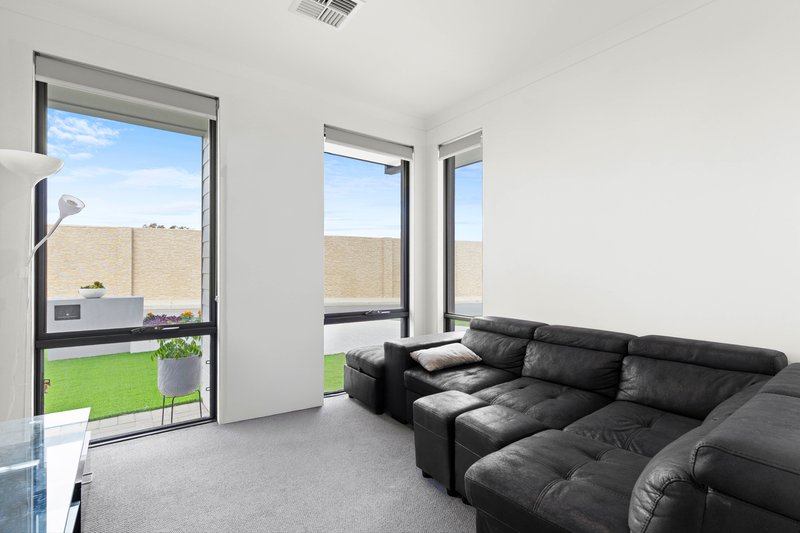
✔ Dedicated theatre room – perfect for movie nights or a private retreat
✔ 22 solar panels, 10kW inverter & 42kW battery (near new)
✔ High ceilings throughout
✔ Open plan living with feature cladding wall
✔ Designer kitchen with stone benchtops and premium finishes
✔ Whole-house water purification system
✔ Double garage with custom wood & glass sliding storage
✔ Overhead cabinetry in laundry
✔ Two separate driveways for added flexibility
✔ Beautifully landscaped gardens and outdoor areas
✔ Durable tin roof
✔ Premium finishes throughout
✔ Close to parks, schools, and major transport links
Outgoings (approx):
• Council Rates: $2,500 per annum
• Water Rates: $1,300 per annum
For more information or to arrange a viewing, please contact:
Sheenu – 0456 208 107
Navpreet – 0416 377 765
Disclaimer:
This information is provided for general information purposes only and is based on information provided by the Seller and may be subject to change. No warranty or representation is made as to its accuracy and interested parties should place no reliance on it and should make their own independent enquiries.
68 Milligan Street, Perth WA 6000
Call Navpreet Singh on
0416377765
Call Sheenu Insan on
0456208107


House in Baldivis, Unit in Baldivis, Townhouse in Baldivis, Villa in Baldivis, Apartment in Baldivis, Flat in Baldivis, Studio in Baldivis, Warehouse in Baldivis, Duplex/Semi-detached in Baldivis, Alpine in Baldivis, Acreage/Semi-rural in Baldivis, Block Of Units in Baldivis, Terrace in Baldivis, Retirement in Baldivis, Serviced Apartment in Baldivis, Other in Baldivis
House in Cooloongup, House in Hopeland, House in Karnup, House in Leda, House in Mardella, House in Oldbury, House in Port Kennedy, House in Waikiki, House in Warnbro, House in Wellard