Want to save your favourite properties and searches?
Sign up below to access all the awesome features.
Already have an account? Sign in


PRICE GUIDE AVAILABLE


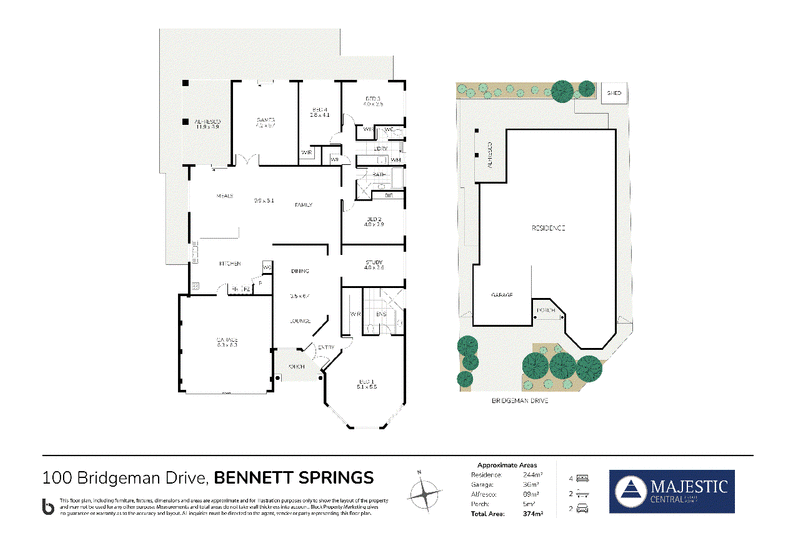
4 Bedrooms + Study (or 5th Bedroom) | 2 Bathrooms | Multiple Living Zones
Positioned on a prominent corner block in one of Bennett Springs' most convenient and family-friendly locations, this beautifully presented residence delivers the perfect balance of space, style and practicality. With generous proportions throughout, multiple living areas and outstanding parking options, this is a home designed to accommodate growing families while offering an effortless lifestyle.
Inside, a thoughtfully designed floor plan offers space for every member of the family. The oversized master suite is privately positioned and serves as a true retreat, complete with block out blinds, a large walk-in robe and a luxurious ensuite featuring a full-size soaking spa bath, glass-framed shower and quality fittings throughout.
The remaining bedrooms are all generously proportioned, each featuring attractive tiled flooring that combines durability and easy maintenance. A dedicated study provides the flexibility to work from home or can easily serve as a fifth bedroom for larger families or guests.
At the heart of the home, the expansive open-plan living and dining area is filled with natural light by day and enhanced by stylish downlighting in the evening, creating a warm and welcoming atmosphere. The well-appointed kitchen will impress the home chef, featuring quality appliances, a dishwasher and ample bench and storage space, making everyday living and entertaining a pleasure.
A separate theatre room provides an additional living zone ideal for movie nights, children's activities or simply relaxing away from the main living area. Further to this a formal lounge and dining area gives you numerous living options.
Step outside to the covered alfresco where entertaining family and friends is effortless. Surrounded by easy-care gardens, this outdoor space is perfect for everything from casual weeknight dinners to large weekend gatherings.
Designed with comfort and efficiency in mind, the home offers ducted evaporative air conditioning, solar panels help reduce every day running costs, shoppers entry from the garage, roller shutters, while NBN connectivity and a security alarm system provide modern convenience and peace of mind.
The practical features continue with a spacious laundry offering excellent storage, a double garage and the added advantage of extensive off-street parking. Thanks to the corner block, there's ample room for additional vehicles, a trailer, caravan, boat or work ute—an increasingly rare feature that adds tremendous flexibility.
Location is Everything
This exceptional home is perfectly positioned to enjoy all the amenities that make Bennett Springs such a sought-after suburb.
Spring Shopping Centre is just a short stroll away, offering Woolworths, a butcher, pharmacy, medical centre, cafés and a great selection of dining options including Indian cuisine, pizza and kebabs—making every day errands incredibly convenient.
Families will appreciate having Beechboro Christian Primary School and Bennett Springs Sportsfield directly across the road, while Babbler Park and Plum Gardens Park are both within easy walking distance.
For commuters, Ballajura Train Station is only minutes away, providing easy access to Perth CBD and Optus Stadium. Perth Airport is less than 15 minutes from home, making this an ideal location for FIFO workers and frequent travellers.
Weekends are equally impressive with Whiteman Park and the renowned Swan Valley just moments away. Whether you're enjoying bushwalking trails, visiting the Wildlife Park, exploring museums or discovering local wineries and cafés, you'll have some of Perth's best recreational attractions right on your doorstep.
Adding even greater appeal is the nearby $233.5 million Perth Film Studios development, expected to generate more than 600 jobs and further strengthen the area's long-term growth prospects.
The Opportunity
Homes offering this combination of generous family accommodation, multiple living areas, extensive parking, modern comforts and an outstanding location are becoming increasingly difficult to find.
Whether you're upsizing, accommodating a growing family or simply looking for a home that offers space to live, entertain and enjoy for years to come, this impressive property is one you won't want to miss.
Move straight in and experience everything this exceptional Bennett Springs home has to offer.
Property Particulars
Total Land Area | 558m²
Total Built Up Area | 374m²
Parking | Double Garage Plus Ample Off Street Parking
Zoning | R20
Year Built | 2006
2026 - 2027 Outgoings
Council Rates | $3,011 Per Annum
Water Rates | $1,708 Per Annum
City Of Swan
Property Code: 1194
21 Kearns Cres, Ardross WA 6153
Call Joseph Mansour on
0412 672 234
Call Tina Wilton on
0417 911 503


House in Bennett Springs, Unit in Bennett Springs, Townhouse in Bennett Springs, Villa in Bennett Springs, Apartment in Bennett Springs, Flat in Bennett Springs, Studio in Bennett Springs, Warehouse in Bennett Springs, Duplex/Semi-detached in Bennett Springs, Alpine in Bennett Springs, Acreage/Semi-rural in Bennett Springs, Block Of Units in Bennett Springs, Terrace in Bennett Springs, Retirement in Bennett Springs, Serviced Apartment in Bennett Springs, Other in Bennett Springs