Real Estate Industry Partners

12/60-70 William Street, Woolloomooloo NSW 2011

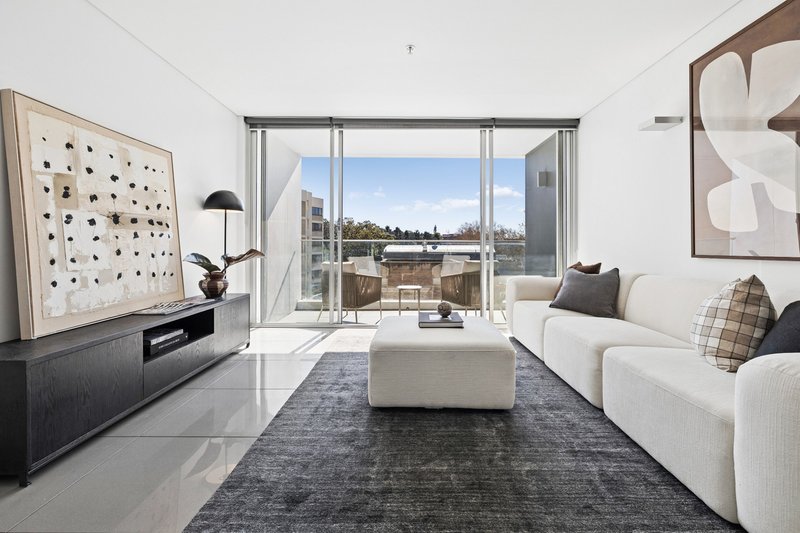
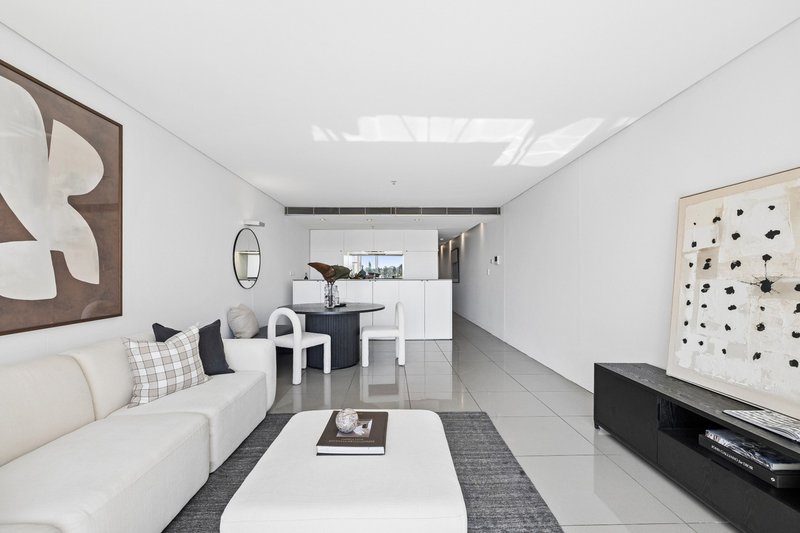
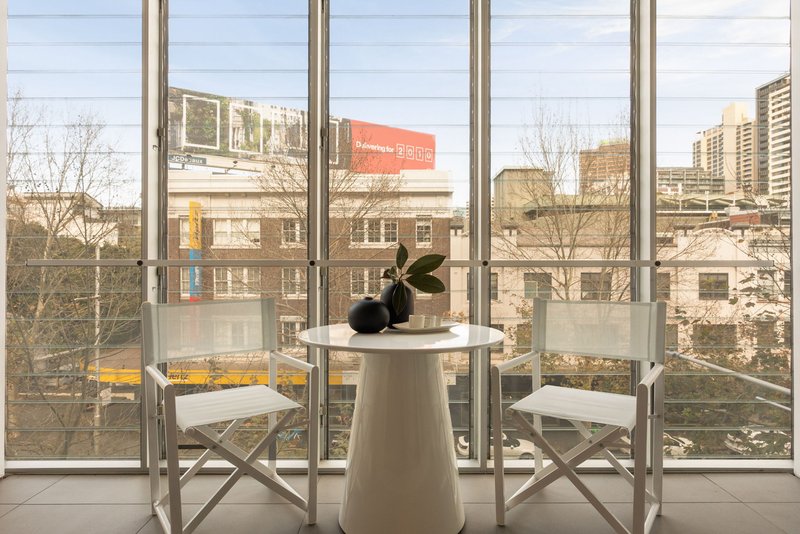
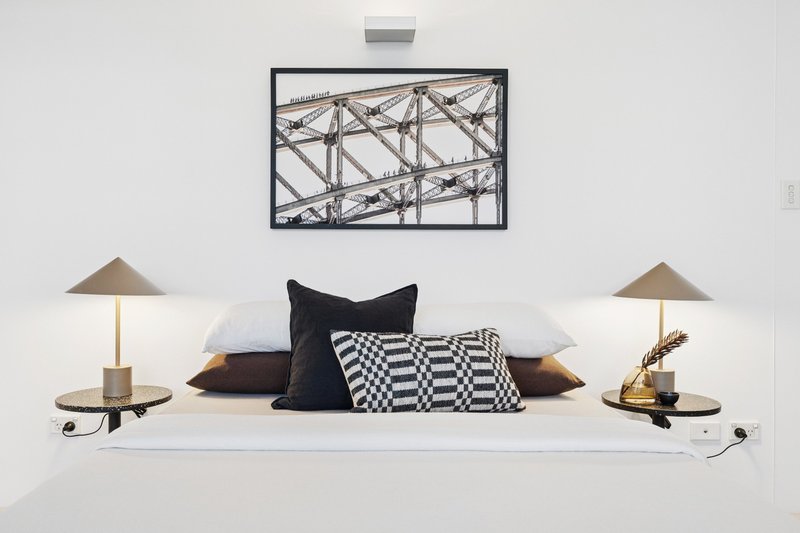
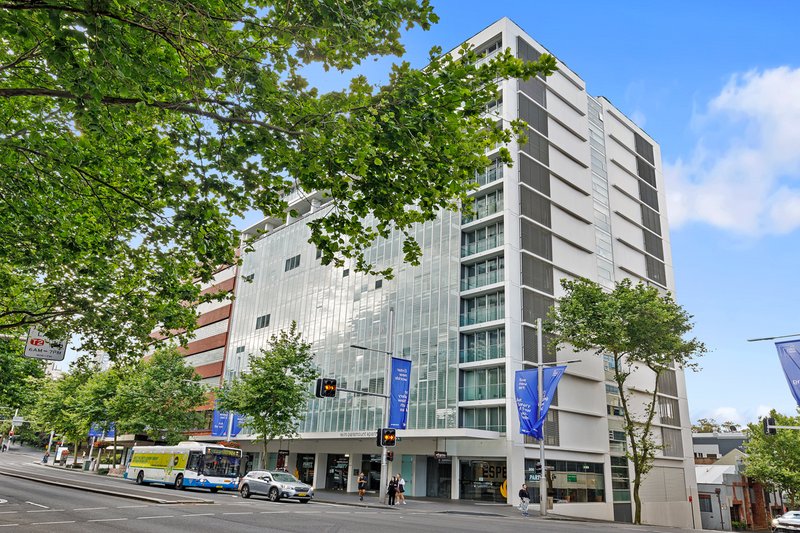
Photo - 12/60-70 William Street, Woolloomooloo NSW 2011 - Image 1
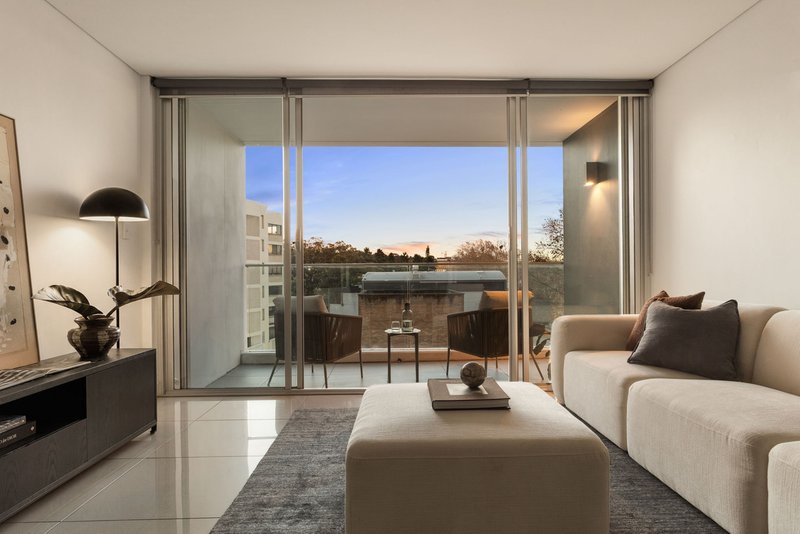
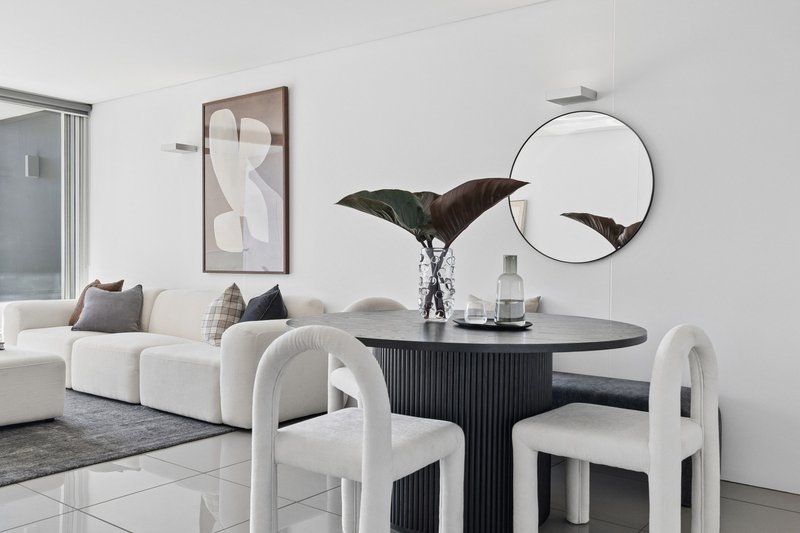
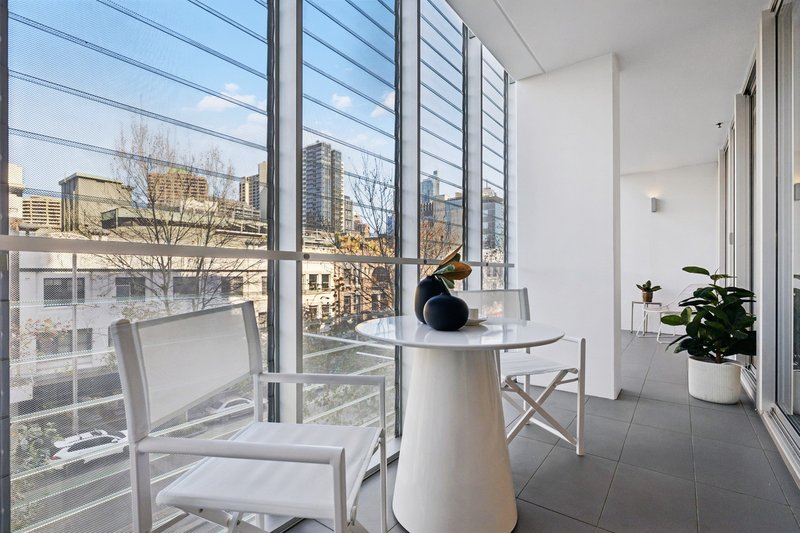
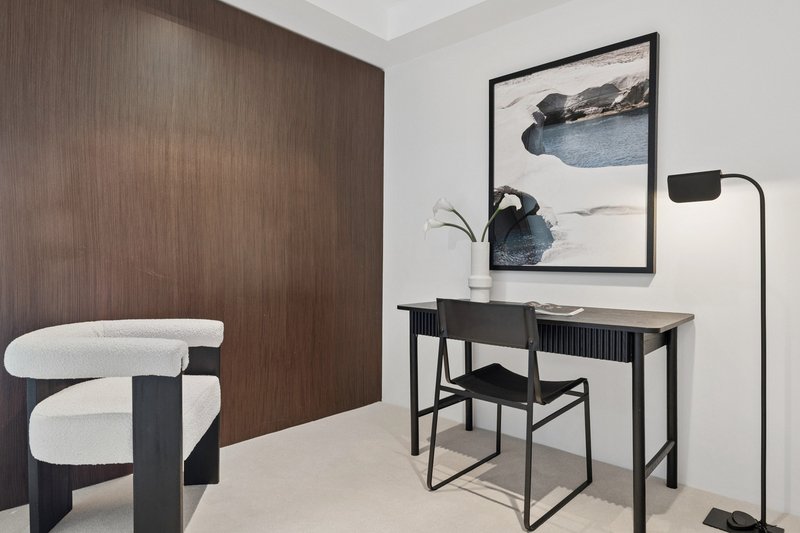
Photo - 12/60-70 William Street, Woolloomooloo NSW 2011 - Image 2
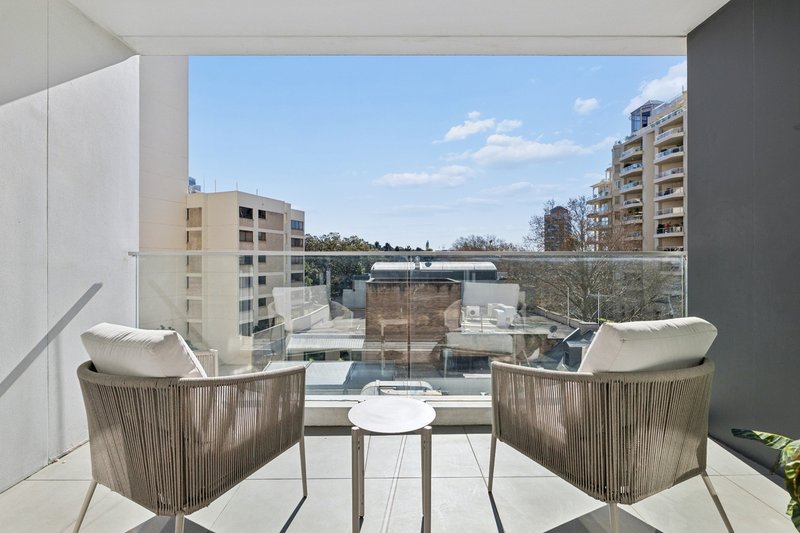
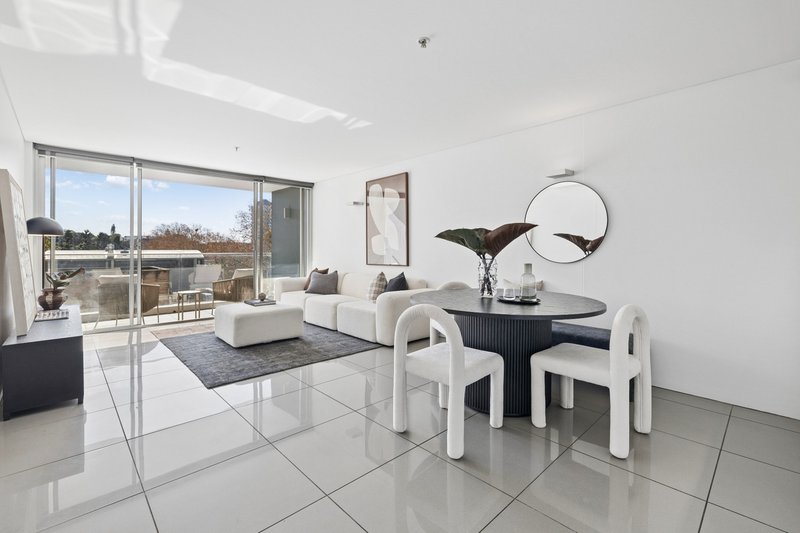
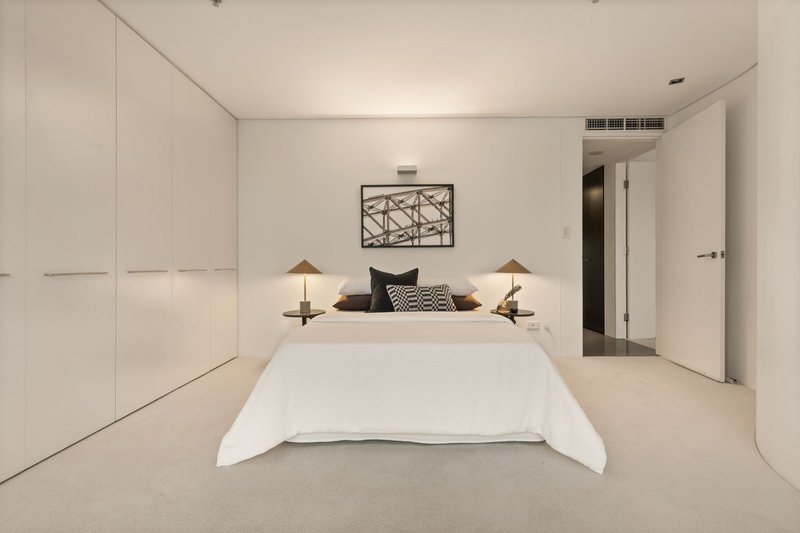
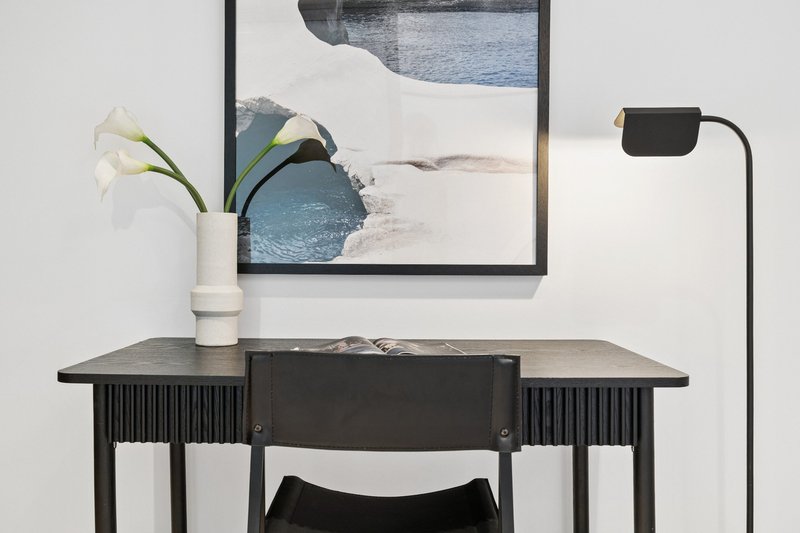
Photo - 12/60-70 William Street, Woolloomooloo NSW 2011 - Image 3
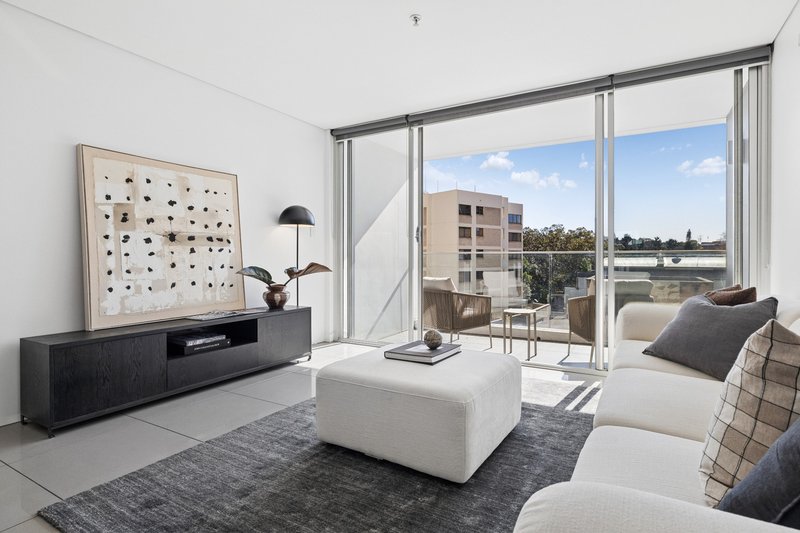
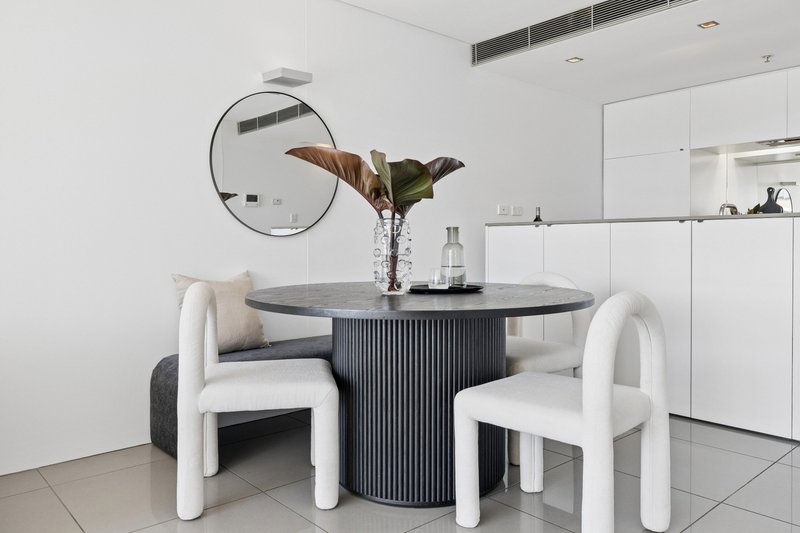
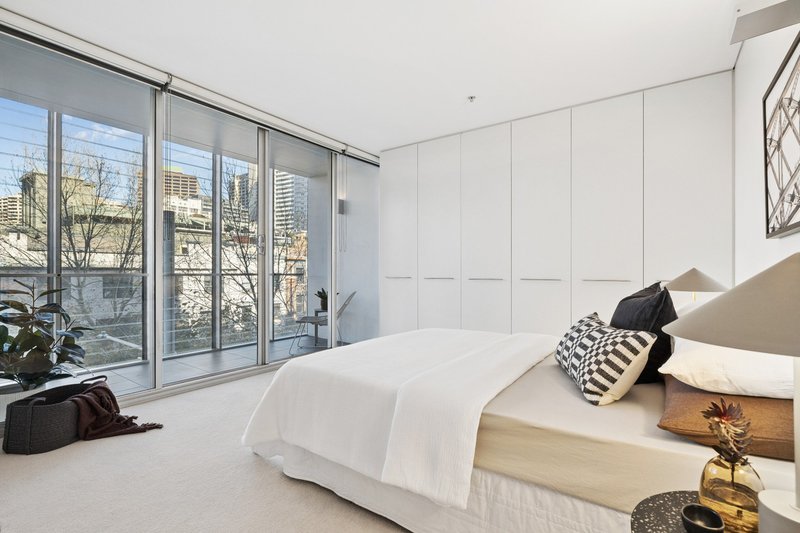
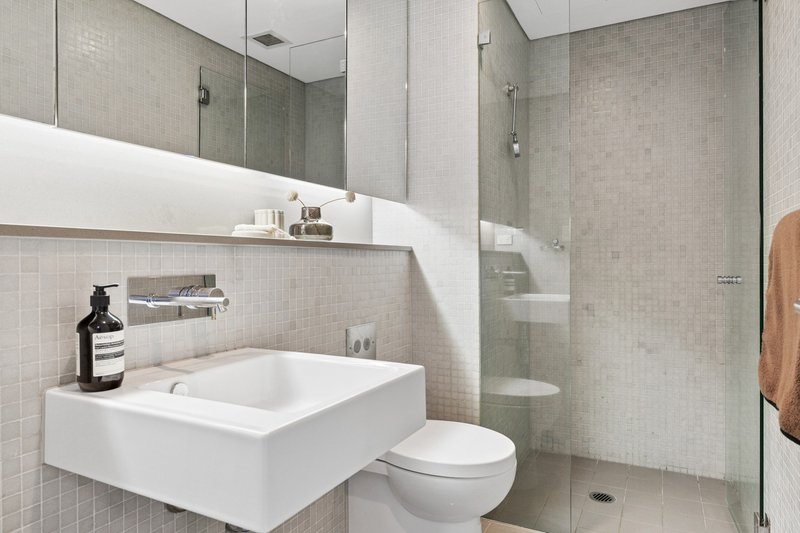
Photo - 12/60-70 William Street, Woolloomooloo NSW 2011 - Image 4
Photo - 12/60-70 William Street, Woolloomooloo NSW 2011 - Image 5
Photo - 12/60-70 William Street, Woolloomooloo NSW 2011 - Image 6
Photo - 12/60-70 William Street, Woolloomooloo NSW 2011 - Image 7
Photo - 12/60-70 William Street, Woolloomooloo NSW 2011 - Image 8
Photo - 12/60-70 William Street, Woolloomooloo NSW 2011 - Image 9
Photo - 12/60-70 William Street, Woolloomooloo NSW 2011 - Image 10
Photo - 12/60-70 William Street, Woolloomooloo NSW 2011 - Image 11
Photo - 12/60-70 William Street, Woolloomooloo NSW 2011 - Image 12
Photo - 12/60-70 William Street, Woolloomooloo NSW 2011 - Image 13
Photo - 12/60-70 William Street, Woolloomooloo NSW 2011 - Image 14
Photo - 12/60-70 William Street, Woolloomooloo NSW 2011 - Image 15
Photo - 12/60-70 William Street, Woolloomooloo NSW 2011 - Image 16
Photo - 12/60-70 William Street, Woolloomooloo NSW 2011 - Image 17
Photo - 12/60-70 William Street, Woolloomooloo NSW 2011 - Image 18
Photo - 12/60-70 William Street, Woolloomooloo NSW 2011 - Image 19
Photo - 12/60-70 William Street, Woolloomooloo NSW 2011 - Image 20
Photo - 12/60-70 William Street, Woolloomooloo NSW 2011 - Image 21
Photo - 12/60-70 William Street, Woolloomooloo NSW 2011 - Image 22
Photo - 12/60-70 William Street, Woolloomooloo NSW 2011 - Image 23
Photo - 12/60-70 William Street, Woolloomooloo NSW 2011 - Image 24
Photo - 12/60-70 William Street, Woolloomooloo NSW 2011 - Image 25
Photo - 12/60-70 William Street, Woolloomooloo NSW 2011 - Image 26
Photo - 12/60-70 William Street, Woolloomooloo NSW 2011 - Image 27
Photo - 12/60-70 William Street, Woolloomooloo NSW 2011 - Image 28
Photo - 12/60-70 William Street, Woolloomooloo NSW 2011 - Image 29
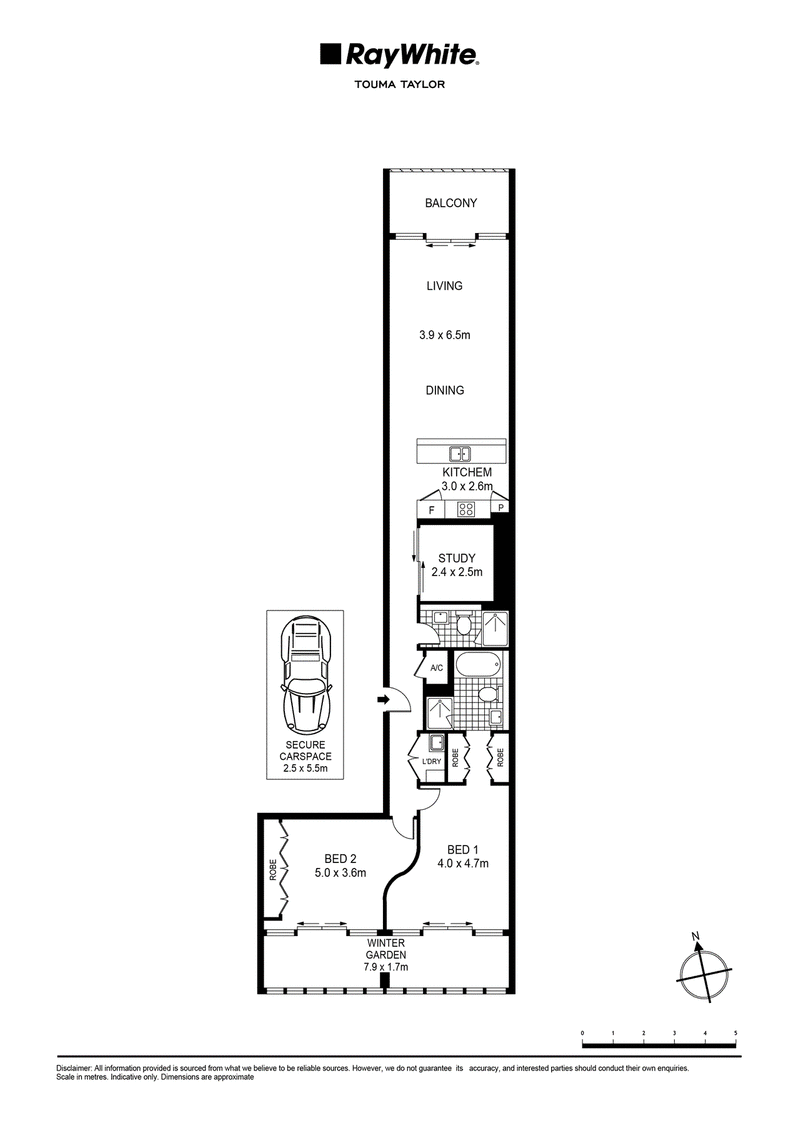
Floorplan

12/60-70 William Street, Woolloomooloo NSW 2011

Contact an agent

Inspections

  • Thu 13 August @ 12PM - 12:30PM 13/08/2026 12:00 PM 13/08/2026 12:30 PM Australia/Sydney Inspection for 12/60-70 William Street, Woolloomooloo NSW 2011 12/60-70 William Street, Woolloomooloo NSW 2011 Ray White Taylor and Partners false DD/MM/YYYY
  • Thu 13 August @ 5PM - 5:30PM 13/08/2026 05:00 PM 13/08/2026 05:30 PM Australia/Sydney Inspection for 12/60-70 William Street, Woolloomooloo NSW 2011 12/60-70 William Street, Woolloomooloo NSW 2011 Ray White Taylor and Partners false DD/MM/YYYY
  • Sat 15 August @ 12PM - 12:30PM 15/08/2026 12:00 PM 15/08/2026 12:30 PM Australia/Sydney Inspection for 12/60-70 William Street, Woolloomooloo NSW 2011 12/60-70 William Street, Woolloomooloo NSW 2011 Ray White Taylor and Partners false DD/MM/YYYY

Contact Agent

Bedrooms
2 beds
Bathrooms
2 baths
Parking
1 parking

North facing contemporary living in Paramount

Enjoying a prime position in the landmark building, this beautifully appointed designer apartment ensures an exceptional city-fringe lifestyle between the CBD and the cosmopolitan hubs of Darlinghurst and Woolloomooloo. Showcasing generous proportions and a perfect northerly aspect, it reveals glass framed living and dining areas flowing to a sun drenched entertainers' balcony, complemented by a sleek stone kitchen with great separation to the study & sleeping zones. Residents enjoy access to a spectacular communal rooftop terrace with a pool, sauna and panoramic views, complemented by secure basement parking for added convenience.

- Expansive single-level layout with northerly aspect
- Glass embraced open plan living and dining areas
- Full-width sunny balcony ideal for entertaining
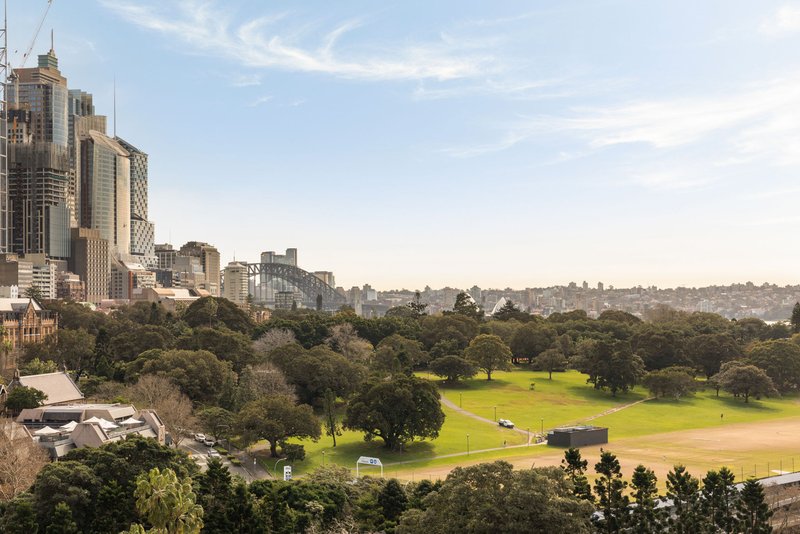
- Views over the trees to Woolloomooloo, AGNSW
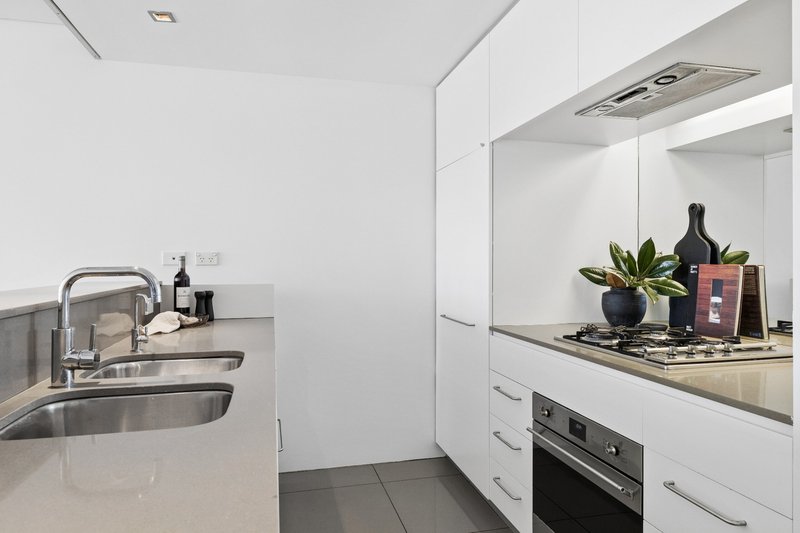
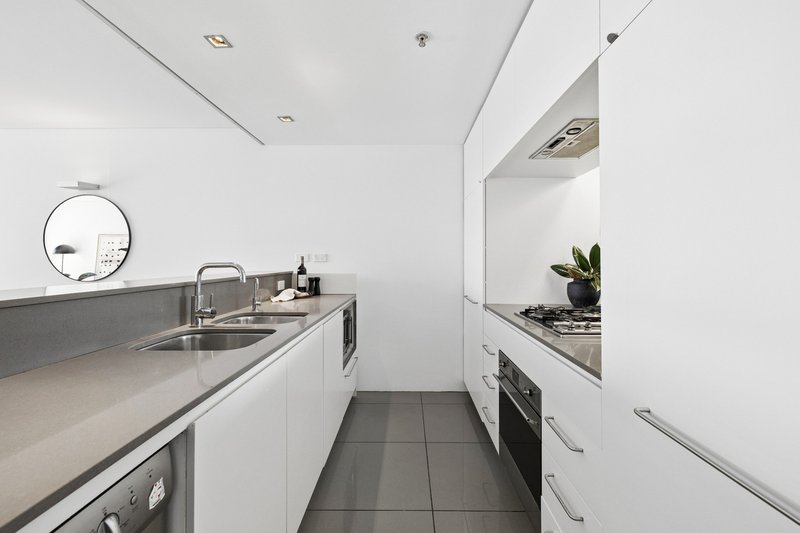
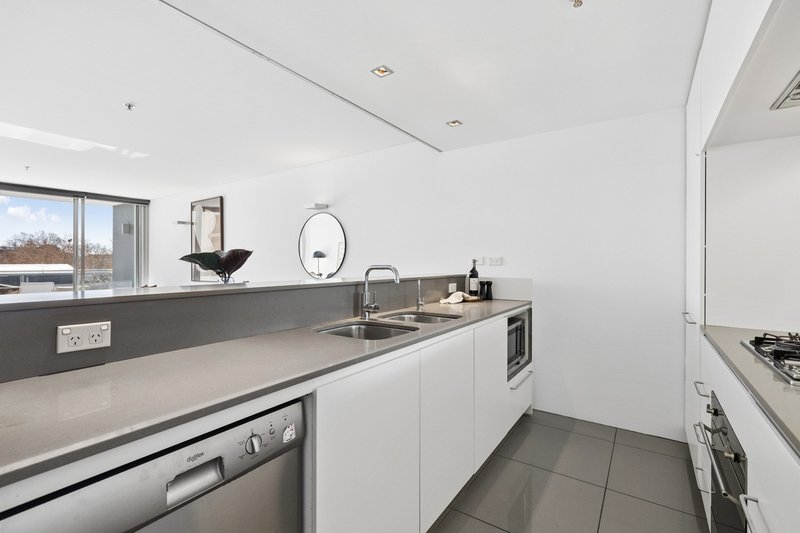
- Contemporary stone & stainless-steel gas kitchen
- Ample kitchen storage, integrated dishwasher
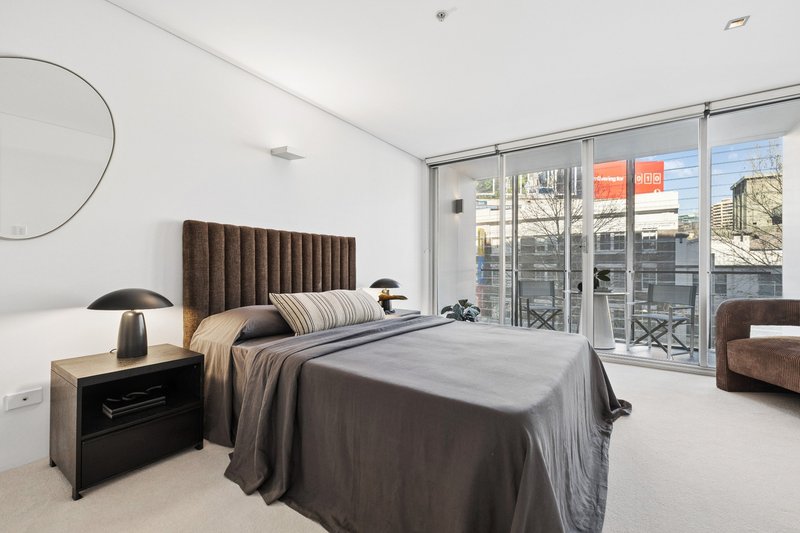
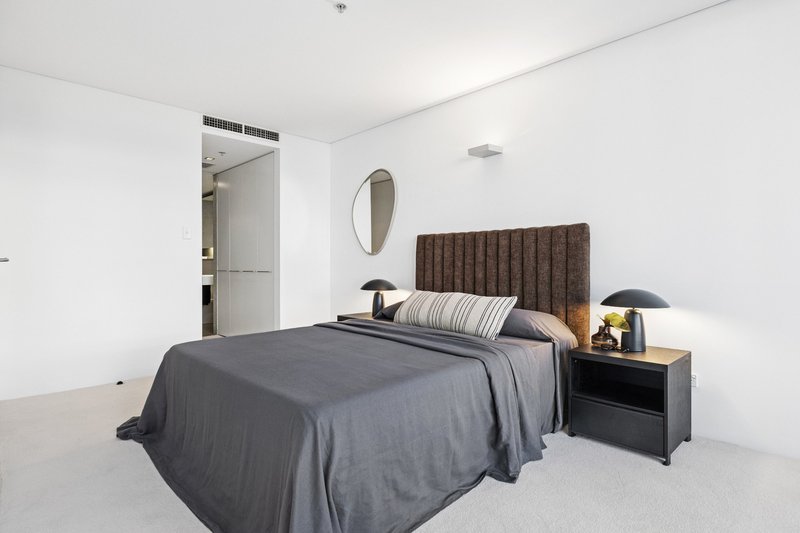
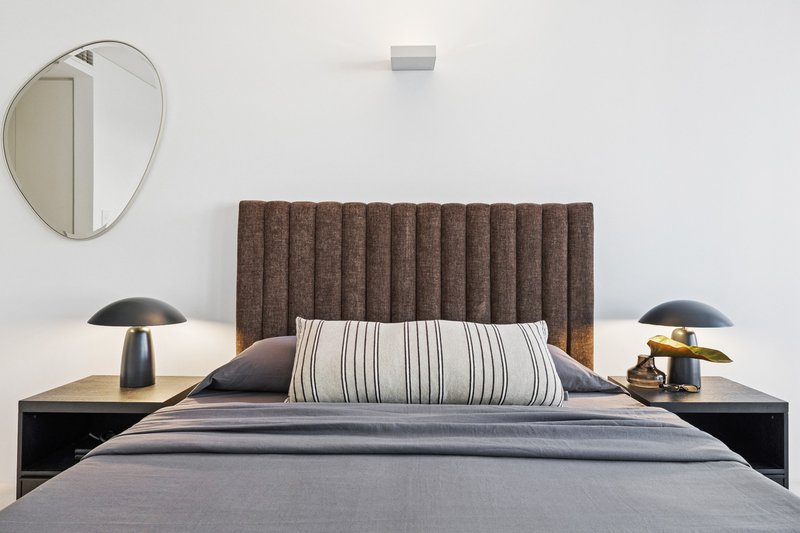
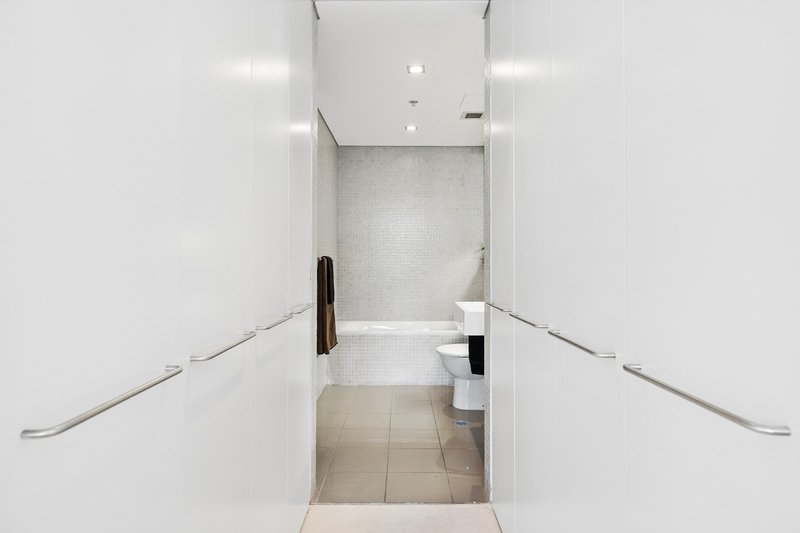
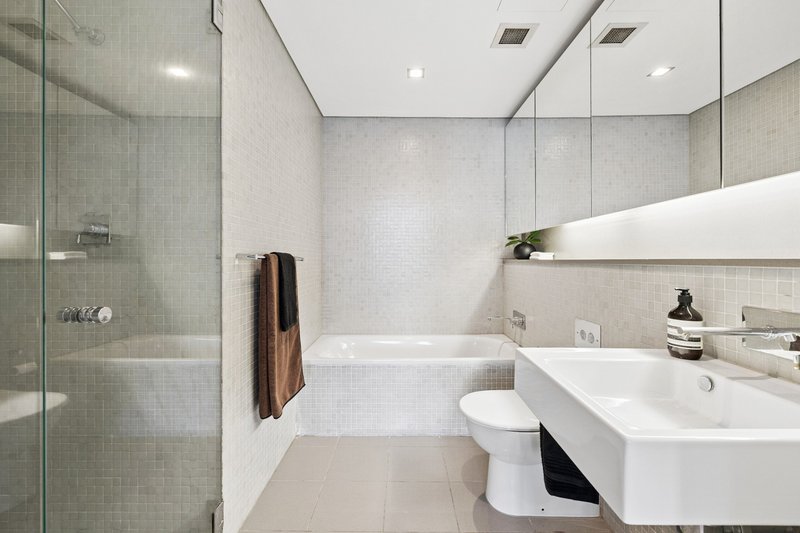
- Master bedroom with walk-in robe & luxe en-suite
- Second king-sized bedroom with wall of storage
- Bedrooms open to enclosed balcony with louvres
- Separate sizeable study/optional guest bedroom
- Stylish mosaic-tiled bathrooms, concealed laundry
- Private elevated district & serene leafy outlooks
- Ducted air conditioning, on-site building manager
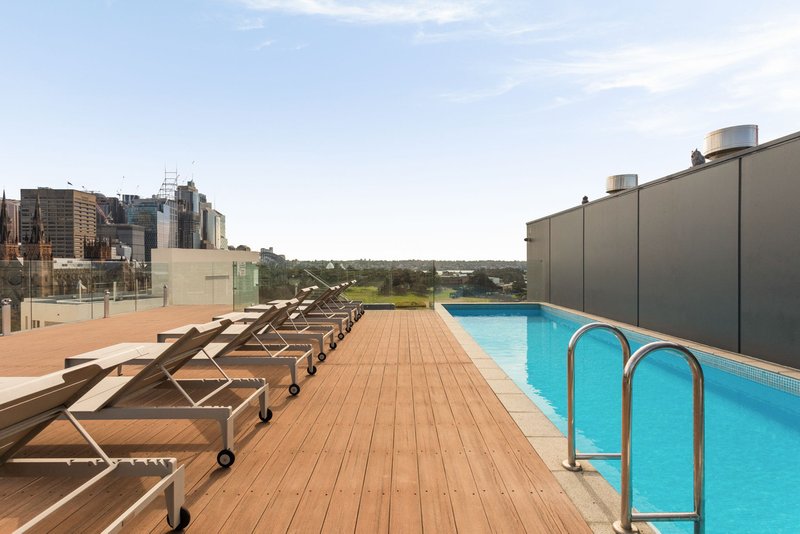
- Resort-style rooftop swimming pool & sauna
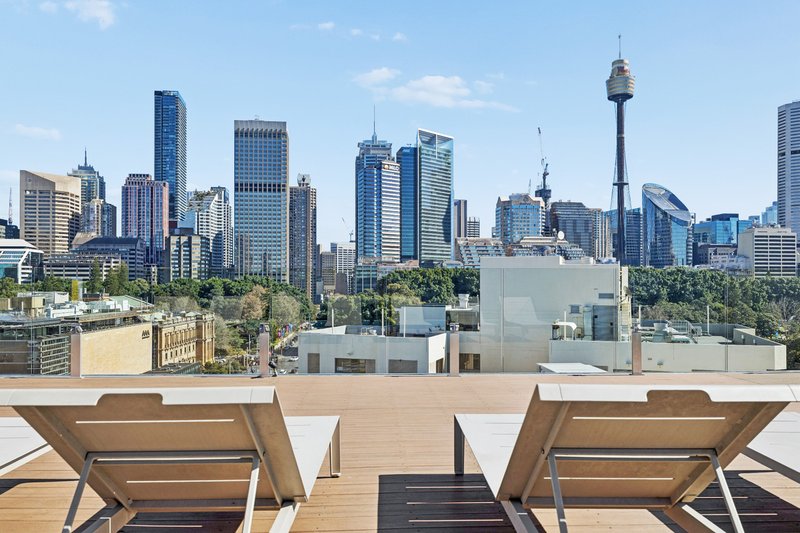
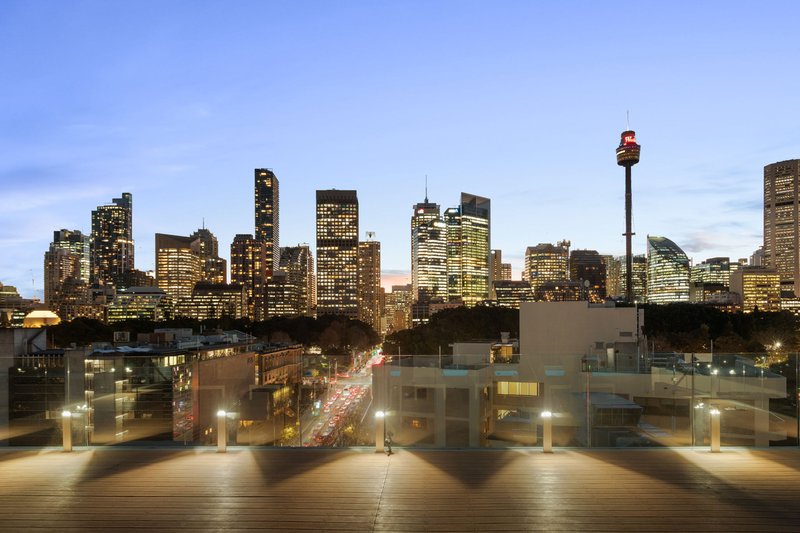
- Common rooftop terrace with panoramic views
- Easy lift access to secure car space, secure entry
- Stroll to Flour + Stone, Stanley Street eateries
- Two blocks to Hyde Park & onwards to the CBD-
- Size (approx.): 119sqm in-outdoor space + 13sqm parking
Strata levies: $2,373 pq; Council Rates: $1,344 pa; Water Rates: $720 pa

Property Details

  • Type: Apartment
  • Bedrooms: 2
  • Bathrooms: 2
  • Garage Spaces: 1
Ray White Taylor and Partners

Ray White Taylor and Partners

213 Oxford Street, Darlinghurst NSW 2010

+61 (2) 9043 8777

View profile

DALTON STEWART

Call Dalton Stewart on
0458668119

WALTER BURFITT-WILLIAMS

Call Walter Burfitt-Williams on
0402833566

Contact an agent Email a friend

Save this search

and listing alerts will be sent to your email address